2 Bedroom
2 Bathroom
800 - 899 ft2
Central Air Conditioning
Forced Air
$749,000Maintenance, Heat, Water, Common Area Maintenance, Insurance, Parking
$833.25 Monthly
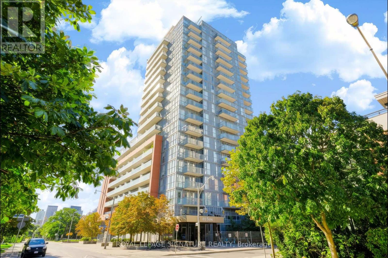
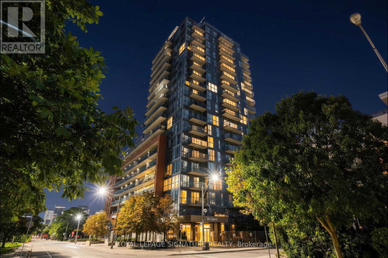
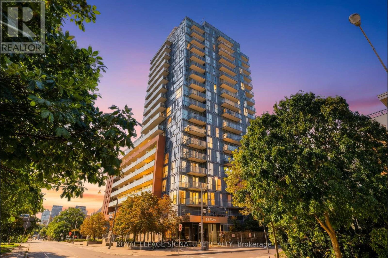
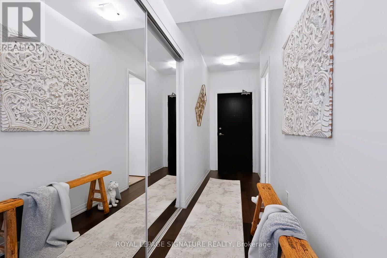
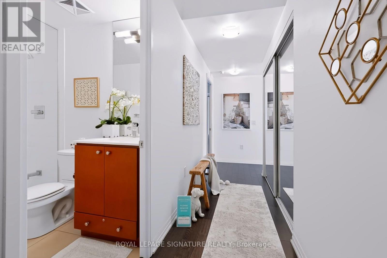
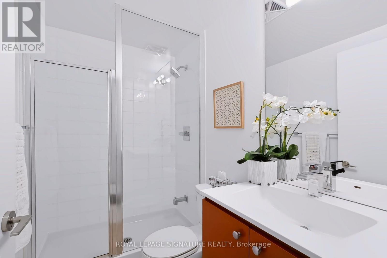
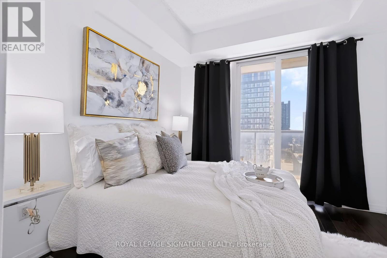
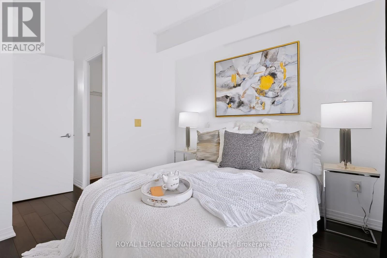
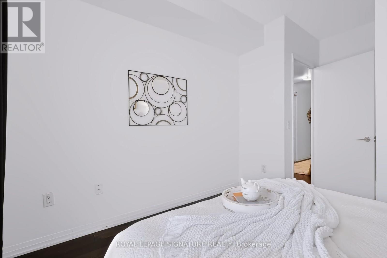
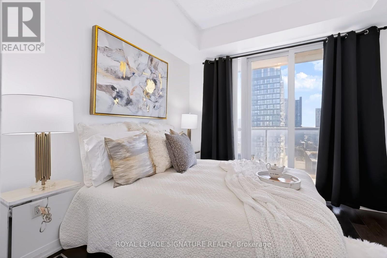
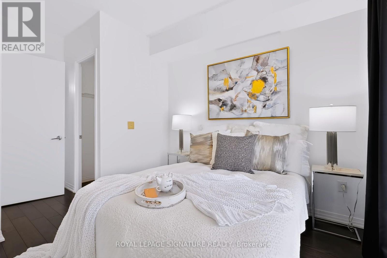
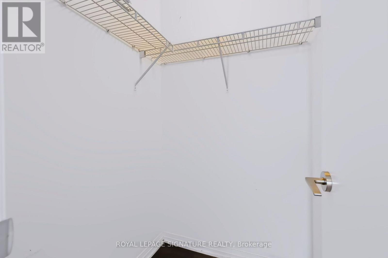
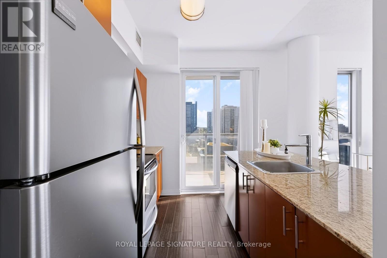
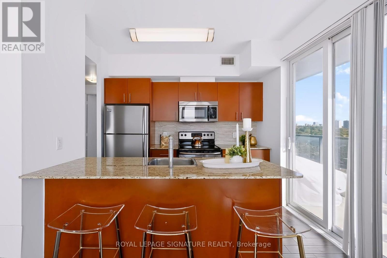
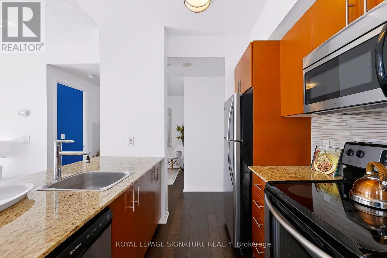
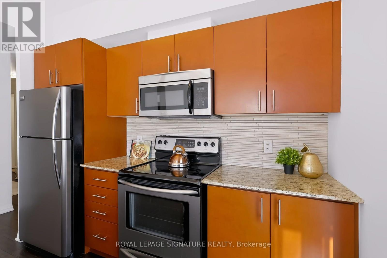
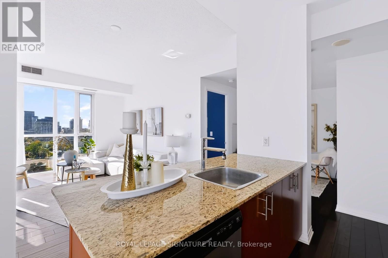
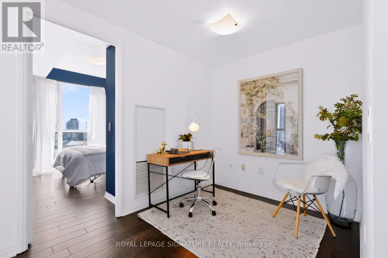
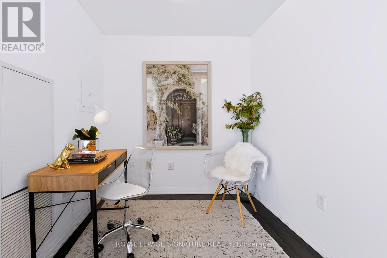
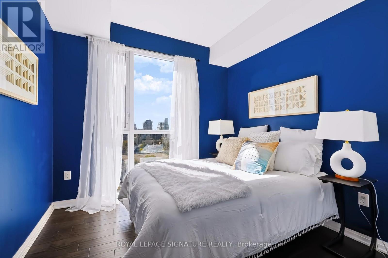
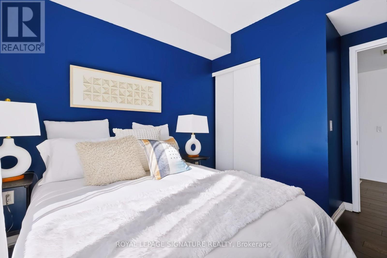
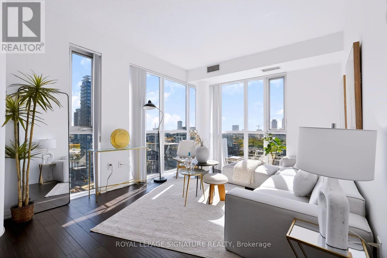
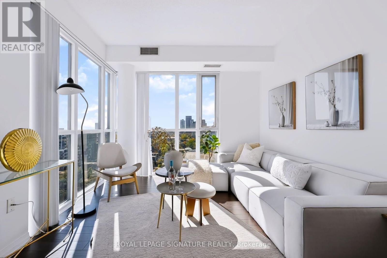
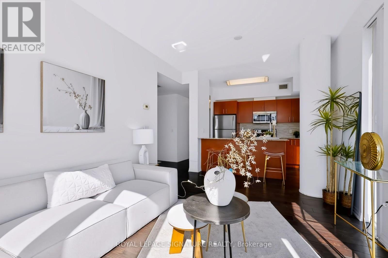
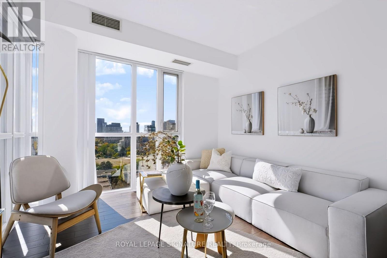
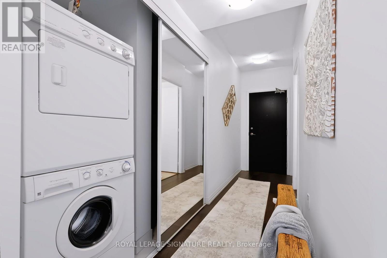
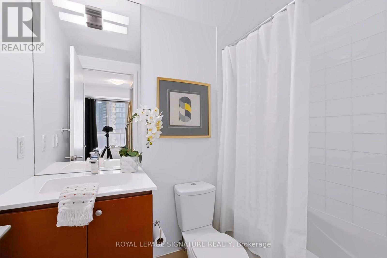
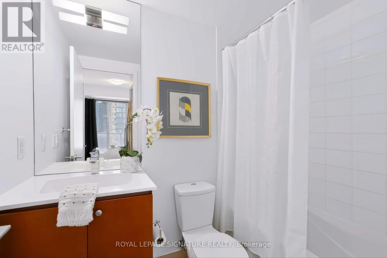
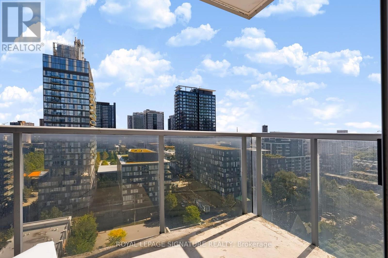
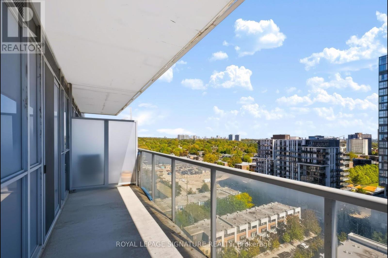
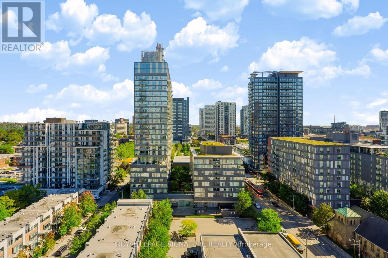
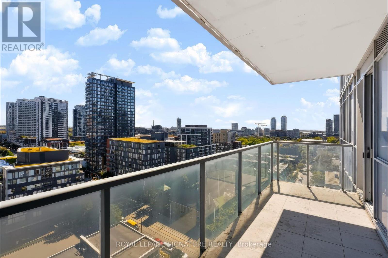
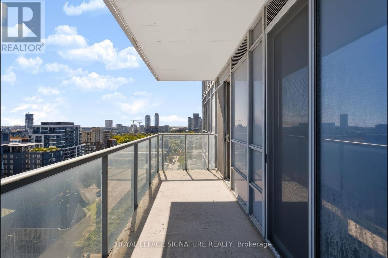
Bright, Spacious & Well Located - With a Few Perks You'll Brag About!Welcome to a fantastic 2-bedroom condo where style, space and convenience come together beautifully because apparently, you can have it all!Enter into a generous foyer with large entry closet and a full guest bathroom! You are then welcomed into this bright, well designed 856 s.f suite featuring 9-foot ceilings, rich brown engineered hardwood floors and floor-to-ceiling windows showcasing an exceptionally large balcony to view stunning east sunrises and south afternoon sunshine! Basically, your plants are going to be very happy here.The open-concept layout is made for entertaining, with a spacious kitchen perfect for one chef-or two chefs who are comfortable negotiating who is doing the dishes! A charming dining area flows into a comfortable living room, while the generous den makes an ideal home office,guest room or designated "please don't bother me, I'm working" zone.The spacious primary bedroom features a walk-in closet enough for 2 people and their sneaker collection and 3-piece ensuite. The second bedroom is perfect for guests, a home office, orthat room you swear you'll keep organized.This building has a SkyPark, which is a 20,000 sq. ft. 3 stories above the street of manicured green space with mature trees and 3 communal BBQ stations. Feel like gardening? 10th floor garden plots for residents who have a green thumb! A fitness centre, 24-hour concierge, guest suite, library and the spectacular recreational lounge, and you may never need to leave the building. Although we recommend occasionally going outside.The unit comes with the convenience of a parking space and locker on the same floor, although you may never need the car with the transit outside your door and inside access to some of the essentials you may need...coffee, bank, and groceries. The location is close to Highways,Schools. Nothing is missed with this building and this Exceptional Suite! (id:50976)
Property Details
|
MLS® Number
|
C13828344 |
|
Property Type
|
Single Family |
|
Community Name
|
Regent Park |
|
Community Features
|
Pets Allowed With Restrictions |
|
Features
|
Balcony |
|
Parking Space Total
|
1 |
Building
|
Bathroom Total
|
2 |
|
Bedrooms Above Ground
|
2 |
|
Bedrooms Total
|
2 |
|
Amenities
|
Exercise Centre, Party Room, Visitor Parking, Storage - Locker |
|
Appliances
|
Dryer, Stove, Washer, Window Coverings, Refrigerator |
|
Basement Type
|
None |
|
Cooling Type
|
Central Air Conditioning |
|
Exterior Finish
|
Concrete |
|
Flooring Type
|
Hardwood, Concrete |
|
Heating Fuel
|
Natural Gas |
|
Heating Type
|
Forced Air |
|
Size Interior
|
800 - 899 Ft2 |
|
Type
|
Apartment |
Parking
Land
Rooms
| Level |
Type |
Length |
Width |
Dimensions |
|
Flat |
Living Room |
9.29 m |
3.35 m |
9.29 m x 3.35 m |
|
Flat |
Kitchen |
2.42 m |
3.07 m |
2.42 m x 3.07 m |
|
Flat |
Dining Room |
9.29 m |
3.35 m |
9.29 m x 3.35 m |
|
Flat |
Primary Bedroom |
3.29 m |
3.06 m |
3.29 m x 3.06 m |
|
Flat |
Bedroom 2 |
3.6 m |
2.91 m |
3.6 m x 2.91 m |
|
Flat |
Den |
2.3 m |
2.2 m |
2.3 m x 2.2 m |
|
Flat |
Foyer |
5.61 m |
5.58 m |
5.61 m x 5.58 m |
|
Flat |
Other |
6.18 m |
1.69 m |
6.18 m x 1.69 m |
https://www.realtor.ca/real-estate/30327653/1405-25-cole-street-toronto-regent-park-regent-park