3 Bedroom
2 Bathroom
1,200 - 1,399 ft2
Central Air Conditioning
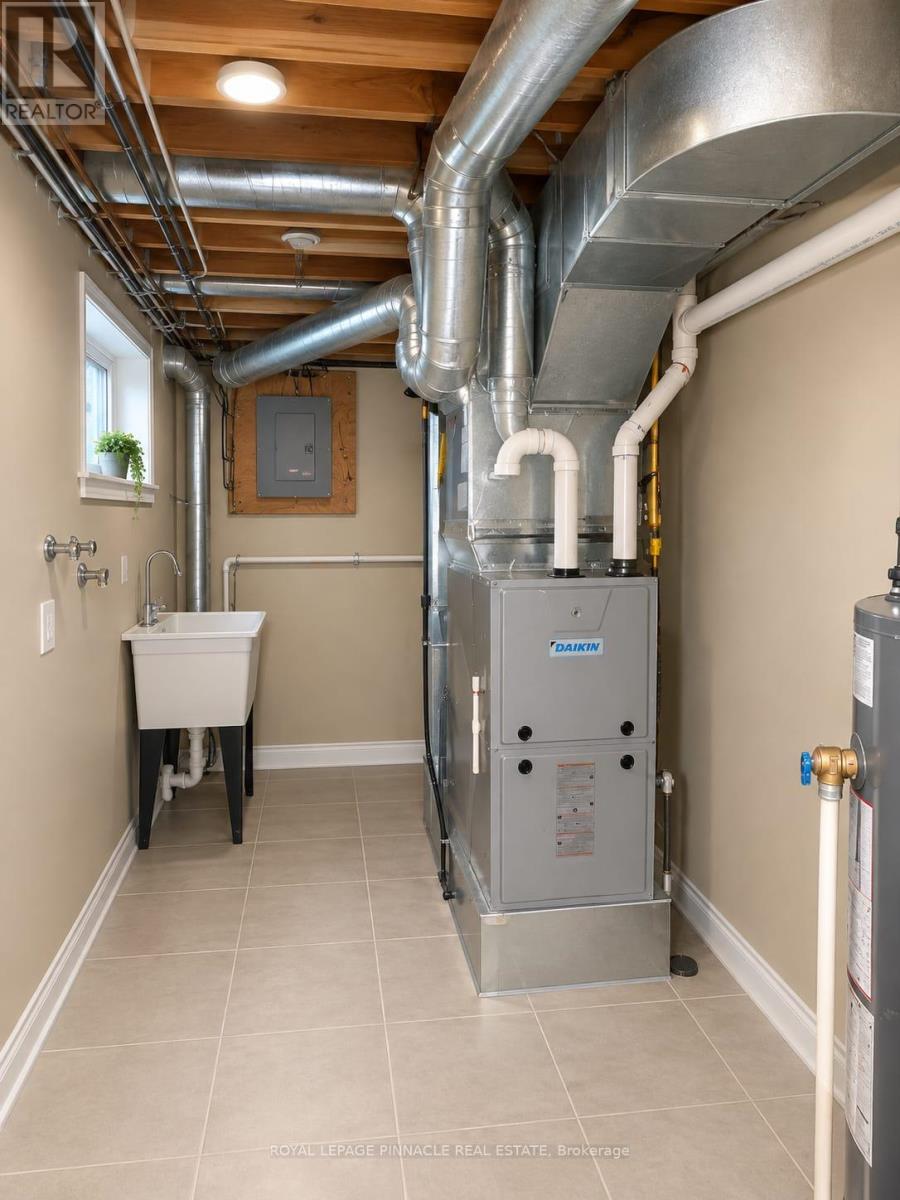
Heat Pump
$750,000Maintenance, Common Area Maintenance, Insurance, Water, Parking
$626 Monthly
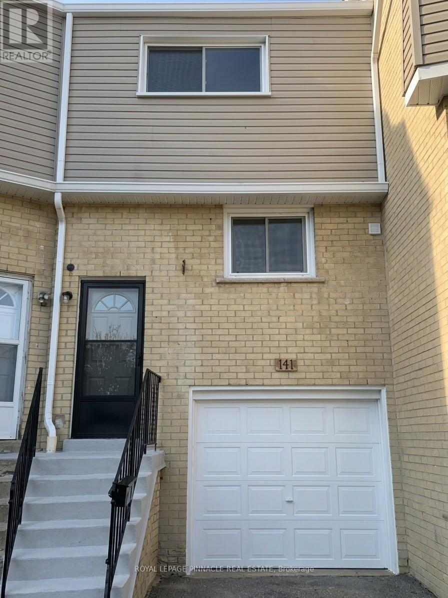
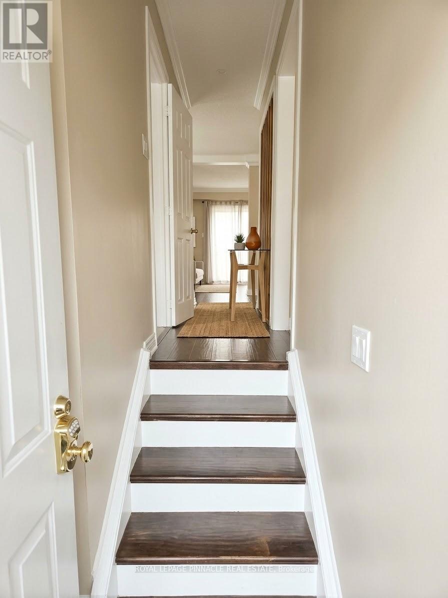
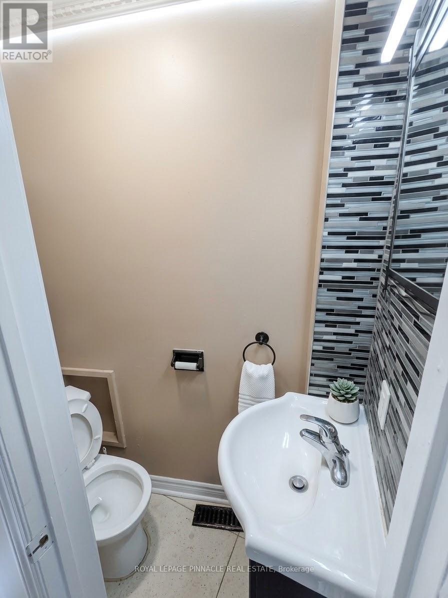
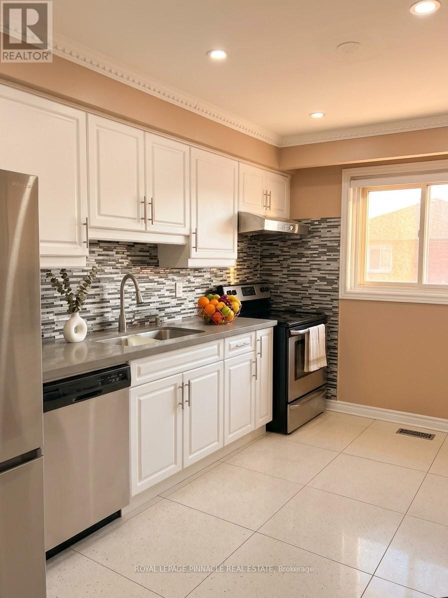
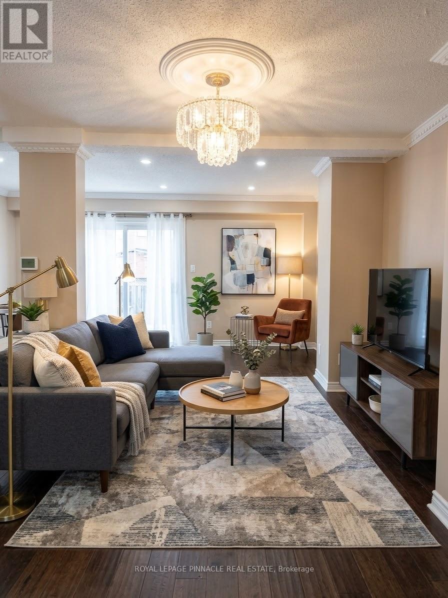
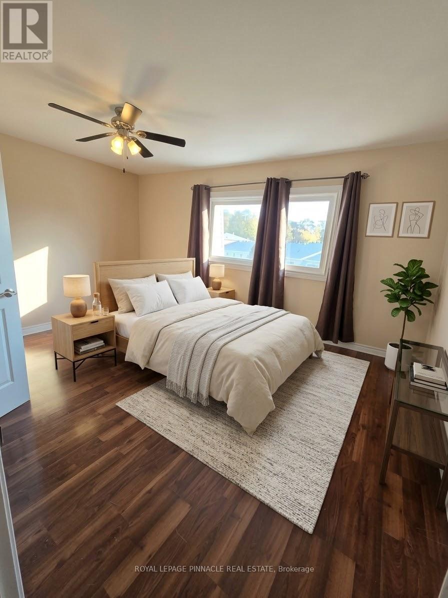
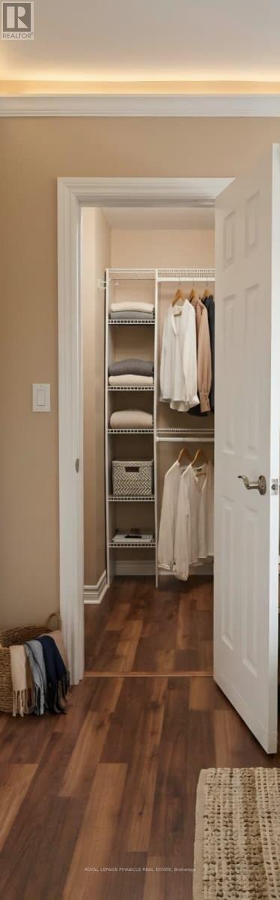
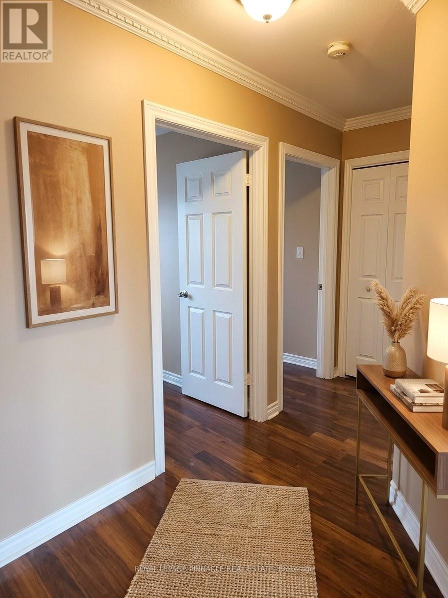
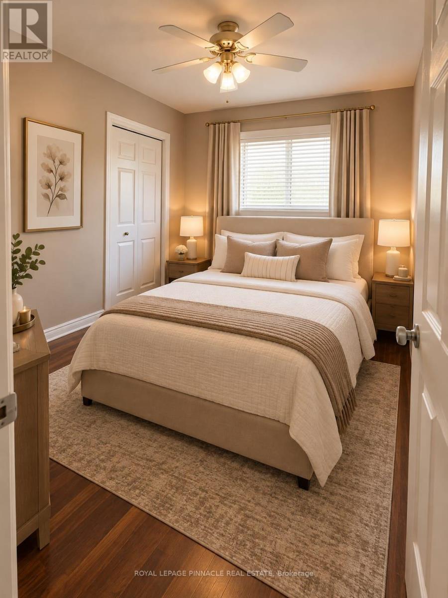
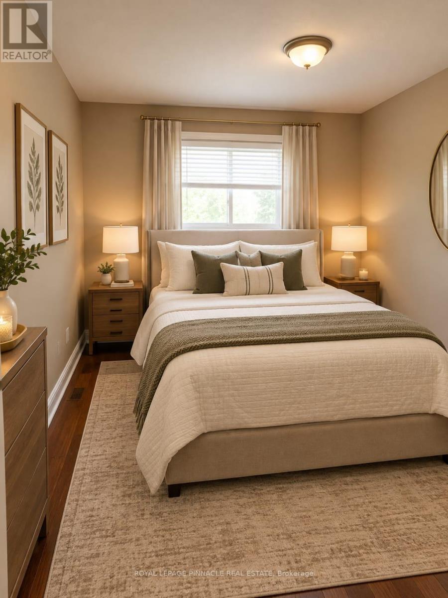
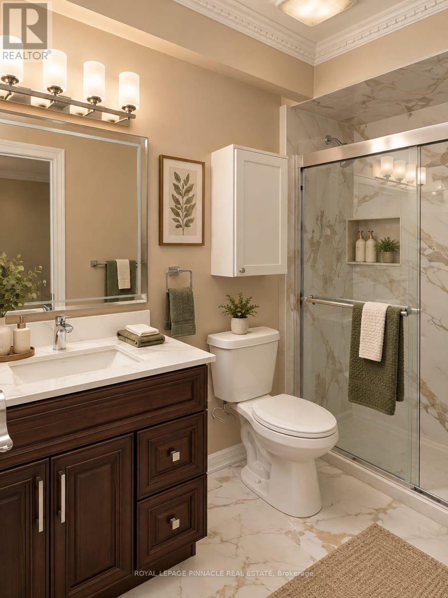
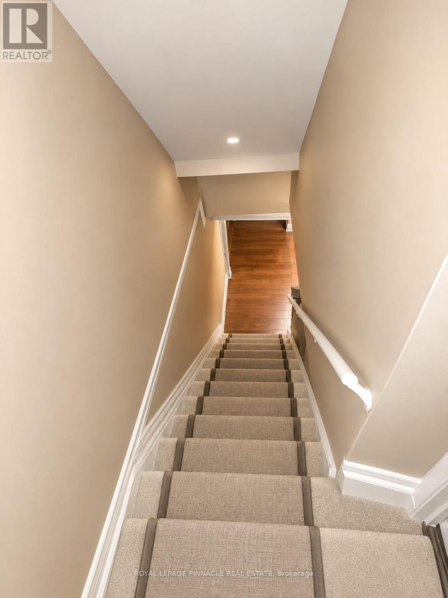
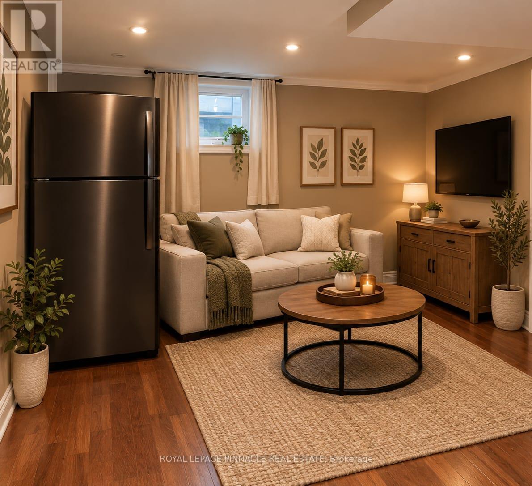
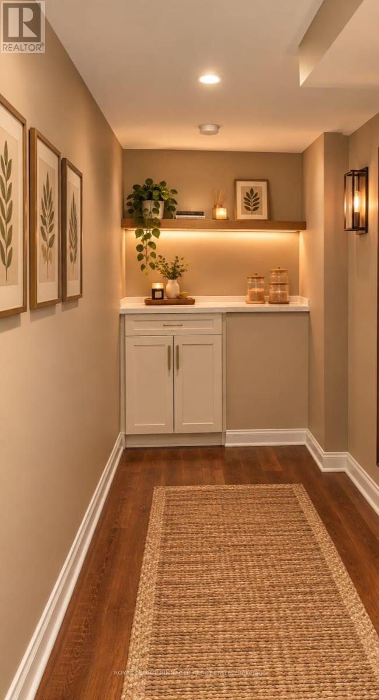
Welcome to Unit 141, 400 Mississauga Valley Blvd, a beautifully renovated, move-in-ready townhome in one of Mississauga's most convenient communities. This [3]-bedroom, [2]-bathroom home has been thoughtfully updated from top to bottom, so all you have to do is unpack and enjoy. Recent upgrades include: A fully upgraded kitchen with modern finishes, perfect for everyday cooking and entertaining, New flooring throughout the main level, Updated flooring in the finished basement, ideal for a family room, home office or play area. Both bathrooms fully renovated with fresh, contemporary finishes. It's in a well-managed complex with water included in the maintenance fees. You're steps from parks, trails, schools, transit and the Mississauga Valley Community Centre, and just minutes to Square One, Cooksville GO and Highways 403, 401 and the QEW.Perfect for first-time buyers, growing families, downsizers and investors looking for a turnkey home in a prime central location. Don't miss it! (id:50976)
Property Details
|
MLS® Number
|
W14141180 |
|
Property Type
|
Single Family |
|
Community Name
|
Mississauga Valleys |
|
Amenities Near By
|
Hospital, Park, Public Transit, Schools |
|
Community Features
|
Pets Allowed With Restrictions, Community Centre |
|
Parking Space Total
|
2 |
Building
|
Bathroom Total
|
2 |
|
Bedrooms Above Ground
|
3 |
|
Bedrooms Total
|
3 |
|
Appliances
|
Dishwasher, Dryer, Stove, Washer, Window Coverings, Refrigerator |
|
Basement Development
|
Finished |
|
Basement Type
|
Full (finished) |
|
Cooling Type
|
Central Air Conditioning |
|
Exterior Finish
|
Brick |
|
Flooring Type
|
Hardwood, Tile, Laminate |
|
Half Bath Total
|
1 |
|
Heating Fuel
|
Natural Gas |
|
Heating Type
|
Heat Pump |
|
Stories Total
|
2 |
|
Size Interior
|
1,200 - 1,399 Ft2 |
|
Type
|
Row / Townhouse |
Parking
Land
|
Acreage
|
No |
|
Land Amenities
|
Hospital, Park, Public Transit, Schools |
Rooms
| Level |
Type |
Length |
Width |
Dimensions |
|
Second Level |
Primary Bedroom |
4.6 m |
3 m |
4.6 m x 3 m |
|
Second Level |
Bedroom 2 |
3.01 m |
2.76 m |
3.01 m x 2.76 m |
|
Second Level |
Bedroom 3 |
2.95 m |
3 m |
2.95 m x 3 m |
|
Lower Level |
Recreational, Games Room |
2.9 m |
2.9 m |
2.9 m x 2.9 m |
|
Main Level |
Living Room |
4.25 m |
2.75 m |
4.25 m x 2.75 m |
|
Main Level |
Dining Room |
4.5 m |
2 m |
4.5 m x 2 m |
|
Main Level |
Kitchen |
3.85 m |
3.05 m |
3.85 m x 3.05 m |
https://www.realtor.ca/real-estate/30470720/141-400-mississauga-valley-boulevard-mississauga-mississauga-valleys-mississauga-valleys