3 Bedroom
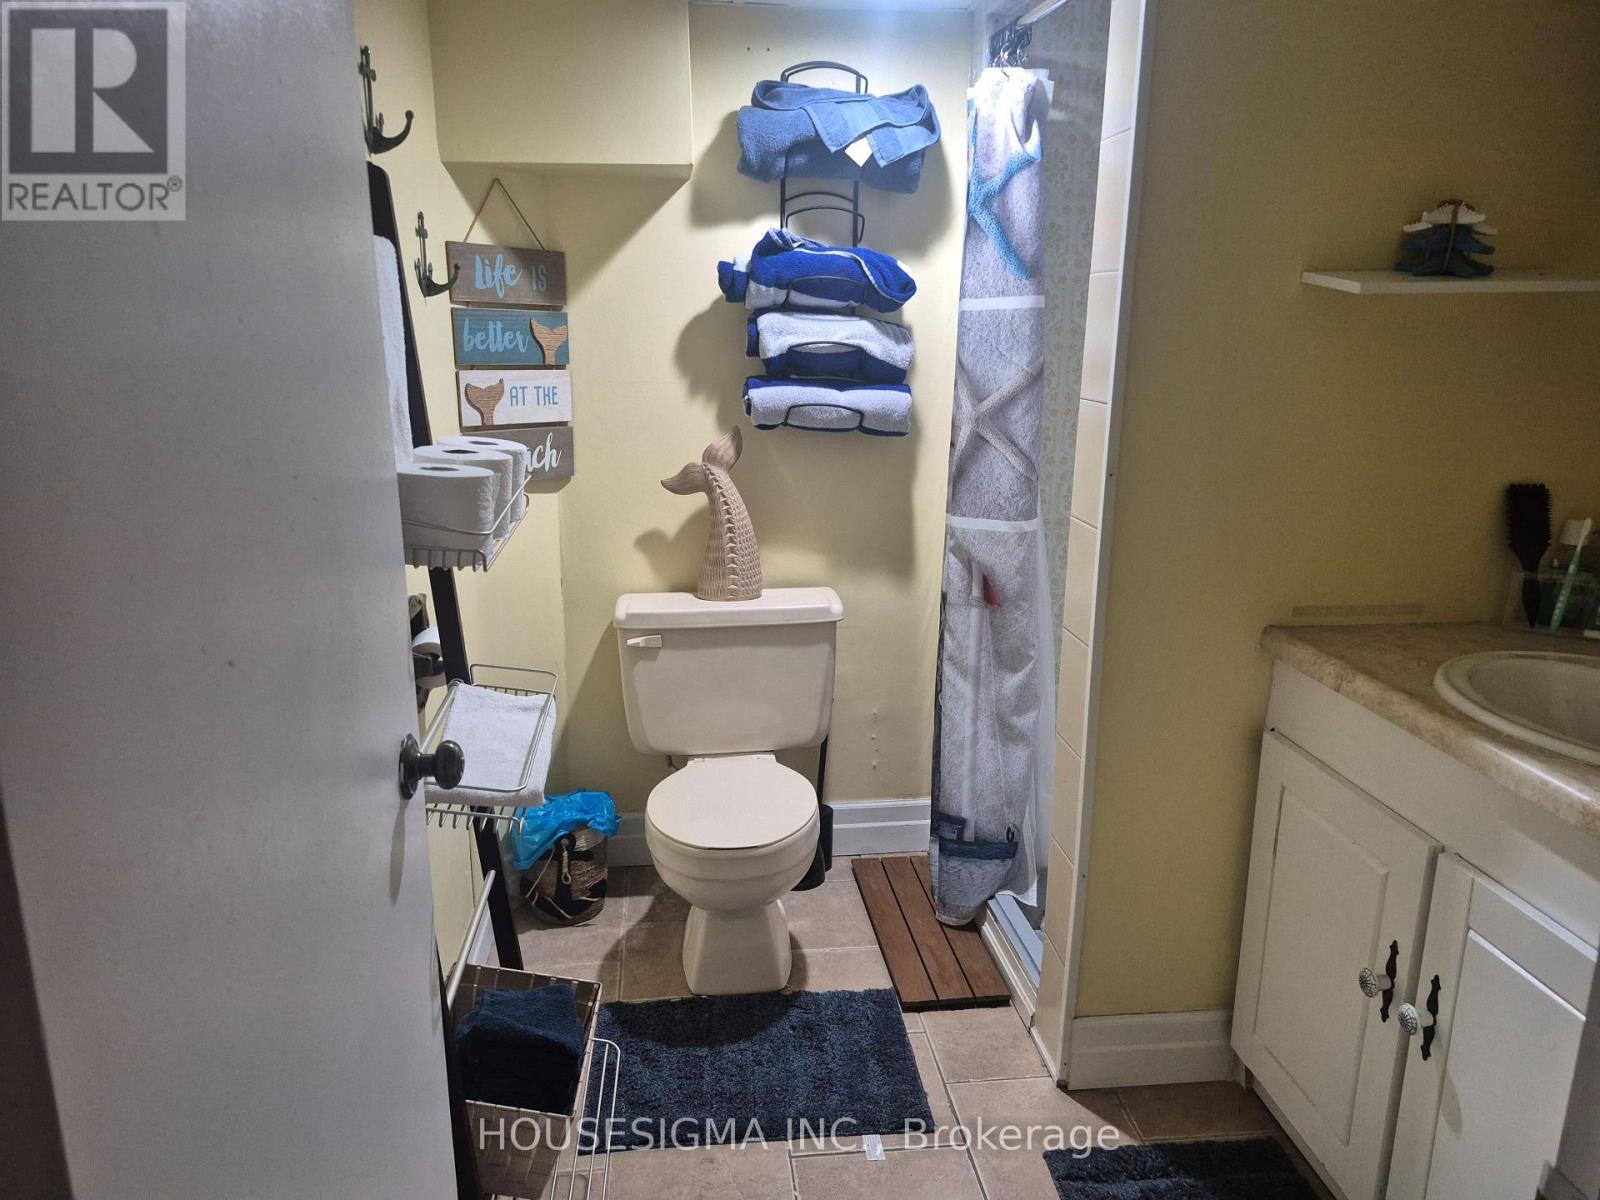
3 Bathroom
700 - 1,100 ft2
Bungalow
Fireplace
None
Forced Air
$400,000
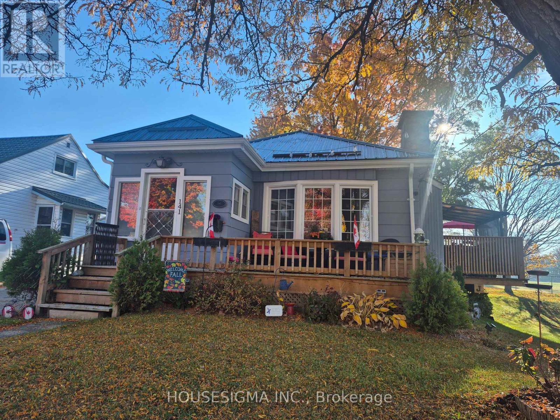
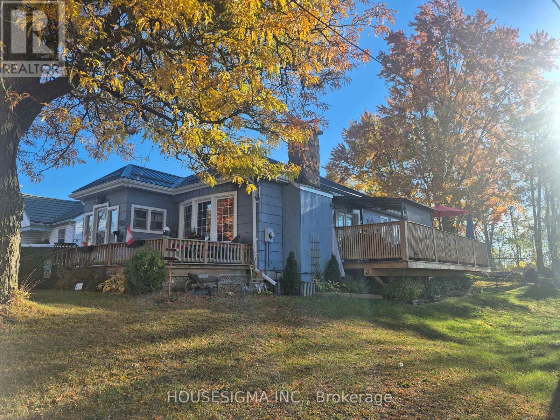
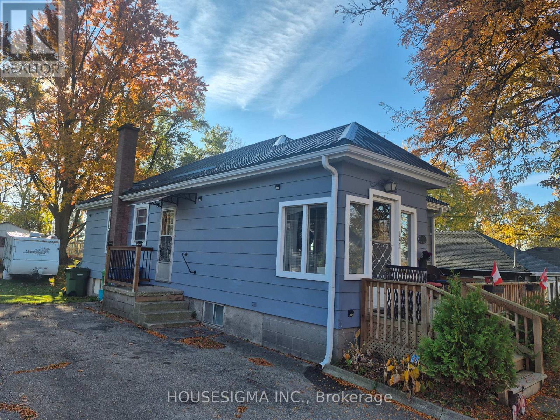
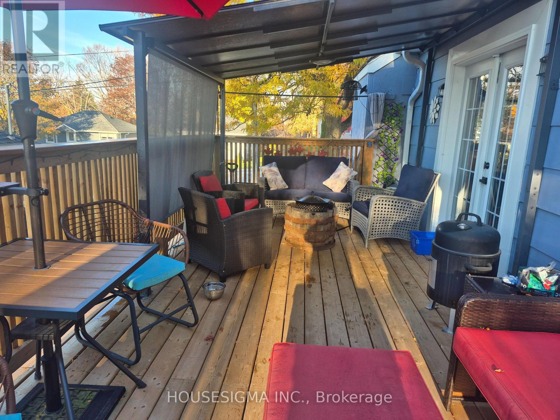
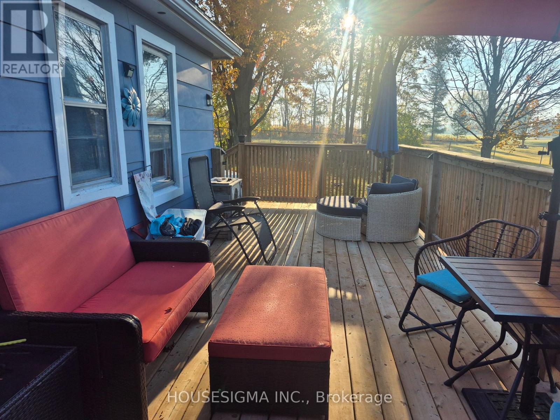
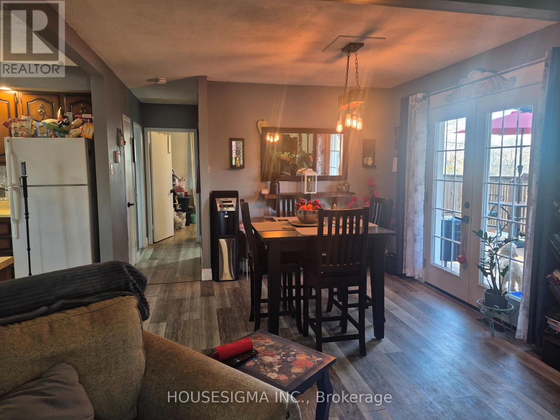
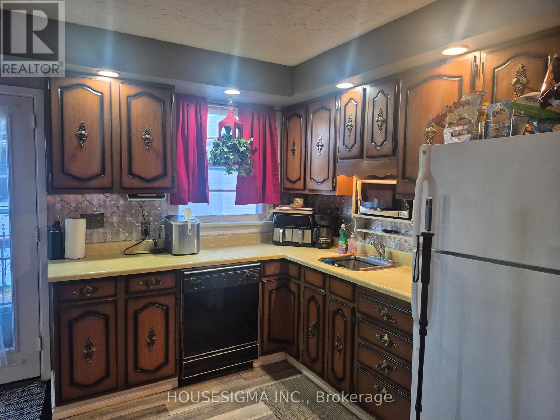
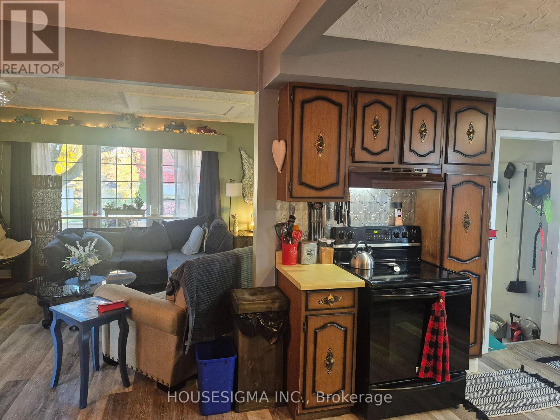
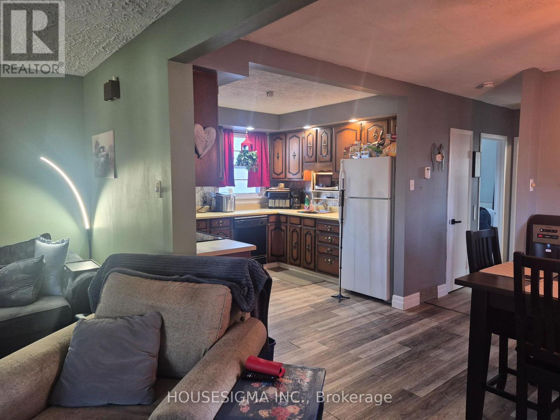
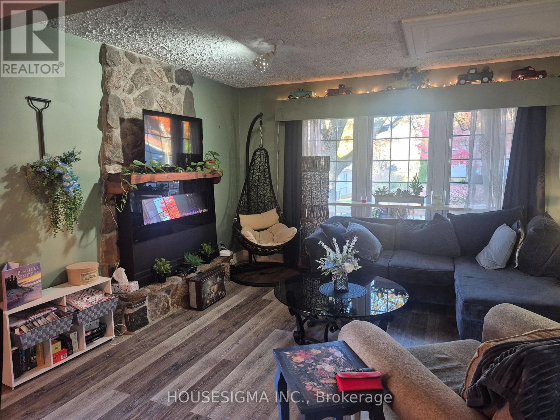
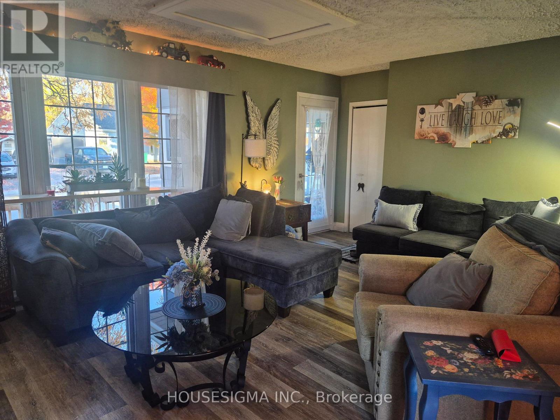
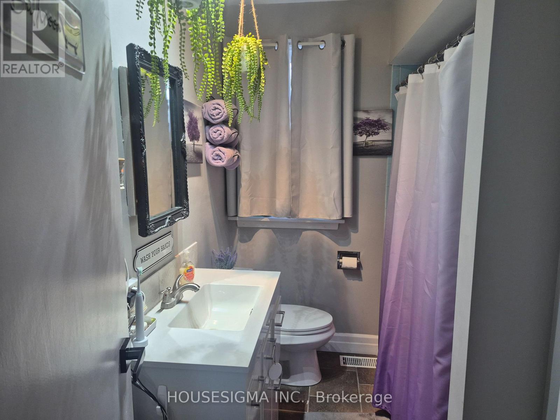
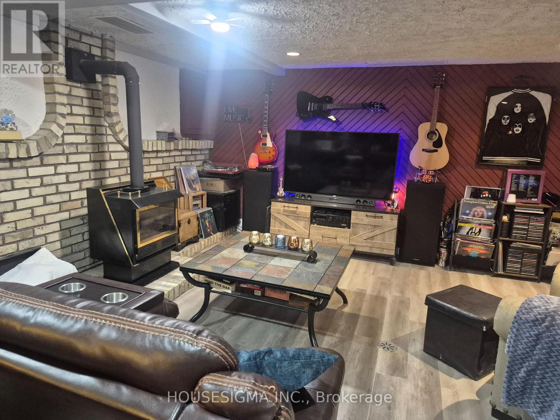
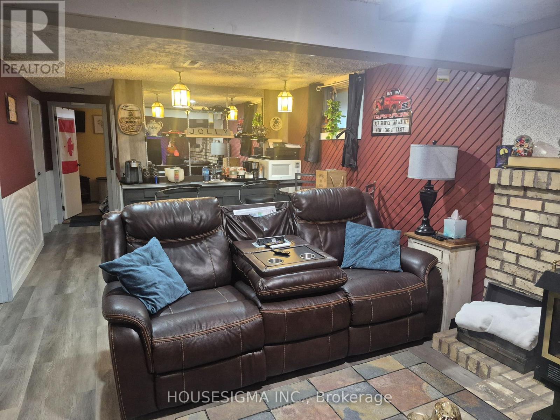
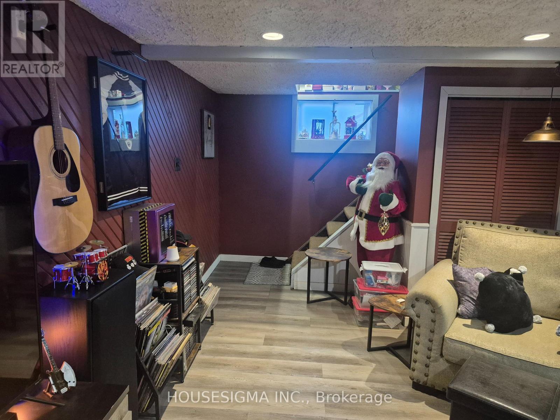
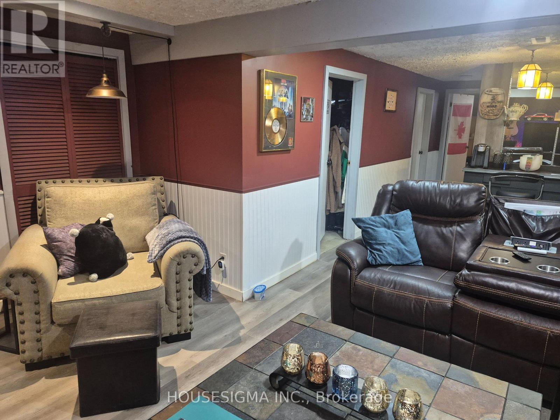
Cozy Charm Meets Comfortable Living! Welcome to this inviting 3-bedroom, 2-bathroom home that offers the perfect blend of warmth, comfort, and functionality. Filled with cozy charm, this home provides welcoming spaces for everyday living and entertaining. Step outside and enjoy the fantastic outdoor space, complete with a partially covered deck that's perfect for morning coffee, summer BBQs, or simply relaxing and enjoying the fresh air, rain or shine. The finished basement offers even more room to spread out, featuring a cozy fireplace that creates the perfect atmosphere for family movie nights, entertaining friends, or unwinding after a long day. With plenty of space both inside and out, this home is ready for you to make it your own. A wonderful place to call home! Call today to make an appointment for your personal showing. (id:50976)
Property Details
|
MLS® Number
|
X14129842 |
|
Property Type
|
Single Family |
|
Community Name
|
Wingham |
|
Parking Space Total
|
3 |
Building
|
Bathroom Total
|
3 |
|
Bedrooms Above Ground
|
3 |
|
Bedrooms Total
|
3 |
|
Architectural Style
|
Bungalow |
|
Basement Development
|
Finished |
|
Basement Type
|
N/a (finished) |
|
Construction Style Attachment
|
Detached |
|
Cooling Type
|
None |
|
Exterior Finish
|
Hardboard |
|
Fireplace Present
|
Yes |
|
Foundation Type
|
Concrete |
|
Heating Fuel
|
Natural Gas |
|
Heating Type
|
Forced Air |
|
Stories Total
|
1 |
|
Size Interior
|
700 - 1,100 Ft2 |
|
Type
|
House |
|
Utility Water
|
Municipal Water |
Parking
Land
|
Acreage
|
No |
|
Sewer
|
Sanitary Sewer |
|
Size Depth
|
124 Ft ,1 In |
|
Size Frontage
|
48 Ft |
|
Size Irregular
|
48 X 124.1 Ft |
|
Size Total Text
|
48 X 124.1 Ft |
Rooms
| Level |
Type |
Length |
Width |
Dimensions |
|
Basement |
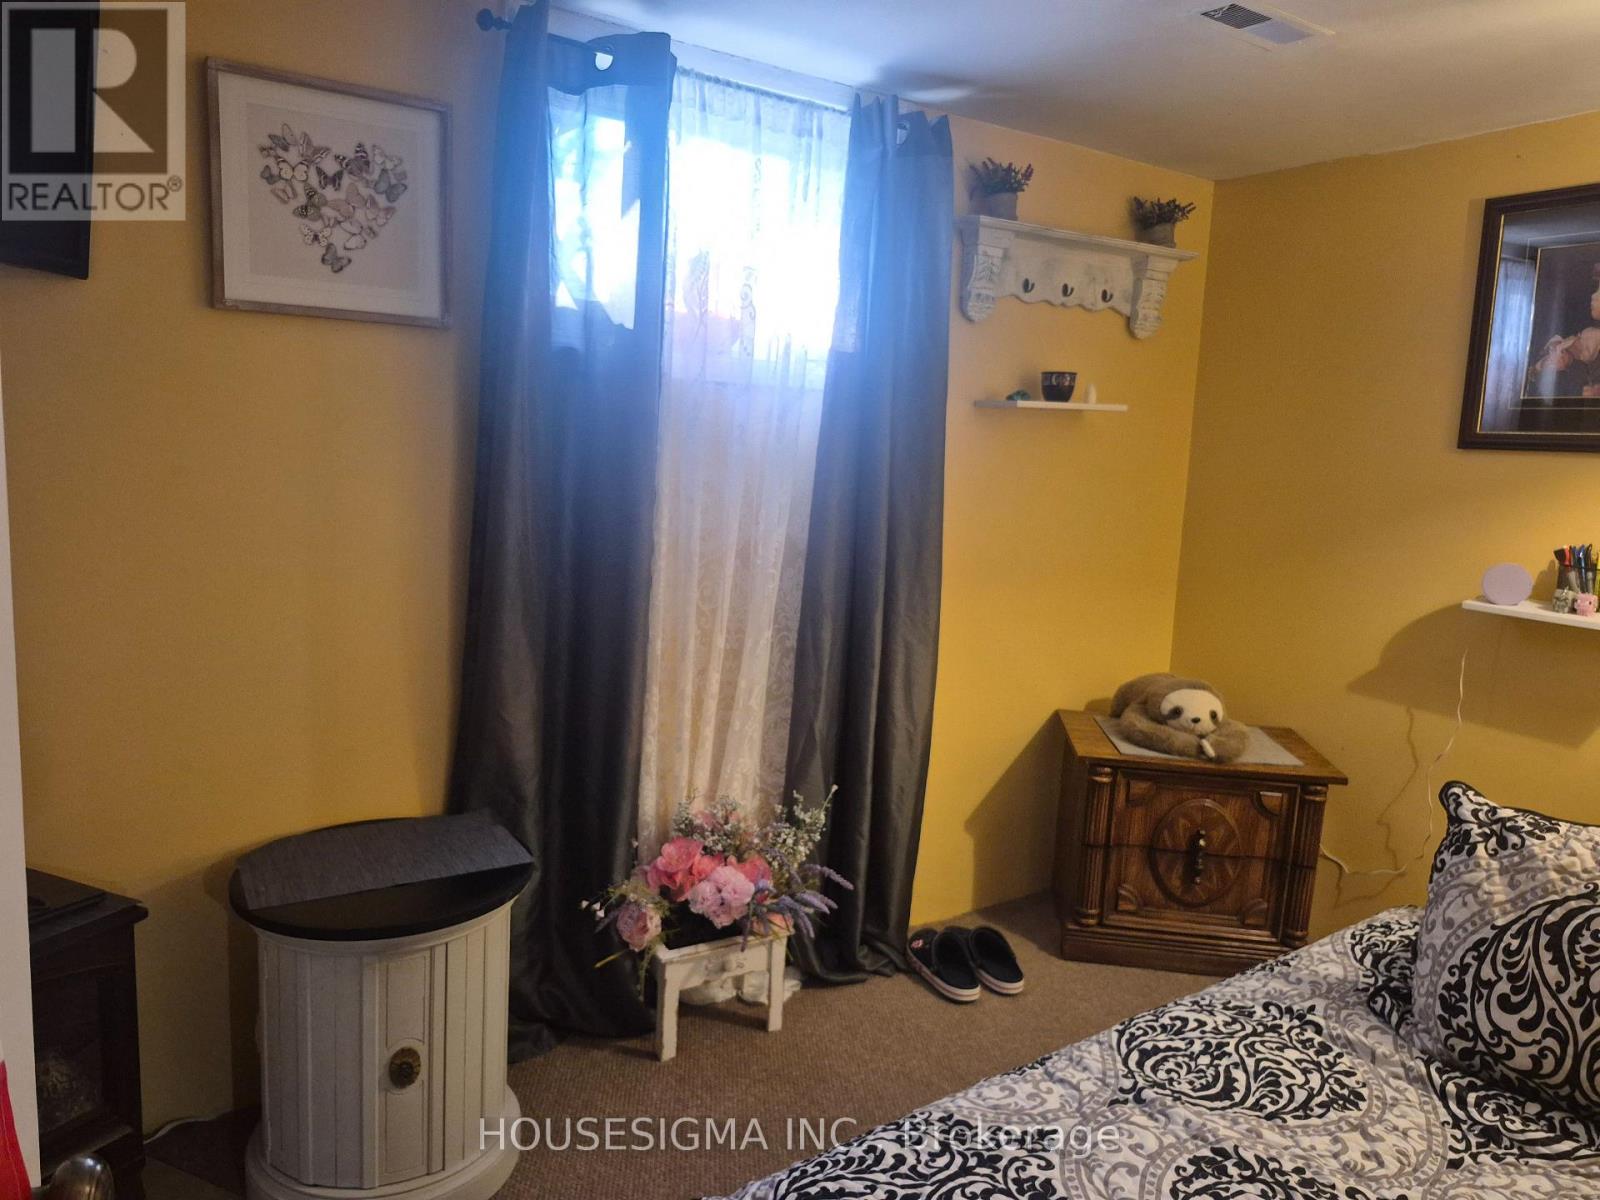
Bedroom 3 |
3.53 m |
2.13 m |
3.53 m x 2.13 m |
|
Basement |
Furnace |
7.62 m |
2.74 m |
7.62 m x 2.74 m |
|
Lower Level |
Family Room |
6.4 m |
6.1 m |
6.4 m x 6.1 m |
|
Main Level |
Kitchen |
3.05 m |
3.66 m |
3.05 m x 3.66 m |
|
Main Level |
Dining Room |
3.35 m |
3.35 m |
3.35 m x 3.35 m |
|
Main Level |
Living Room |
5.49 m |
3.56 m |
5.49 m x 3.56 m |
|
Main Level |
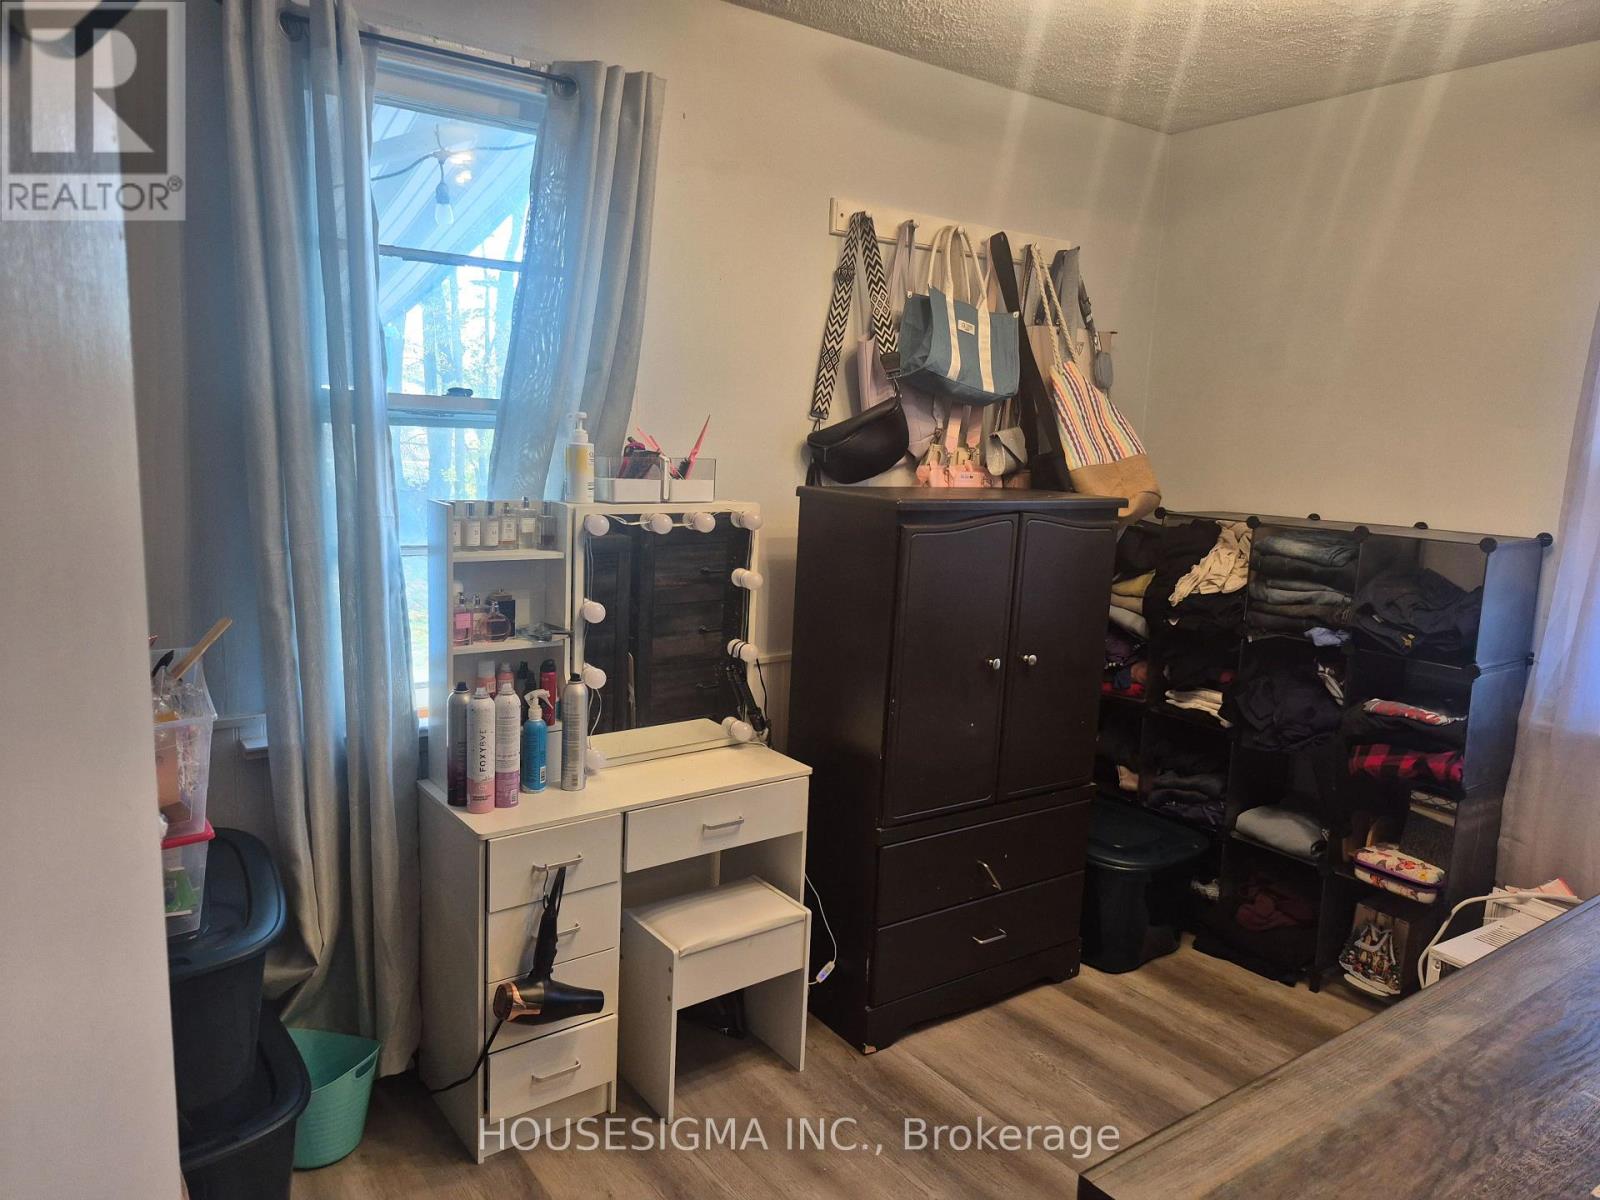
Bedroom |
3.66 m |
2.85 m |
3.66 m x 2.85 m |
https://www.realtor.ca/real-estate/30458695/141-carling-terrace-north-huron-wingham-wingham