1 Bedroom
1 Bathroom
477 ft2
Other
None
Baseboard Heaters, Hot Water Radiator Heat
$199,900Maintenance, Heat, Water
$563.45 Monthly
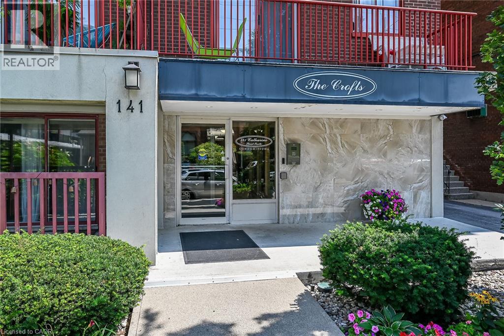
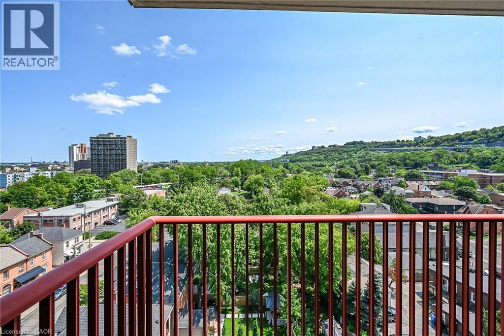
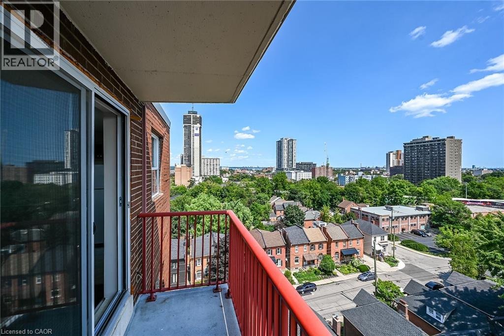
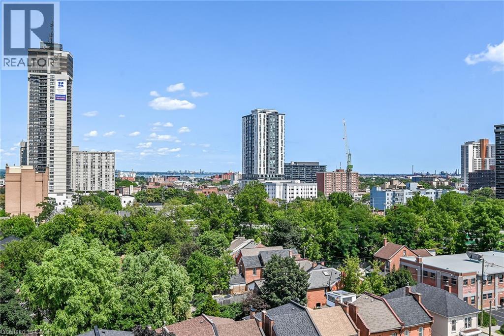
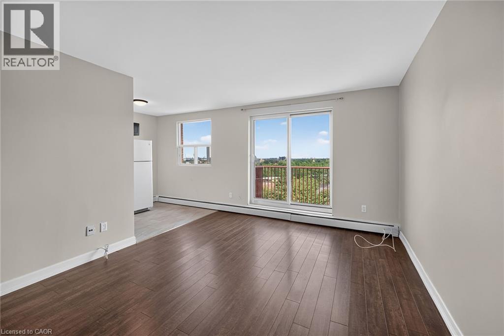
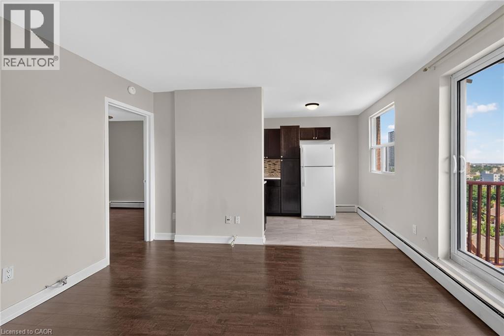
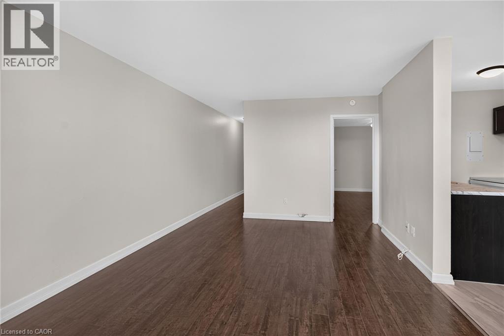
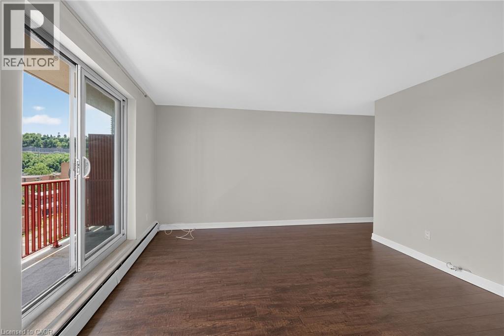
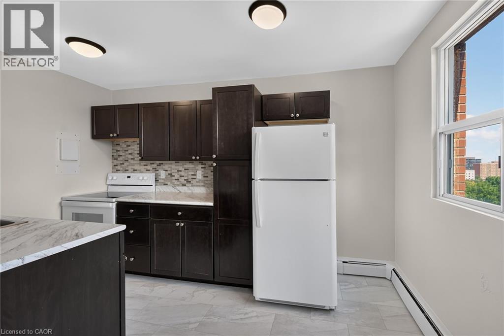
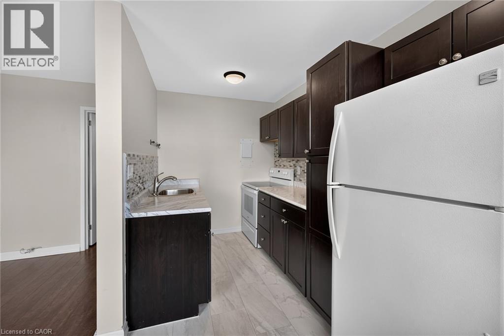
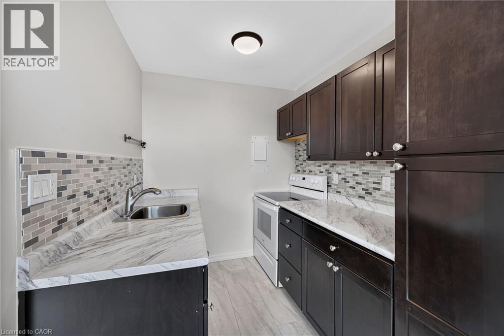
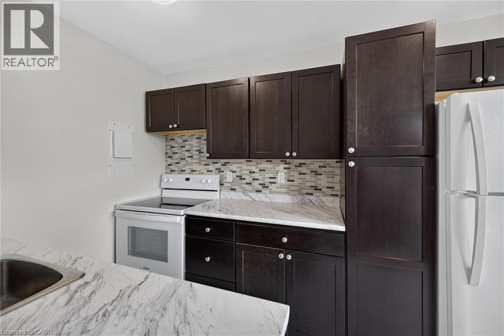
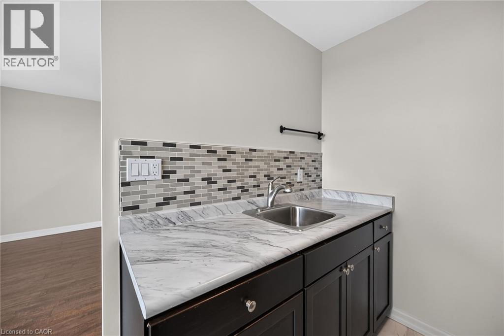
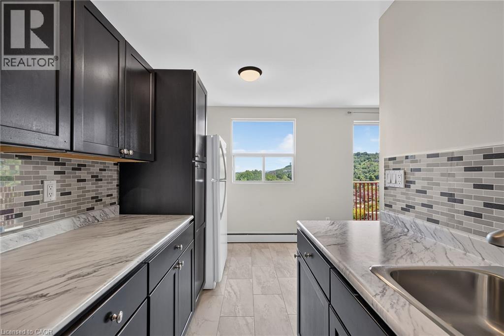
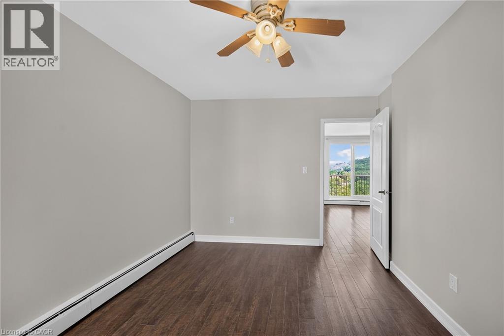
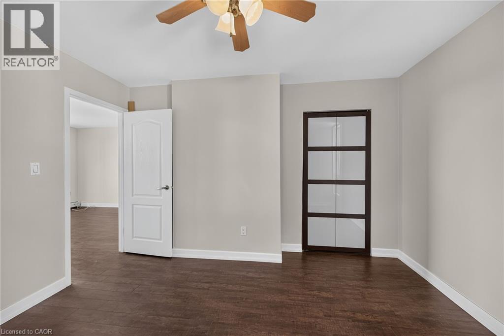
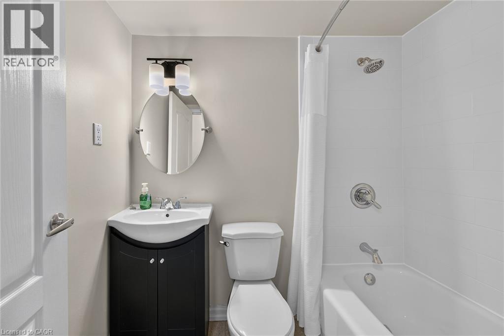
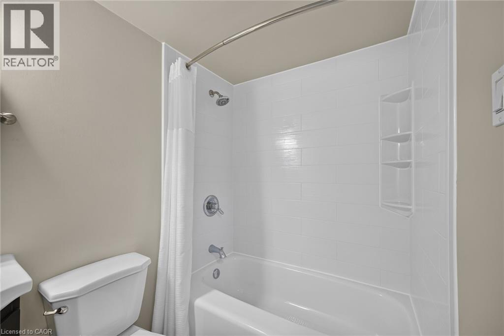
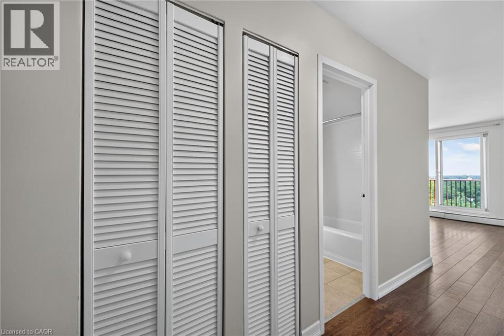
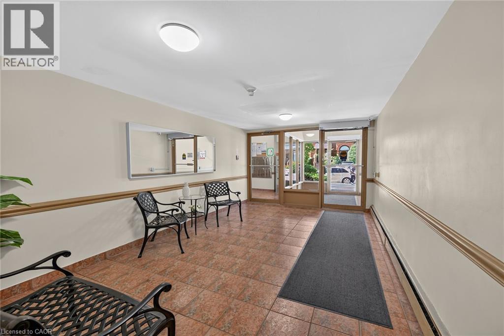
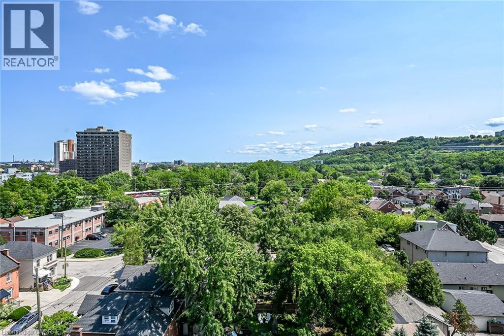
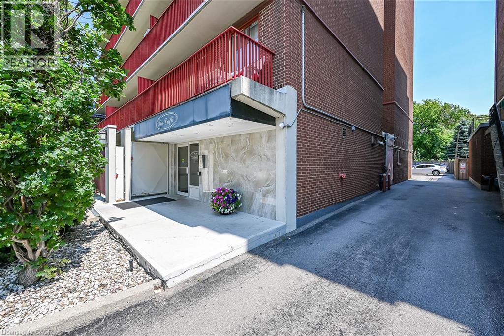
Enjoy a connected, walkable lifestyle in the heart of Corktown. From Unit 1004 at 141 Catharine Street South, you're within walking distance of the Hamilton GO Centre, neighbourhood restaurants, cafes, shopping and downtown entertainment, with everyday conveniences close at hand. St. Joseph's Hospital and other medical facilities are nearby, making this a convenient home base for work, commuting and enjoying the city. This bright, top-floor condo offers impressive views of the city, lake and escarpment, best enjoyed from your private balcony. Inside, new windows, an updated eat-in kitchen with new luxury vinyl flooring, and a refreshed bathroom complement the suite's welcoming feel. A well-maintained building completes this opportunity to enjoy downtown Hamilton living. (id:50976)
Property Details
|
MLS® Number
|
40874287 |
|
Property Type
|
Single Family |
|
Amenities Near By
|
Hospital, Park, Place Of Worship, Public Transit, Schools, Shopping |
|
Community Features
|
Quiet Area |
|
Features
|
Conservation/green Belt, Balcony, Laundry- Coin Operated |
|
View Type
|
City View |
Building
|
Bathroom Total
|
1 |
|
Bedrooms Above Ground
|
1 |
|
Bedrooms Total
|
1 |
|
Appliances
|
Refrigerator, Stove |
|
Architectural Style
|
Other |
|
Basement Type
|
None |
|
Constructed Date
|
1971 |
|
Construction Material
|
Concrete Block, Concrete Walls |
|
Construction Style Attachment
|
Attached |
|
Cooling Type
|
None |
|
Exterior Finish
|
Brick Veneer, Concrete |
|
Foundation Type
|
Unknown |
|
Heating Type
|
Baseboard Heaters, Hot Water Radiator Heat |
|
Stories Total
|
1 |
|
Size Interior
|
477 Ft2 |
|
Type
|
Apartment |
|
Utility Water
|
Municipal Water |
Parking
Land
|
Access Type
|
Highway Access |
|
Acreage
|
No |
|
Land Amenities
|
Hospital, Park, Place Of Worship, Public Transit, Schools, Shopping |
|
Sewer
|
Municipal Sewage System |
|
Size Total Text
|
Unknown |
|
Zoning Description
|
E-3 |
Rooms
| Level |
Type |
Length |
Width |
Dimensions |
|
Main Level |
Eat In Kitchen |
|
|
13'0'' x 7'6'' |
|
Main Level |
4pc Bathroom |
|
|
Measurements not available |
|
Main Level |
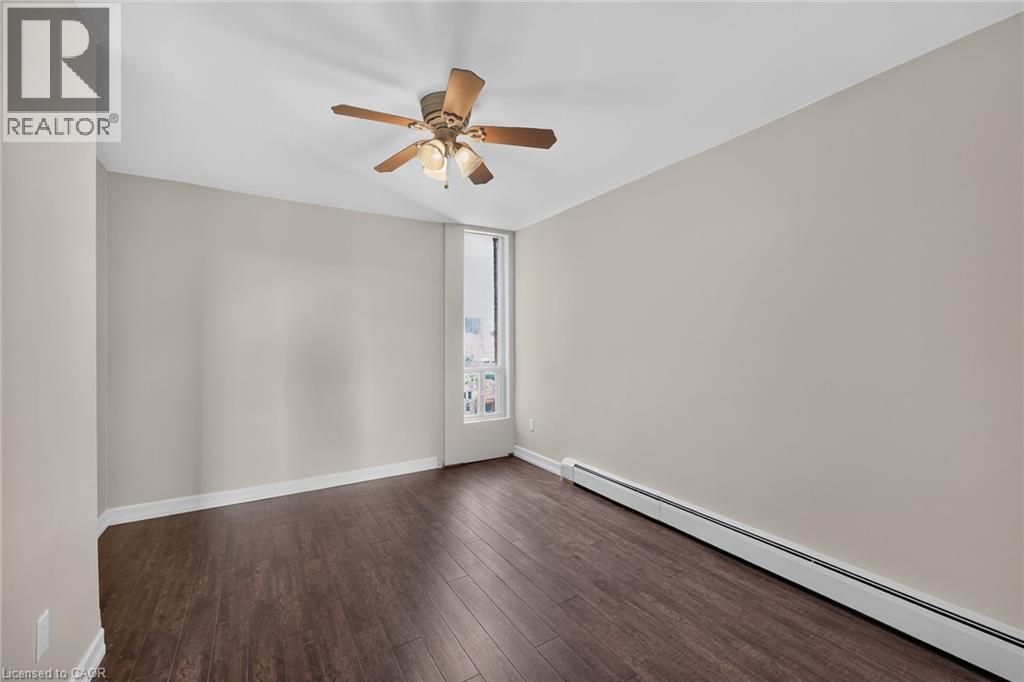
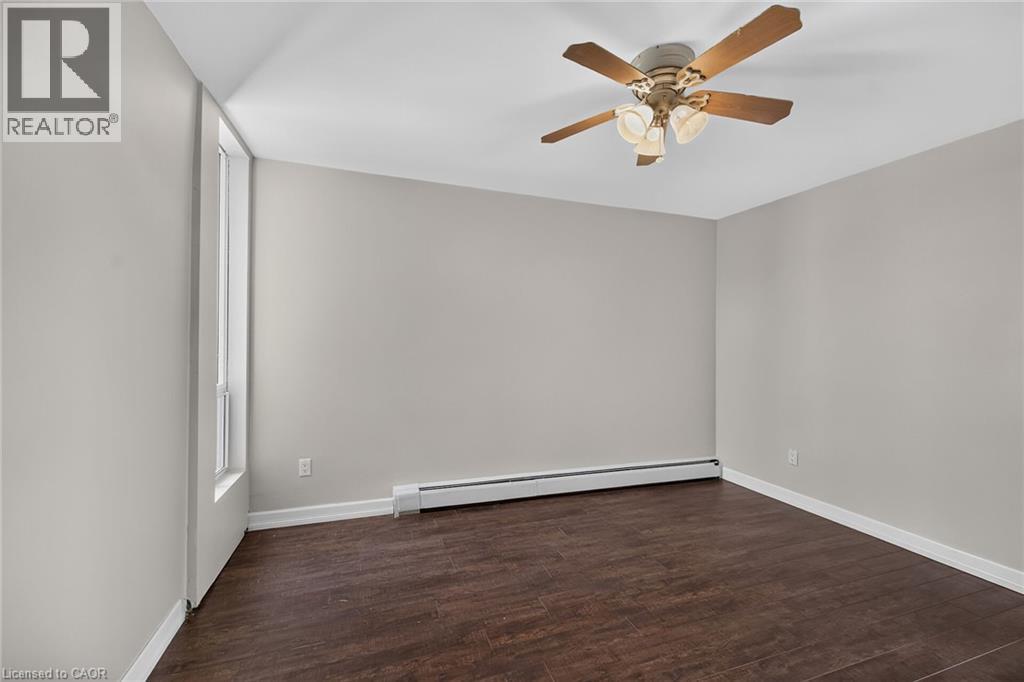
Primary Bedroom |
|
|
12'7'' x 10'0'' |
|
Main Level |
Living Room |
|
|
13'0'' x 11'8'' |
|
Main Level |
Foyer |
|
|
Measurements not available |
https://www.realtor.ca/real-estate/30447701/141-catharine-street-s-unit-1004-hamilton