3 Bedroom
3 Bathroom
1,100 - 1,500 ft2
Central Air Conditioning
Forced Air
$799,000
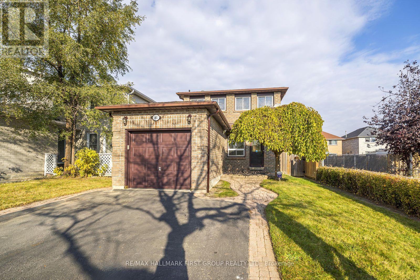
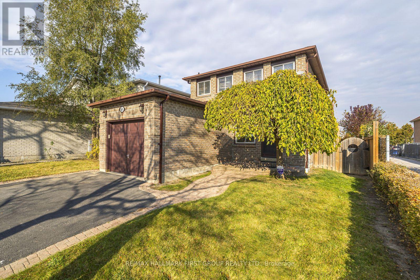
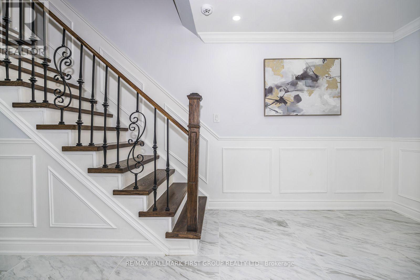
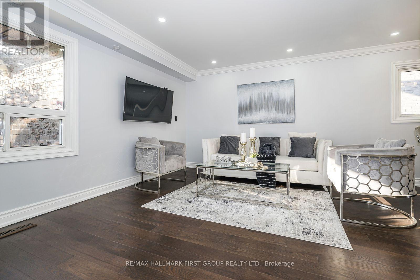
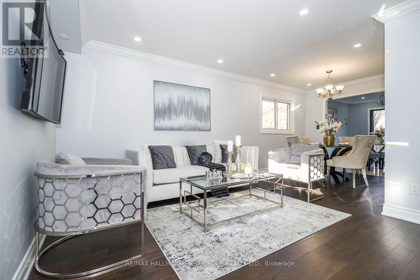
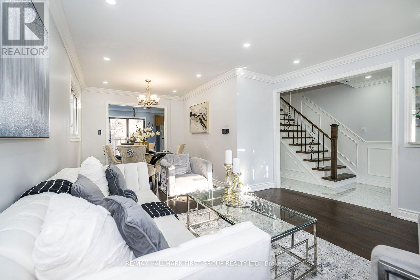
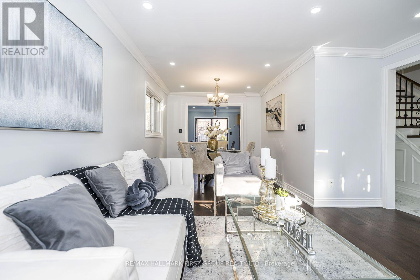
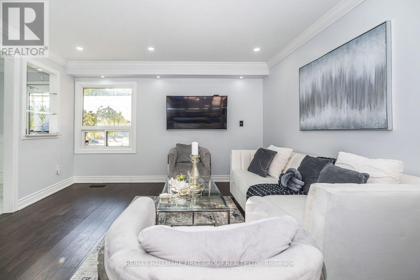
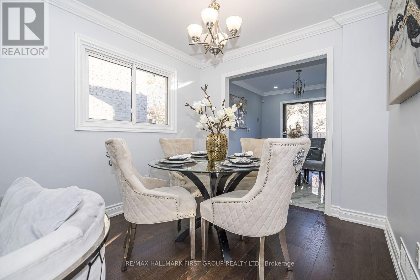
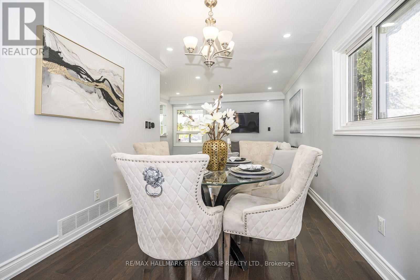
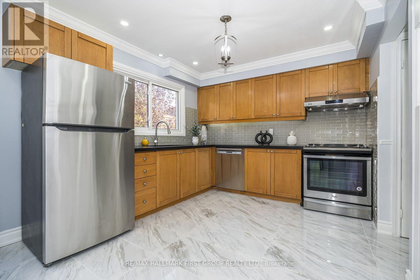
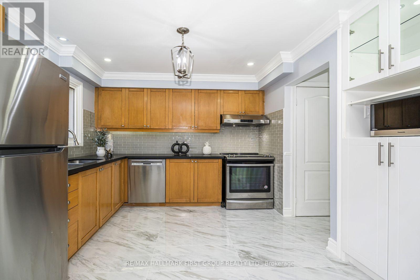
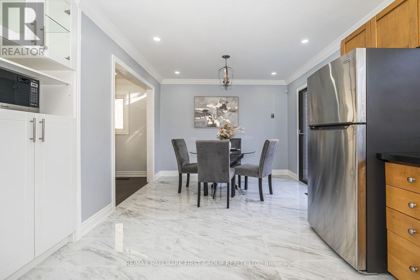
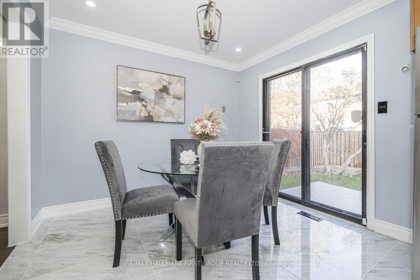
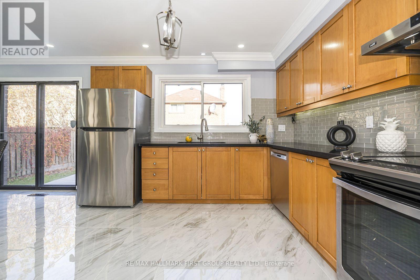
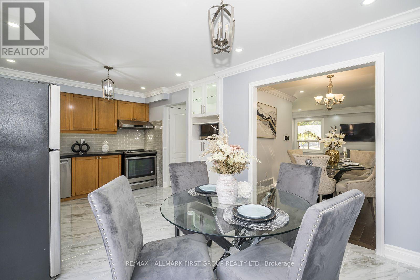
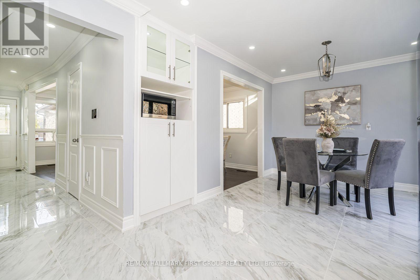
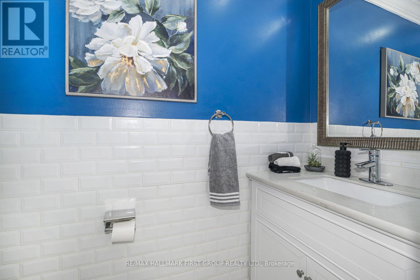
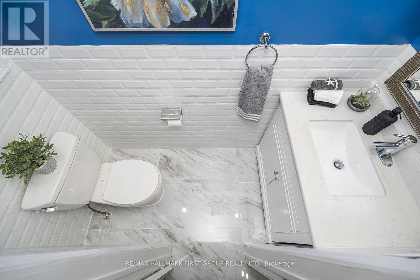
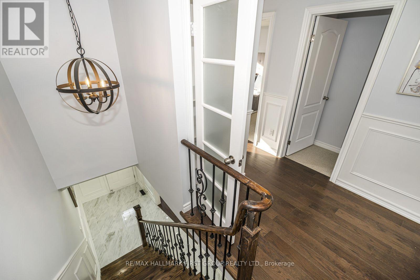
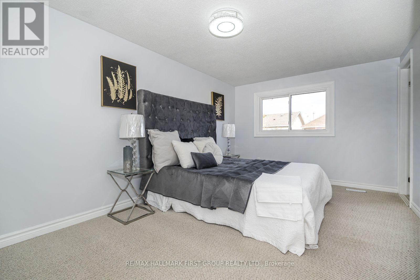
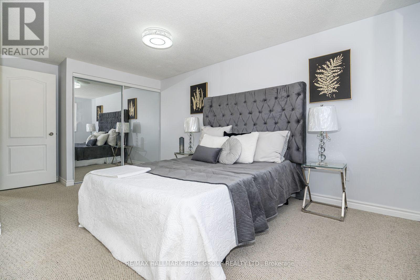
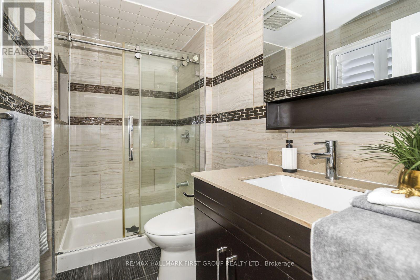
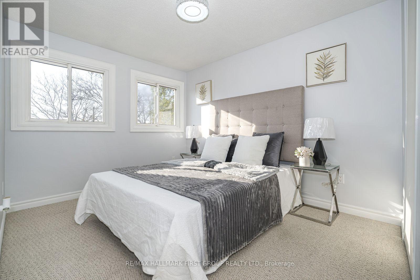
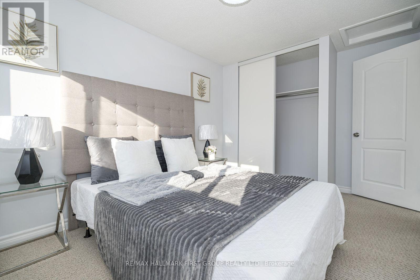
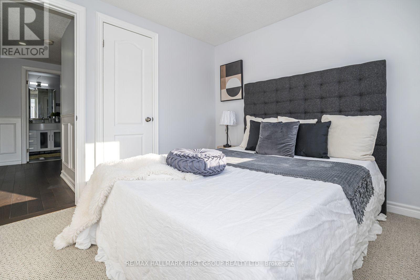
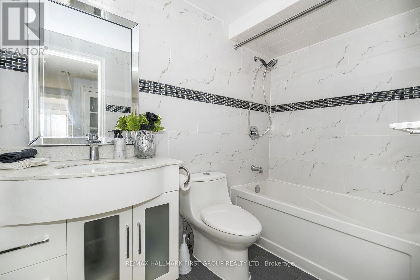
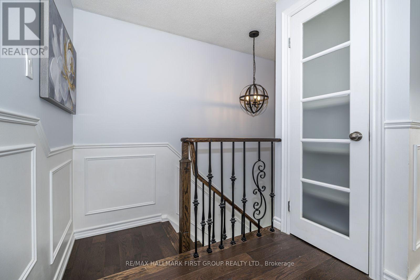
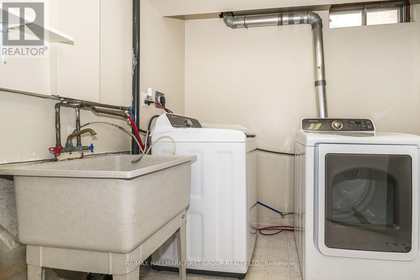
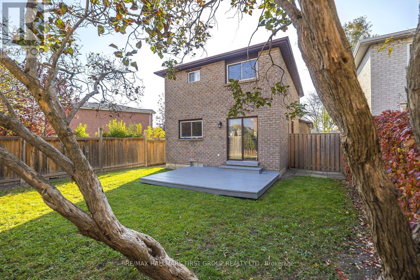
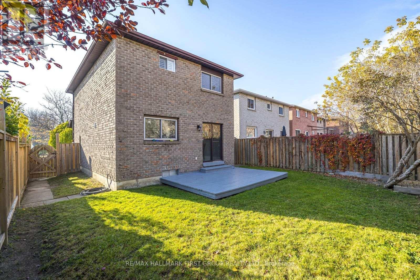
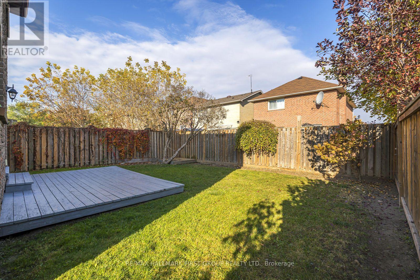
Welcome to 141 Daniels Crescent, Ajax-a thoughtfully upgraded home blending modern comfort with smart home convenience. The extensively renovated main floor (2019) features an updated kitchen, tile and hardwood flooring, pot lights, an upgraded two-piece powder room, and staircase improvements. All main-floor lighting is Wi-Fi enabled for convenient control through a phone app. Upstairs offers two full bathrooms, including a renovated main bathroom and a private ensuite with a walk-in shower, vanity, toilet, and window (2016). Updated second-floor doors, trim, and casings (2017), along with freshly painted main and second floors, add a polished finish. Enjoy the freshly painted backyard deck and fencing replaced along all three sides in 2018. Additional upgrades include a high-efficiency furnace (2016), added attic insulation (2019), an owned tankless hot water heater with no rental fees (2019), kitchen appliances replaced in 2019, and a washer and dryer replaced in 2020. Smart features include an app-controlled Eco bee thermostat and Chamberlain My Q garage door opener, a smart front door lock, doorbell camera, and alarm system, with Google Home and Amazon Alexa compatibility for supported devices. Family oriented neighbour hood. MOVE IN READY. (id:50976)
Property Details
|
MLS® Number
|
E14131546 |
|
Property Type
|
Single Family |
|
Community Name
|
Central West |
|
Amenities Near By
|
Park, Place Of Worship, Public Transit, Schools |
|
Community Features
|
Community Centre |
|
Parking Space Total
|
5 |
Building
|
Bathroom Total
|
3 |
|
Bedrooms Above Ground
|
3 |
|
Bedrooms Total
|
3 |
|
Appliances
|
Garage Door Opener Remote(s), Dishwasher, Dryer, Stove, Water Heater, Washer, Refrigerator |
|
Basement Development
|
Finished |
|
Basement Type
|
N/a (finished) |
|
Construction Style Attachment
|
Detached |
|
Cooling Type
|
Central Air Conditioning |
|
Exterior Finish
|
Brick |
|
Flooring Type
|
Hardwood, Ceramic, Carpeted |
|
Foundation Type
|
Concrete |
|
Half Bath Total
|
1 |
|
Heating Fuel
|
Natural Gas |
|
Heating Type
|
Forced Air |
|
Stories Total
|
2 |
|
Size Interior
|
1,100 - 1,500 Ft2 |
|
Type
|
House |
|
Utility Water
|
Municipal Water |
Parking
Land
|
Acreage
|
No |
|
Fence Type
|
Fenced Yard |
|
Land Amenities
|
Park, Place Of Worship, Public Transit, Schools |
|
Sewer
|
Sanitary Sewer |
|
Size Depth
|
91 Ft ,2 In |
|
Size Frontage
|
38 Ft ,4 In |
|
Size Irregular
|
38.4 X 91.2 Ft |
|
Size Total Text
|
38.4 X 91.2 Ft |
Rooms
| Level |
Type |
Length |
Width |
Dimensions |
|
Second Level |
Primary Bedroom |
5.1 m |
3.2 m |
5.1 m x 3.2 m |
|
Second Level |
Bedroom 2 |
3.44 m |
2.84 m |
3.44 m x 2.84 m |
|
Second Level |
Bedroom 3 |
3 m |
2.8 m |
3 m x 2.8 m |
|
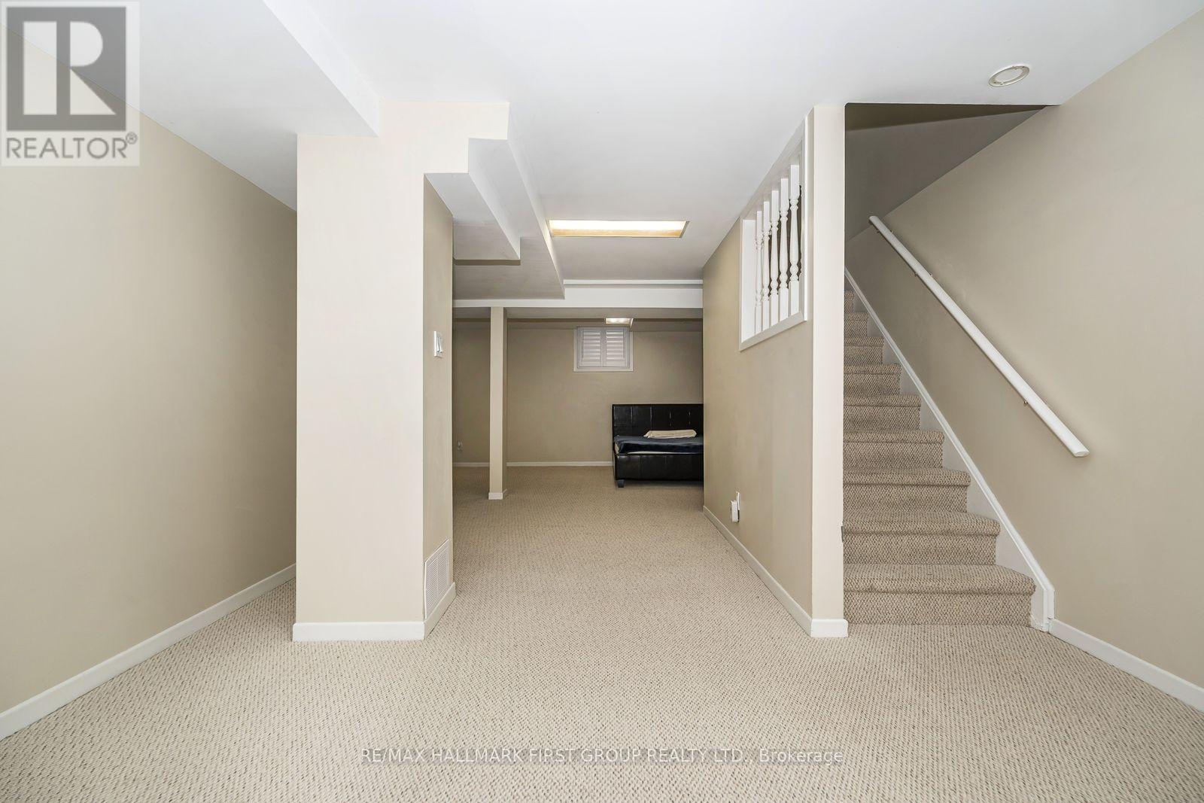
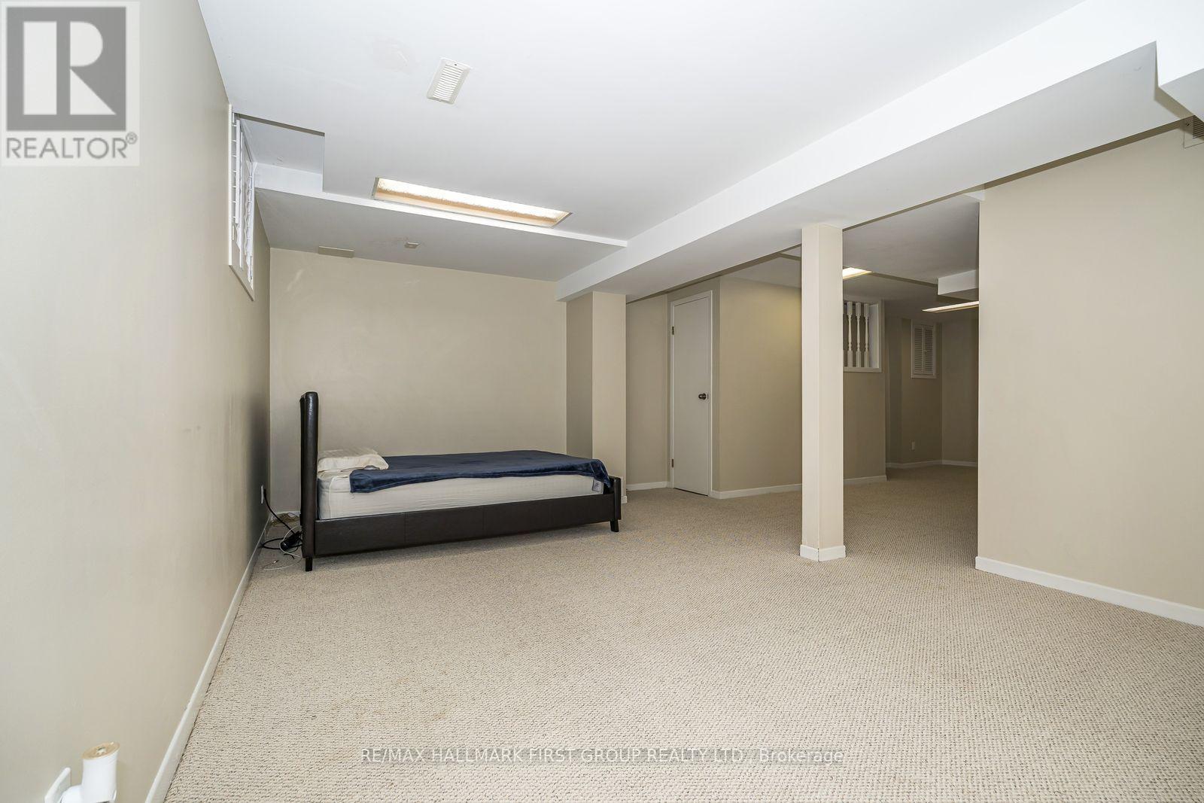
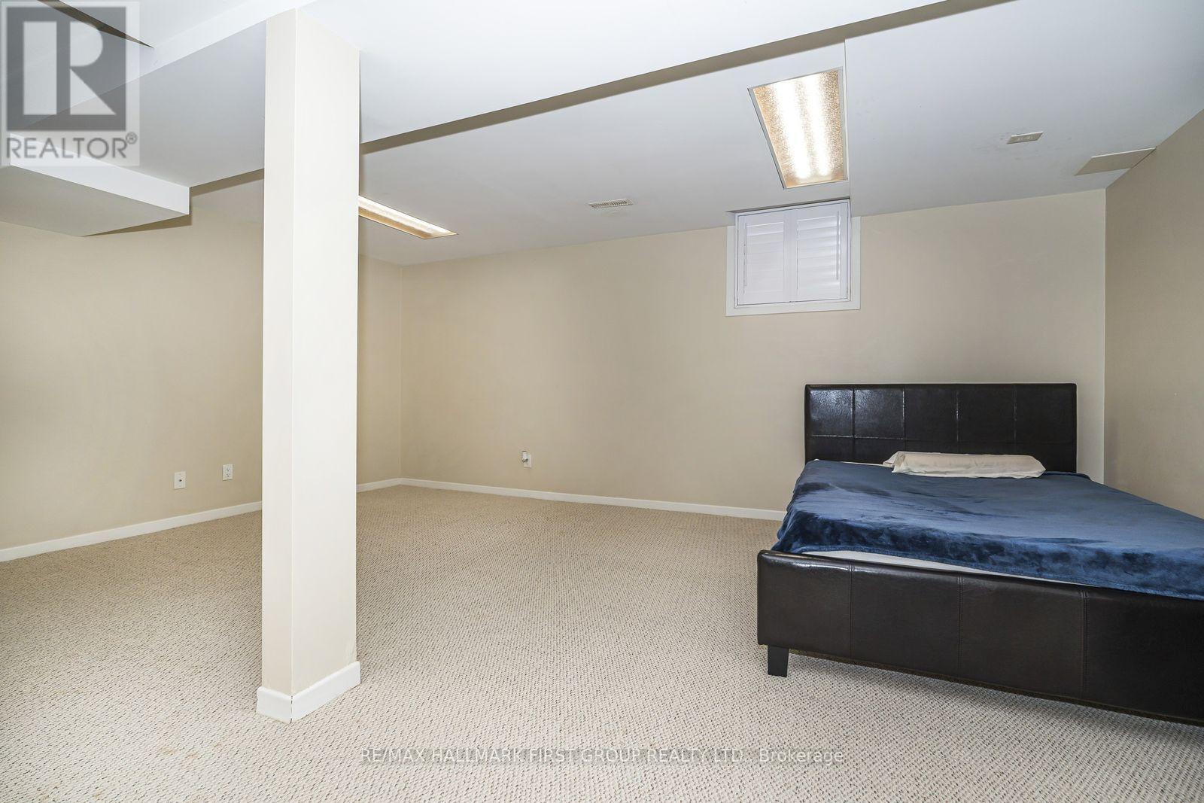
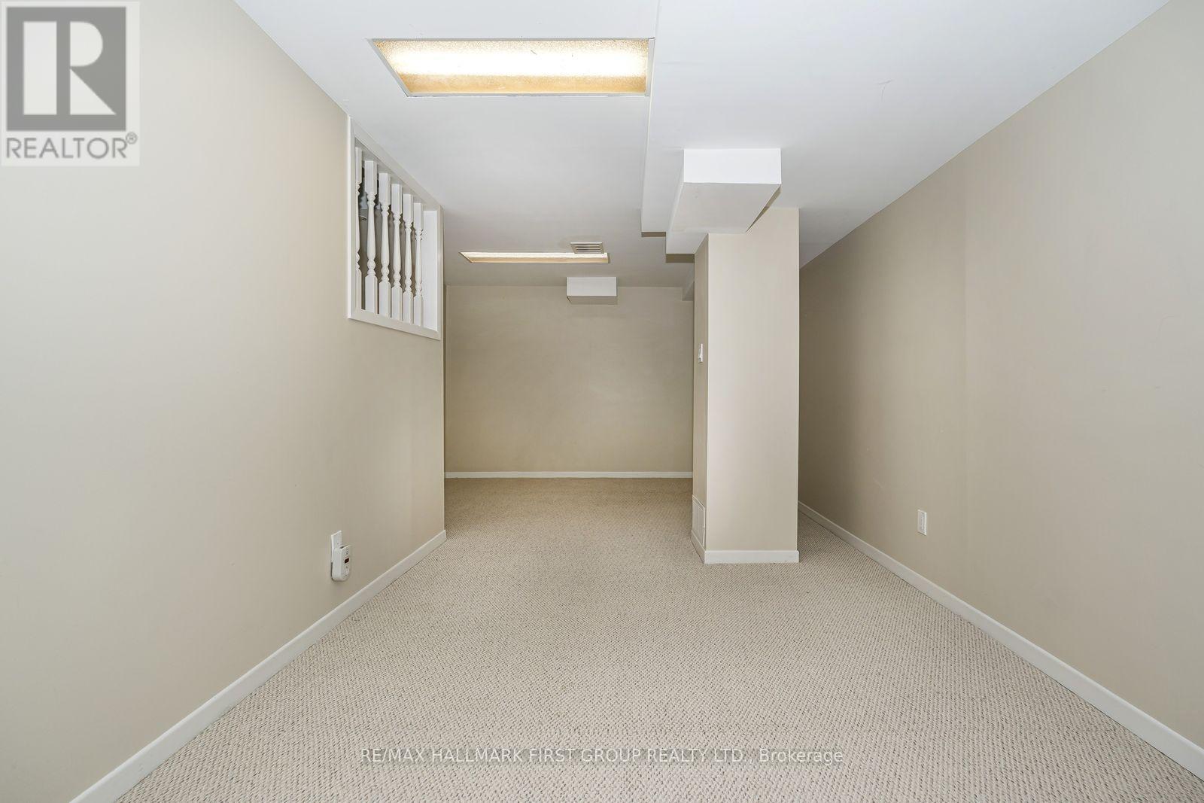
Basement |
Recreational, Games Room |
3.38 m |
5.49 m |
3.38 m x 5.49 m |
|
Basement |
Utility Room |
5.45 m |
2.41 m |
5.45 m x 2.41 m |
|
Main Level |
Living Room |
3.66 m |
3.68 m |
3.66 m x 3.68 m |
|
Main Level |
Dining Room |
2.68 m |
2.7 m |
2.68 m x 2.7 m |
|
Main Level |
Eating Area |
2.6 m |
3.05 m |
2.6 m x 3.05 m |
|
Main Level |
Kitchen |
3.05 m |
5.88 m |
3.05 m x 5.88 m |
https://www.realtor.ca/real-estate/30460573/141-daniels-crescent-ajax-central-west-central-west