3 Bedroom
3 Bathroom
1,500 - 2,000 ft2
Central Air Conditioning
Forced Air
$659,900
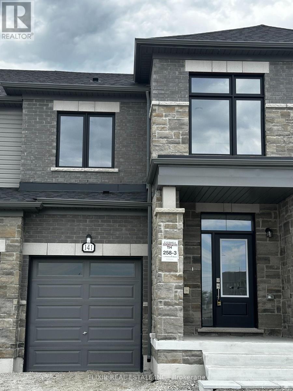
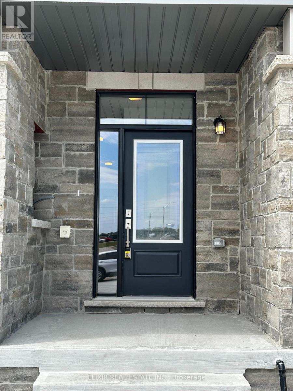
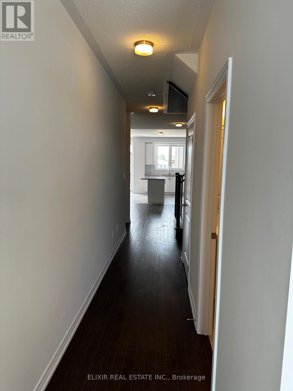
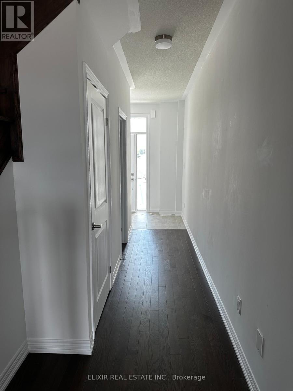
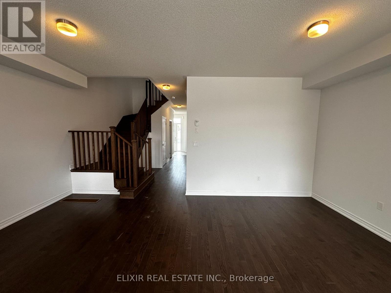
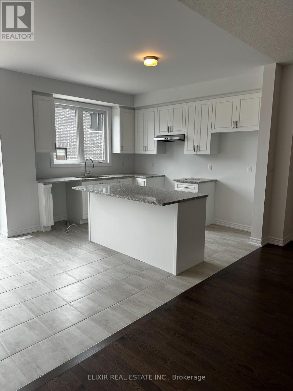
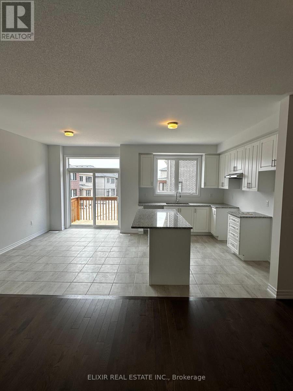
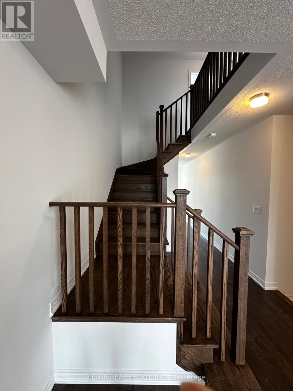
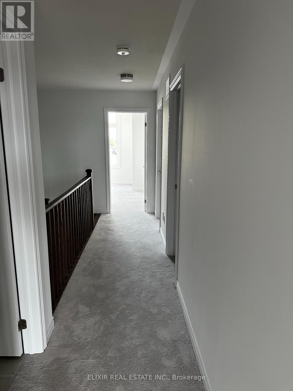
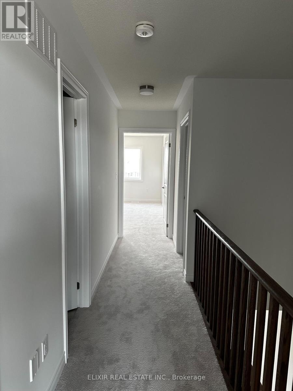
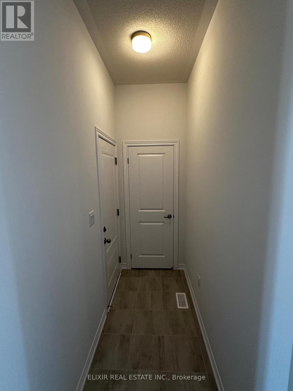
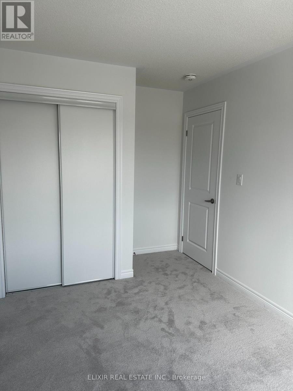
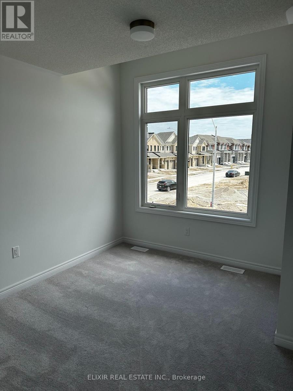
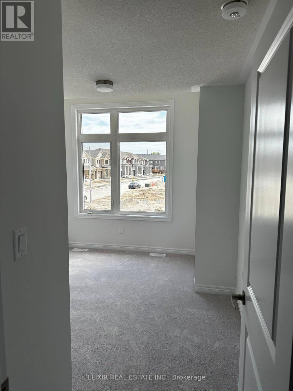
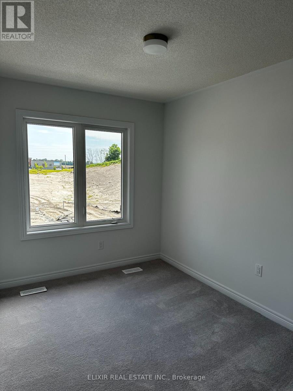
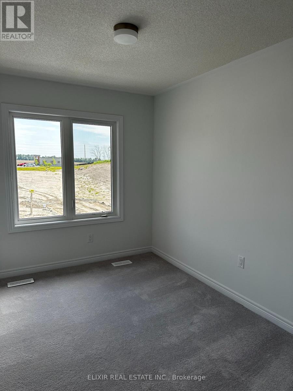
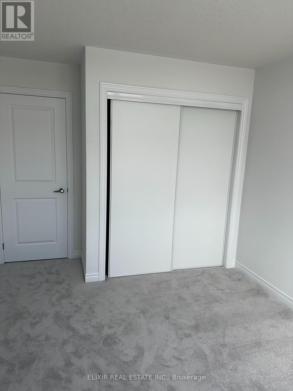
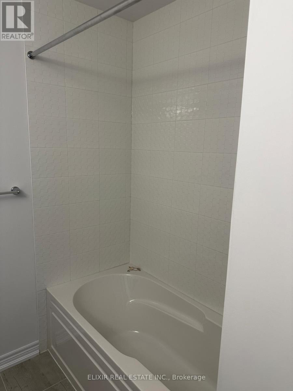
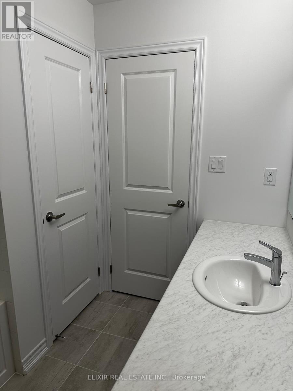
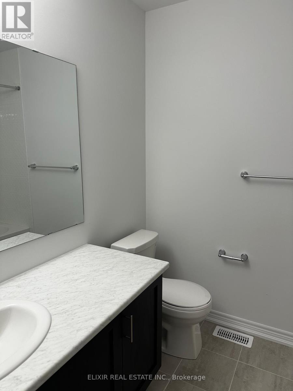
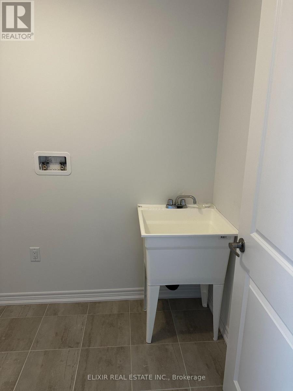
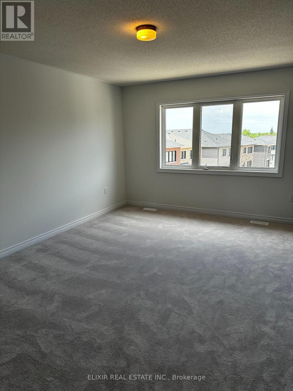
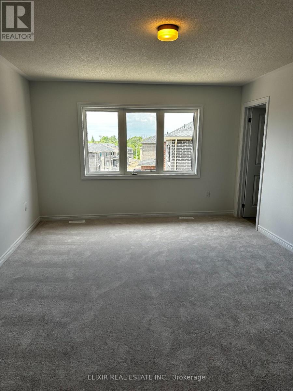
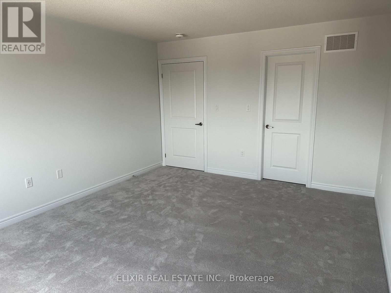
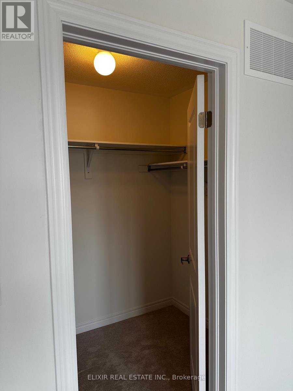
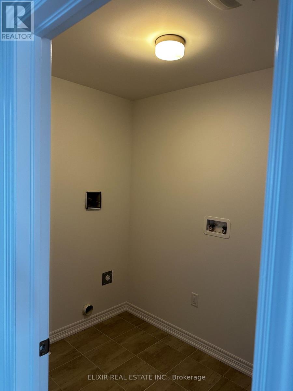
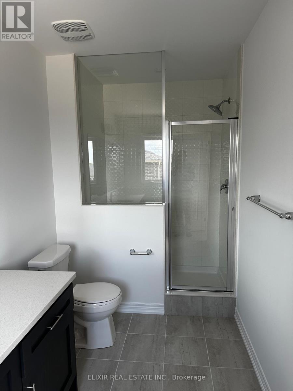
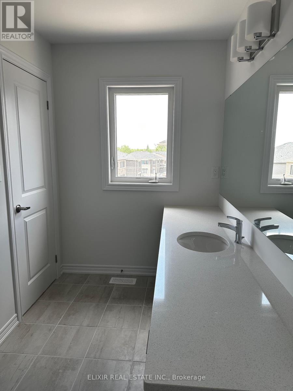
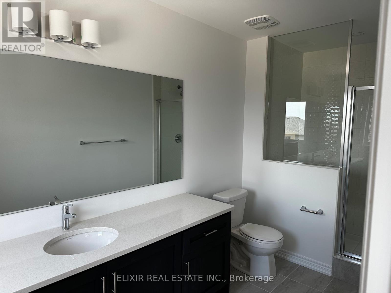
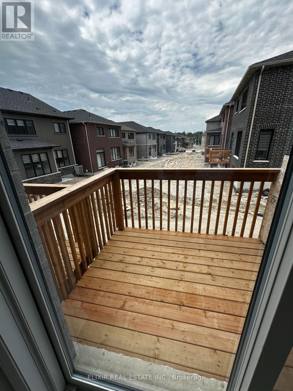
Welcome to this beautifully upgraded 2023-built freehold townhome offering approx. 1,715 sq ft above grade in Barrie's growing southeast community. Featuring elegant stone detailing, modern grey brick exterior, and a desirable south-facing frontage, this home offers exceptional curb appeal and modern style. Thousands spent on upgrades including a premium lookout basement, oversized windows throughout, dark hardwood flooring, pot lights, and 9-ft smooth ceilings on the main floor creating a bright and airy atmosphere. Still under Tarion Warranty for additional peace of mind.Designed with functionality and comfort in mind, the open-concept main floor seamlessly connects the kitchen, breakfast area, living room, and dining space - perfect for entertaining and family living. The upgraded kitchen features quartz countertops, an extended breakfast island, stainless steel appliances, and ample cabinetry. Flooded with natural light from the abundance of large windows, the home feels warm, bright, and inviting throughout. Spacious sun-filled bedrooms and convenient second-floor laundry add to the practicality of the layout. The primary suite features a walk-in closet and upgraded 4-piece ensuite with sleek tiled glass shower.Located just minutes from Barrie's waterfront, downtown amenities, schools, parks, golf courses, shopping, Barrie South GO Station, and Highway 400, this move-in ready home is ideal for first-time buyers, commuters, and growing families alike. (id:50976)
Property Details
|
MLS® Number
|
S13206540 |
|
Property Type
|
Single Family |
|
Community Name
|
Rural Barrie Southeast |
|
Amenities Near By
|
Hospital, Park, Schools, Public Transit |
|
Equipment Type
|
Water Heater |
|
Features
|
Conservation/green Belt |
|
Parking Space Total
|
2 |
|
Rental Equipment Type
|
Water Heater |
Building
|
Bathroom Total
|
3 |
|
Bedrooms Above Ground
|
3 |
|
Bedrooms Total
|
3 |
|
Age
|
New Building |
|
Appliances
|
Water Heater, Water Meter, Dryer, Washer, Window Coverings |
|
Basement Development
|
Unfinished |
|
Basement Type
|
N/a (unfinished) |
|
Construction Style Attachment
|
Attached |
|
Cooling Type
|
Central Air Conditioning |
|
Exterior Finish
|
Brick Facing |
|
Flooring Type
|
Tile, Hardwood, Carpeted |
|
Foundation Type
|
Poured Concrete |
|
Half Bath Total
|
1 |
|
Heating Fuel
|
Natural Gas |
|
Heating Type
|
Forced Air |
|
Stories Total
|
2 |
|
Size Interior
|
1,500 - 2,000 Ft2 |
|
Type
|
Row / Townhouse |
|
Utility Water
|
Municipal Water |
Parking
Land
|
Acreage
|
No |
|
Land Amenities
|
Hospital, Park, Schools, Public Transit |
|
Sewer
|
Sanitary Sewer |
|
Size Depth
|
91 Ft ,10 In |
|
Size Frontage
|
19 Ft ,8 In |
|
Size Irregular
|
19.7 X 91.9 Ft |
|
Size Total Text
|
19.7 X 91.9 Ft |
|
Surface Water
|
Lake/pond |
|
Zoning Description
|
Ra |
Rooms
| Level |
Type |
Length |
Width |
Dimensions |
|
Second Level |
Primary Bedroom |
4.88 m |
3.84 m |
4.88 m x 3.84 m |
|
Second Level |
Bedroom 2 |
3.54 m |
2.56 m |
3.54 m x 2.56 m |
|
Second Level |
Bedroom 3 |
3.35 m |
3.11 m |
3.35 m x 3.11 m |
|
Second Level |
Laundry Room |
2.68 m |
1.7 m |
2.68 m x 1.7 m |
|
Main Level |
Foyer |
2.68 m |
1.7 m |
2.68 m x 1.7 m |
|
Main Level |
Living Room |
5.7 m |
3.23 m |
5.7 m x 3.23 m |
|
Main Level |
Kitchen |
2.62 m |
3.66 m |
2.62 m x 3.66 m |
|
Main Level |
Dining Room |
3.23 m |
3.66 m |
3.23 m x 3.66 m |
https://www.realtor.ca/real-estate/29816242/141-fenchurch-manor-barrie-rural-barrie-southeast