4 Bedroom
6 Bathroom
3,500 - 5,000 ft2
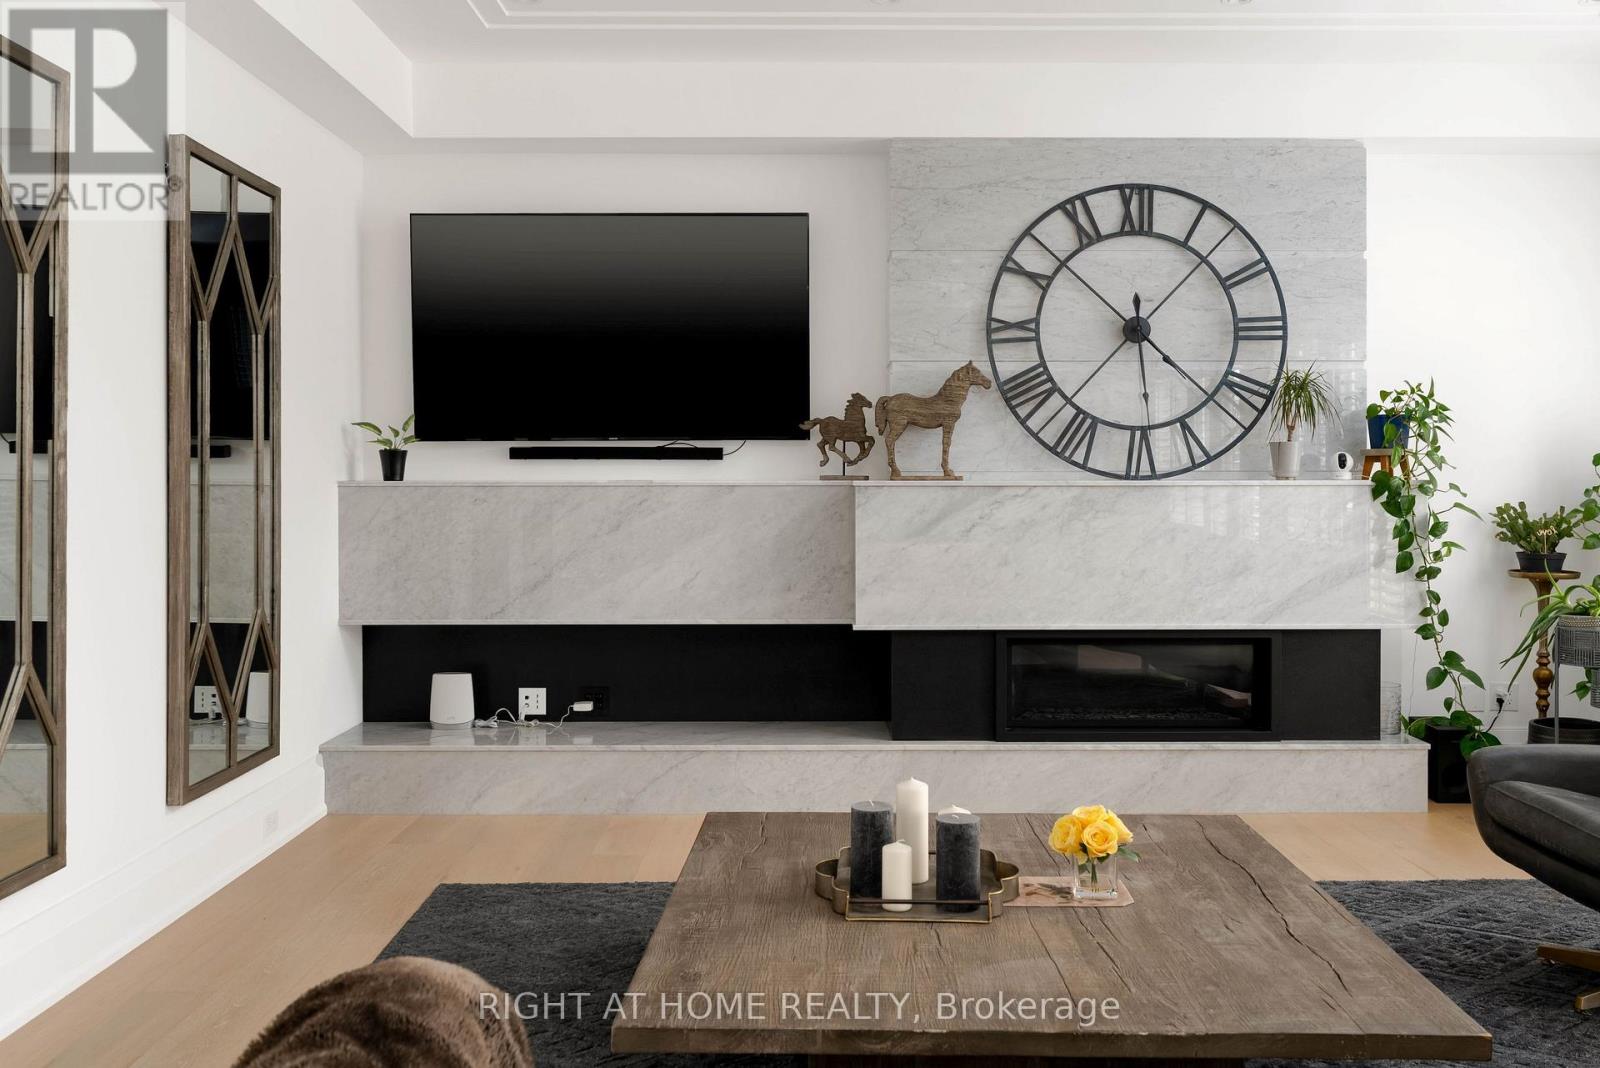
Fireplace
Central Air Conditioning, Ventilation System
Forced Air
$3,500,000
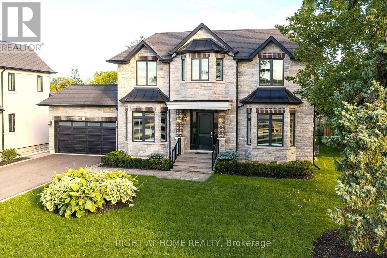
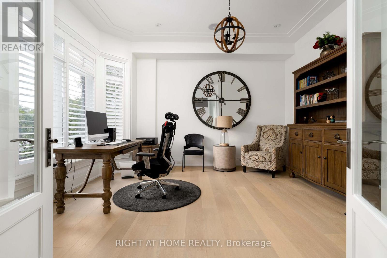
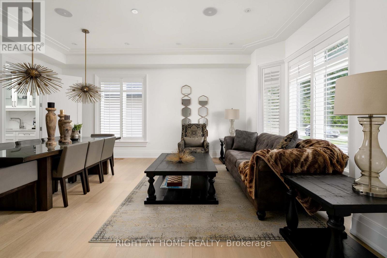
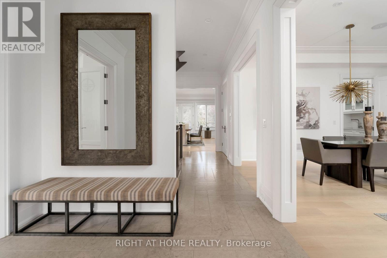
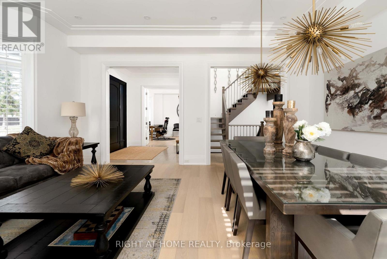
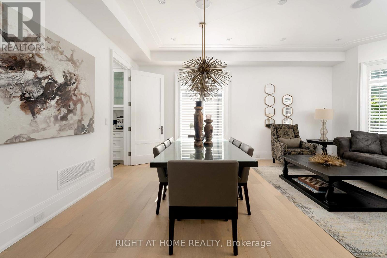
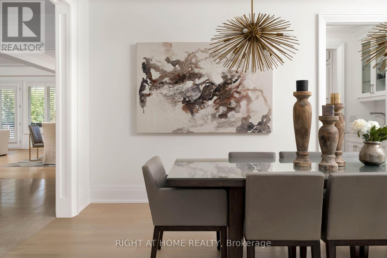
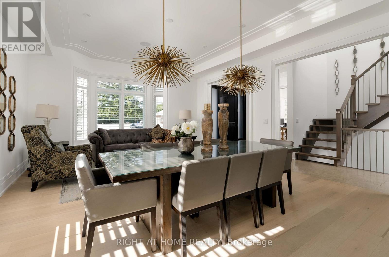
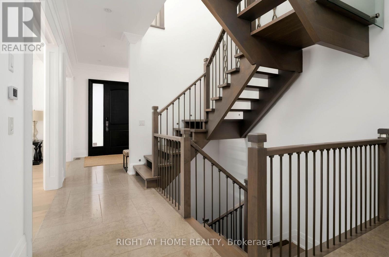
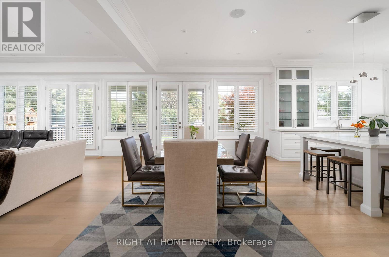
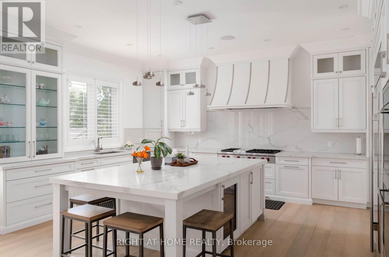
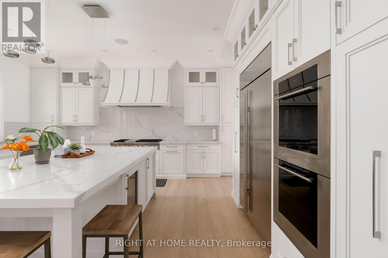
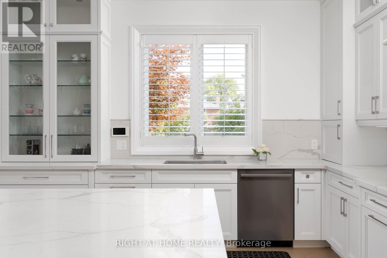
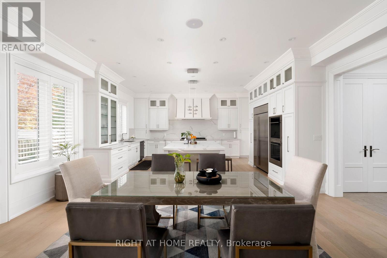
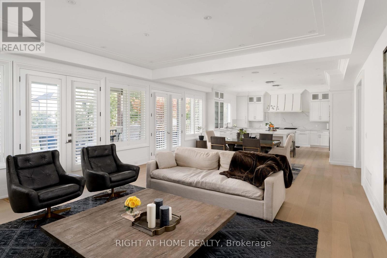
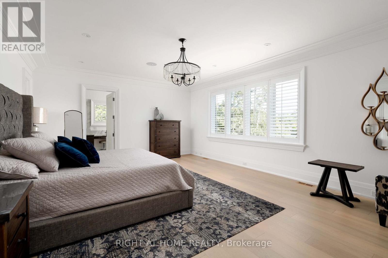
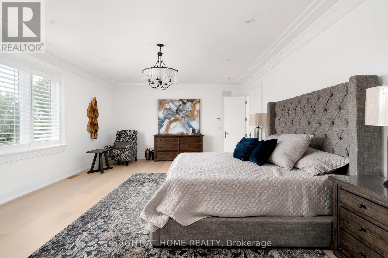
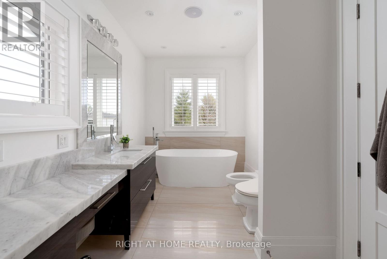
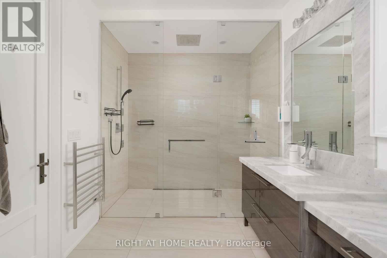
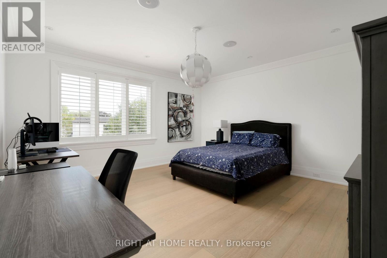
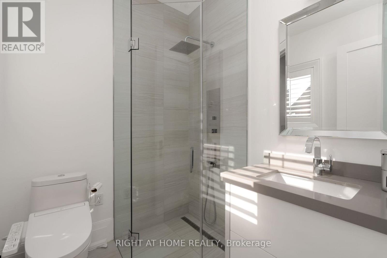
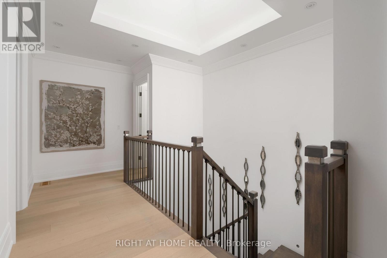
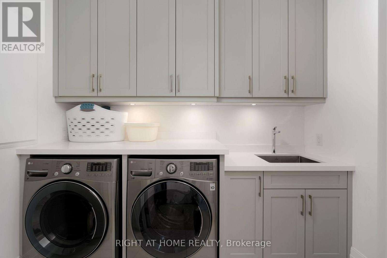
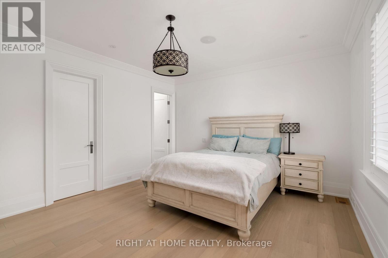
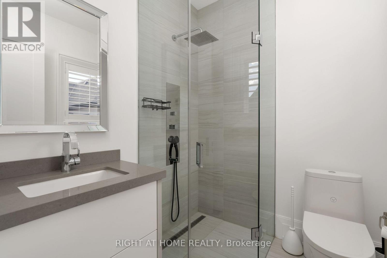
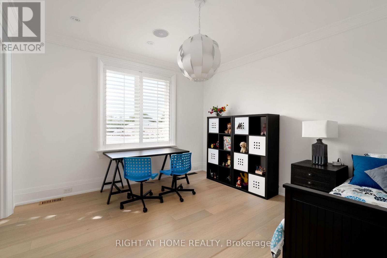
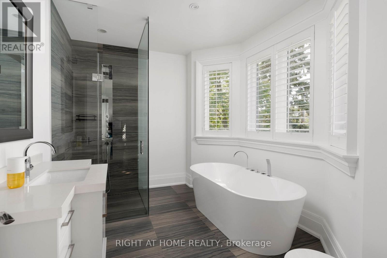
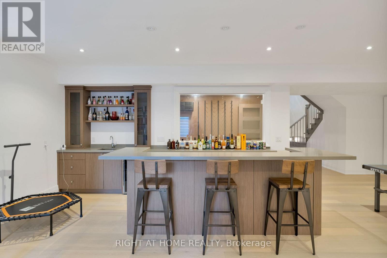
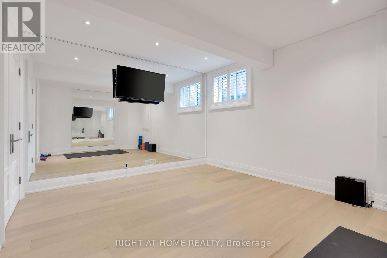
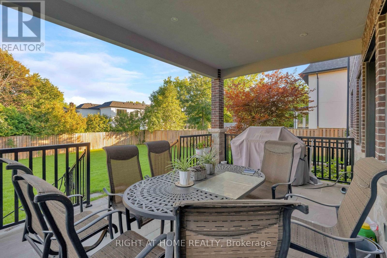
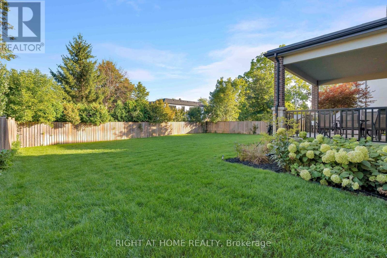
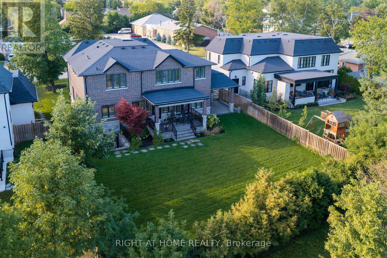
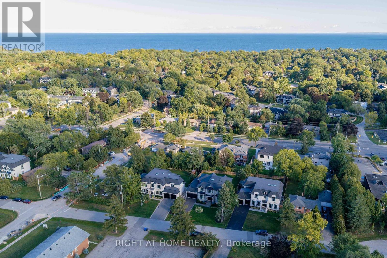
Discover approximately 5,900 square feet of luxurious living in this exceptional custom home. Soaring 10-foot ceilings and elegant 9-inch baseboards grace the main level, complemented by a gorgeous white kitchen outfitted with built-in Wolf and Sub-Zero appliances.Upstairs, 9-foot ceilings create an airy sense of space throughout. Each generously sized bedroom features its own ensuite bath with heated flooring, while the expansive primary suite impresses with an incredible walk-in closet and a luxurious ensuite.Enjoy indoor-outdoor living with two covered terraces, and a beautifully finished basement with a walk-up to a private, pool-sized backyard - perfect for entertaining or future outdoor projects.A rare opportunity to own a truly move-in-ready luxury home in one of Oakville's most sought-after neighbourhoods. (id:50976)
Property Details
|
MLS® Number
|
W13795916 |
|
Property Type
|
Single Family |
|
Community Name
|
1020 - WO West |
|
Equipment Type
|
Water Heater |
|
Features
|
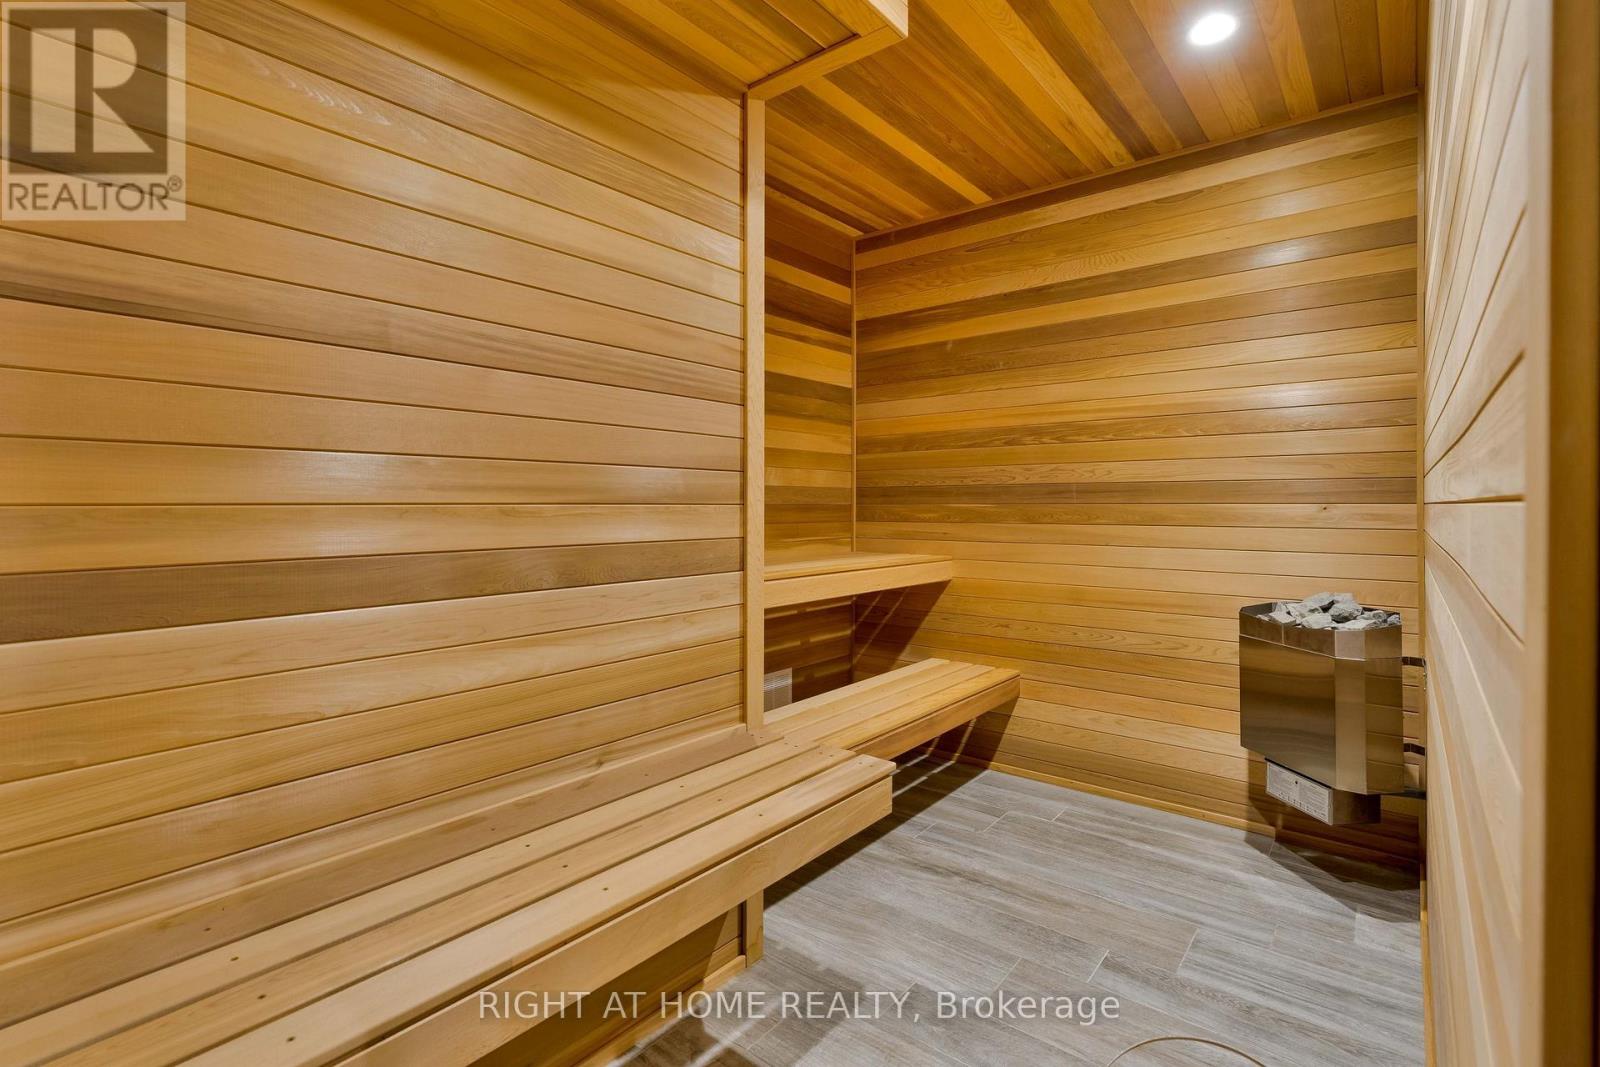
Carpet Free, Sump Pump, Sauna |
|
Parking Space Total
|
6 |
|
Rental Equipment Type
|
Water Heater |
Building
|
Bathroom Total
|
6 |
|
Bedrooms Above Ground
|
4 |
|
Bedrooms Total
|
4 |
|
Appliances
|
Central Vacuum, Dishwasher, Dryer, Stove, Washer, Window Coverings, Refrigerator |
|
Basement Development
|
Finished |
|
Basement Features
|
Walk-up, Separate Entrance |
|
Basement Type
|
N/a (finished), N/a, N/a |
|
Construction Style Attachment
|
Detached |
|
Cooling Type
|
Central Air Conditioning, Ventilation System |
|
Exterior Finish
|
Stone, Brick |
|
Fireplace Present
|
Yes |
|
Foundation Type
|
Concrete |
|
Half Bath Total
|
1 |
|
Heating Fuel
|
Natural Gas |
|
Heating Type
|
Forced Air |
|
Stories Total
|
2 |
|
Size Interior
|
3,500 - 5,000 Ft2 |
|
Type
|
House |
|
Utility Water
|
Municipal Water |
Parking
Land
|
Acreage
|
No |
|
Sewer
|
Sanitary Sewer |
|
Size Depth
|
151 Ft |
|
Size Frontage
|
75 Ft |
|
Size Irregular
|
75 X 151 Ft |
|
Size Total Text
|
75 X 151 Ft |
https://www.realtor.ca/real-estate/30291967/1410-stanbury-road-oakville-wo-west-1020-wo-west