5 Bedroom
1 Bathroom
2,450 ft2
Other
None
Forced Air
$499,000
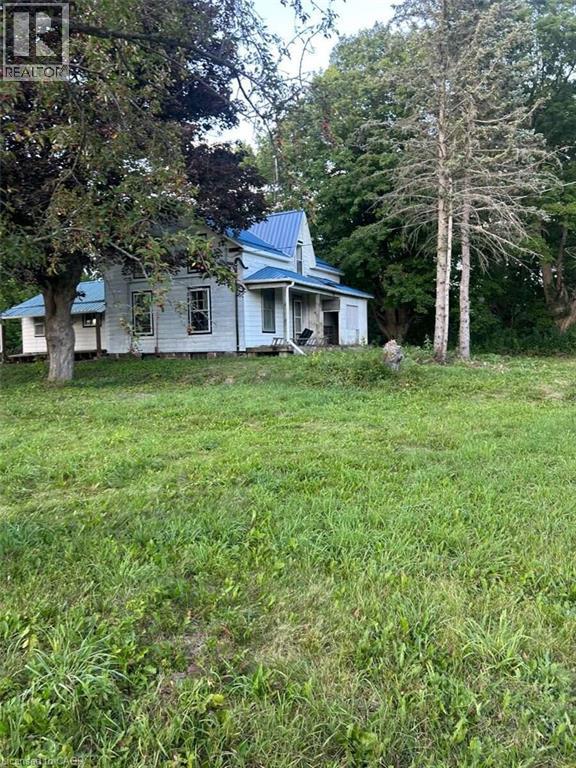
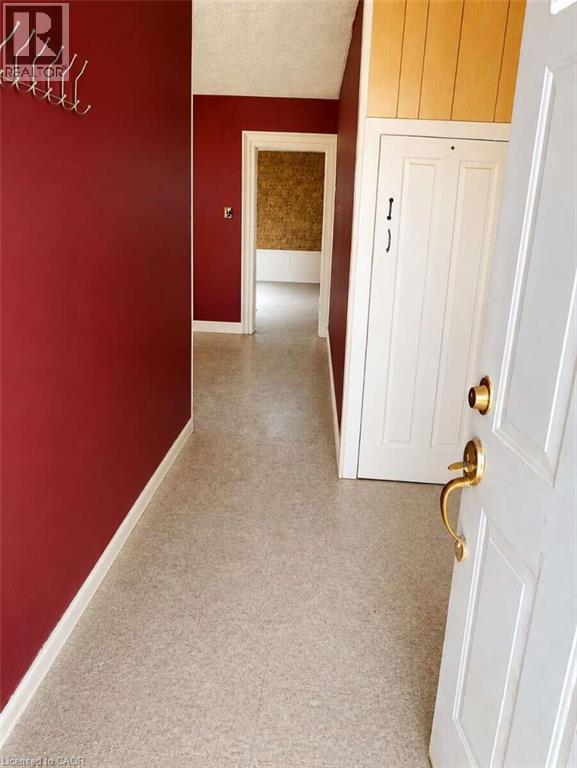
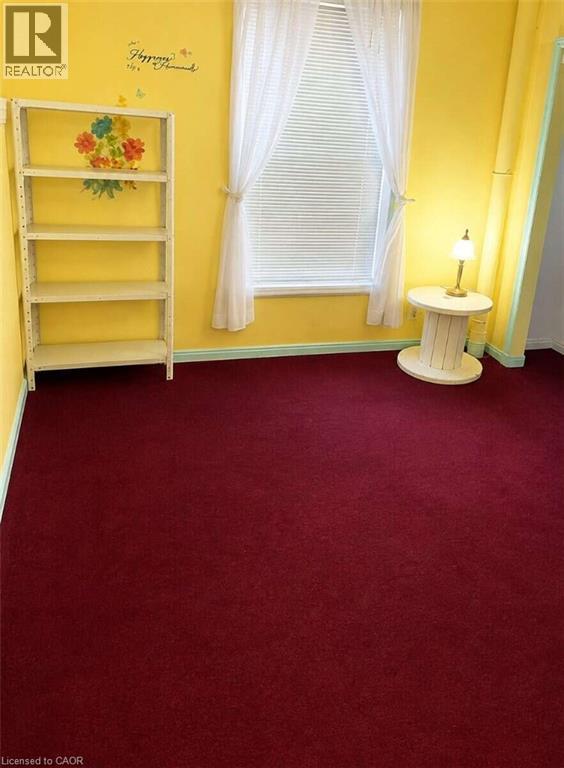
*** For more information, please click Brochure button. *** Opportunity for contractors, renovators & buyers looking for a substantial restoration project. Situated on just under 1 acre with direct access to Highway 7A, this circa-1850 century home offers 5 bedrooms, along with the character & potential of a spacious country property. Conveniently located in the Bethany area with easy access to major routes & highways for commuting toward the GTA. The home requires extensive restoration & renovation throughout, including the heating system & bathroom facilities. For the right buyer, a substantial restoration could transform this property into a distinctive 5-bedroom country home on nearly an acre, offering century-home character, space & excellent access to major routes and the GTA. Holding offers until September 7th, 2026 @ 6:00 PM. (id:50976)
Property Details
|
MLS® Number
|
40858943 |
|
Property Type
|
Single Family |
|
Features
|
Southern Exposure, Country Residential |
|
Parking Space Total
|
8 |
Building
|
Bathroom Total
|
1 |
|
Bedrooms Above Ground
|
5 |
|
Bedrooms Total
|
5 |
|
Architectural Style
|
Other |
|
Basement Development
|
Unfinished |
|
Basement Type
|
Full (unfinished) |
|
Constructed Date
|
1850 |
|
Construction Style Attachment
|
Detached |
|
Cooling Type
|
None |
|
Exterior Finish
|
Vinyl Siding |
|
Foundation Type
|
Stone |
|
Heating Fuel
|
Oil |
|
Heating Type
|
Forced Air |
|
Stories Total
|
2 |
|
Size Interior
|
2,450 Ft2 |
|
Type
|
House |
|
Utility Water
|
Well |
Land
|
Access Type
|
Highway Nearby |
|
Acreage
|
No |
|
Sewer
|
Septic System |
|
Size Depth
|
261 Ft |
|
Size Frontage
|
140 Ft |
|
Size Irregular
|
0.9 |
|
Size Total
|
0.9 Ac|1/2 - 1.99 Acres |
|
Size Total Text
|
0.9 Ac|1/2 - 1.99 Acres |
|
Zoning Description
|
Ra |
Rooms
| Level |
Type |
Length |
Width |
Dimensions |
|
Second Level |
Bedroom |
|
|
13'1'' x 11'6'' |
|
Second Level |
Bedroom |
|
|
14'1'' x 12'2'' |
|
Second Level |
Primary Bedroom |
|
|
16'5'' x 14'1'' |
|
Main Level |
Bedroom |
|
|
13'1'' x 11'6'' |
|
Main Level |
Bedroom |
|
|
14'1'' x 12'2'' |
|
Main Level |
4pc Bathroom |
|
|
8'10'' x 7'10'' |
|
Main Level |
Dining Room |
|
|
14'0'' x 12'0'' |
|
Main Level |
Kitchen |
|
|
15'1'' x 13'1'' |
|
Main Level |
Living Room |
|
|
18'0'' x 15'1'' |
https://www.realtor.ca/real-estate/30205959/1415-highway-7a-kawartha-lakes