3 Bedroom
4 Bathroom
1,540 ft2
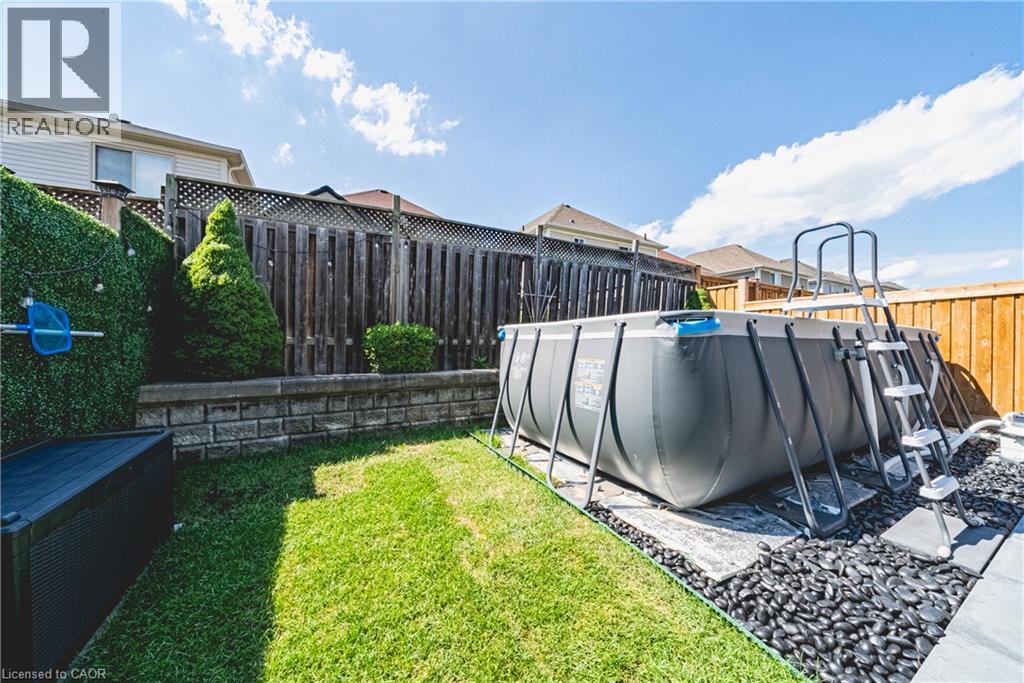
Above Ground Pool
Central Air Conditioning
Forced Air
$699,900
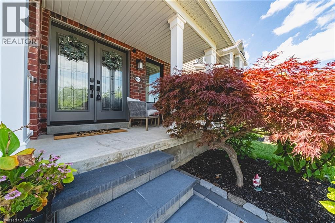
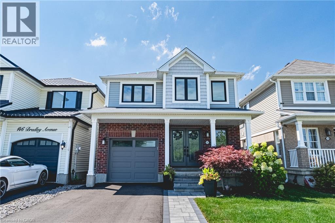
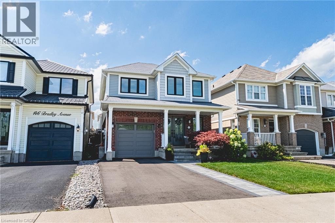
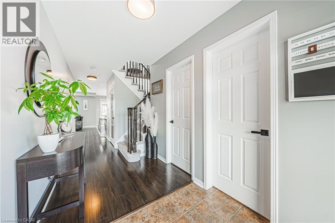
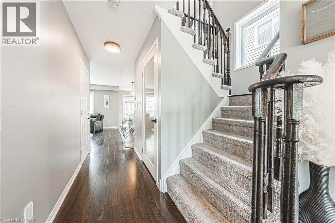
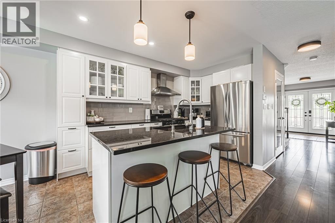
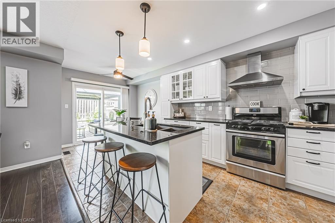
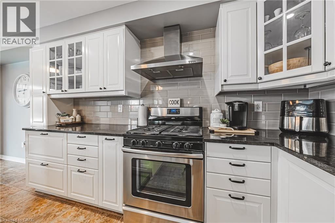
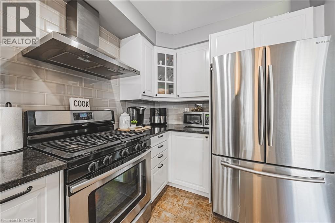
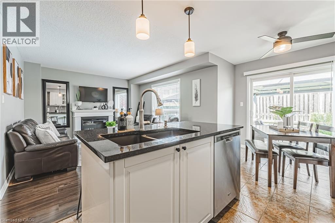
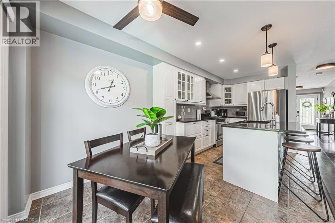
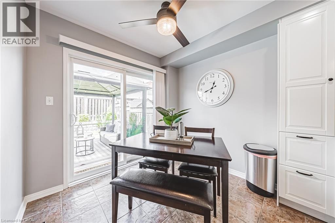
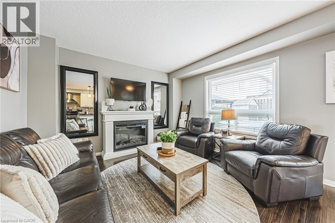
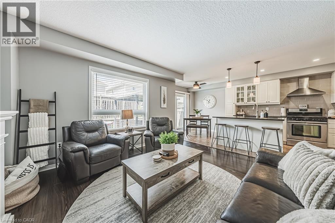
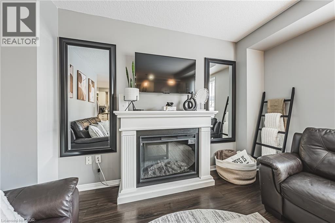
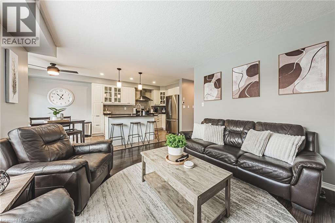
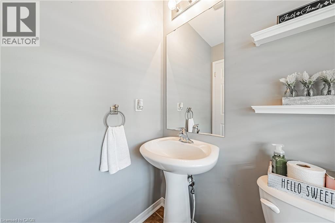
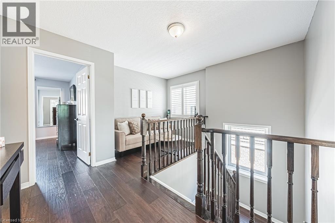
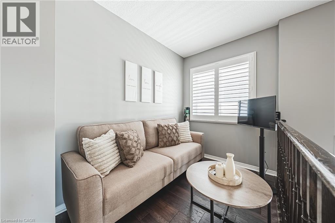
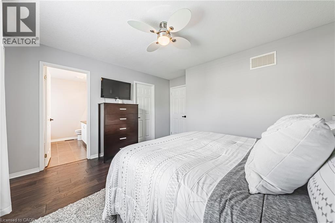
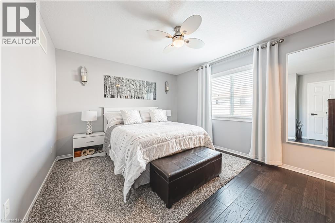
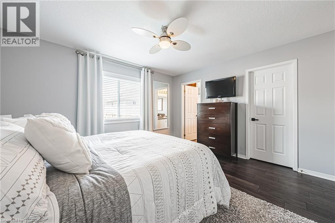
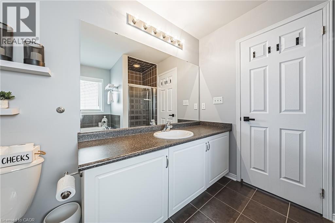
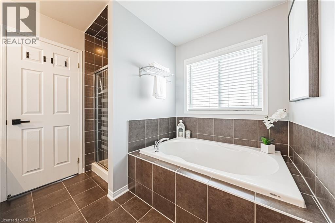
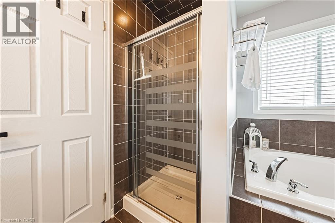
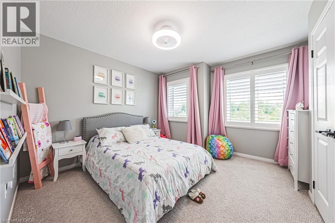
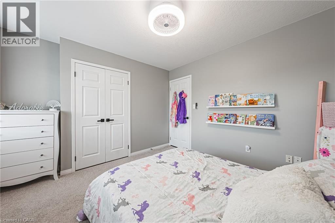
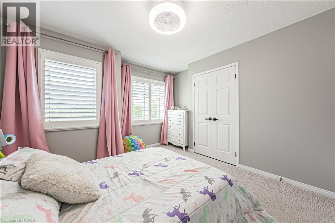
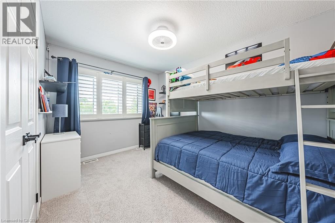
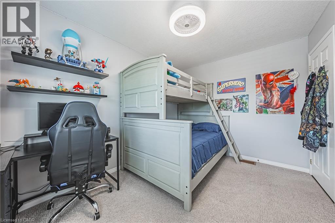
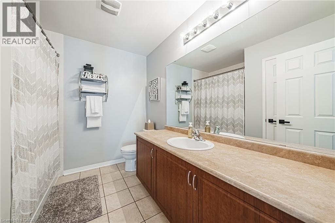
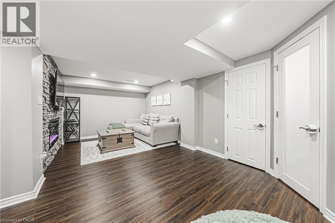
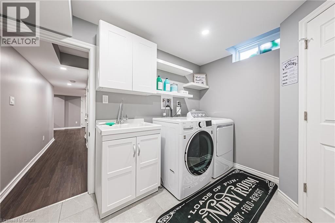
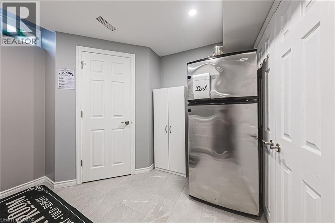
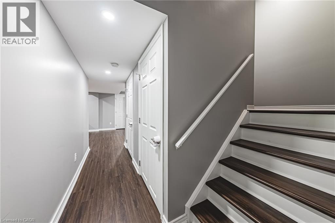
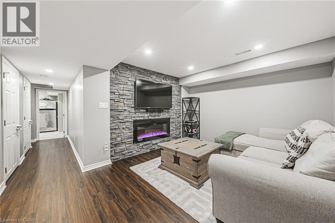
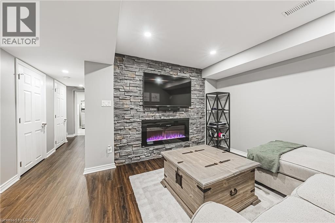
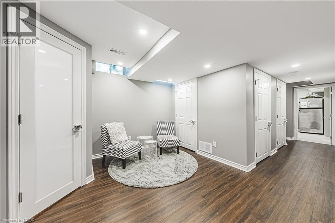
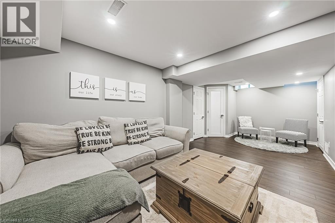
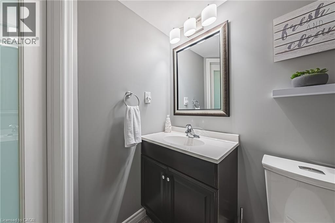
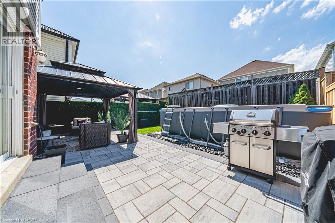
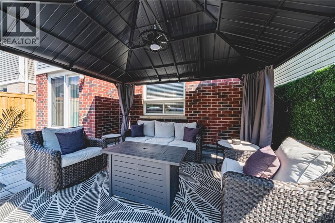
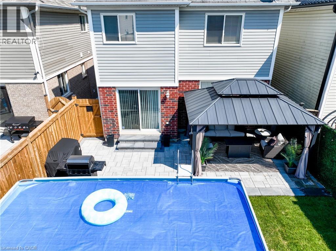
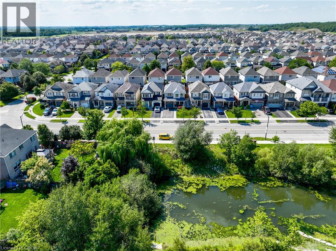
Welcome to 142 Bradley Avenue in the quaint town of Binbrook. This small town is just minutes to Hamilton and Stoney Creek. This meticulously maintained 3 bedroom home plus a loft is updated and finished on all 3 levels. The list of updates will be appreciated by all... A stunning entertainer's kitchen with white cabinets, granite counters, under counter lighting, pot lights and a breakfast island- this home is a must see! The kitchen patio doors open into a cozy backyard with an inground pool The second floor offers three spacious bedrooms and a loft. The basement is completed with a recreation room, bathroom, laundry room and storage. This home is nestled in a family oriented community, just steps to schools, the skate park, the Binbrook Fair Grounds and minutes to Binbrook Conservation. Updates include : Professional Interlock Front and Backyard(2025),Front Windows (2022) and Door (2021), Garage Door (2021) and Garage Door Opener( 2021), Furnace (2017), Washer and Dryer (2022), Basement (2018). (id:50976)
Property Details
|
MLS® Number
|
40854429 |
|
Property Type
|
Single Family |
|
Amenities Near By
|
Park, Schools |
|
Community Features
|
Quiet Area |
|
Equipment Type
|
Water Heater |
|
Features
|
Paved Driveway, Automatic Garage Door Opener |
|
Parking Space Total
|
2 |
|
Pool Type
|
Above Ground Pool |
|
Rental Equipment Type
|
Water Heater |
Building
|
Bathroom Total
|
4 |
|
Bedrooms Above Ground
|
3 |
|
Bedrooms Total
|
3 |
|
Basement Development
|
Finished |
|
Basement Type
|
Full (finished) |
|
Constructed Date
|
2008 |
|
Construction Style Attachment
|
Detached |
|
Cooling Type
|
Central Air Conditioning |
|
Exterior Finish
|
Aluminum Siding, Brick, Metal |
|
Foundation Type
|
Poured Concrete |
|
Half Bath Total
|
2 |
|
Heating Fuel
|
Natural Gas |
|
Heating Type
|
Forced Air |
|
Stories Total
|
2 |
|
Size Interior
|
1,540 Ft2 |
|
Type
|
House |
|
Utility Water
|
Municipal Water |
Parking
Land
|
Acreage
|
No |
|
Land Amenities
|
Park, Schools |
|
Sewer
|
Municipal Sewage System |
|
Size Depth
|
86 Ft |
|
Size Frontage
|
30 Ft |
|
Size Total Text
|
Under 1/2 Acre |
|
Zoning Description
|
R4-193 |
Rooms
| Level |
Type |
Length |
Width |
Dimensions |
|
Second Level |
Bedroom |
|
|
10'10'' x 11'9'' |
|
Second Level |
Bedroom |
|
|
9'2'' x 12'0'' |
|
Second Level |
Sitting Room |
|
|
8'2'' x 5'7'' |
|
Second Level |
4pc Bathroom |
|
|
9'2'' x 7'7'' |
|
Second Level |
4pc Bathroom |
|
|
8'10'' x 9'6'' |
|
Second Level |
Primary Bedroom |
|
|
13'4'' x 13'1'' |
|
Basement |
Laundry Room |
|
|
10'10'' x 9'7'' |
|
Basement |
2pc Bathroom |
|
|
5'1'' x 5'4'' |
|
Basement |
Family Room |
|
|
21'8'' x 10'5'' |
|
Main Level |
Dining Room |
|
|
8'7'' x 8'0'' |
|
Main Level |
Kitchen |
|
|
7'10'' x 11'9'' |
|
Main Level |
Living Room |
|
|
14'6'' x 12'1'' |
|
Main Level |
2pc Bathroom |
|
|
4'10'' x 5'0'' |
|
Main Level |
Foyer |
|
|
6'2'' x 20'3'' |
https://www.realtor.ca/real-estate/30139205/142-bradley-avenue-binbrook