4 Bedroom
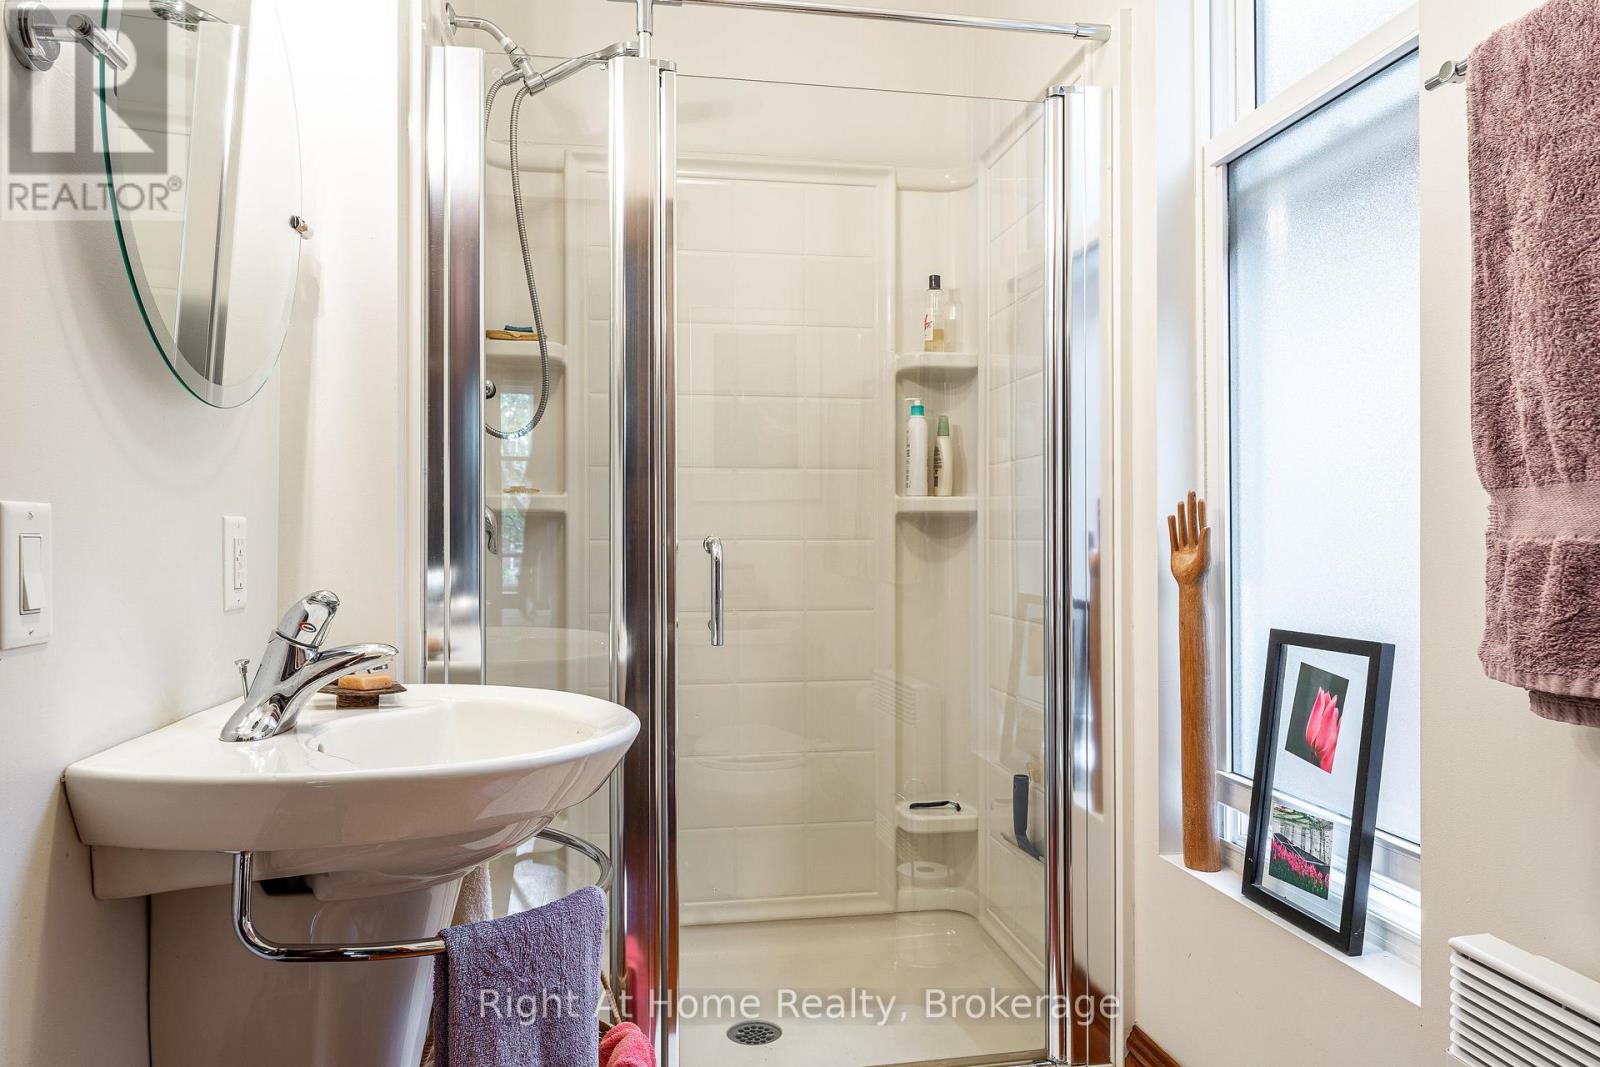
2 Bathroom
2,000 - 2,500 ft2
Fireplace
Central Air Conditioning
Forced Air
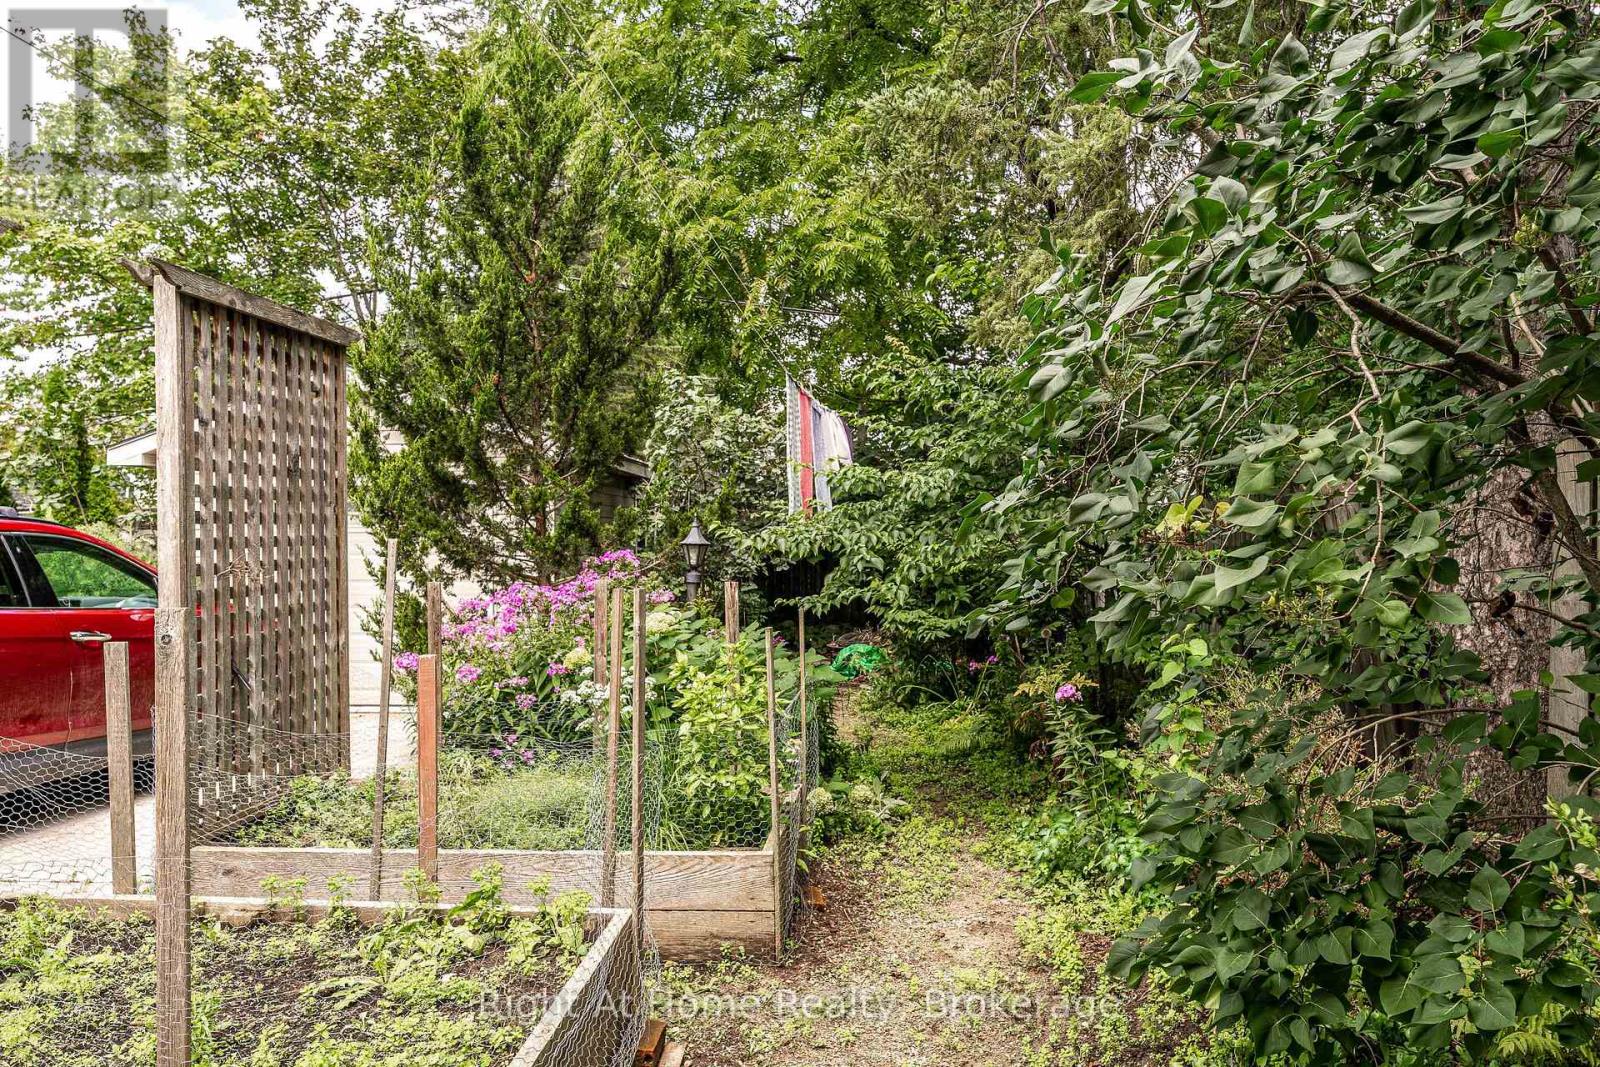
Landscaped
$850,000
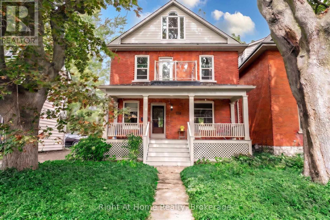
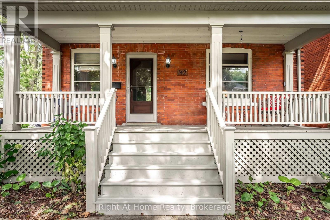
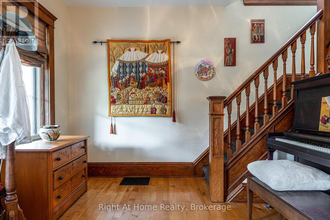
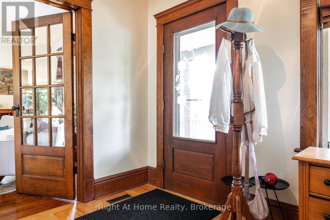
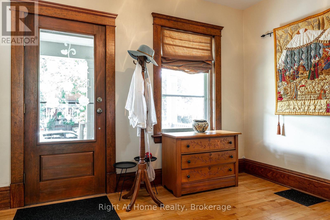
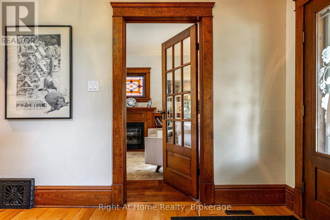
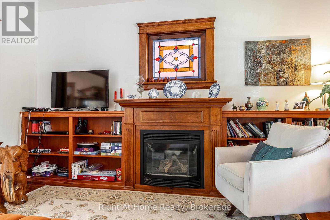
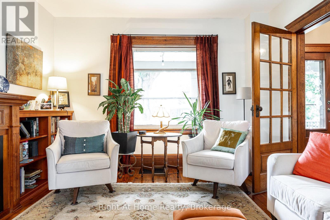
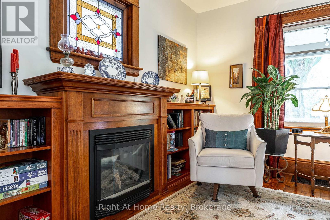
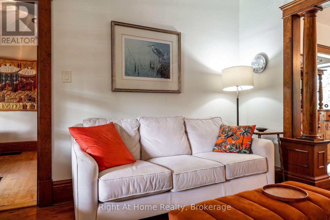
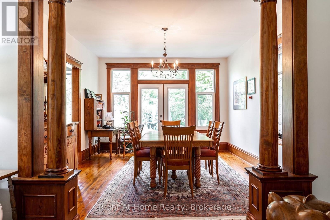
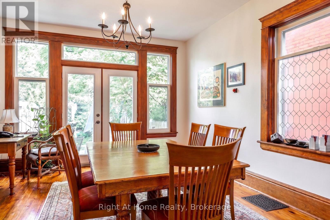
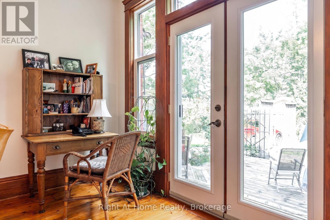
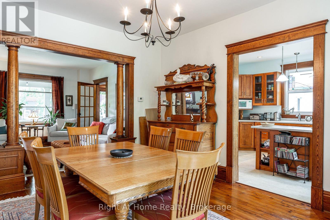
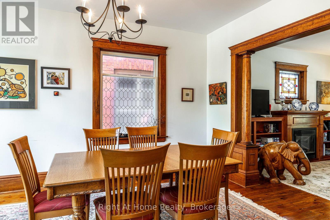
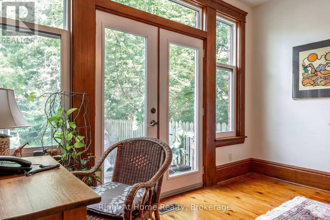
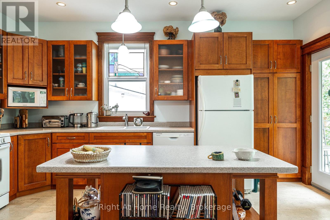
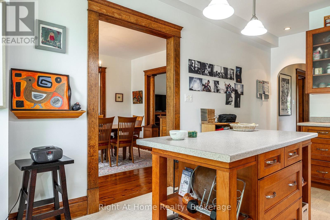
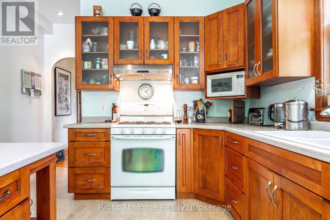
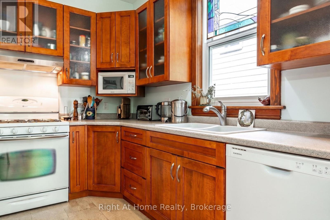
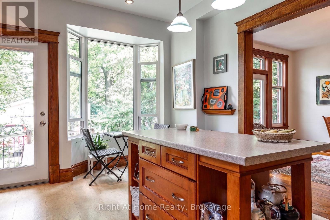
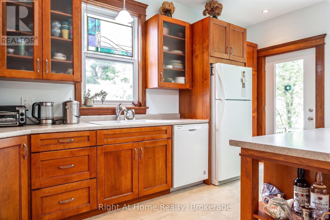
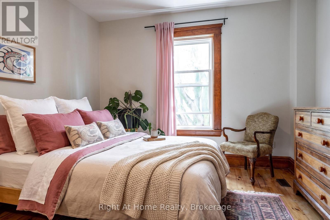
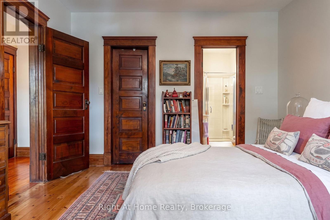
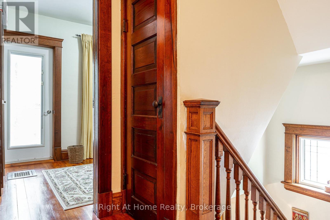
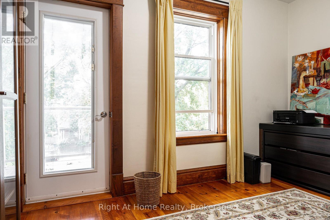
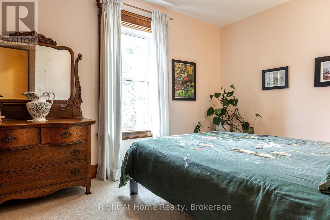
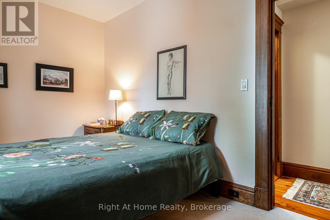
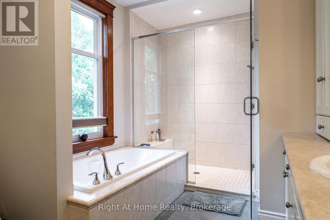
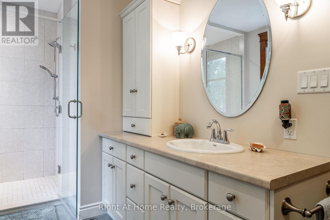
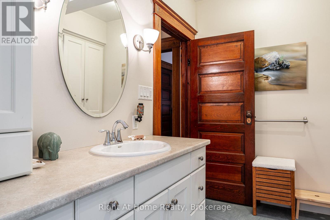
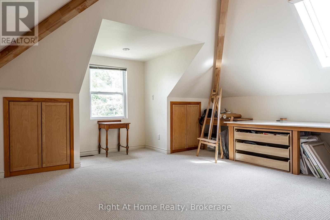
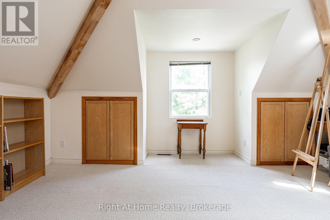
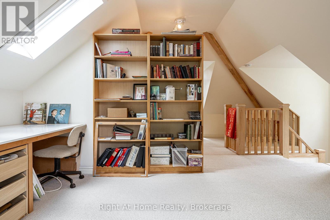
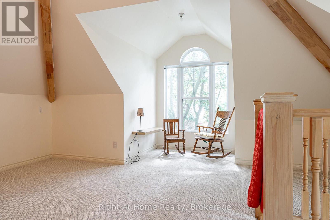
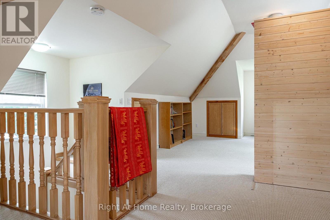
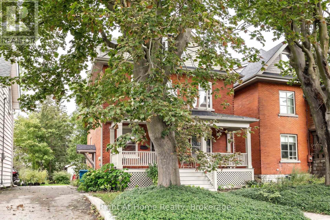
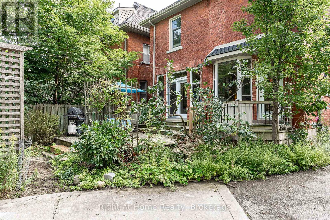
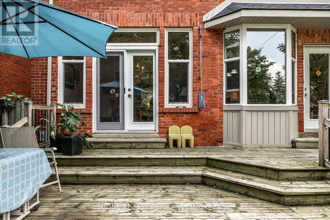
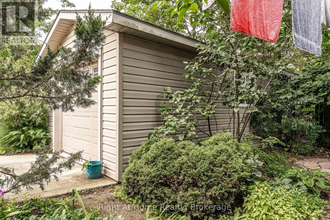
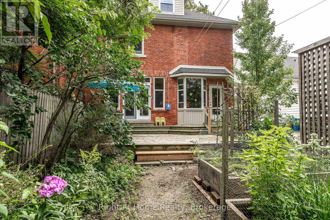
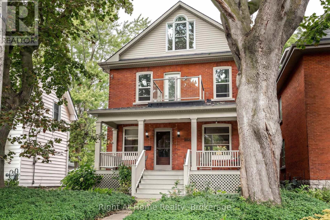
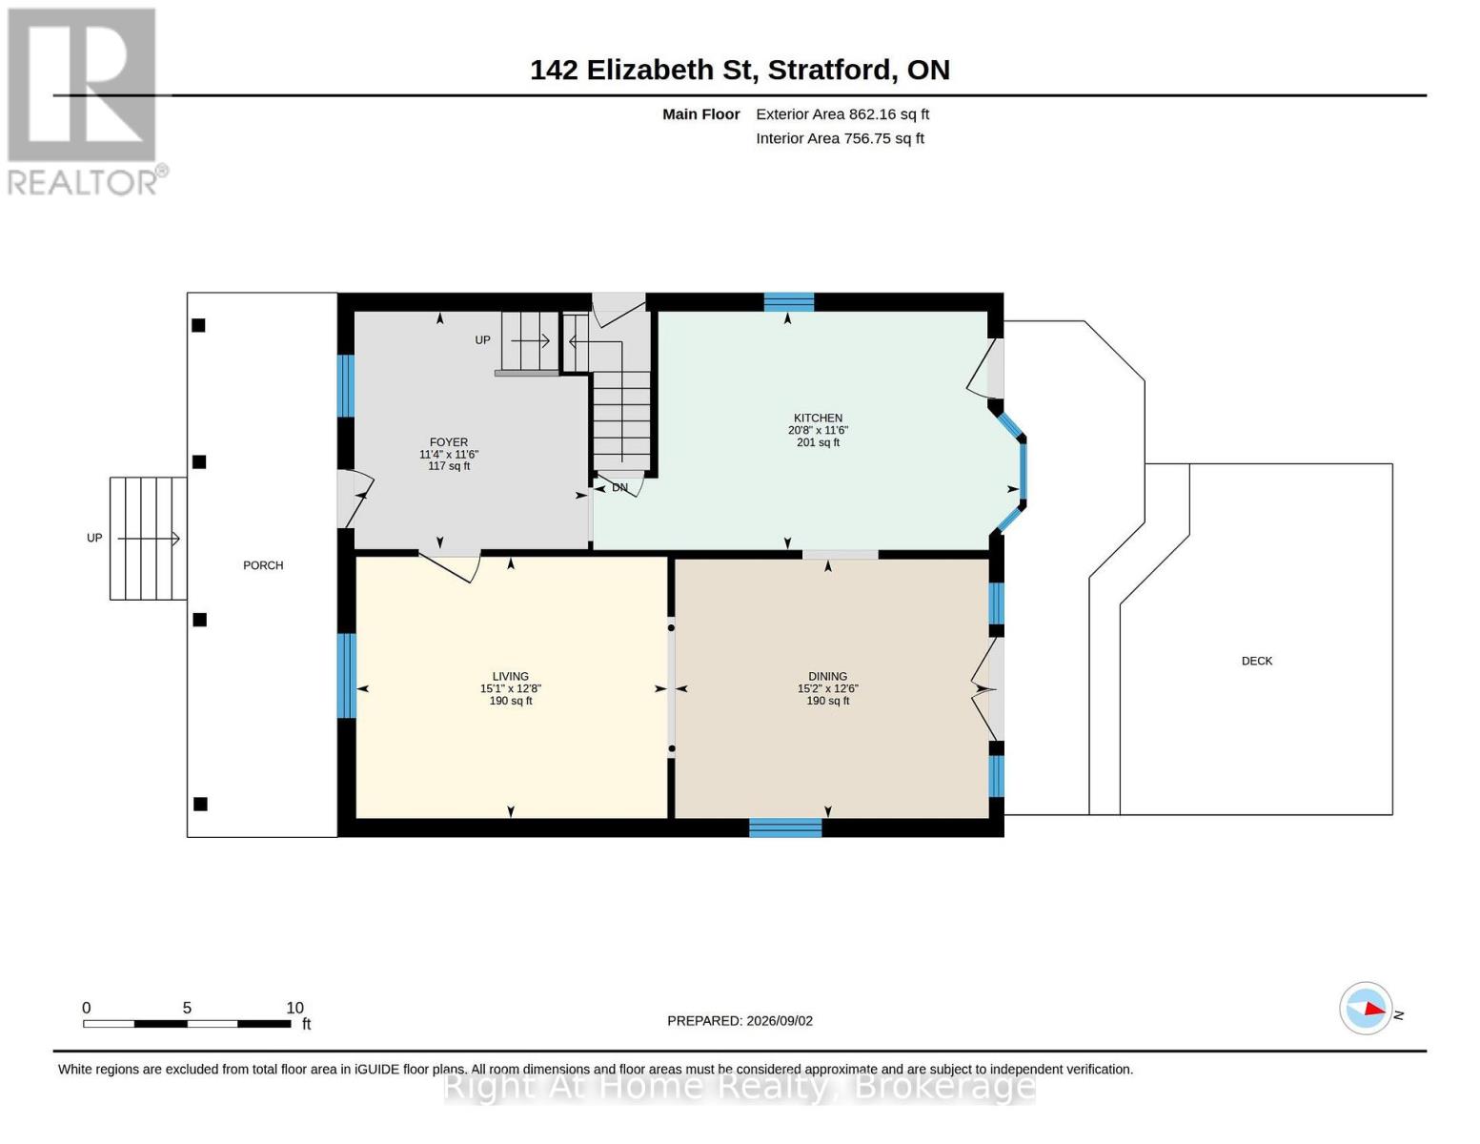
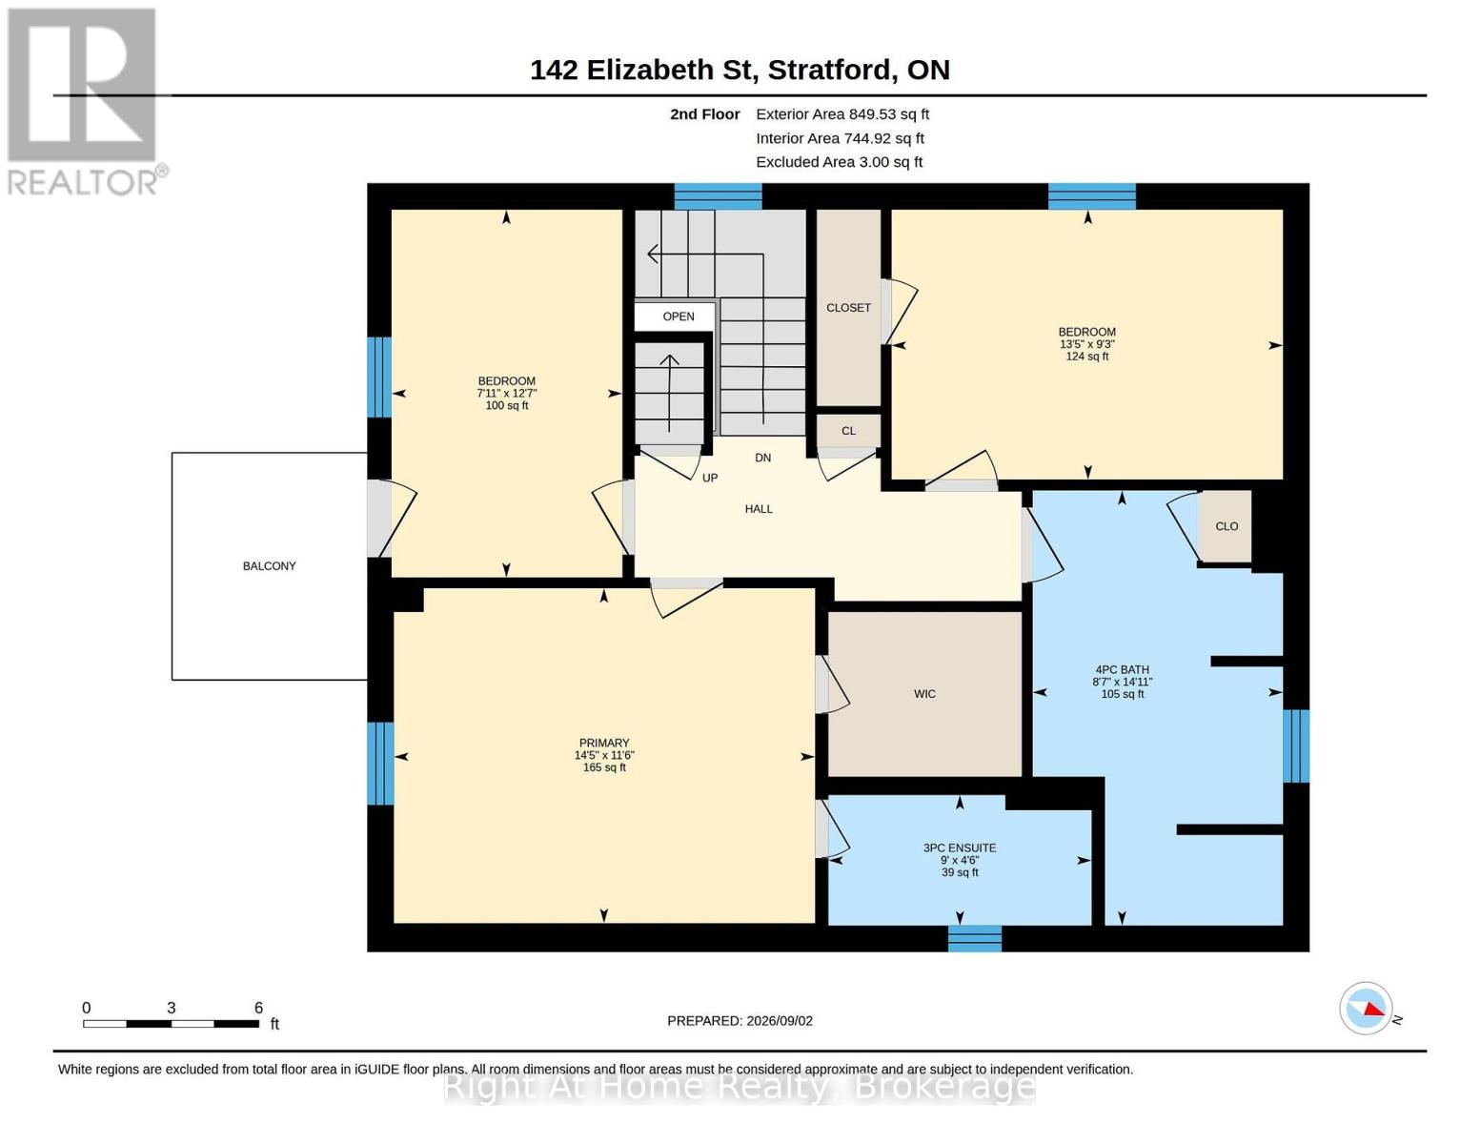
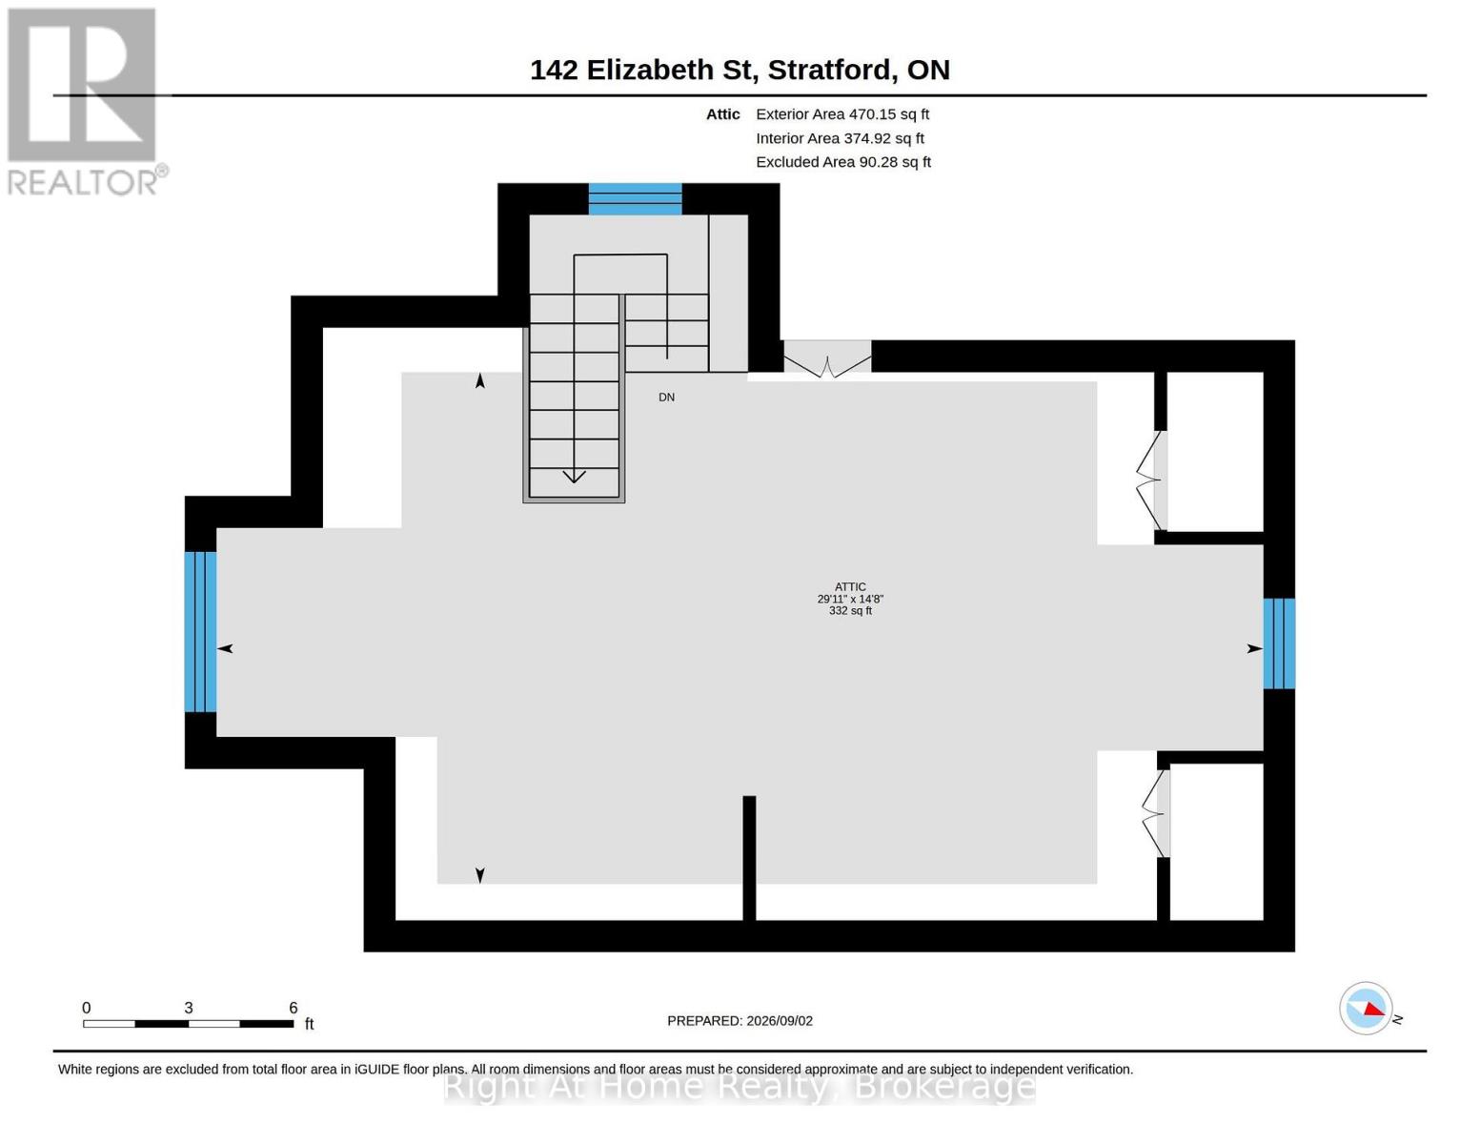
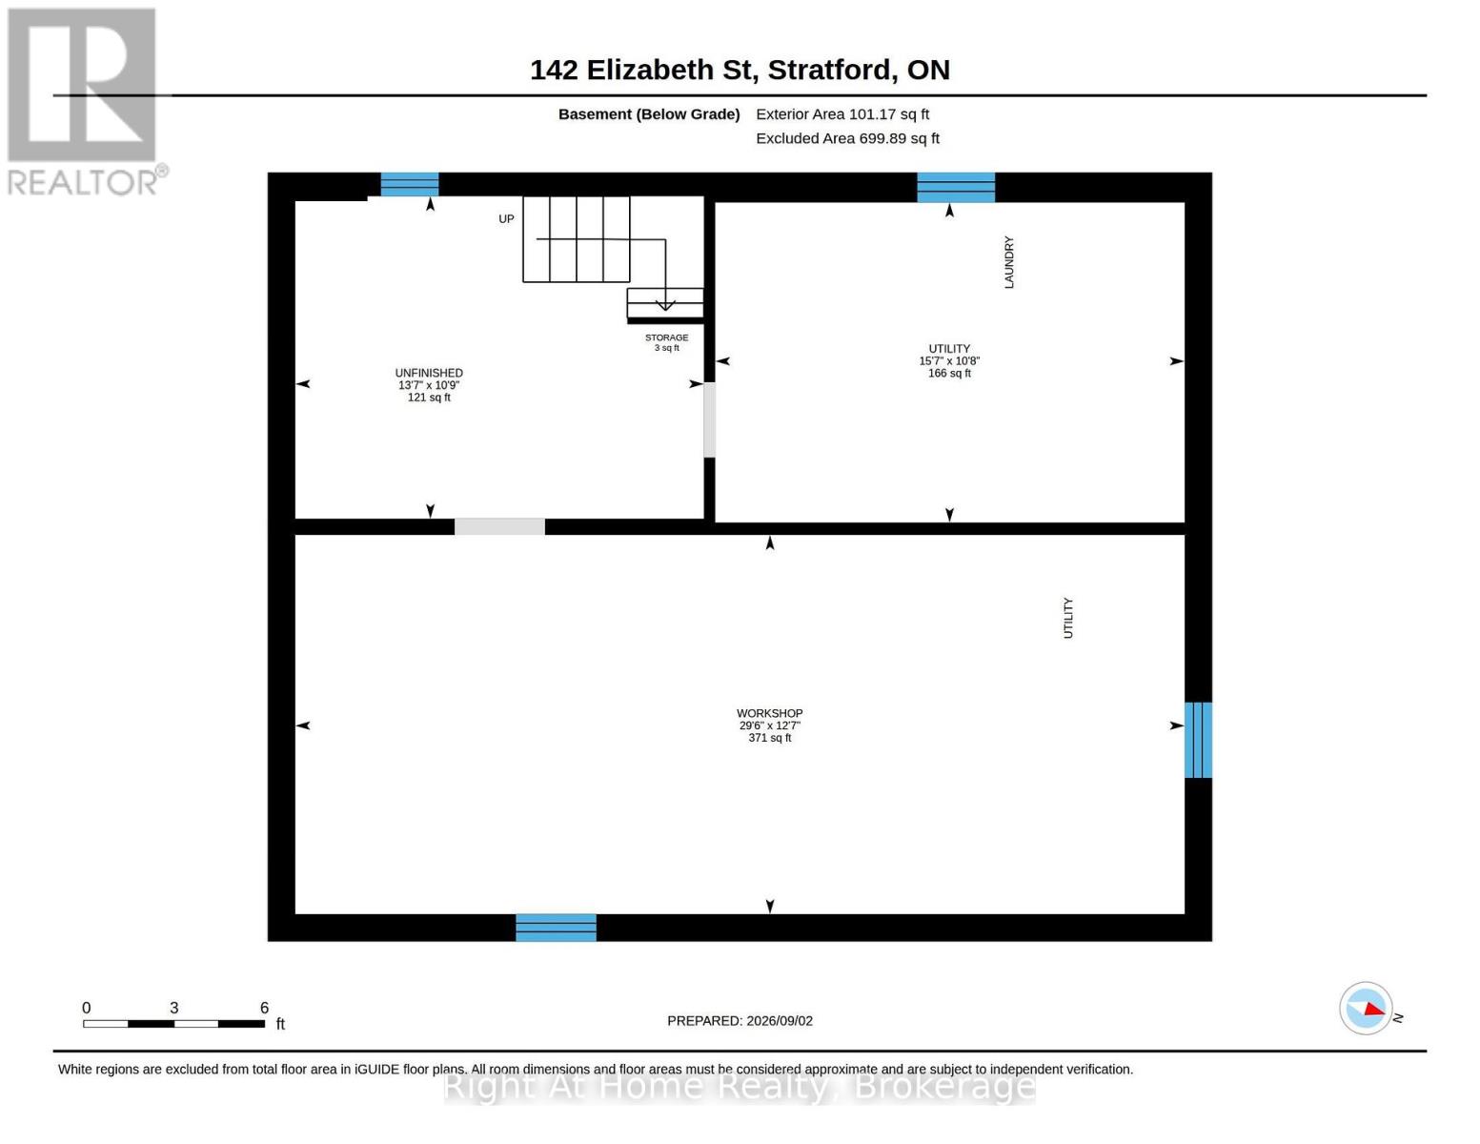
Classic charm meets modern refinement in this turnkey, 2.5-storey red brick century home on prestigious Elizabeth Street in Stratford. The refreshed main level showcases rich refinished wood floors, anchored by an inviting living room with custom built-ins framing a warm gas fireplace. Entertain effortlessly in the spacious custom eat-in kitchen, or host dinner parties in the formal dining room, where sliding doors open to a private deck overlooking a mature backyard oasis. Upstairs, the second level features three generous bedrooms, including a serene primary retreat with a walk-in closet and 3-piece ensuite. 2 additional spacious bedrooms and an updated 4-piece family bath. The fully finished third-floor loft provides exceptional versatility-ideal as a fourth bedroom, creative studio, playroom, or home theatre. A full, unfinished lower level offers ample storage and workshop space, while the landscaped grounds are complemented by a detached garage equipped with hydro. Timeless character meets modern living in an unbeatable, walk-to-everything location. (id:50976)
Property Details
|
MLS® Number
|
X13753154 |
|
Property Type
|
Single Family |
|
Community Name
|
Stratford |
|
Amenities Near By
|
Park, Public Transit, Schools |
|
Community Features
|
School Bus |
|
Equipment Type
|
None |
|
Features
|
Lighting, Sump Pump |
|
Parking Space Total
|
3 |
|
Rental Equipment Type
|
None |
|
Structure
|
Deck, Porch |
Building
|
Bathroom Total
|
2 |
|
Bedrooms Above Ground
|
4 |
|
Bedrooms Total
|
4 |
|
Age
|
100+ Years |
|
Amenities
|
Fireplace(s) |
|
Appliances
|
Garage Door Opener Remote(s), Water Heater, Water Softener, Water Heater - Tankless, Blinds, Dishwasher, Garage Door Opener, Hood Fan, Stove, Window Coverings, Refrigerator |
|
Basement Development
|
Unfinished |
|
Basement Type
|
Full (unfinished) |
|
Construction Style Attachment
|
Detached |
|
Cooling Type
|
Central Air Conditioning |
|
Exterior Finish
|
Brick |
|
Fireplace Present
|
Yes |
|
Fireplace Total
|
1 |
|
Foundation Type
|
Concrete |
|
Heating Fuel
|
Natural Gas |
|
Heating Type
|
Forced Air |
|
Stories Total
|
3 |
|
Size Interior
|
2,000 - 2,500 Ft2 |
|
Type
|
House |
|
Utility Water
|
Municipal Water |
Parking
Land
|
Acreage
|
No |
|
Land Amenities
|
Park, Public Transit, Schools |
|
Landscape Features
|
Landscaped |
|
Sewer
|
Sanitary Sewer |
|
Size Depth
|
135 Ft ,1 In |
|
Size Frontage
|
35 Ft ,7 In |
|
Size Irregular
|
35.6 X 135.1 Ft |
|
Size Total Text
|
35.6 X 135.1 Ft|under 1/2 Acre |
|
Zoning Description
|
R2 |
Rooms
| Level |
Type |
Length |
Width |
Dimensions |
|
Second Level |
Primary Bedroom |
4.4 m |
3.5 m |
4.4 m x 3.5 m |
|
Second Level |
Bathroom |
2.75 m |
1.37 m |
2.75 m x 1.37 m |
|
Second Level |
Bedroom |
4.09 m |
2.82 m |
4.09 m x 2.82 m |
|
Second Level |
Bedroom |
3.84 m |
2.81 m |
3.84 m x 2.81 m |
|
Second Level |
Bathroom |
4.55 m |
2.62 m |
4.55 m x 2.62 m |
|
Basement |
Utility Room |
4.75 m |
3.24 m |
4.75 m x 3.24 m |
|
Basement |
Workshop |
9 m |
3.84 m |
9 m x 3.84 m |
|
Basement |
Other |
4.13 m |
3.26 m |
4.13 m x 3.26 m |
|
Main Level |
Foyer |
3.5 m |
3.44 m |
3.5 m x 3.44 m |
|
Main Level |
Living Room |
4.59 m |
3.85 m |
4.59 m x 3.85 m |
|
Main Level |
Dining Room |
4.62 m |
3.82 m |
4.62 m x 3.82 m |
|
Main Level |
Kitchen |
6.29 m |
3.51 m |
6.29 m x 3.51 m |
|
Upper Level |
Family Room |
5 m |
4.46 m |
5 m x 4.46 m |
|
Upper Level |
Bedroom |
4.46 m |
4.13 m |
4.46 m x 4.13 m |
Utilities
|
Cable
|
Available |
|
Electricity
|
Installed |
|
Sewer
|
Installed |
https://www.realtor.ca/real-estate/30244310/142-elizabeth-street-stratford-stratford