4 Bedroom
2 Bathroom
1,100 - 1,500 ft2
Central Air Conditioning
Forced Air
$850,000
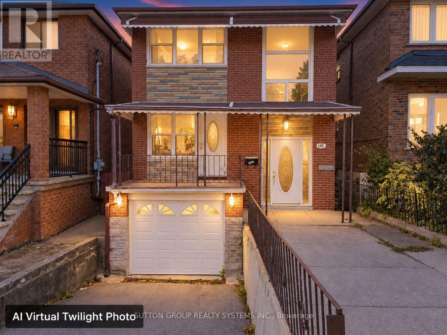
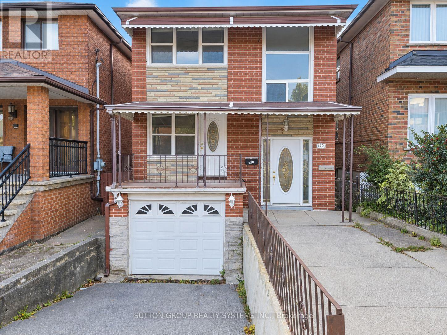
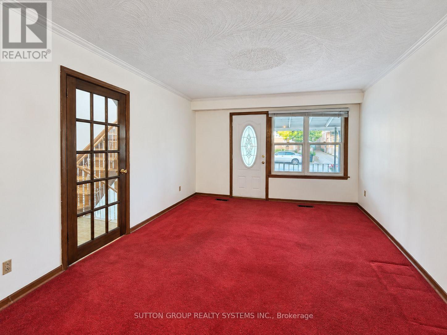
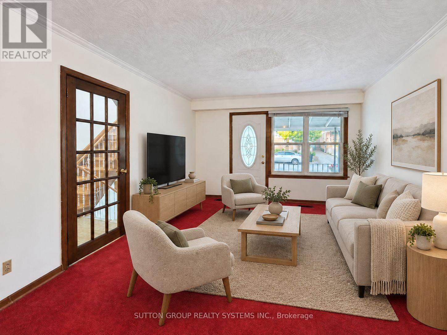
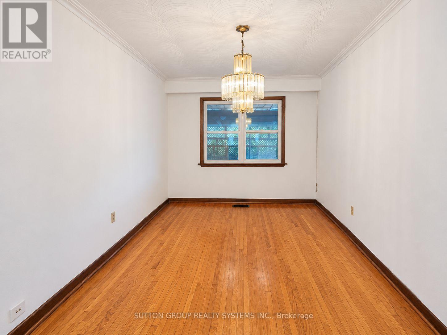
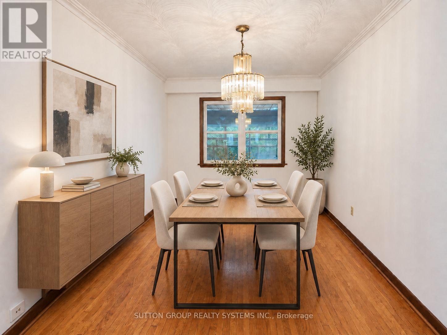
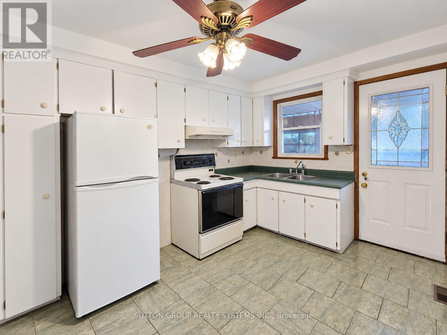
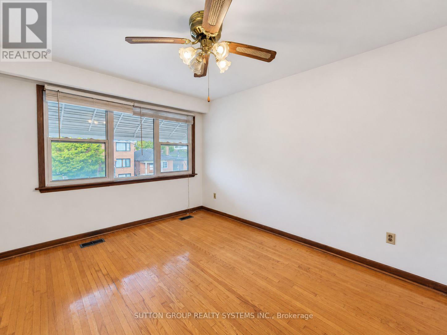
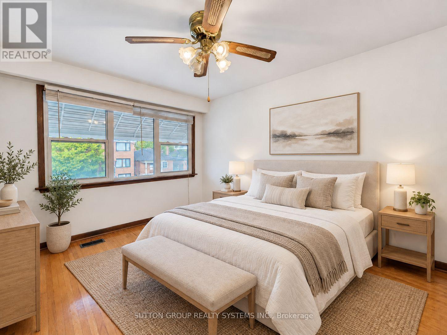
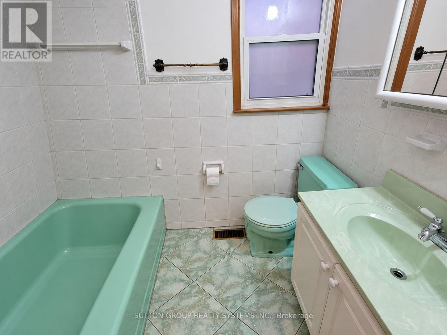
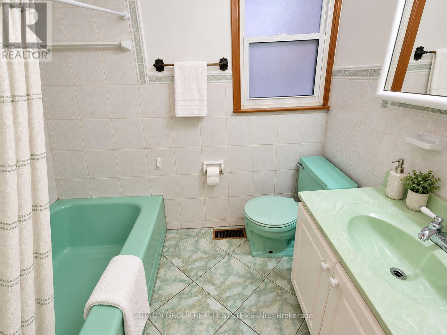
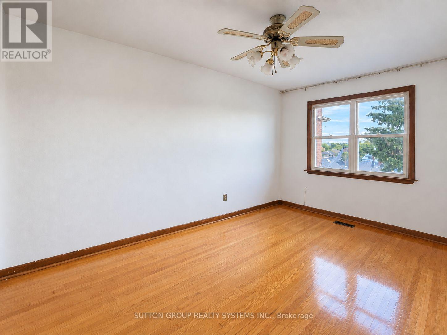
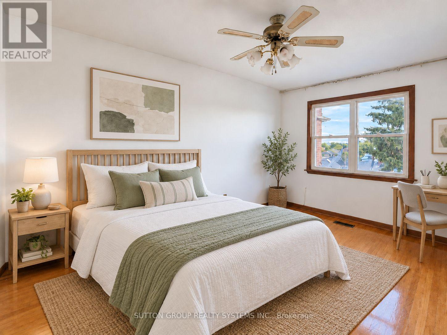
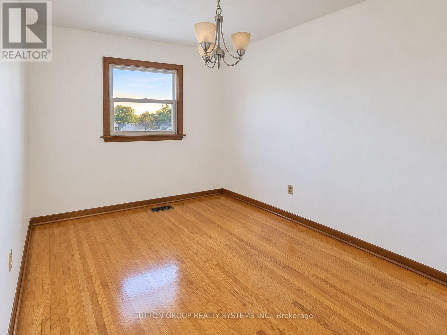
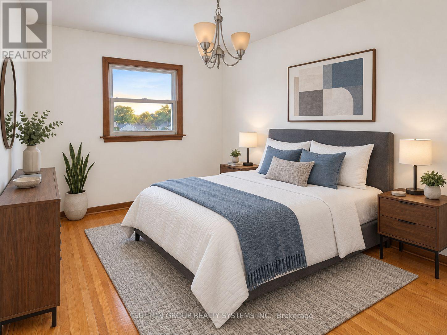
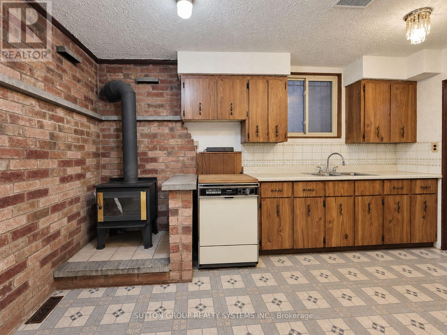
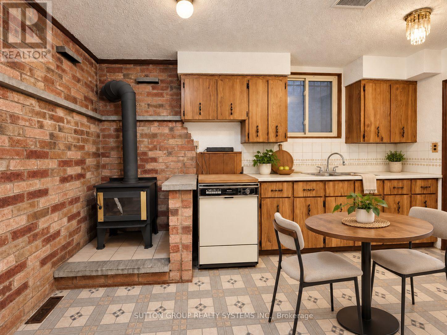
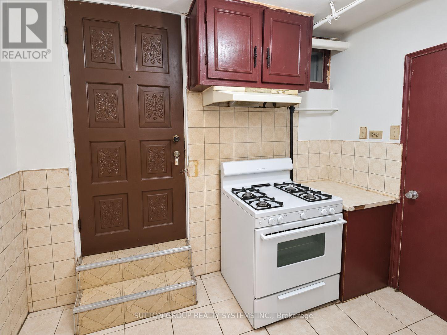
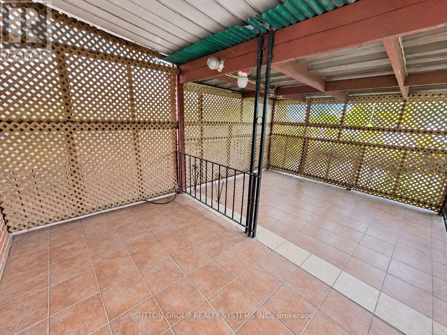
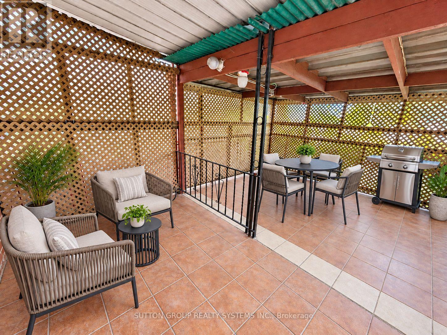
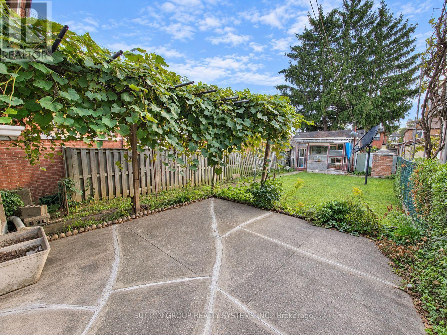
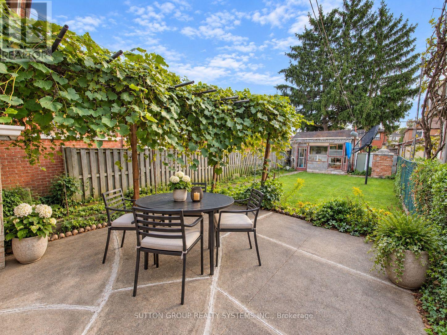
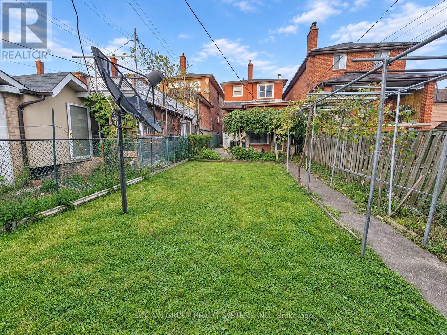
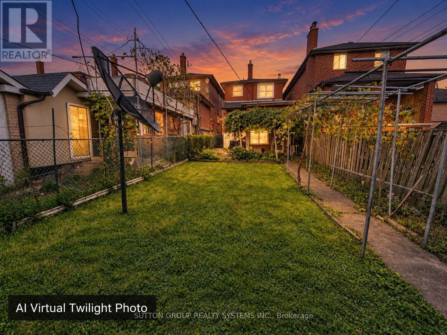
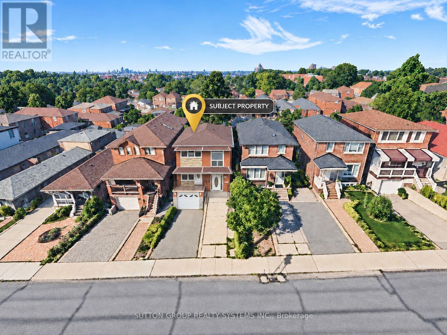
Welcome to this warm and inviting home, offering comfortable living spaces inside and out. The bright, open-concept living and dining area features beautiful hardwood floors and thermal windows-perfect for everyday living and entertaining. The comfortable eat-in kitchen offers a walkout to a covered veranda, ideal for morning coffee or relaxing outdoors. The primary bedroom features hardwood floors and a closet, complemented by two additional bedrooms with hardwood flooring, a linen closet and a 4-piece bathroom. The lower level provides additional living space with a second kitchen, cold room and a separate rear entrance. A built-in garage offers convenient direct access to the basement. Outside, enjoy a covered entertaining area, vineyard, brick BBQ and storage shed-an ideal setting for gatherings, gardening and the warmer months. Located in the heart of the Caledonia-Fairbank neighbourhood, close to the Eglinton LRT, Caledonia GO Station, schools, trails, playgrounds, splash pads, groceries, the library, St. Clair shops and the Allen Expressway. Some Photos Have Been Virtually Staged. (id:50976)
Open House
This property has open houses!
Starts at:
2:00 pm
Ends at:
4:00 pm
Starts at:
2:00 pm
Ends at:
4:00 pm
Property Details
|
MLS® Number
|
W13807706 |
|
Property Type
|
Single Family |
|
Community Name
|
Caledonia-Fairbank |
|
Parking Space Total
|
3 |
Building
|
Bathroom Total
|
2 |
|
Bedrooms Above Ground
|
3 |
|
Bedrooms Below Ground
|
1 |
|
Bedrooms Total
|
4 |
|
Appliances
|
Dryer, Stove, Washer, Window Coverings, Two Refrigerators |
|
Basement Development
|
Finished |
|
Basement Features
|
Separate Entrance |
|
Basement Type
|
N/a, N/a (finished) |
|
Construction Style Attachment
|
Detached |
|
Cooling Type
|
Central Air Conditioning |
|
Exterior Finish
|
Brick |
|
Flooring Type
|
Carpeted, Ceramic, Concrete, Hardwood, Vinyl |
|
Foundation Type
|
Concrete |
|
Heating Fuel
|
Natural Gas |
|
Heating Type
|
Forced Air |
|
Stories Total
|
2 |
|
Size Interior
|
1,100 - 1,500 Ft2 |
|
Type
|
House |
|
Utility Water
|
Municipal Water |
Parking
Land
|
Acreage
|
No |
|
Sewer
|
Sanitary Sewer |
|
Size Depth
|
138 Ft |
|
Size Frontage
|
25 Ft |
|
Size Irregular
|
25 X 138 Ft |
|
Size Total Text
|
25 X 138 Ft |
Rooms
| Level |
Type |
Length |
Width |
Dimensions |
|
Second Level |
Primary Bedroom |
4.6 m |
3.1 m |
4.6 m x 3.1 m |
|
Second Level |
Bathroom |
2.1 m |
1.8 m |
2.1 m x 1.8 m |
|
Second Level |
Bedroom 2 |
3.8 m |
2.7 m |
3.8 m x 2.7 m |
|
Second Level |
Bedroom 3 |
4 m |
3.2 m |
4 m x 3.2 m |
|
Basement |
Cold Room |
3.2 m |
1.5 m |
3.2 m x 1.5 m |
|
Basement |
Other |
6.1 m |
3.5 m |
6.1 m x 3.5 m |
|
Basement |
Kitchen |
4.6 m |
4.5 m |
4.6 m x 4.5 m |
|
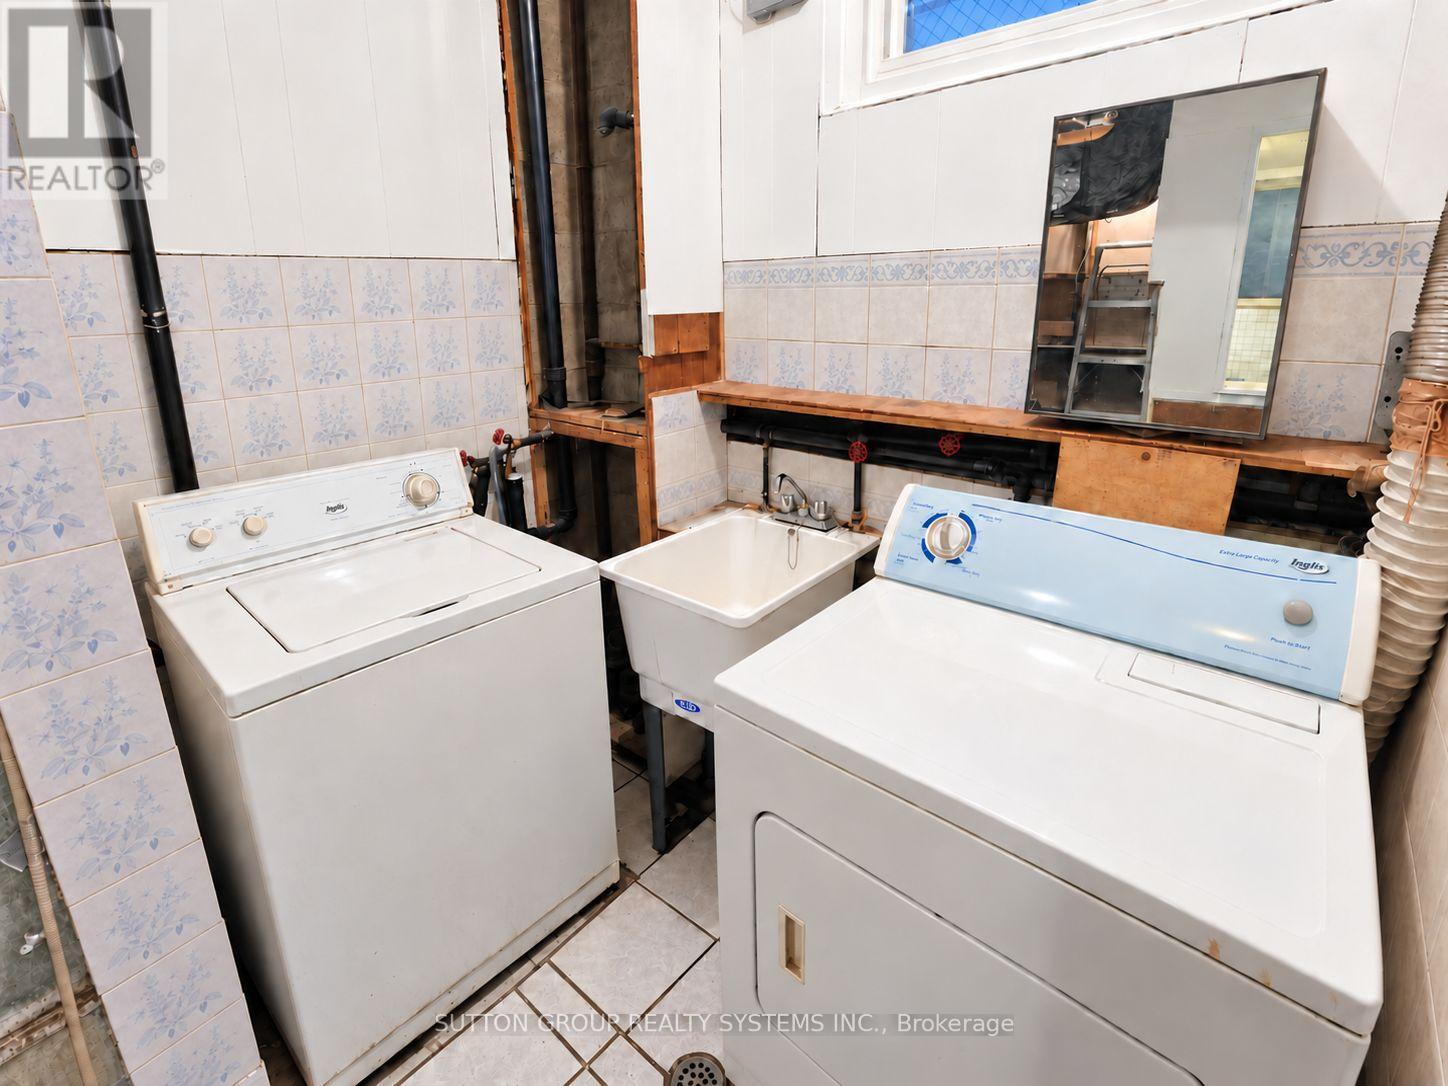
Basement |
Laundry Room |
2.9 m |
1.9 m |
2.9 m x 1.9 m |
|
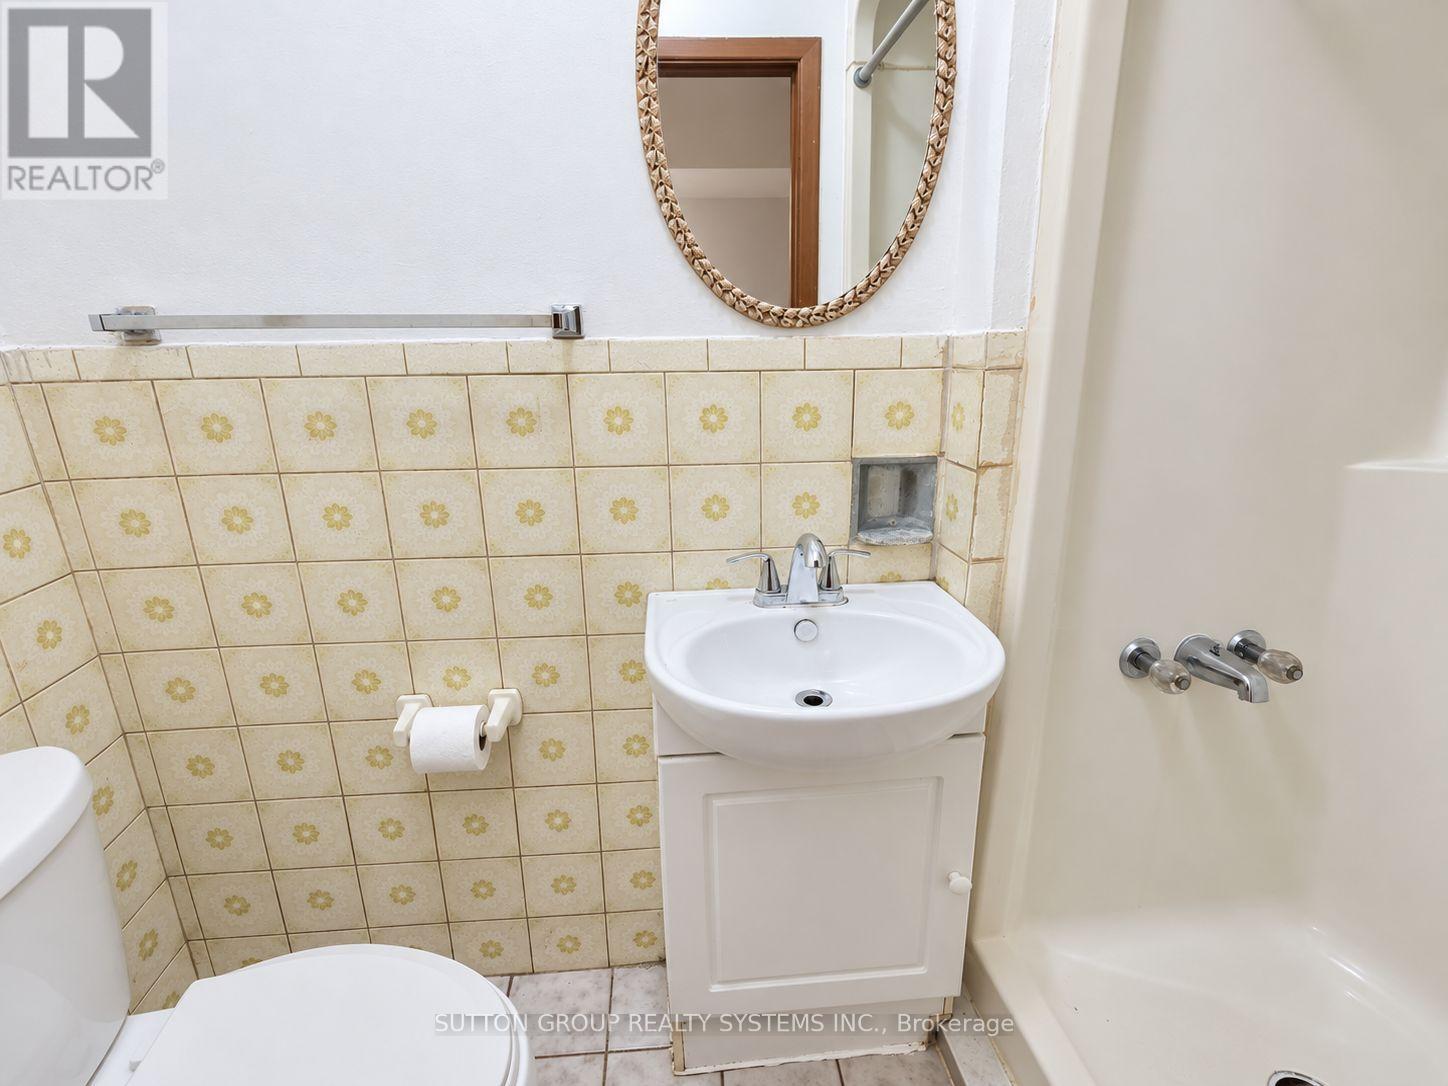
Basement |
Bathroom |
2.3 m |
1.2 m |
2.3 m x 1.2 m |
|
Main Level |
Living Room |
4.8 m |
3.8 m |
4.8 m x 3.8 m |
|
Main Level |
Dining Room |
4.8 m |
2.8 m |
4.8 m x 2.8 m |
|
Main Level |
Kitchen |
4.6 m |
3 m |
4.6 m x 3 m |
https://www.realtor.ca/real-estate/30304798/142-ennerdale-road-toronto-caledonia-fairbank-caledonia-fairbank