3 Bedroom
3 Bathroom
1,500 - 2,000 ft2
Fireplace
Central Air Conditioning
Forced Air
Landscaped
$825,000
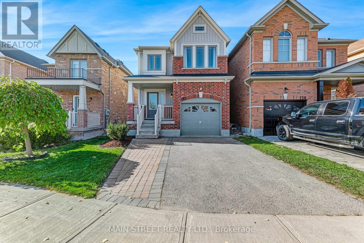
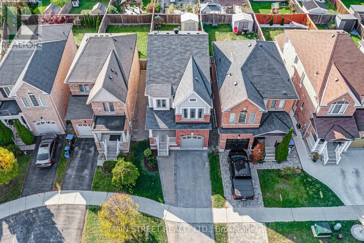
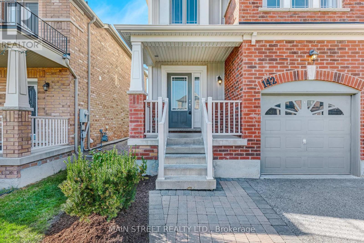
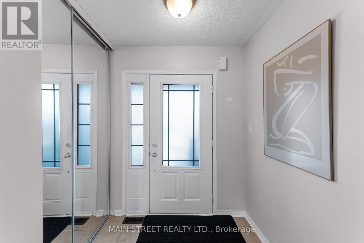
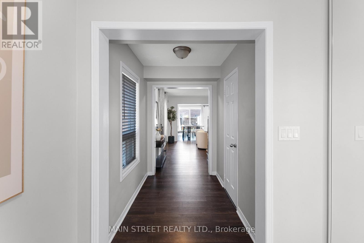
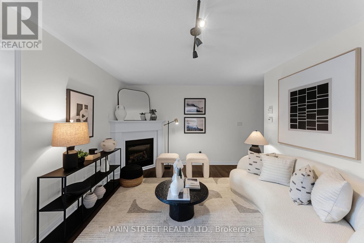
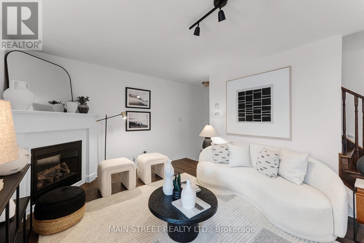
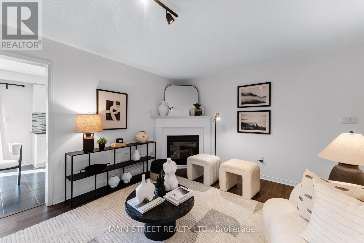
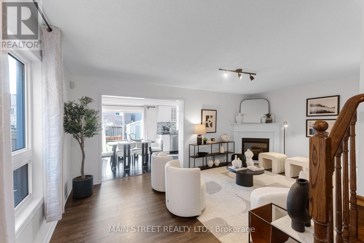
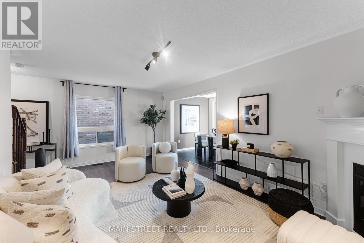
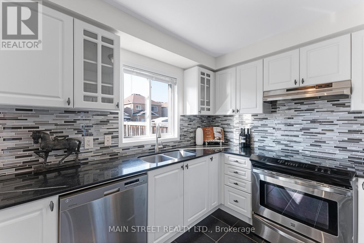
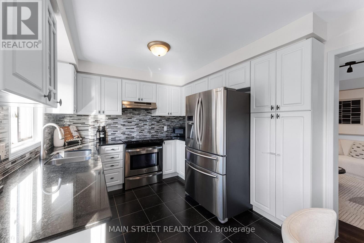
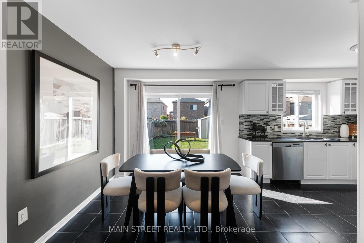
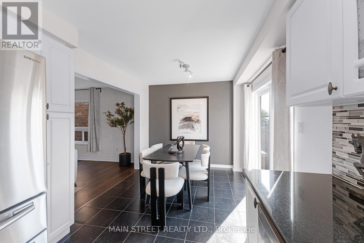
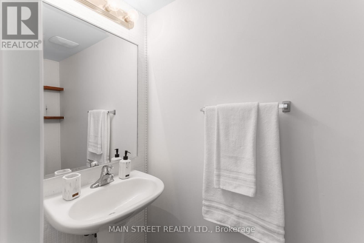
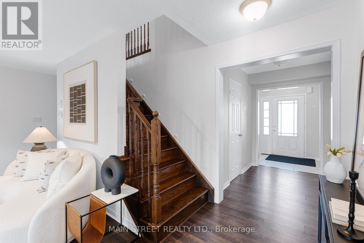
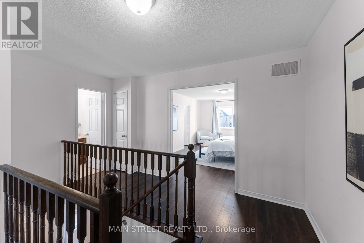
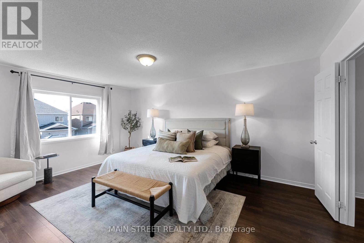
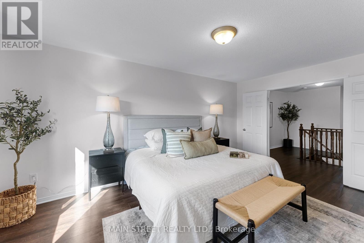
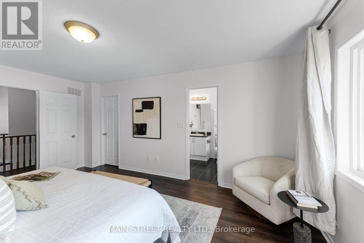
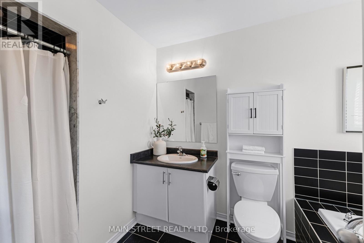
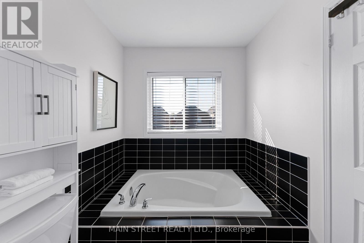
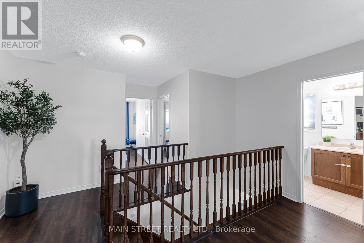
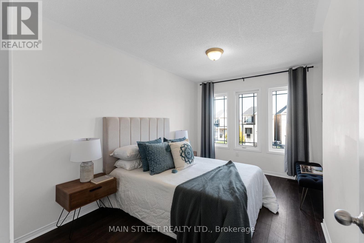
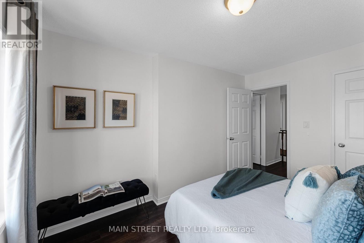
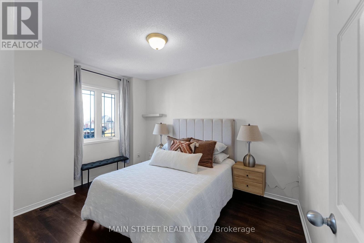
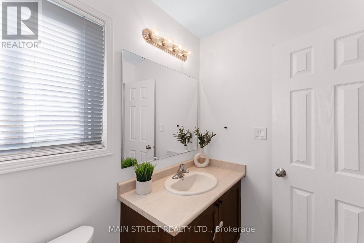
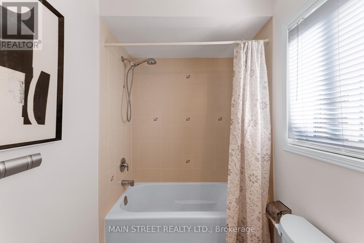
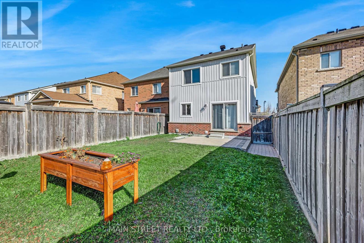
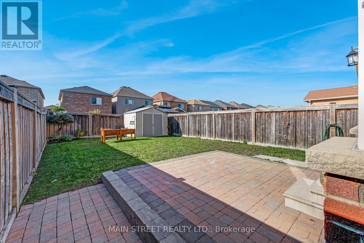
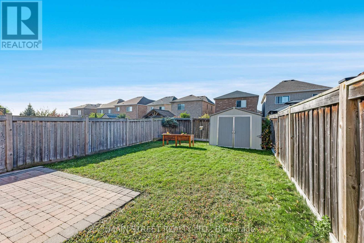
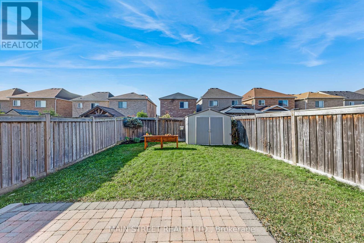
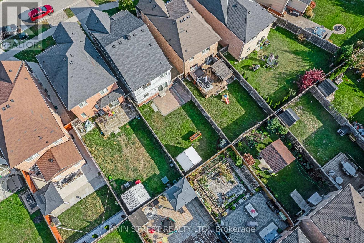
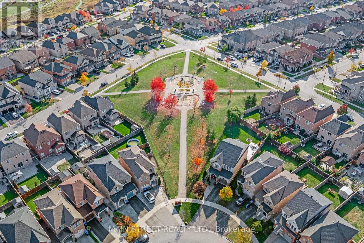
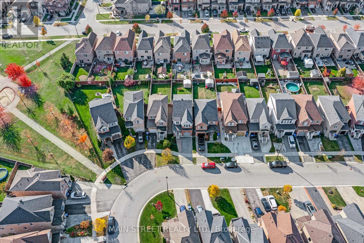
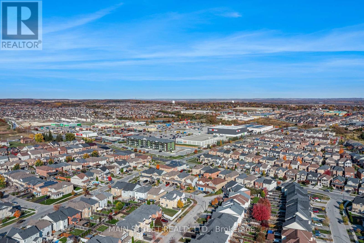
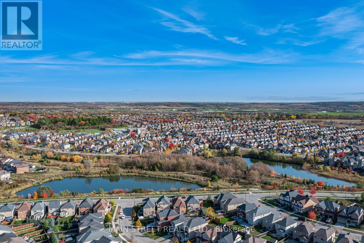
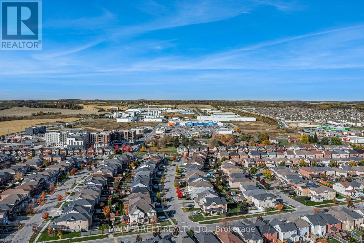
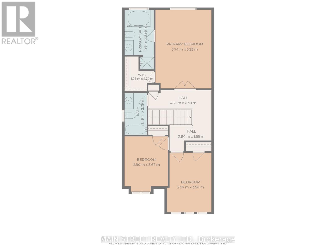
Pride of ownership is evident from the moment you arrive at this beautifully maintained, quality-built Brookfield home, perfectly situated on a quiet, family-friendly street in one of Bradford's most desirable neighbourhoods! Offering the perfect combination of warmth, style and functionality, this impressive detached 3-bedroom, 3-bathroom home is sure to please! Featuring 9' ceilings on the main floor, updated flooring throughout and absolutely no carpet! The beautifully renovated eat-in kitchen boasts granite countertops, stainless steel appliances and ample space for everyday living and entertaining. The spacious great room is highlighted by a cozy gas fireplace, creating the perfect setting for relaxing with family and friends. The solid oak staircase leads you to three generously sized bedrooms, including a lovely primary retreat complete with a walk-in closet and private 4-piece ensuite. Numerous updates include roof shingles (2019), upper-level laminate flooring (2020), main-floor laminate flooring (2023), dryer (2024), garage door opener (2026) and new central air conditioning (May 2026). Step outside to enjoy the beautifully landscaped, fully fenced backyard featuring an interlocking patio, ideal for summer entertaining. The driveway offers ample room for easy expansion to accommodate a third parking space. Ideally situated in booming Bradford, within walking distance to shops, restaurants, parks, scenic walking trails and everyday amenities, with convenient access to Highway 400 for commuters. A wonderful opportunity to own a move-in-ready home in a fantastic family-friendly community! (id:50976)
Open House
This property has open houses!
Starts at:
1:00 pm
Ends at:
3:00 pm
Property Details
|
MLS® Number
|
N14129280 |
|
Property Type
|
Single Family |
|
Community Name
|
Bradford |
|
Amenities Near By
|
Public Transit, Park |
|
Community Features
|
Community Centre, School Bus |
|
Equipment Type
|
Water Heater |
|
Features
|
Level Lot, Flat Site, Carpet Free |
|
Parking Space Total
|
2 |
|
Rental Equipment Type
|
Water Heater |
|
Structure
|
Shed |
Building
|
Bathroom Total
|
3 |
|
Bedrooms Above Ground
|
3 |
|
Bedrooms Total
|
3 |
|
Age
|
6 To 15 Years |
|
Amenities
|
Fireplace(s) |
|
Appliances
|
Central Vacuum, Garage Door Opener Remote(s) |
|
Basement Development
|
Unfinished |
|
Basement Type
|
N/a (unfinished) |
|
Construction Style Attachment
|
Detached |
|
Cooling Type
|
Central Air Conditioning |
|
Exterior Finish
|
Brick, Vinyl Siding |
|
Fireplace Present
|
Yes |
|
Fireplace Total
|
1 |
|
Flooring Type
|
Laminate, Ceramic |
|
Foundation Type
|
Poured Concrete |
|
Half Bath Total
|
1 |
|
Heating Fuel
|
Natural Gas |
|
Heating Type
|
Forced Air |
|
Stories Total
|
2 |
|
Size Interior
|
1,500 - 2,000 Ft2 |
|
Type
|
House |
|
Utility Water
|
Municipal Water |
Parking
Land
|
Acreage
|
No |
|
Fence Type
|
Fenced Yard |
|
Land Amenities
|
Public Transit, Park |
|
Landscape Features
|
Landscaped |
|
Sewer
|
Sanitary Sewer |
|
Size Depth
|
110 Ft ,7 In |
|
Size Frontage
|
27 Ft ,7 In |
|
Size Irregular
|
27.6 X 110.6 Ft |
|
Size Total Text
|
27.6 X 110.6 Ft |
|
Zoning Description
|
Residential |
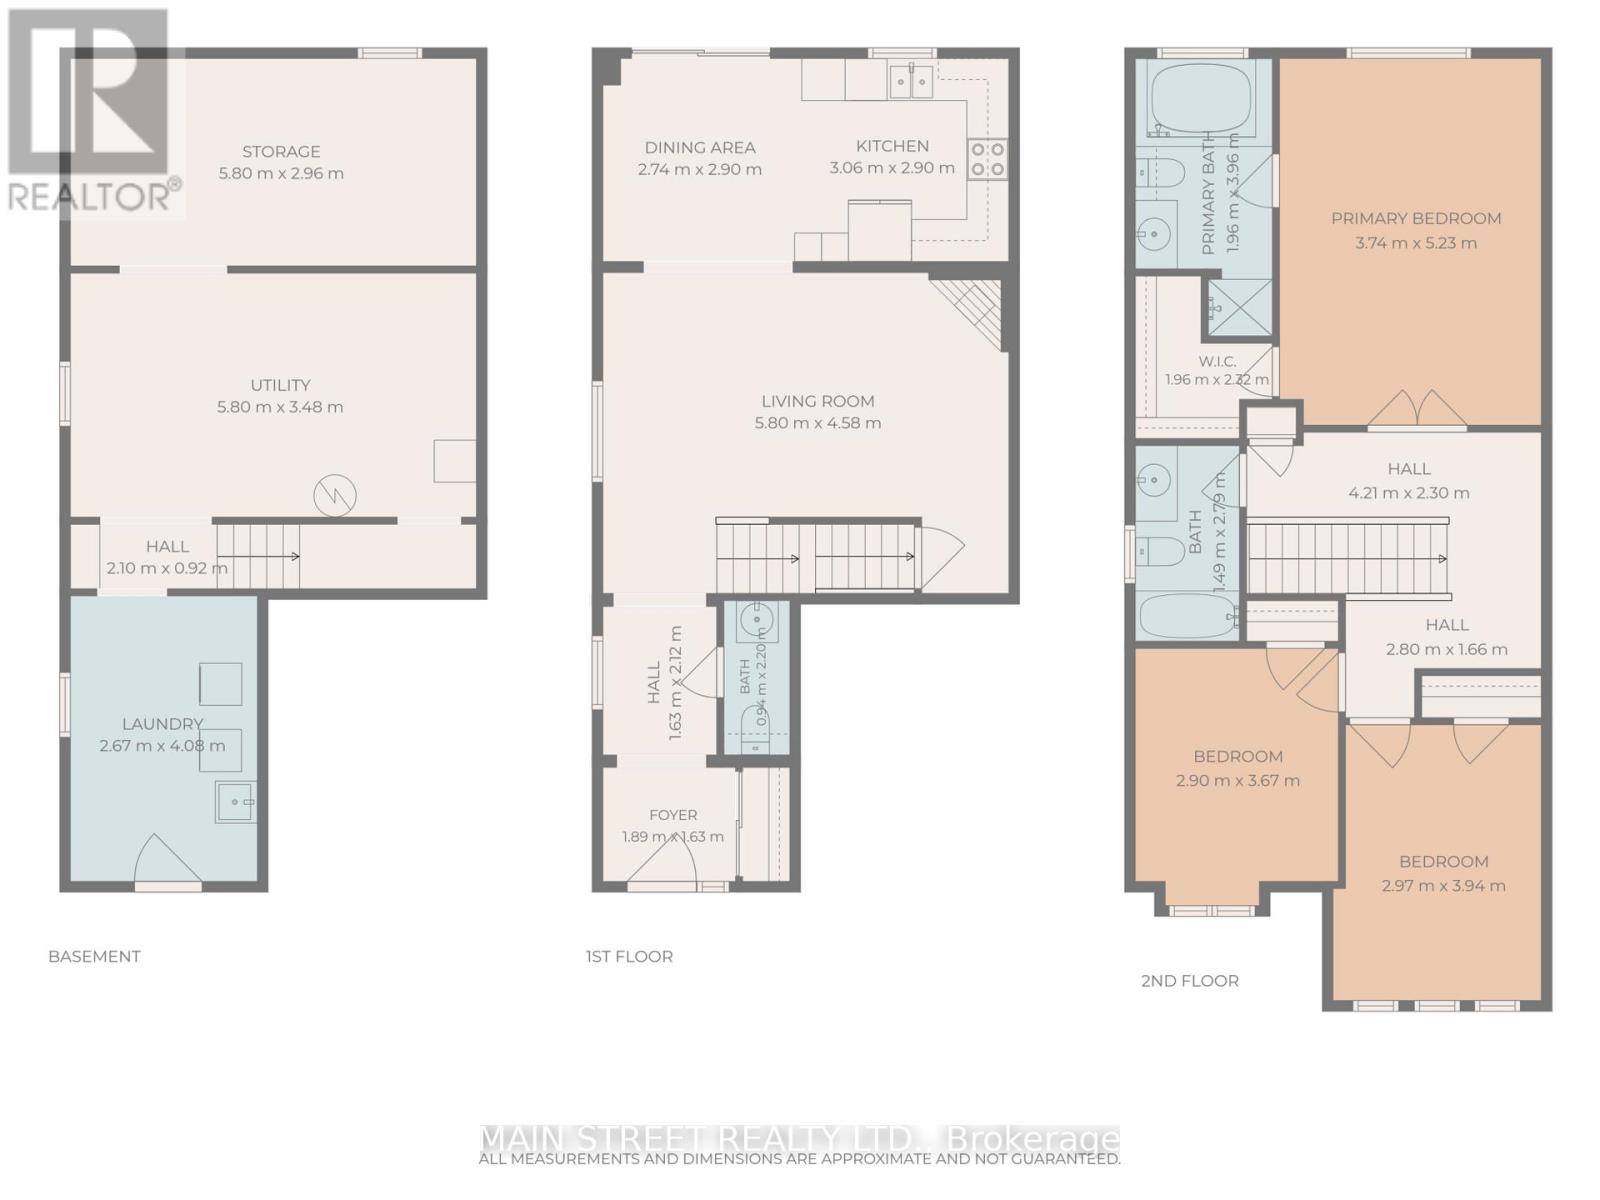
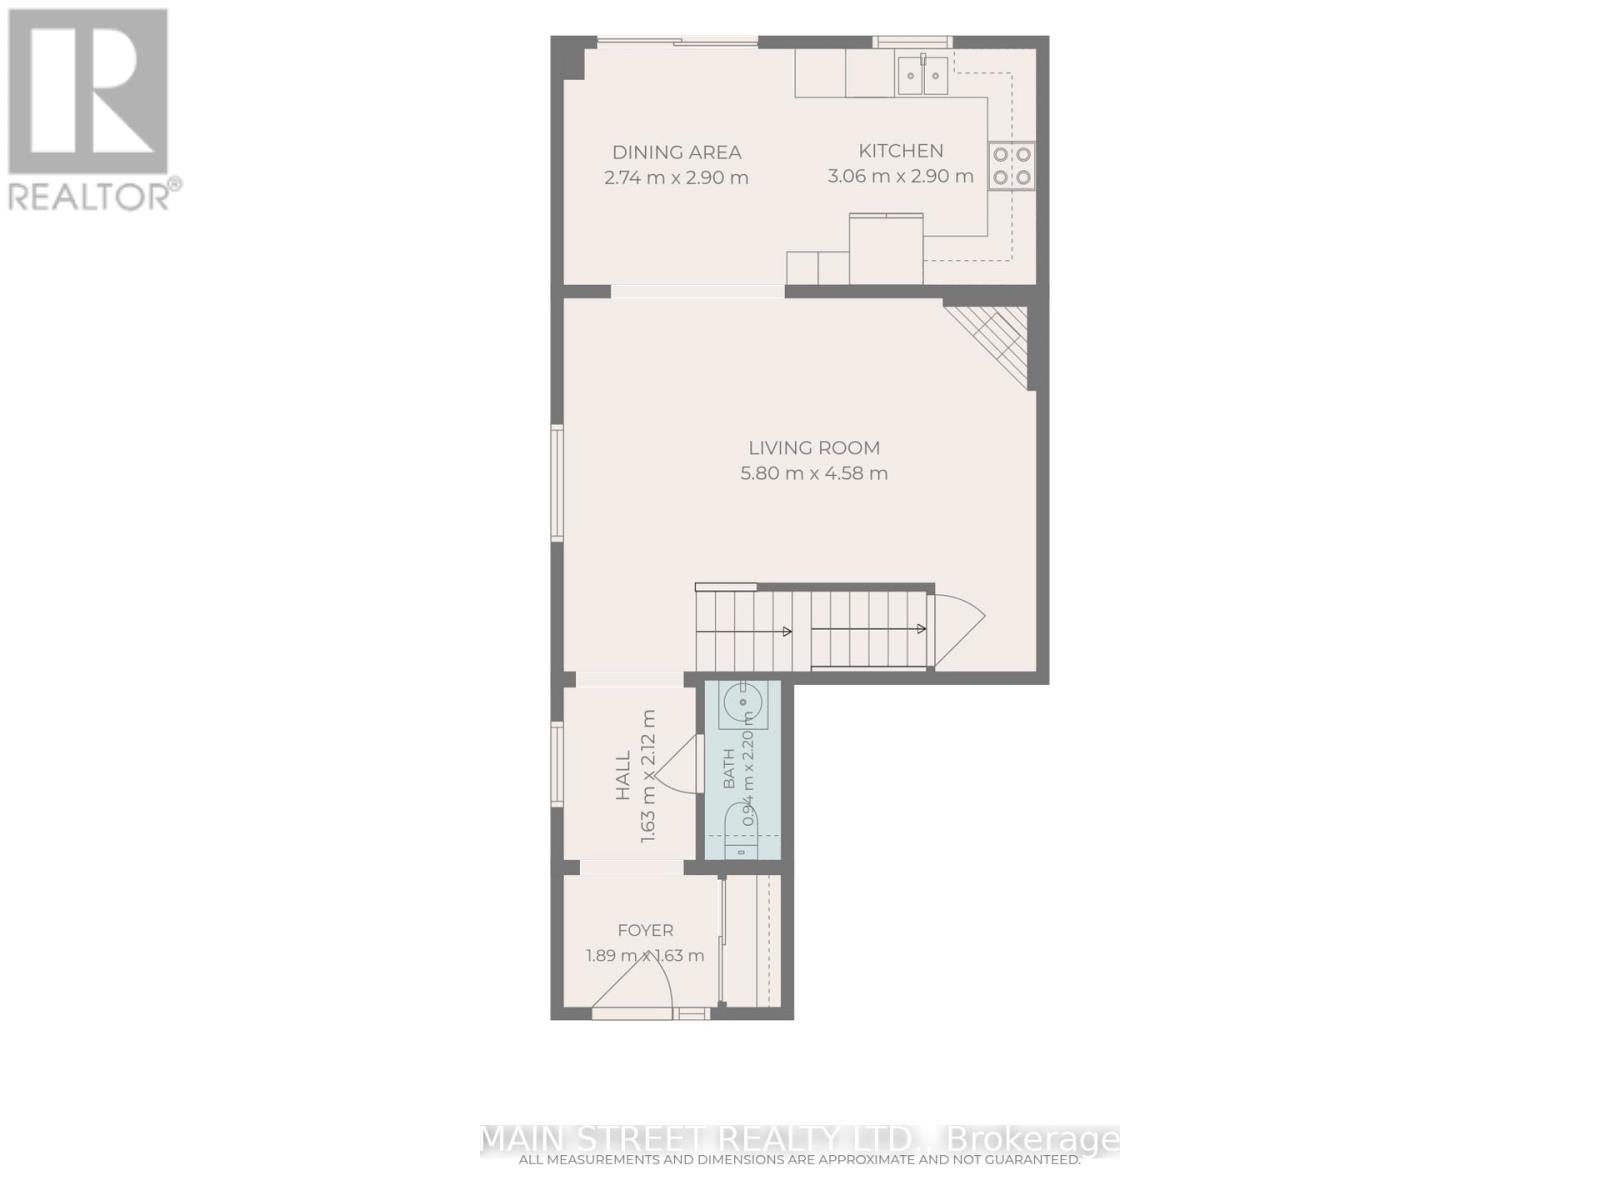
Rooms
| Level |
Type |
Length |
Width |
Dimensions |
|
Second Level |
Primary Bedroom |
5.23 m |
3.74 m |
5.23 m x 3.74 m |
|
Second Level |
Bedroom 2 |
3.94 m |
2.97 m |
3.94 m x 2.97 m |
|
Second Level |
Bedroom 3 |
3.67 m |
2.9 m |
3.67 m x 2.9 m |
|
Main Level |
Great Room |
5.8 m |
4.58 m |
5.8 m x 4.58 m |
|
Main Level |
Kitchen |
3.06 m |
2.9 m |
3.06 m x 2.9 m |
|
Main Level |
Eating Area |
2.9 m |
2.74 m |
2.9 m x 2.74 m |
https://www.realtor.ca/real-estate/30457939/142-orr-drive-bradford-west-gwillimbury-bradford-bradford