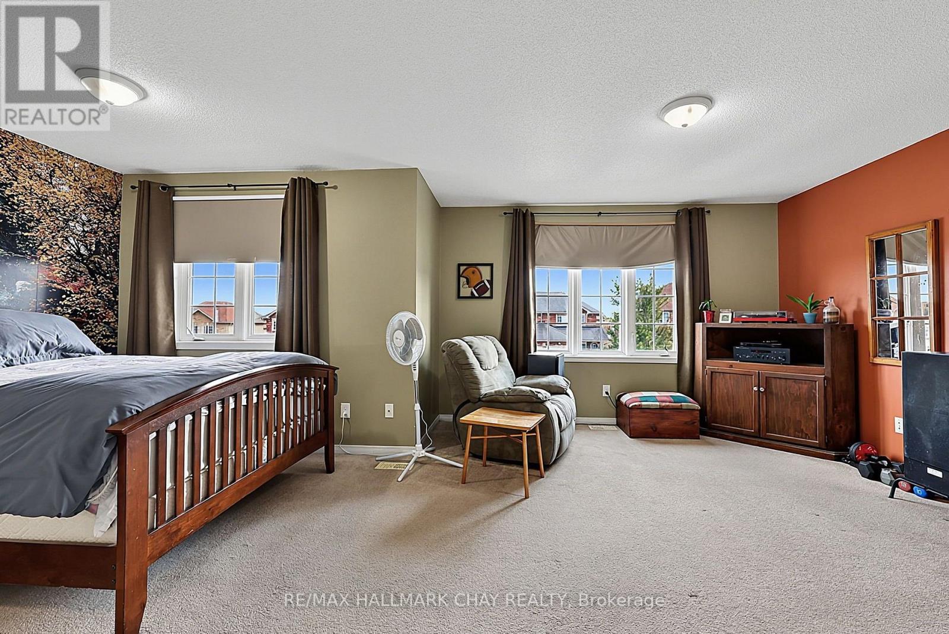
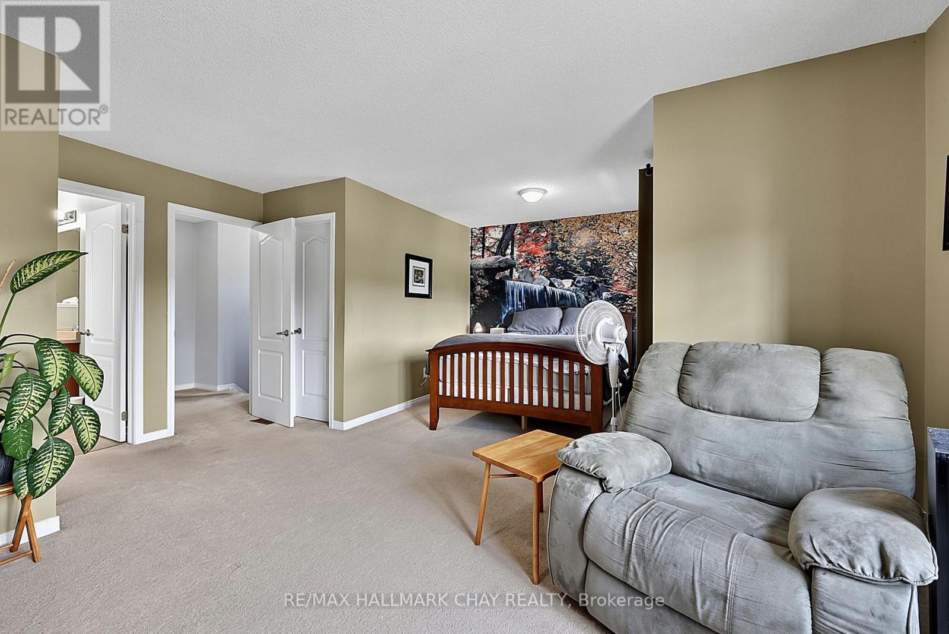
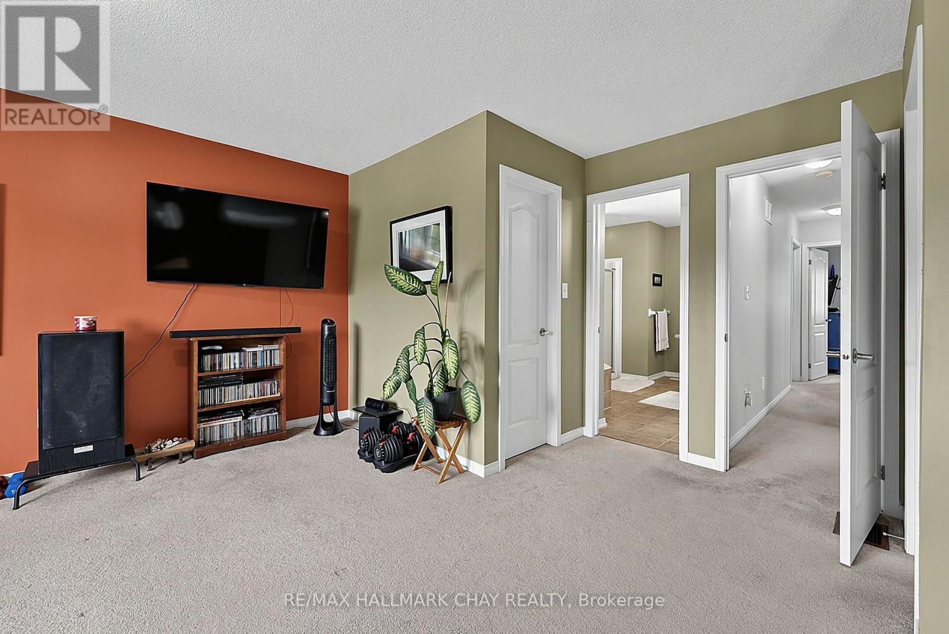
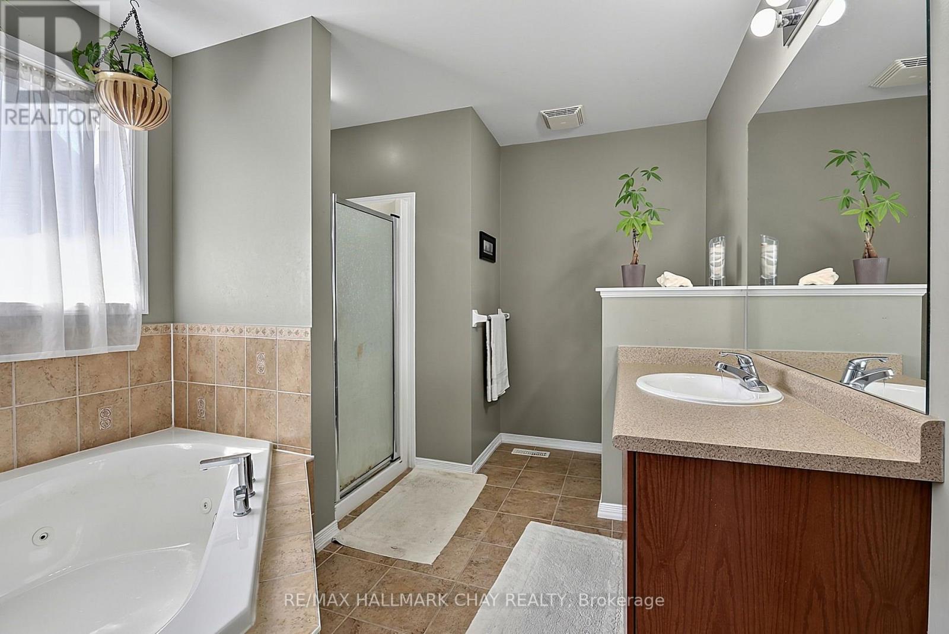
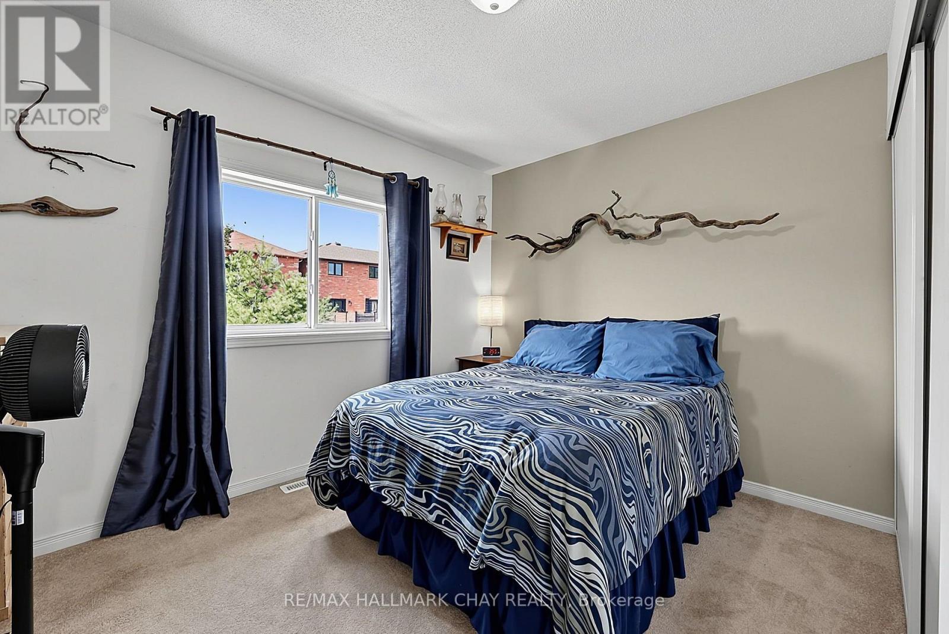
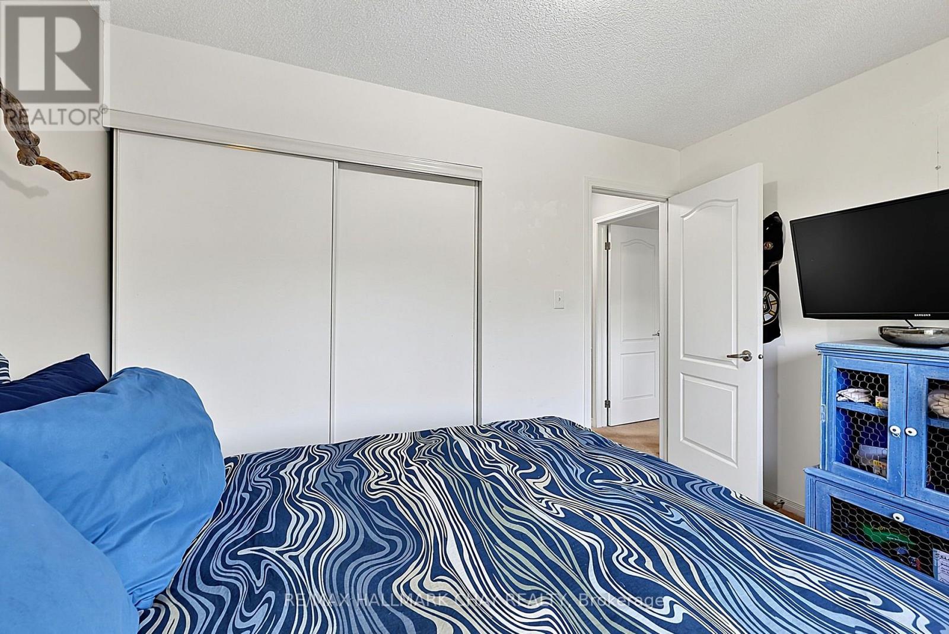
4 Bedroom
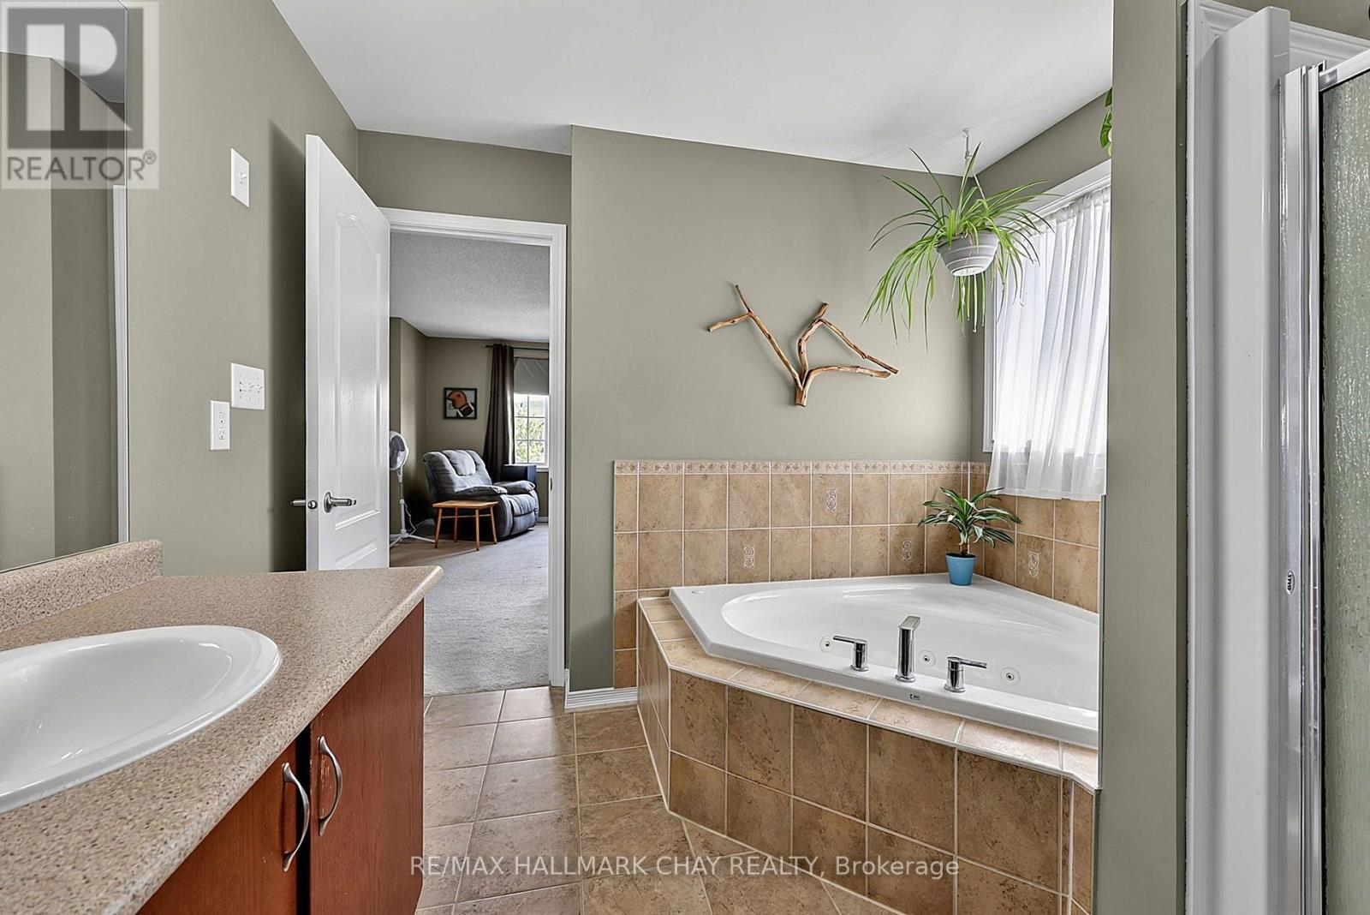
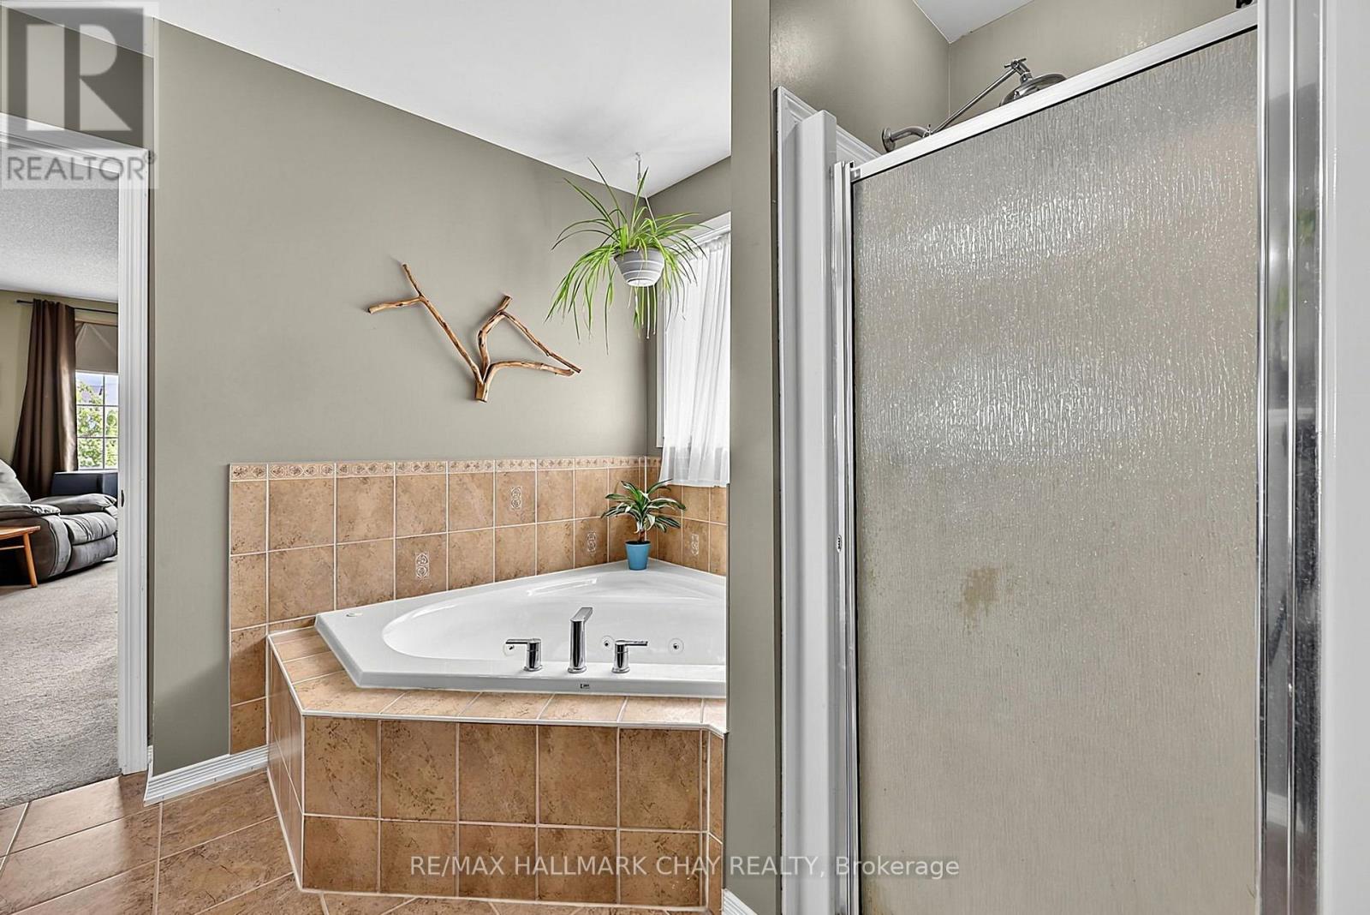
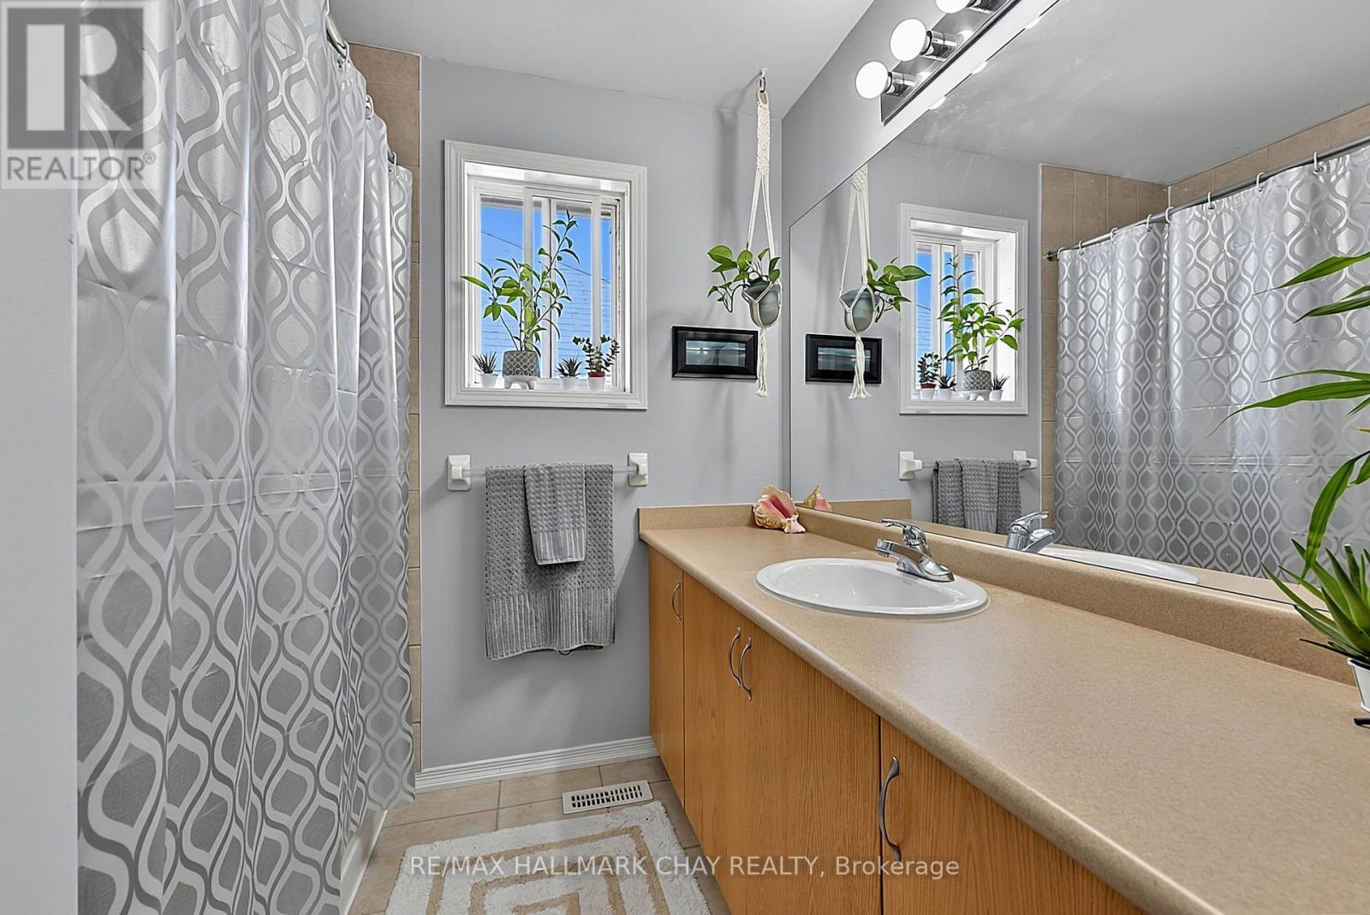
4 Bathroom
1,500 - 2,000 ft2
Above Ground Pool
Central Air Conditioning
Forced Air
Landscaped
$789,000
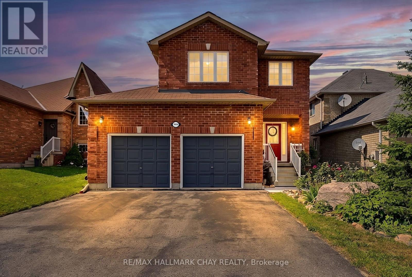
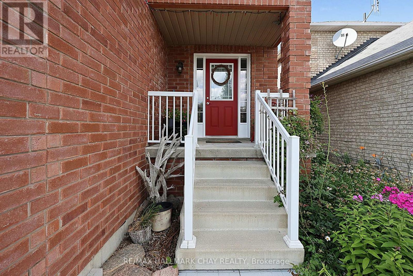
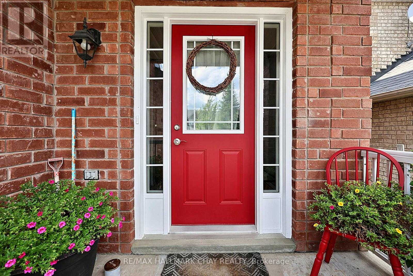
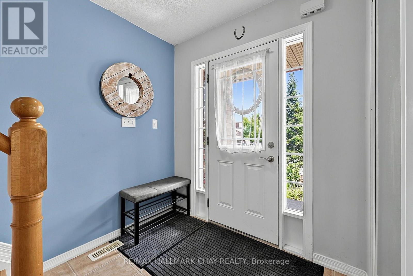
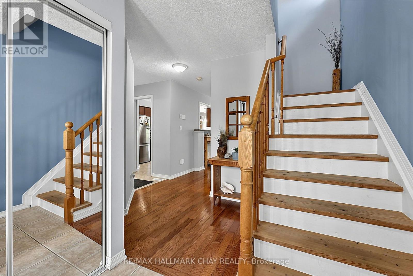
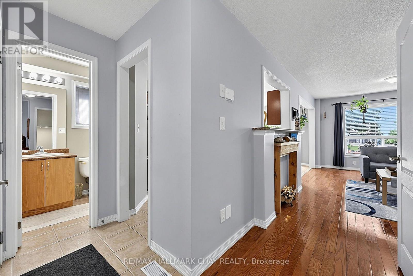
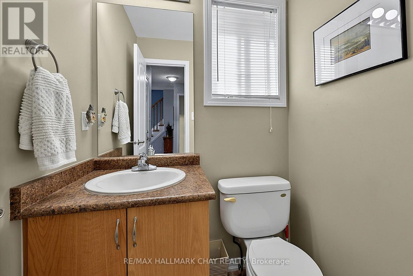
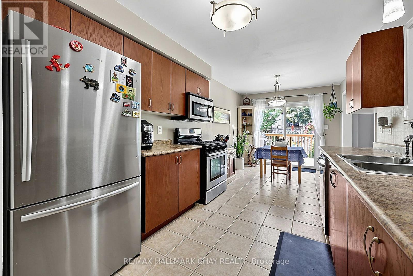
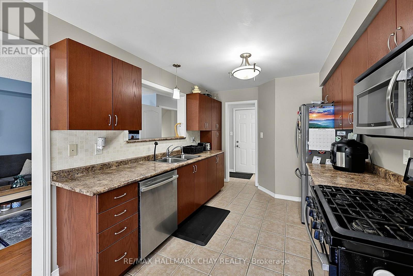
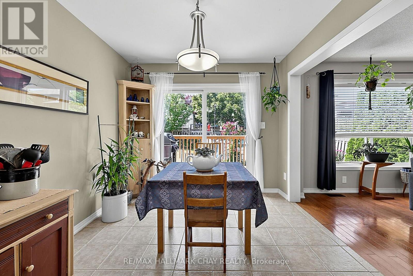
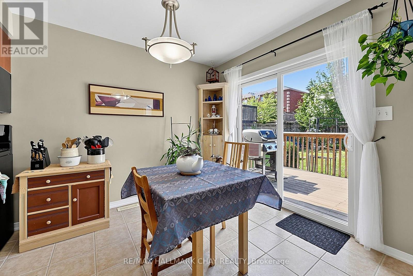
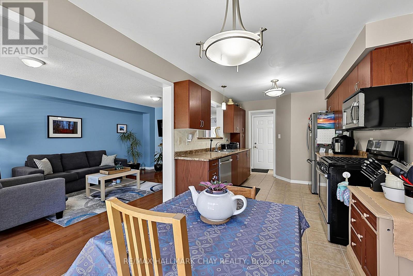
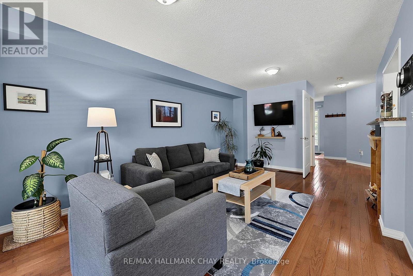
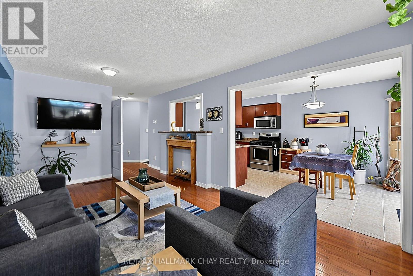
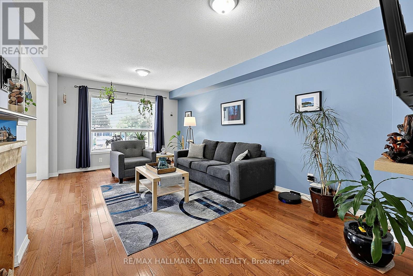
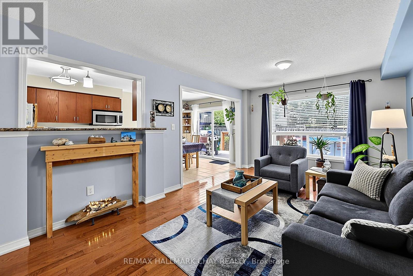
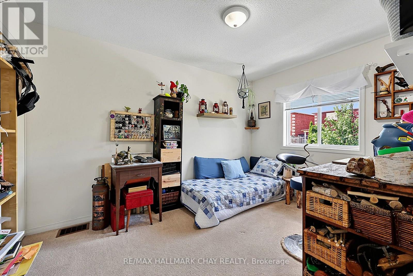
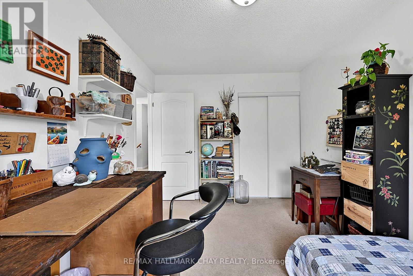
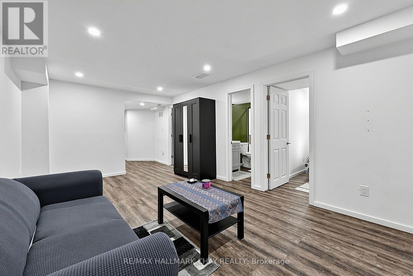
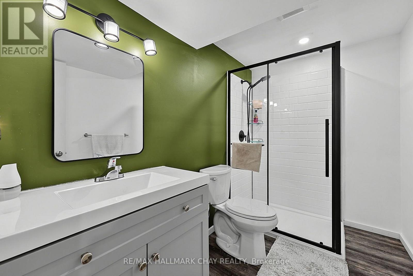
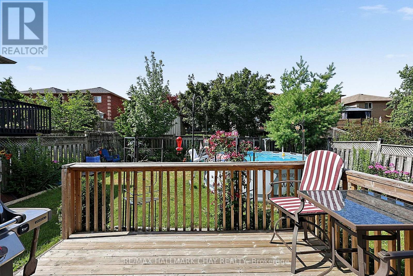
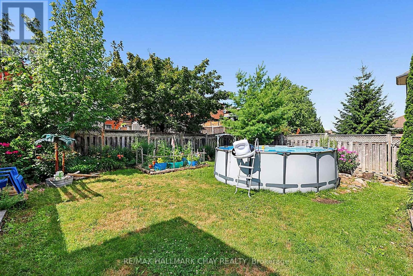
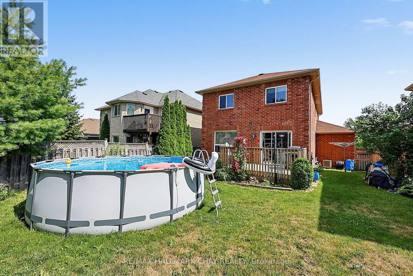
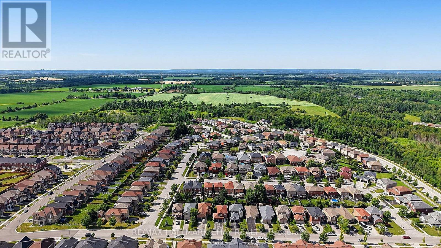
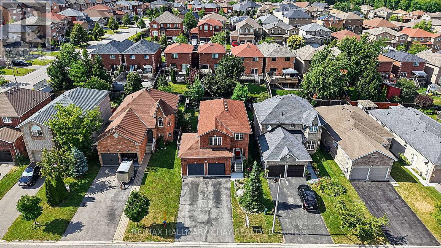
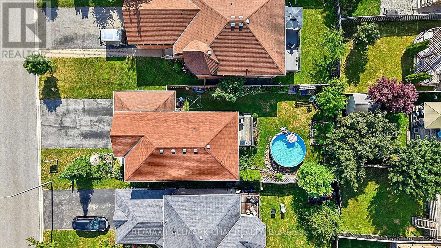
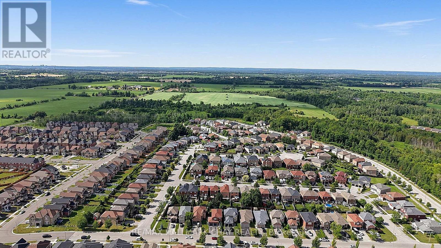
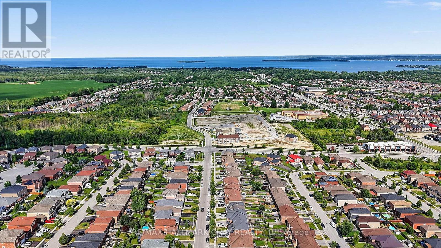
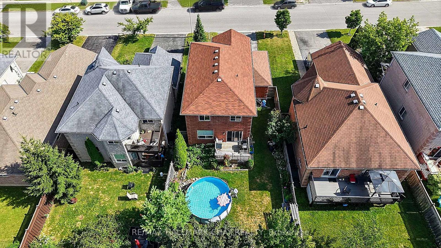
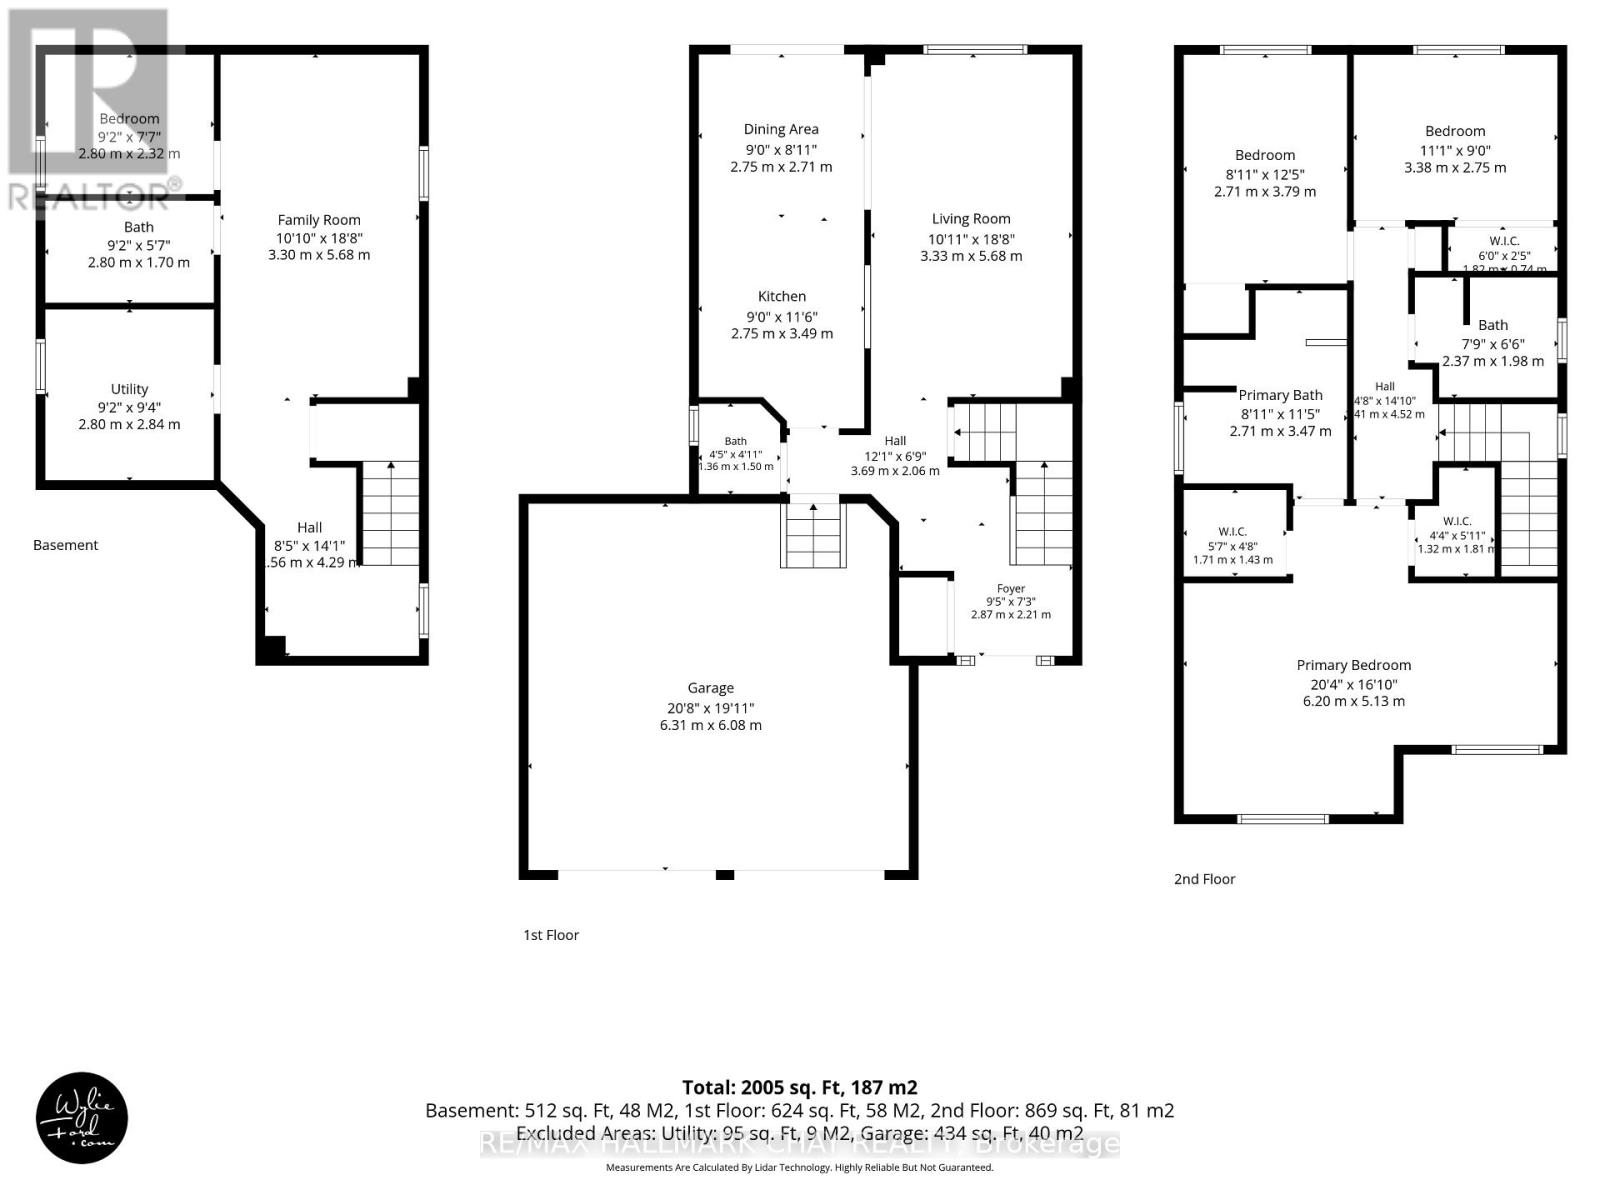
Welcome to 1426 Benson Street in the heart of Alcona-a beautifully maintained, all-brick two-storey home offered for sale by its original owner. Pride of ownership is evident throughout this immaculate 4-bedroom, 3.5-bathroom home, thoughtfully updated and move-in ready. Enjoy peace of mind with a new roof and furnace, along with numerous additional updates completed over the years. The functional layout offers spacious principal rooms, making it ideal for growing families and entertaining alike. Step outside to your own private backyard oasis featuring an above-ground pool, mature trees that provide privacy, gardens, and a large deck complete with a natural gas BBQ perfect for summer gatherings. The welcoming covered front porch provides the ideal spot to enjoy your morning coffee or unwind at the end of the day. With no sidewalk, you'll appreciate the convenience of extra driveway parking. Large double garage with inside access. Located in one of Alcona's most desirable family-friendly neighbourhoods, this home is just minutes from Innisfil Beach, parks, schools, shopping, restaurants, recreation facilities, and everyday amenities, with easy access to commuter routes. This is a rare opportunity to own a lovingly cared-for home in an exceptional location. Don't miss your chance to make 1426 Benson Street your next address! (id:50976)
Open House
This property has open houses!
Starts at:
12:00 pm
Ends at:
2:00 pm
Property Details
|
MLS® Number
|
N13607512 |
|
Property Type
|
Single Family |
|
Community Name
|
Alcona |
|
Equipment Type
|
Water Heater |
|
Features
|
Sump Pump |
|
Parking Space Total
|
6 |
|
Pool Type
|
Above Ground Pool |
|
Rental Equipment Type
|
Water Heater |
|
Structure
|
Deck, Porch |
Building
|
Bathroom Total
|
4 |
|
Bedrooms Above Ground
|
3 |
|
Bedrooms Below Ground
|
1 |
|
Bedrooms Total
|
4 |
|
Appliances
|
Dishwasher, Dryer, Microwave, Gas Stove(s), Washer, Window Coverings, Refrigerator |
|
Basement Development
|
Finished |
|
Basement Type
|
Full (finished) |
|
Construction Style Attachment
|
Detached |
|
Cooling Type
|
Central Air Conditioning |
|
Exterior Finish
|
Brick |
|
Flooring Type
|
Hardwood, Ceramic |
|
Foundation Type
|
Poured Concrete |
|
Half Bath Total
|
1 |
|
Heating Fuel
|
Natural Gas |
|
Heating Type
|
Forced Air |
|
Stories Total
|
2 |
|
Size Interior
|
1,500 - 2,000 Ft2 |
|
Type
|
House |
|
Utility Water
|
Municipal Water |
Parking
Land
|
Acreage
|
No |
|
Landscape Features
|
Landscaped |
|
Sewer
|
Sanitary Sewer |
|
Size Depth
|
109 Ft ,10 In |
|
Size Frontage
|
39 Ft ,4 In |
|
Size Irregular
|
39.4 X 109.9 Ft |
|
Size Total Text
|
39.4 X 109.9 Ft |
Rooms
| Level |
Type |
Length |
Width |
Dimensions |
|
Lower Level |
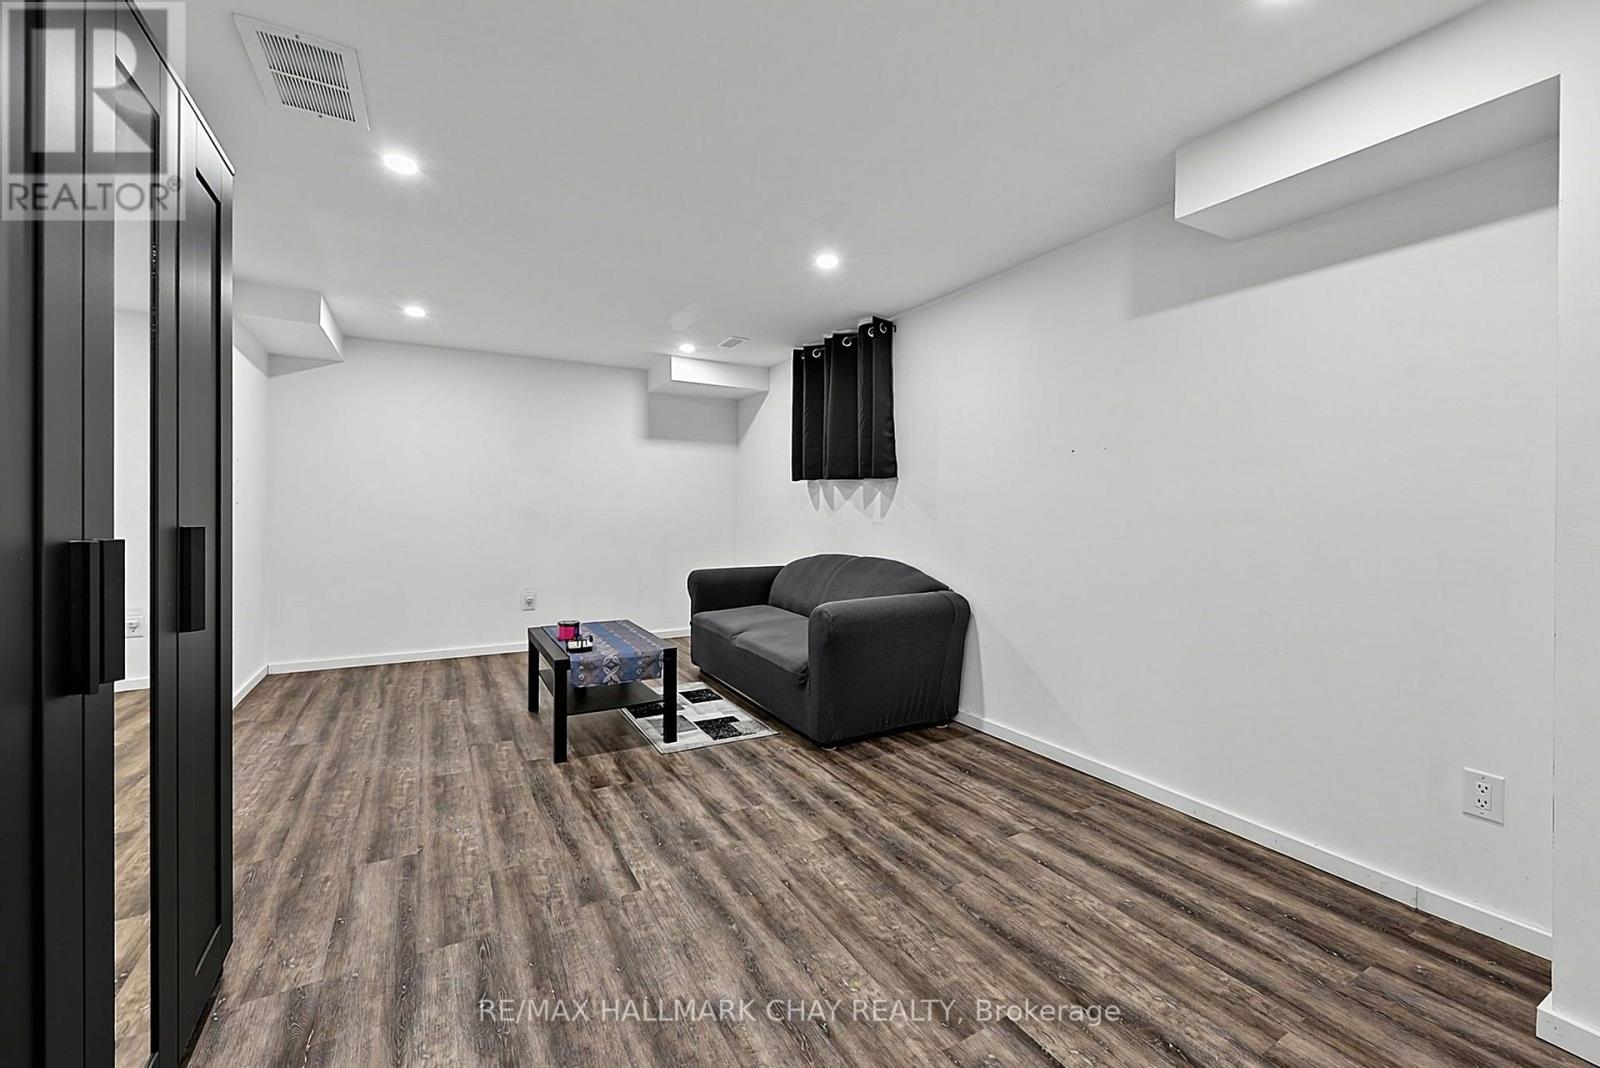
Recreational, Games Room |
5.68 m |
3.3 m |
5.68 m x 3.3 m |
|
Lower Level |
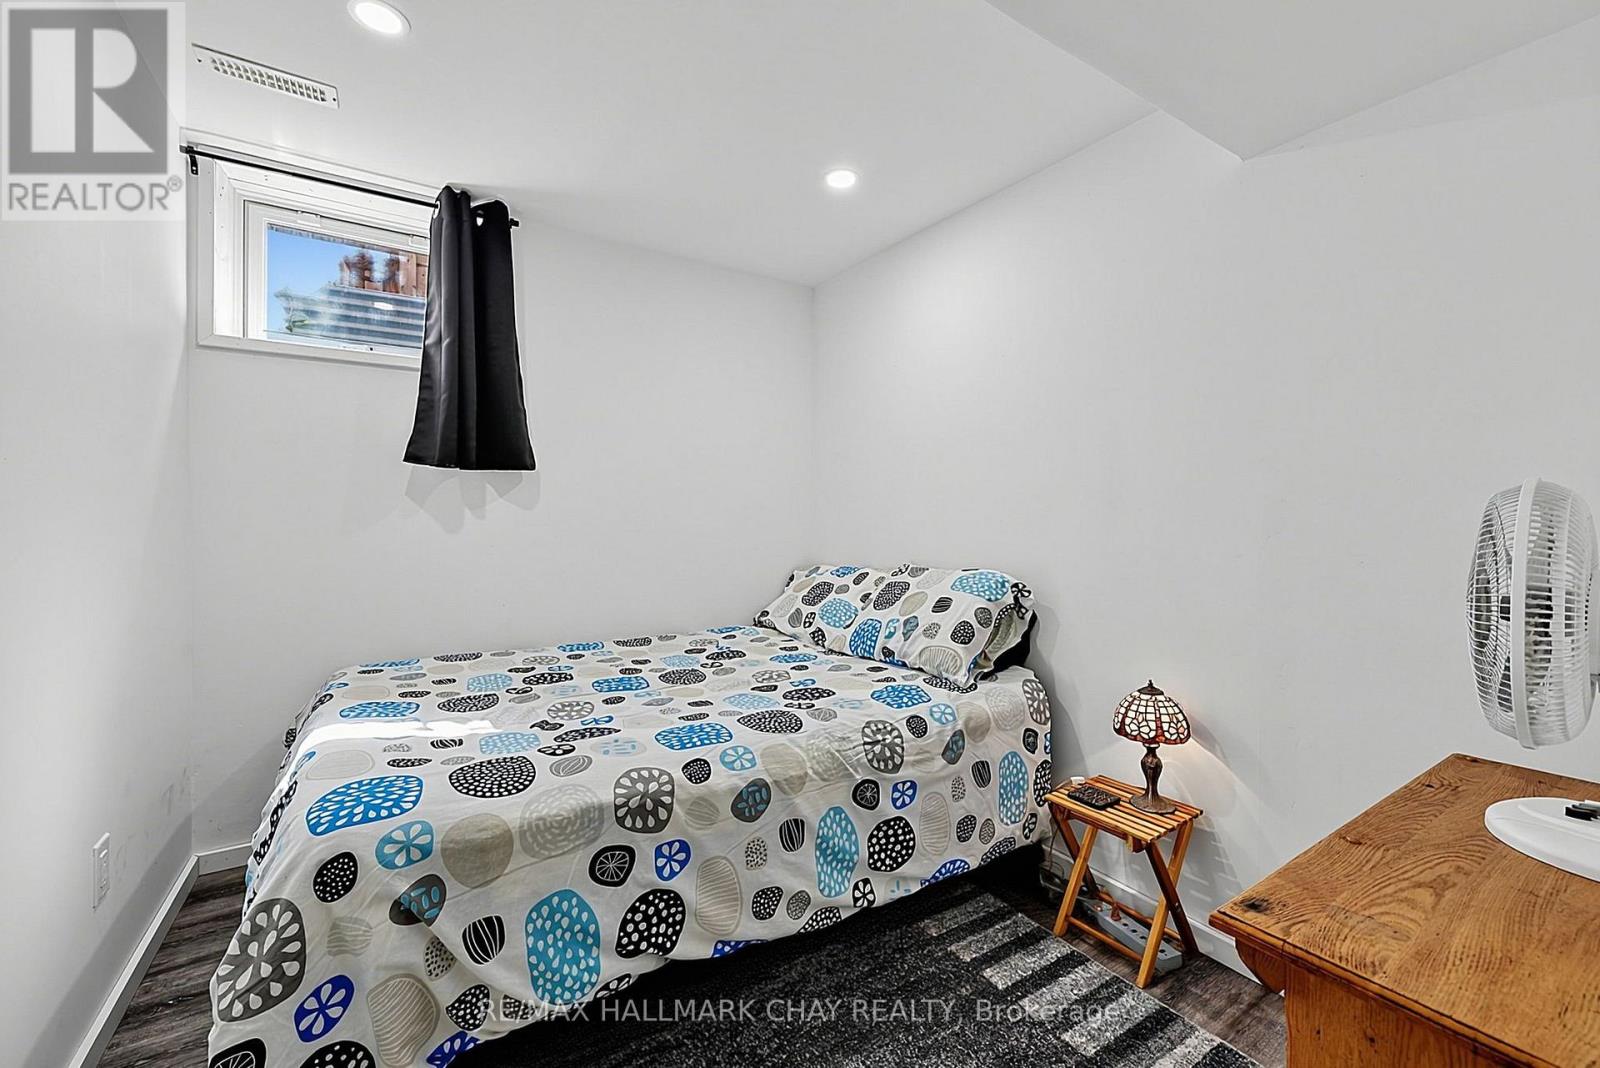
Bedroom 4 |
2.8 m |
2.32 m |
2.8 m x 2.32 m |
|
Main Level |
Living Room |
5.68 m |
3.33 m |
5.68 m x 3.33 m |
|
Main Level |
Dining Room |
2.75 m |
2.71 m |
2.75 m x 2.71 m |
|
Main Level |
Kitchen |
3.49 m |
2.75 m |
3.49 m x 2.75 m |
|
Main Level |
Foyer |
2.87 m |
2 m |
2.87 m x 2 m |
|
Upper Level |
Primary Bedroom |
6.2 m |
5.13 m |
6.2 m x 5.13 m |
|
Upper Level |
Bedroom 2 |
3.79 m |
2.71 m |
3.79 m x 2.71 m |
|
Upper Level |
Bedroom 3 |
3.38 m |
2.75 m |
3.38 m x 2.75 m |
https://www.realtor.ca/real-estate/30081310/1426-benson-street-innisfil-alcona-alcona