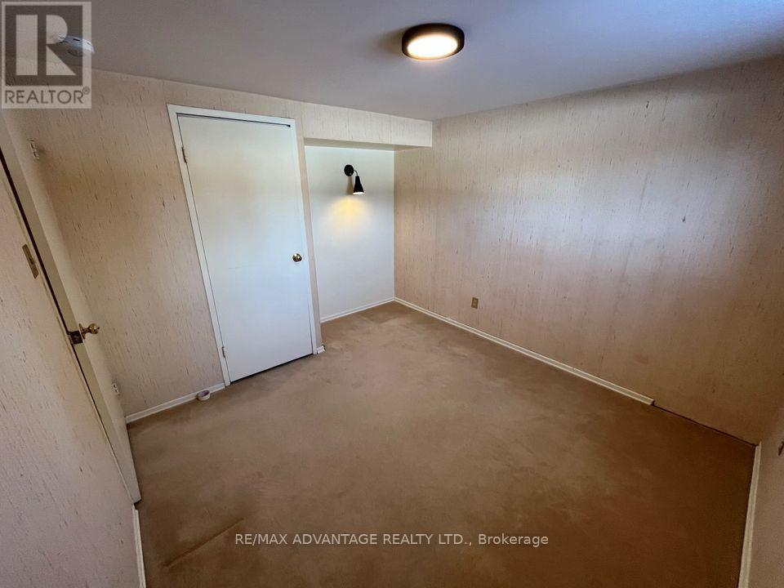
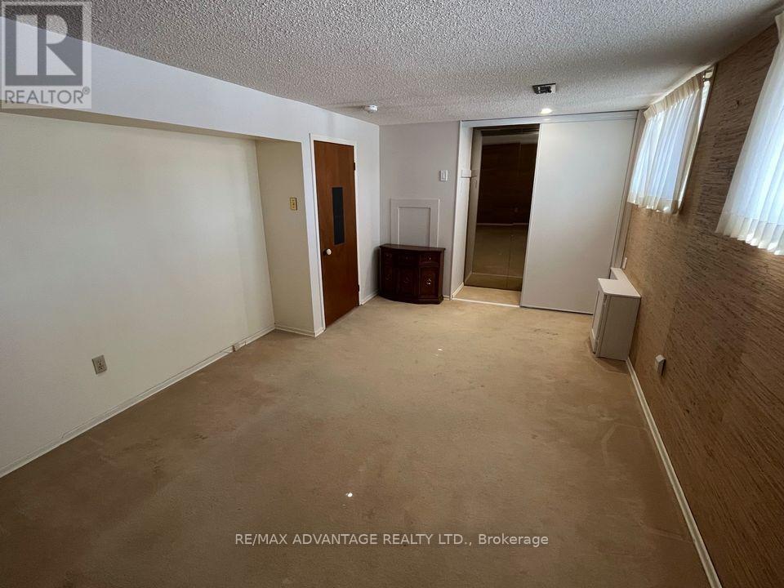
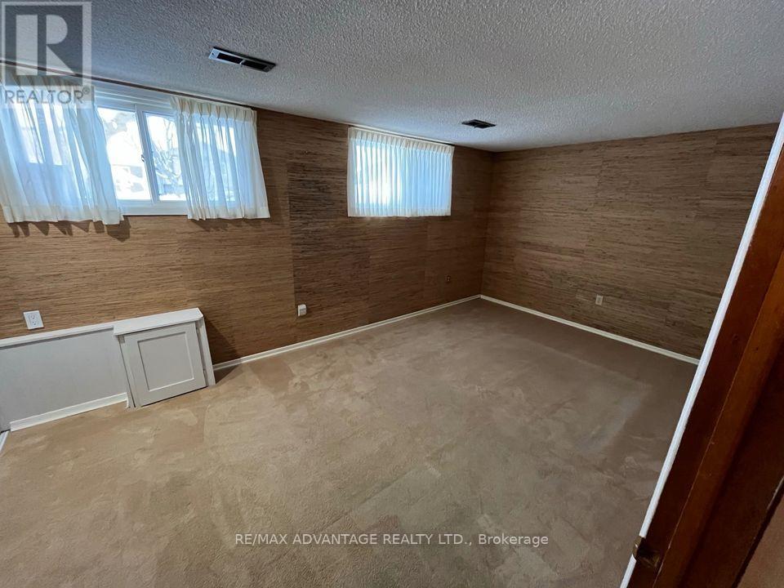
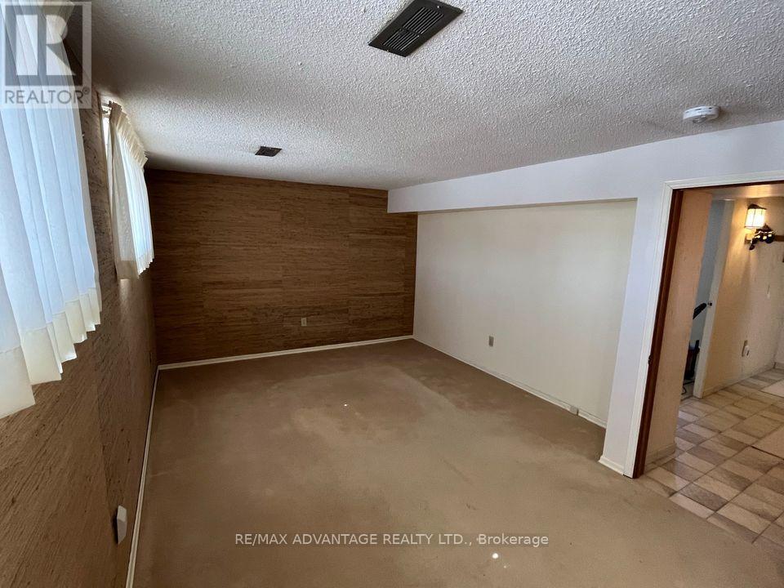
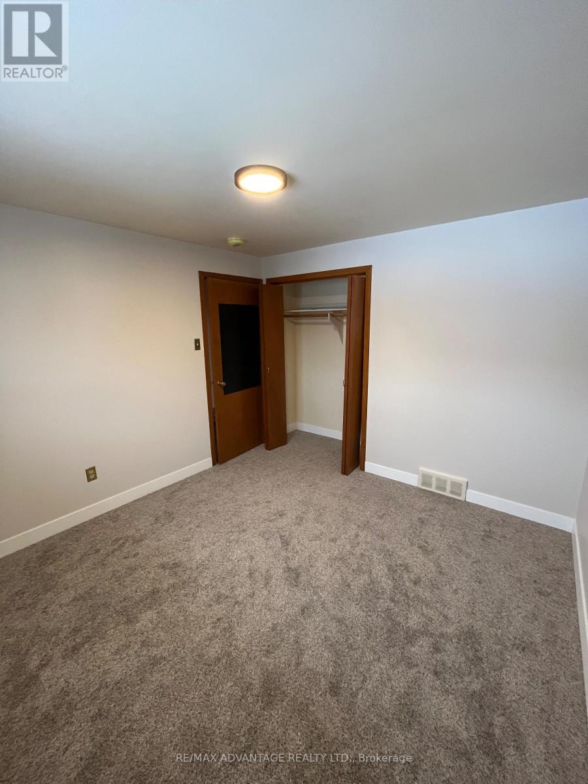
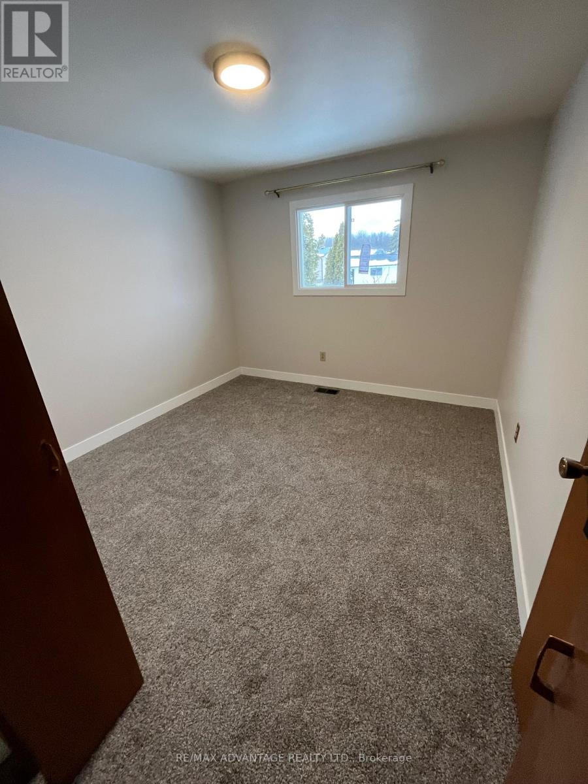
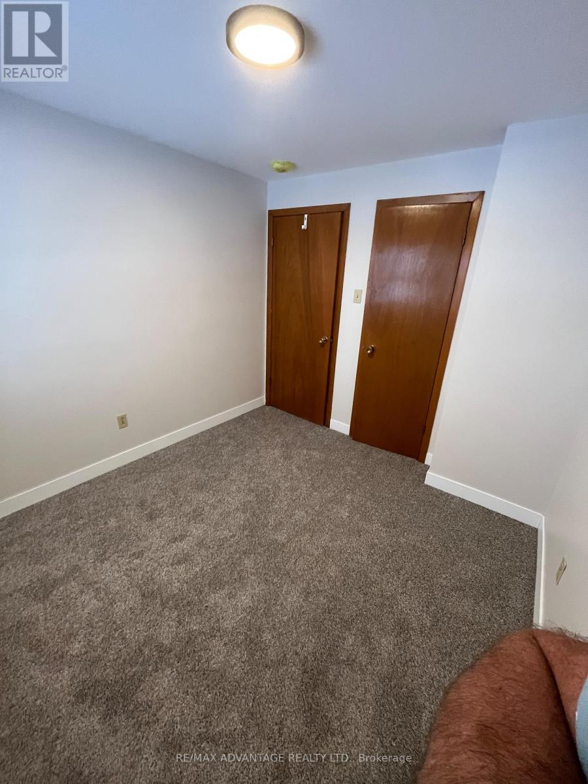
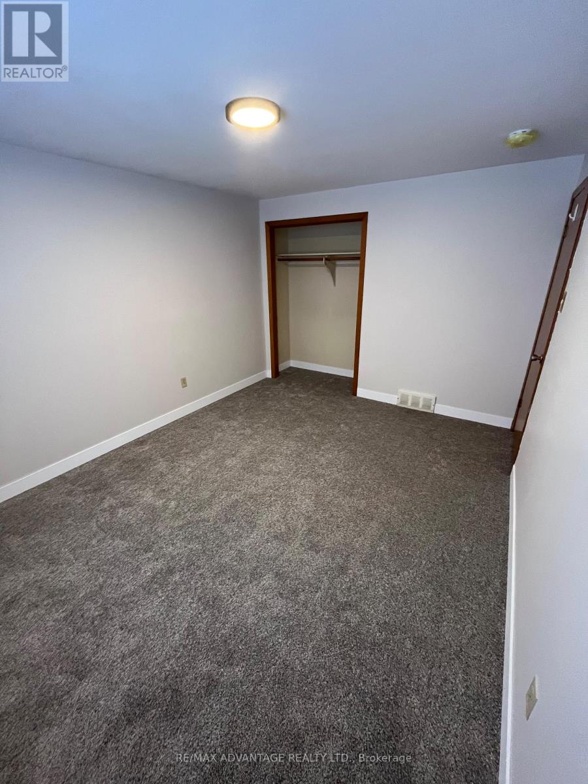
5 Bedroom
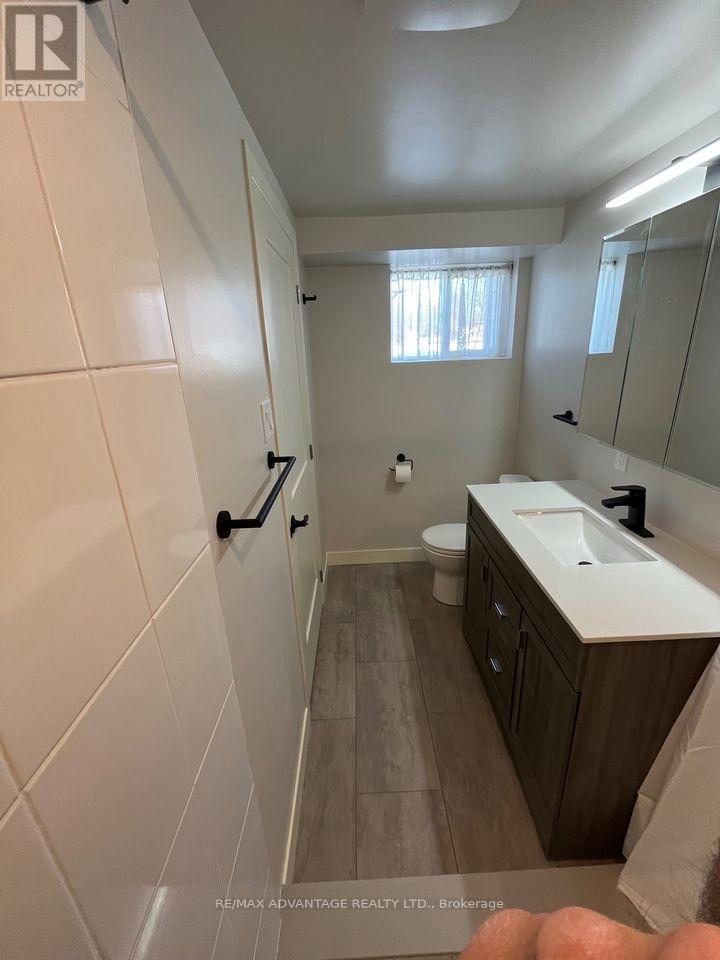
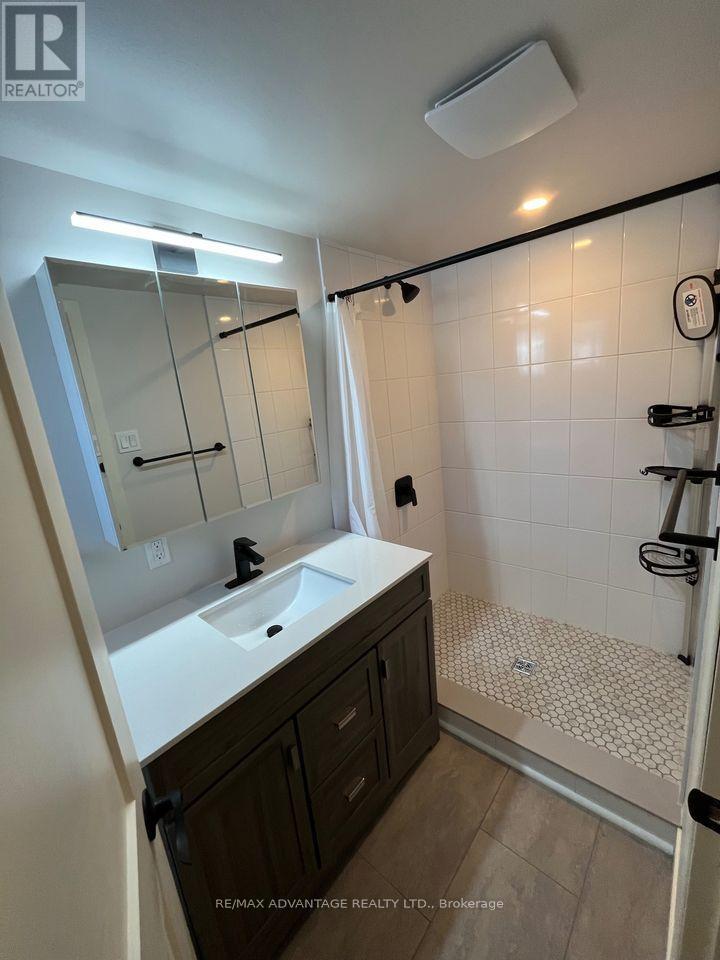
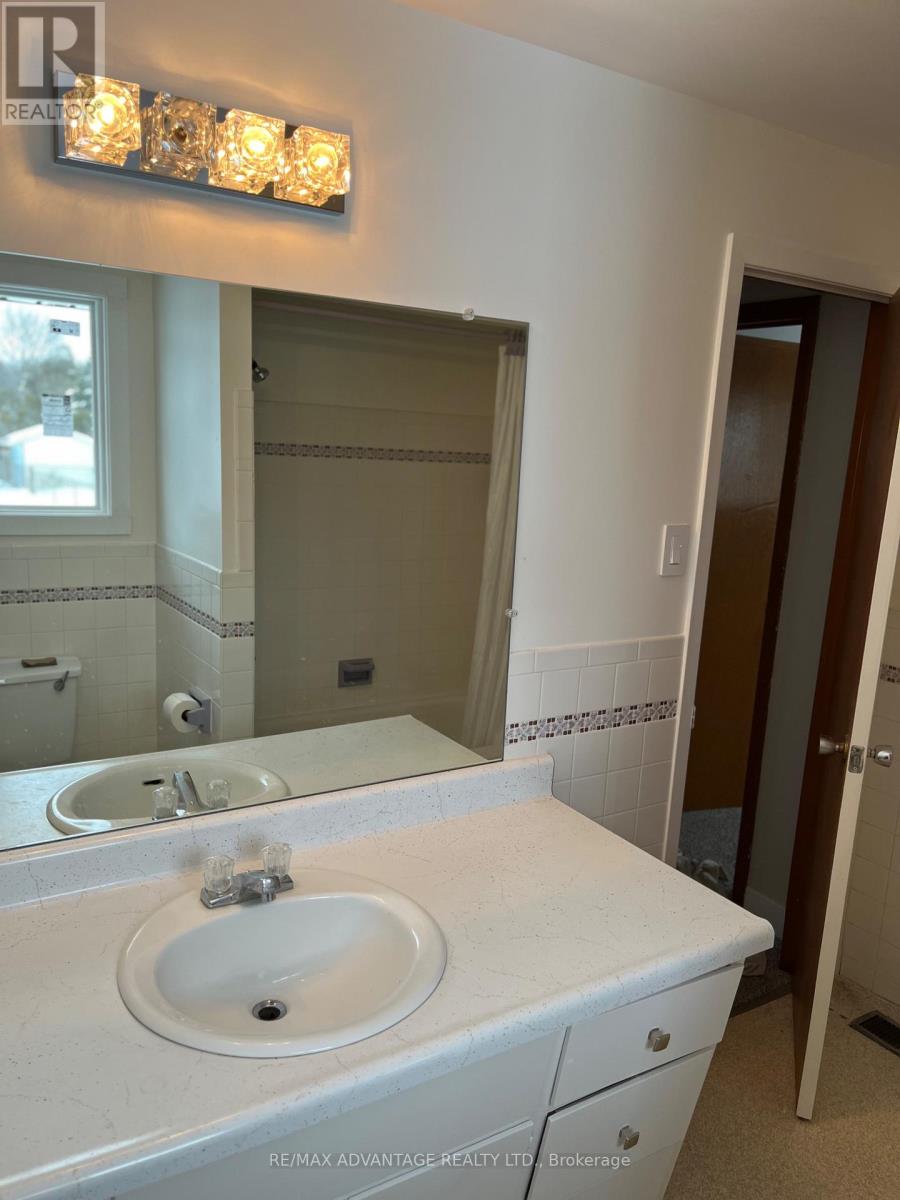
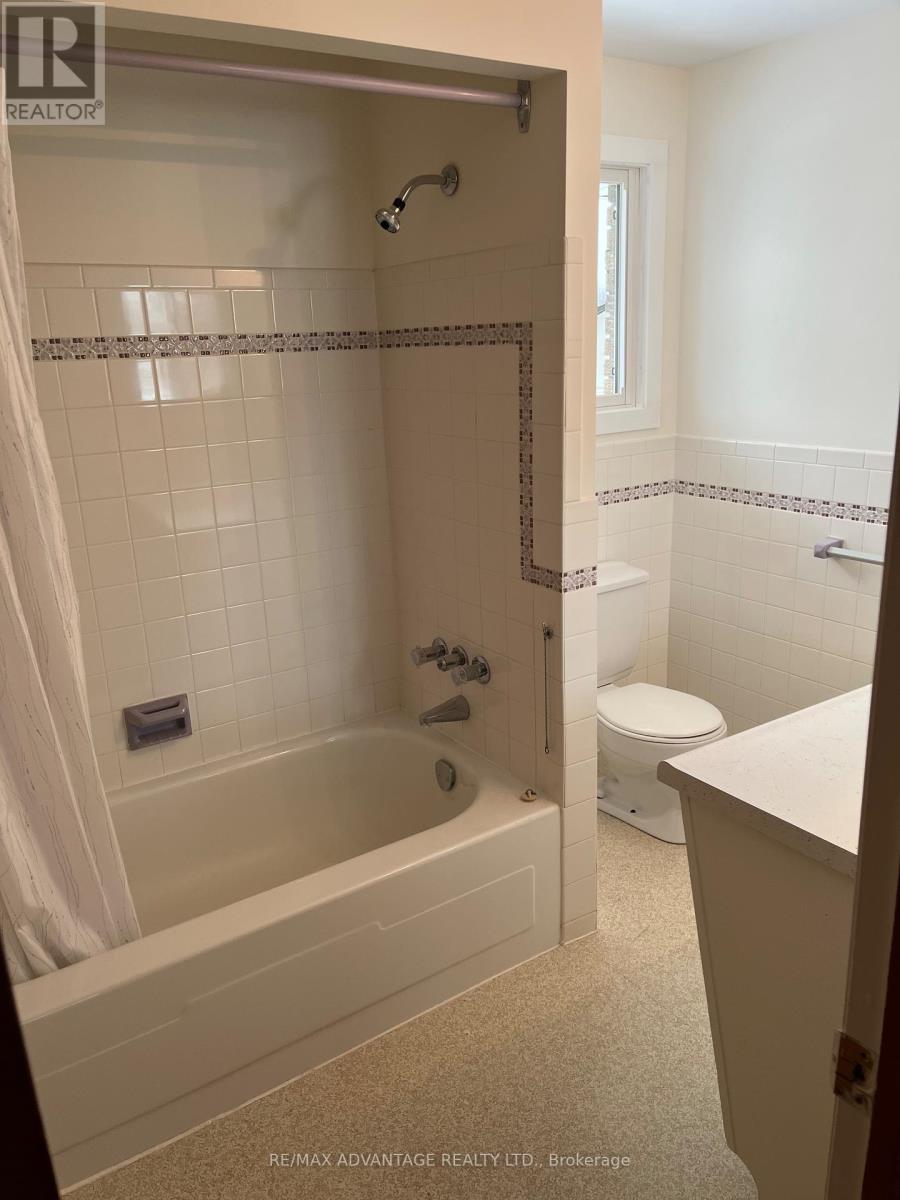
2 Bathroom
700 - 1,100 sqft
Central Air Conditioning
Forced Air
$675,000
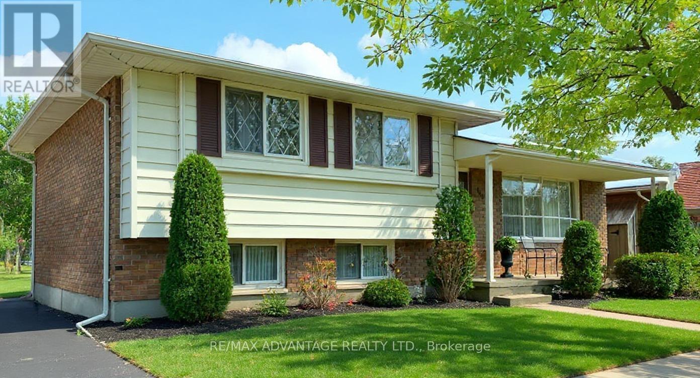
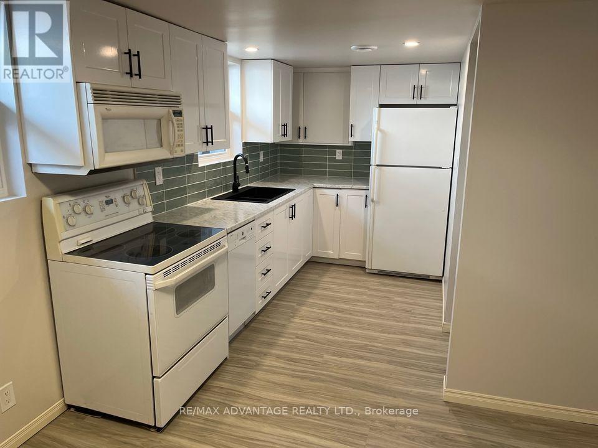
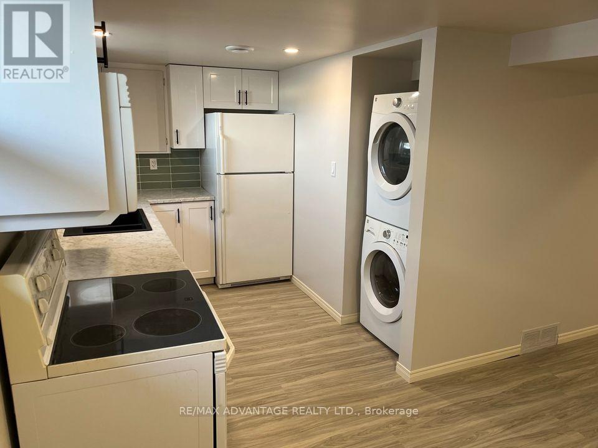
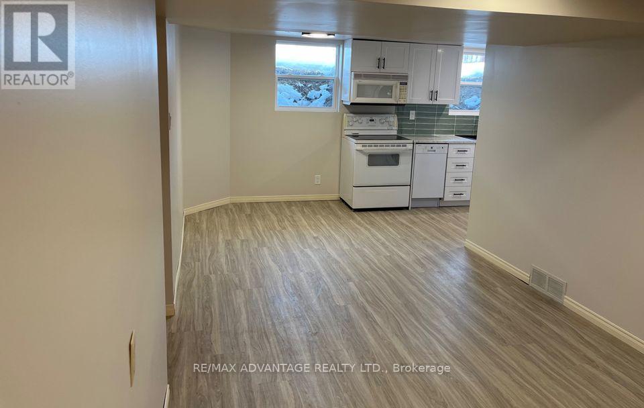
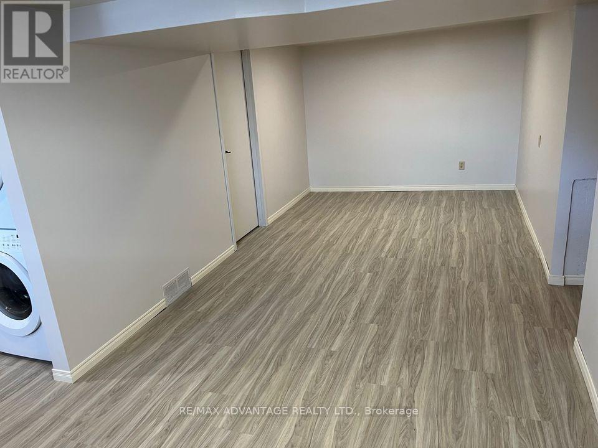
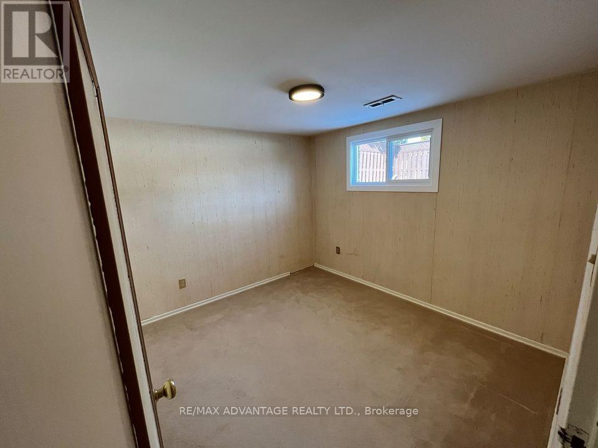
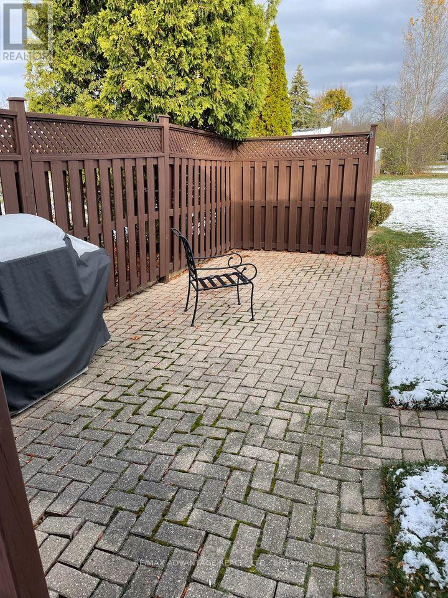
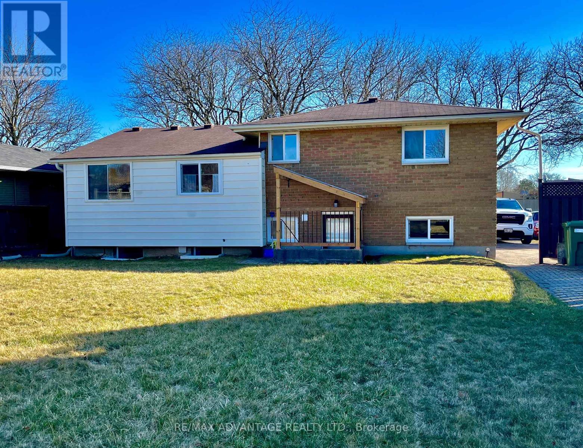
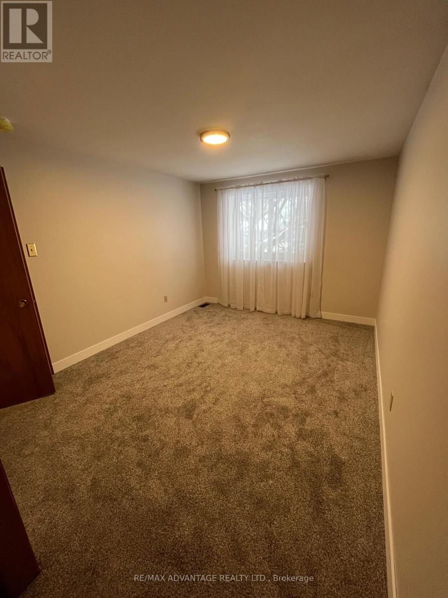
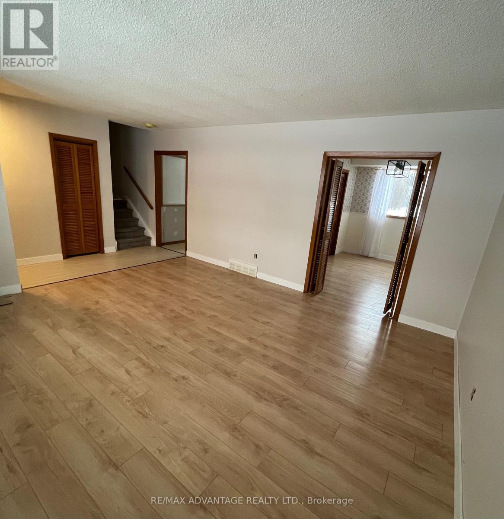
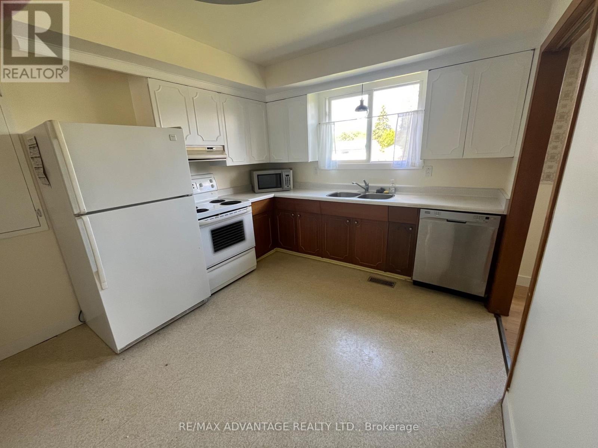
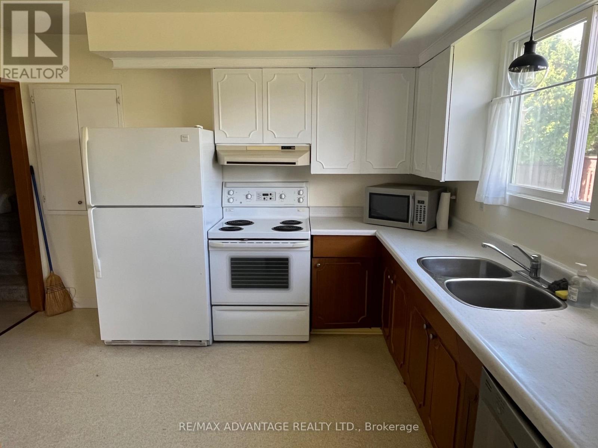
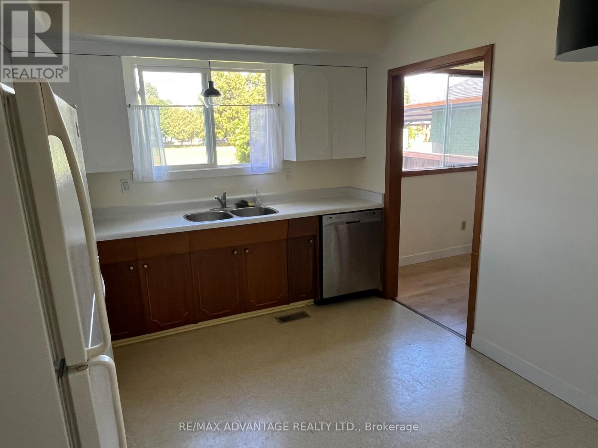
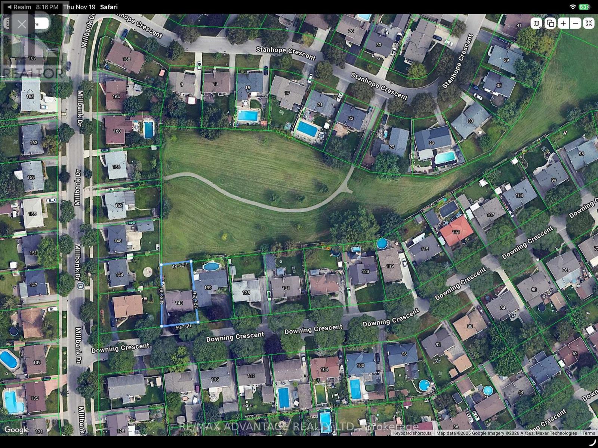
Welcome to a great home with 2 units in a nice family neighborhood close to schools and shopping on a bus route. This is a licensed duplex. Live in 1 unit and get mortgage help from the other unit or rent them both out. Backs onto a green space with access to local schools. Driveway parking for 4 cars. This is a great way to get into the market as a first time buyer, or to downsize as a retiree! Insulation, HVAC, plumbing, windows and electrical updated in 2022 with permits. Add this to your portfolio before its gone! (id:50976)
Property Details
|
MLS® Number
|
X14196628 |
|
Property Type
|
Multi-family |
|
Community Name
|
South S |
|
Amenities Near By
|
Park, Public Transit, Schools |
|
Features
|
Irregular Lot Size, Conservation/green Belt, Level |
|
Parking Space Total
|
4 |
|
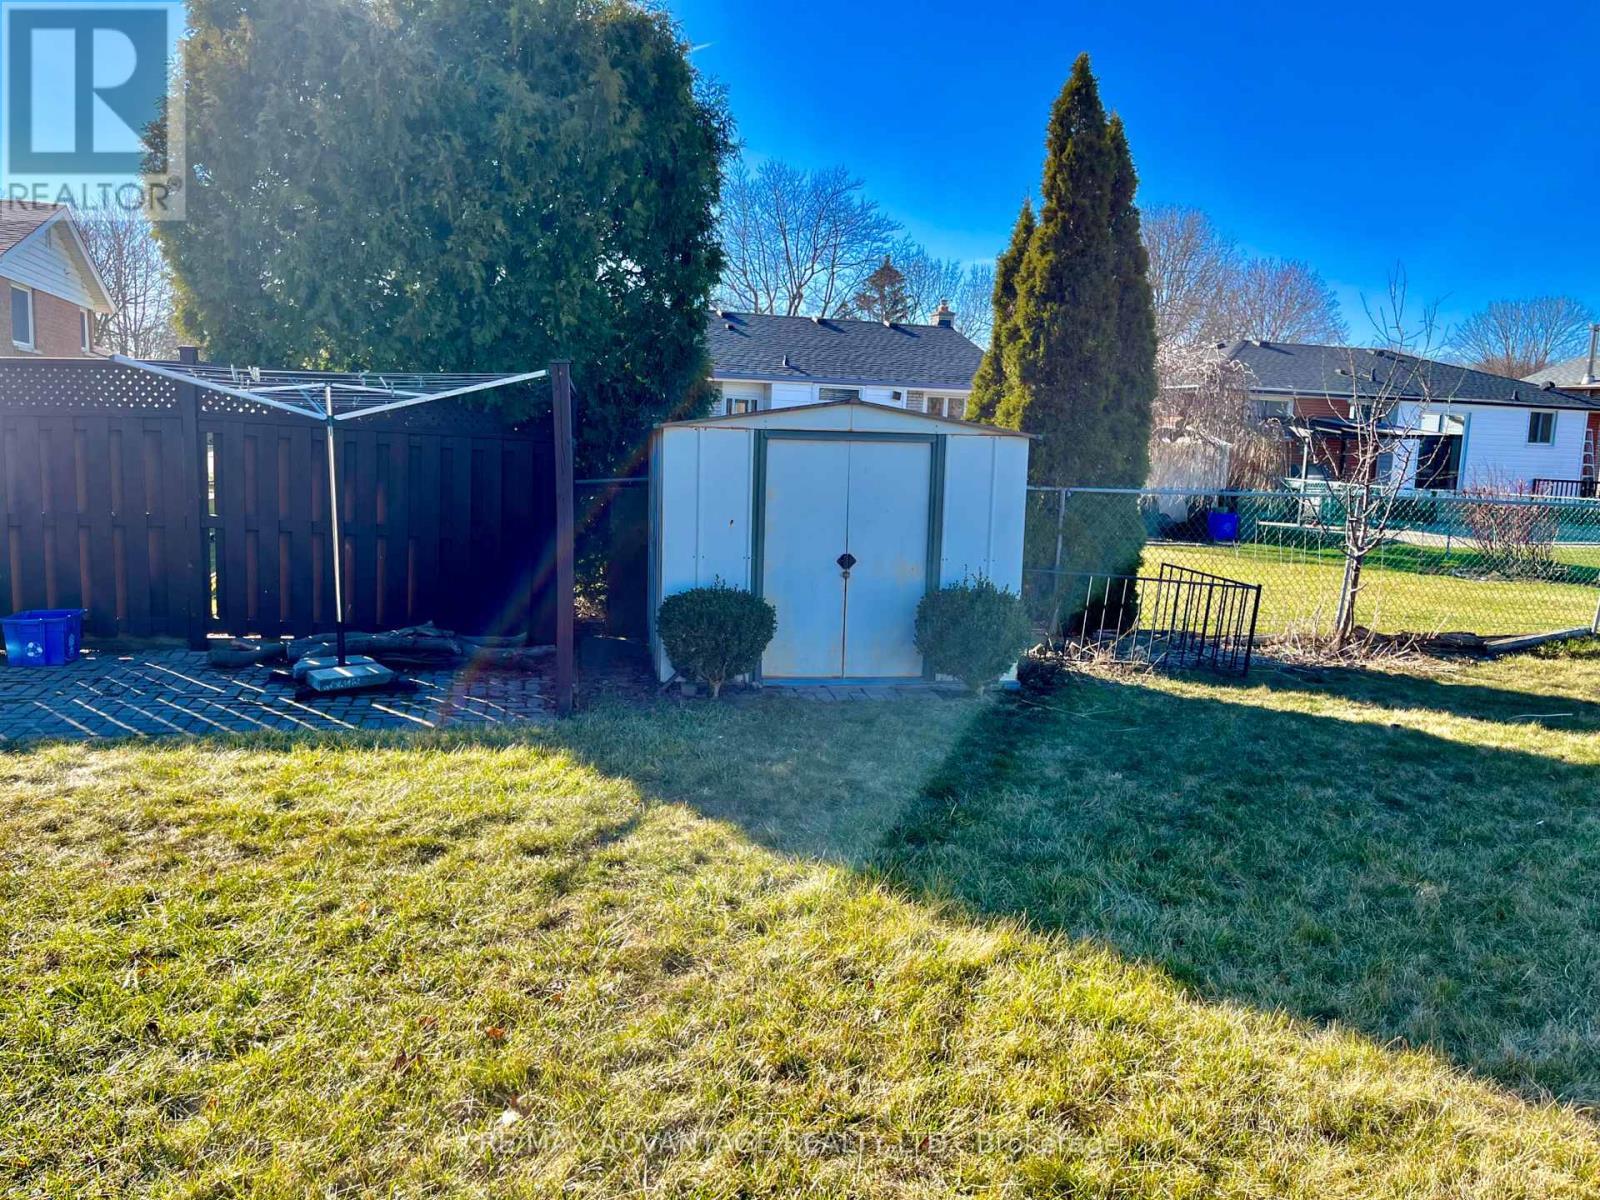
Structure
|
Shed |
Building
|
Bathroom Total
|
2 |
|
Bedrooms Above Ground
|
3 |
|
Bedrooms Below Ground
|
2 |
|
Bedrooms Total
|
5 |
|
Age
|
51 To 99 Years |
|
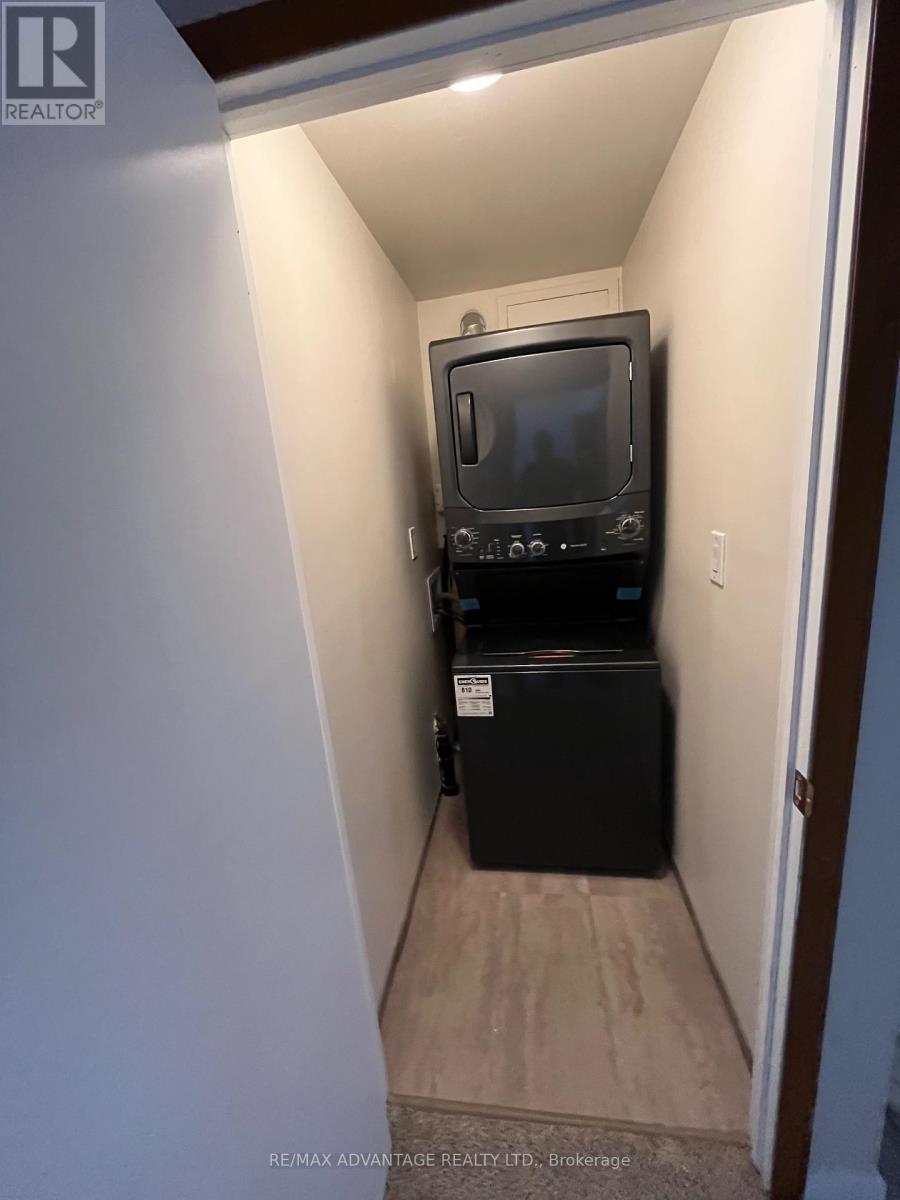
Appliances
|
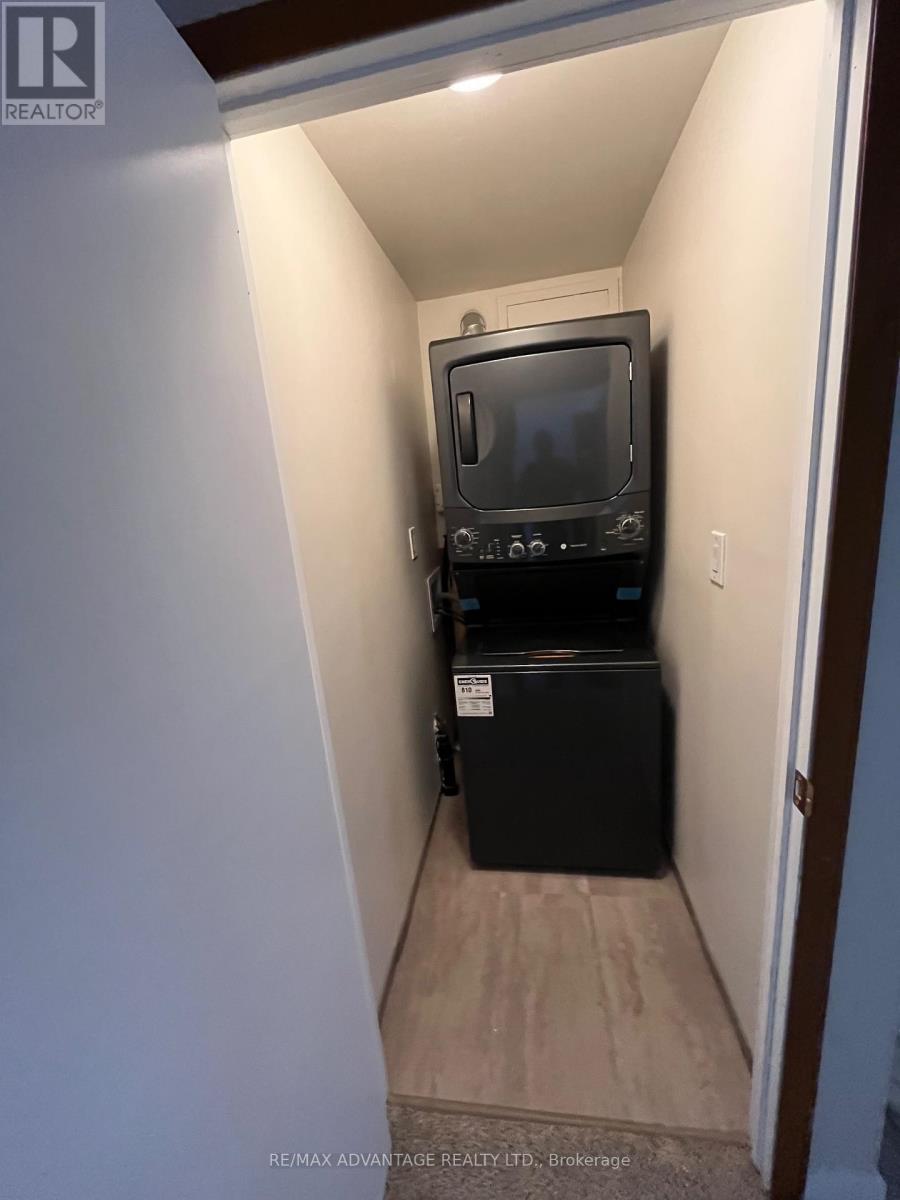
Dishwasher, Dryer, Microwave, Stove, Refrigerator |
|
Basement Features
|
Apartment In Basement |
|
Basement Type
|
N/a |
|
Construction Style Split Level
|
Sidesplit |
|
Cooling Type
|
Central Air Conditioning |
|
Exterior Finish
|
Brick, Aluminum Siding |
|
Foundation Type
|
Concrete |
|
Heating Fuel
|
Natural Gas |
|
Heating Type
|
Forced Air |
|
Size Interior
|
700 - 1,100 Sqft |
|
Type
|
Duplex |
|
Utility Water
|
Municipal Water |
Parking
Land
|
Acreage
|
No |
|
Land Amenities
|
Park, Public Transit, Schools |
|
Sewer
|
Sanitary Sewer |
|
Size Depth
|
100 Ft |
|
Size Frontage
|
60 Ft |
|
Size Irregular
|
60 X 100 Ft |
|
Size Total Text
|
60 X 100 Ft |
Rooms
| Level |
Type |
Length |
Width |
Dimensions |
|
Basement |
Family Room |
6 m |
3 m |
6 m x 3 m |
|
Basement |
Kitchen |
3 m |
2.5 m |
3 m x 2.5 m |
|
Main Level |
Living Room |
6.76 m |
4 m |
6.76 m x 4 m |
|
Main Level |
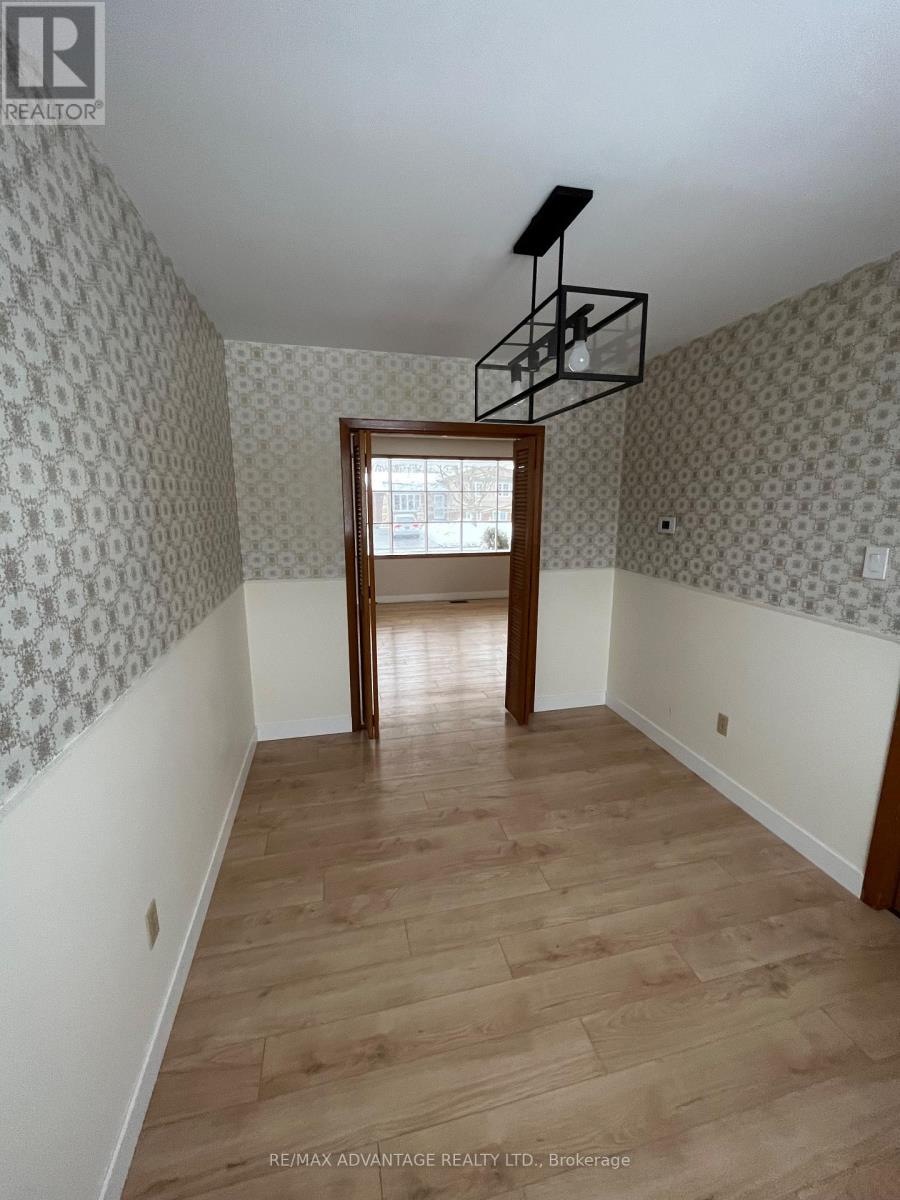
Dining Room |
3.38 m |
2.54 m |
3.38 m x 2.54 m |
|
Main Level |
Kitchen |
3.38 m |
3.07 m |
3.38 m x 3.07 m |
|
Sub-basement |
Bedroom |
6 m |
3.5 m |
6 m x 3.5 m |
|
Sub-basement |
Bedroom 2 |
3 m |
3 m |
3 m x 3 m |
|
Sub-basement |
Bathroom |
2.5 m |
1.75 m |
2.5 m x 1.75 m |
|
Upper Level |
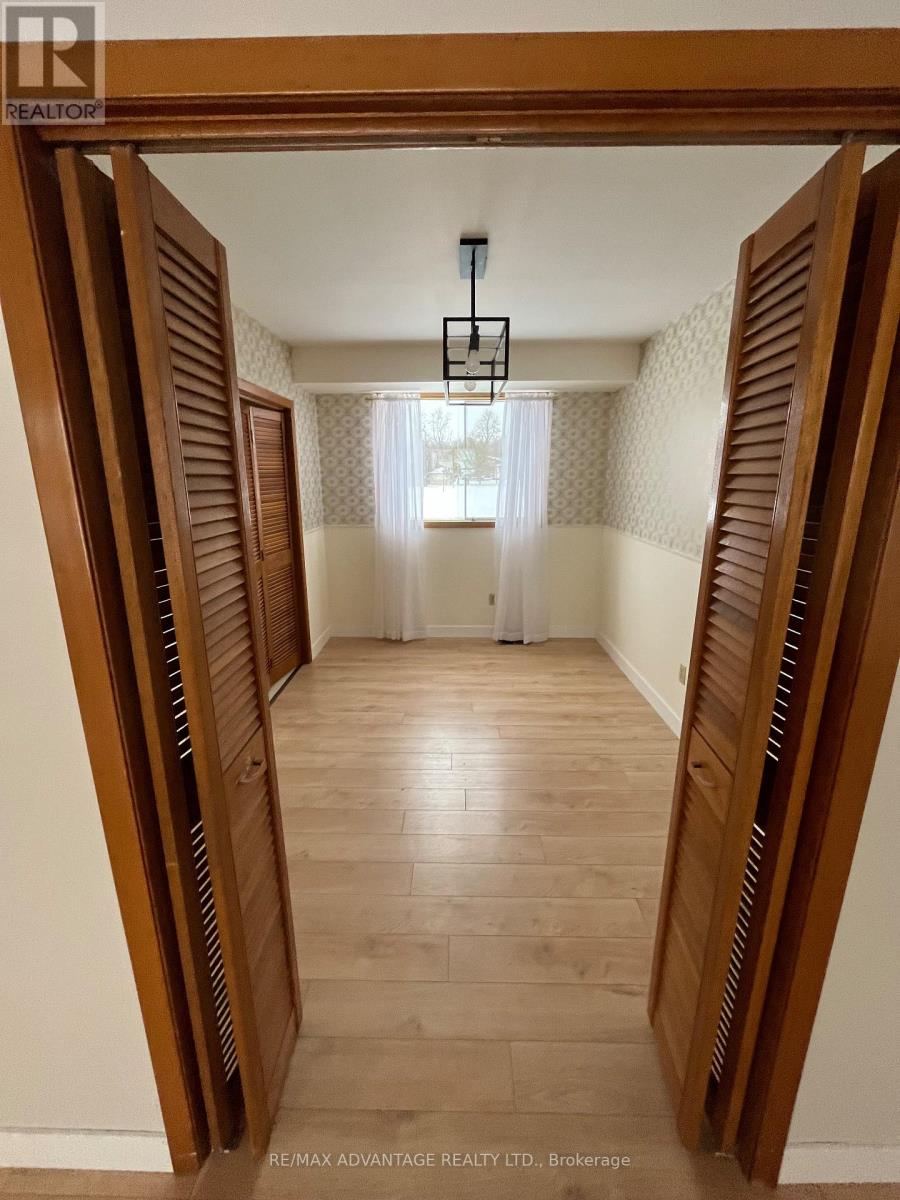
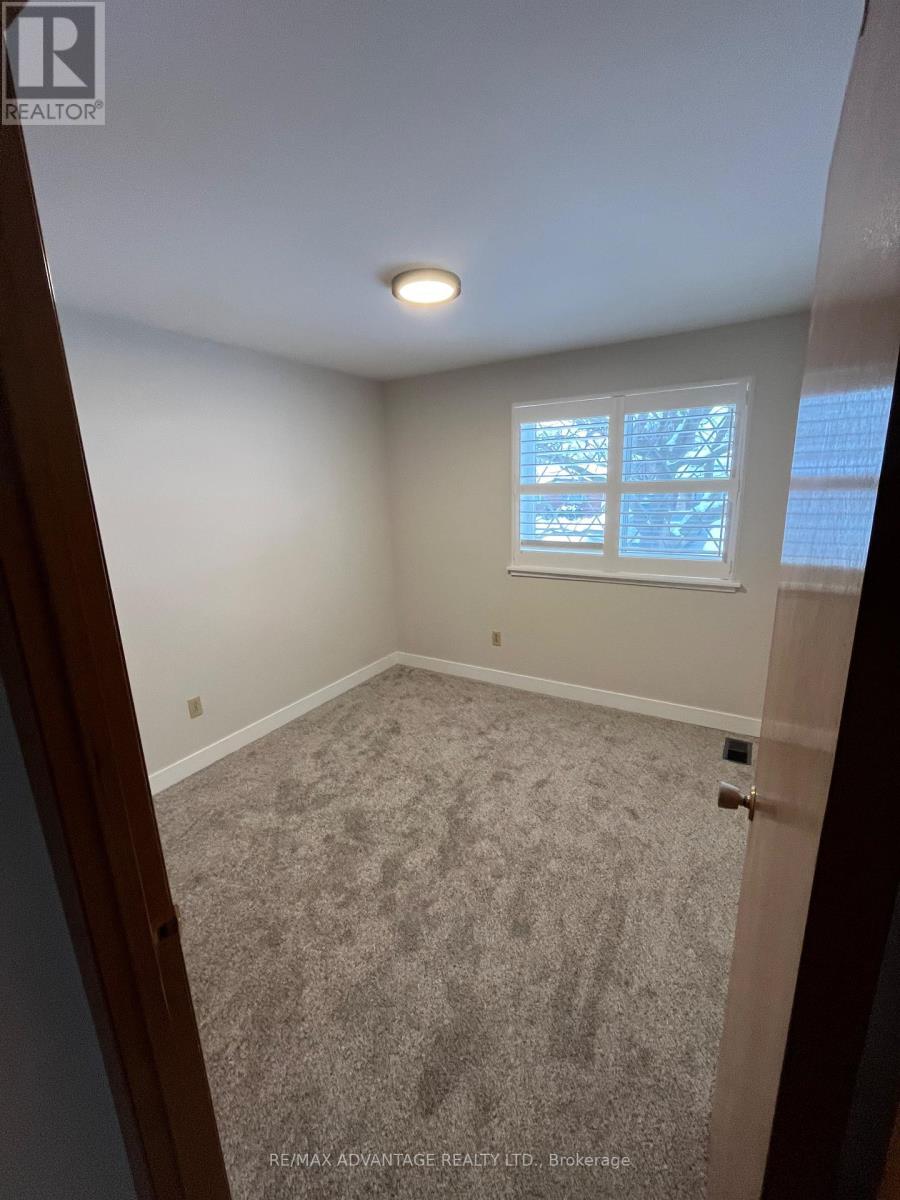
Bedroom 3 |
2.84 m |
2.46 m |
2.84 m x 2.46 m |
|
Upper Level |
Bathroom |
2.46 m |
1.86 m |
2.46 m x 1.86 m |
|
Upper Level |
Bedroom |
3.07 m |
3.86 m |
3.07 m x 3.86 m |
|
Upper Level |
Bedroom 2 |
3.07 m |
3.25 m |
3.07 m x 3.25 m |
Utilities
|
Cable
|
Available |
|
Electricity
|
Installed |
|
Sewer
|
Installed |
https://www.realtor.ca/real-estate/30530371/143-downing-crescent-london-south-south-s-south-s