13 Bedroom
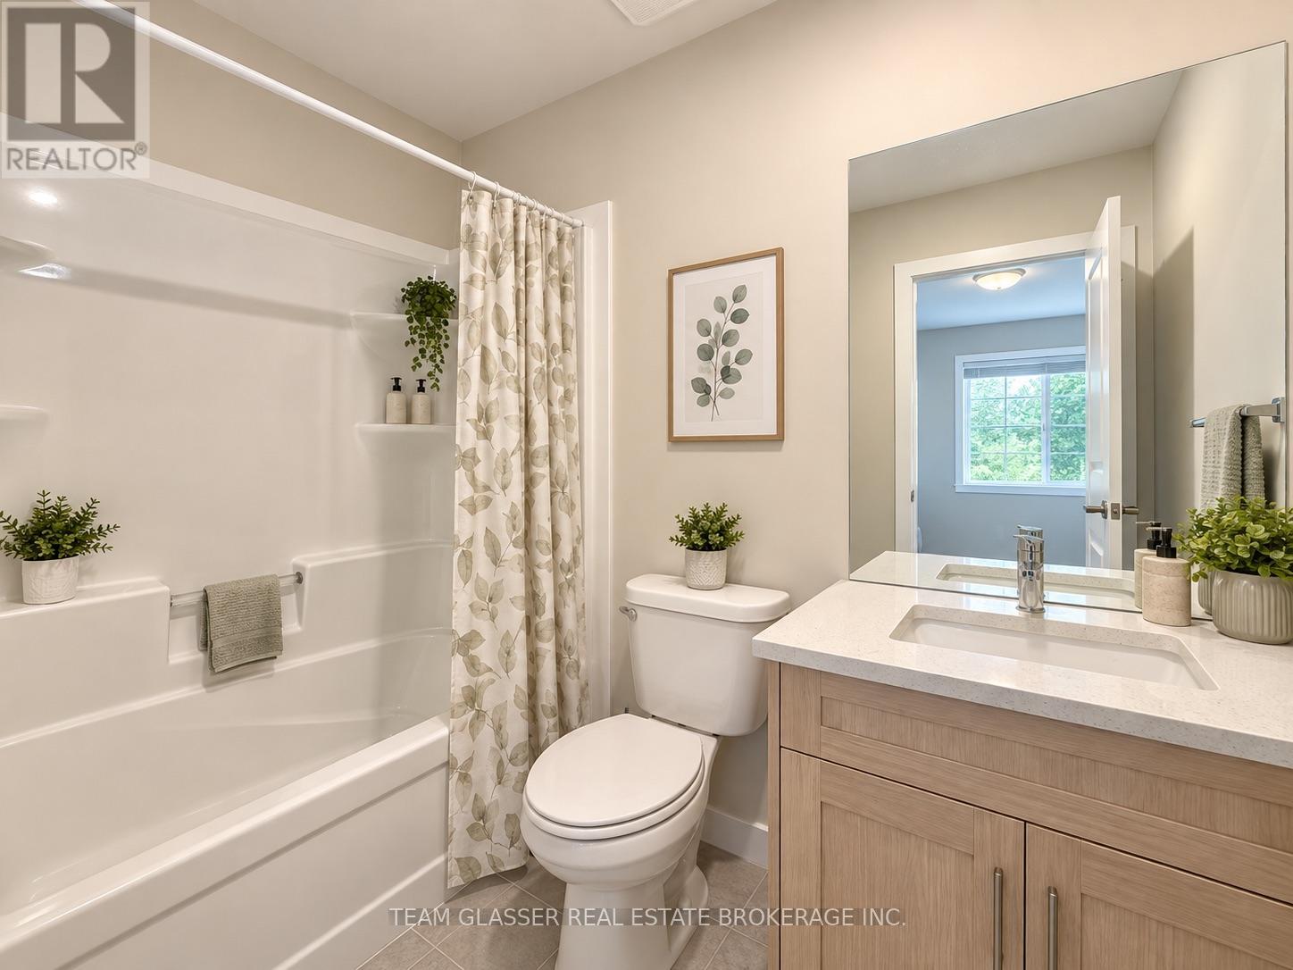
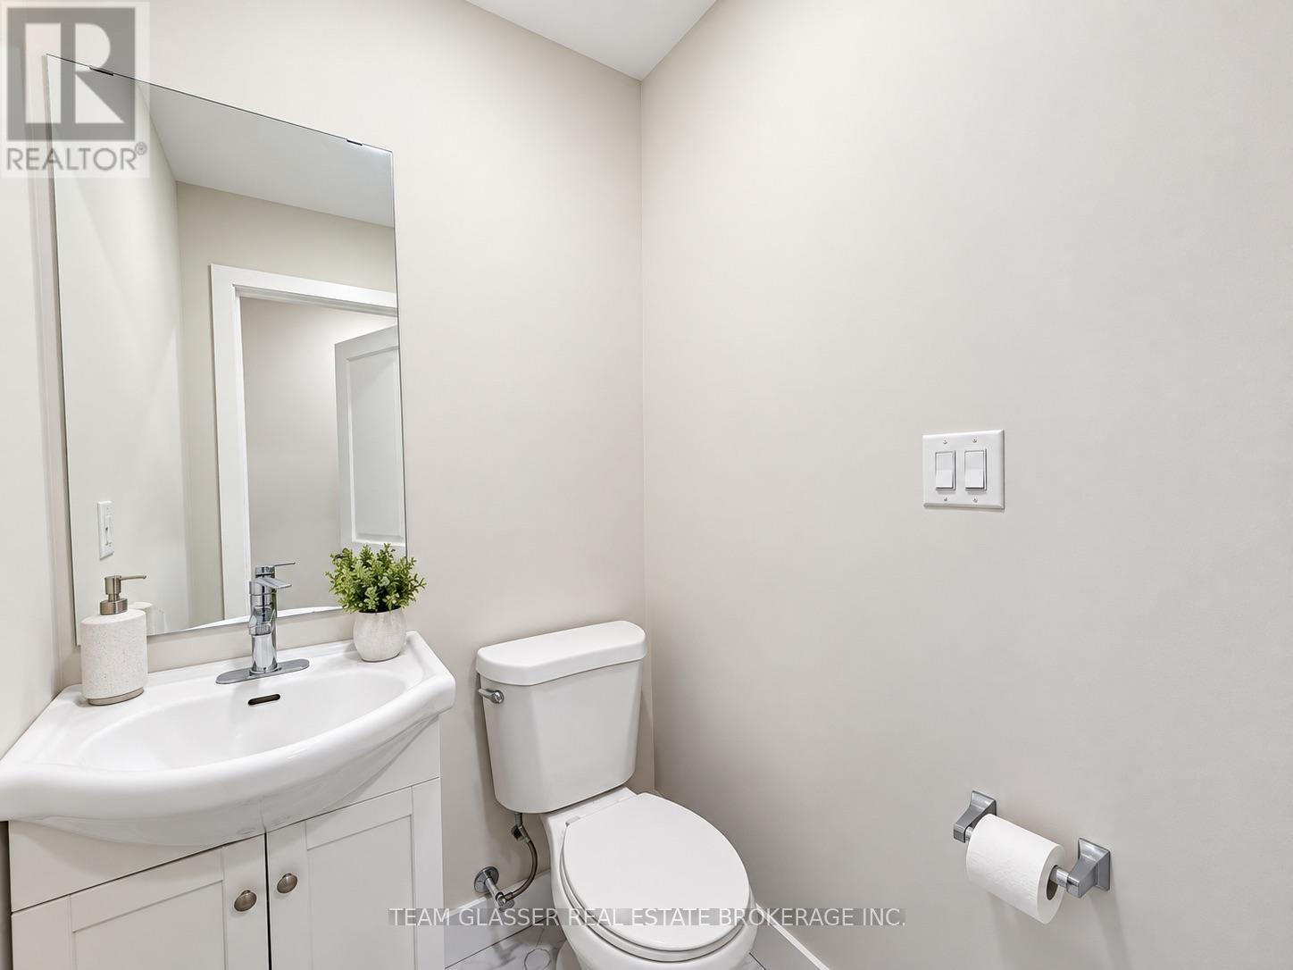
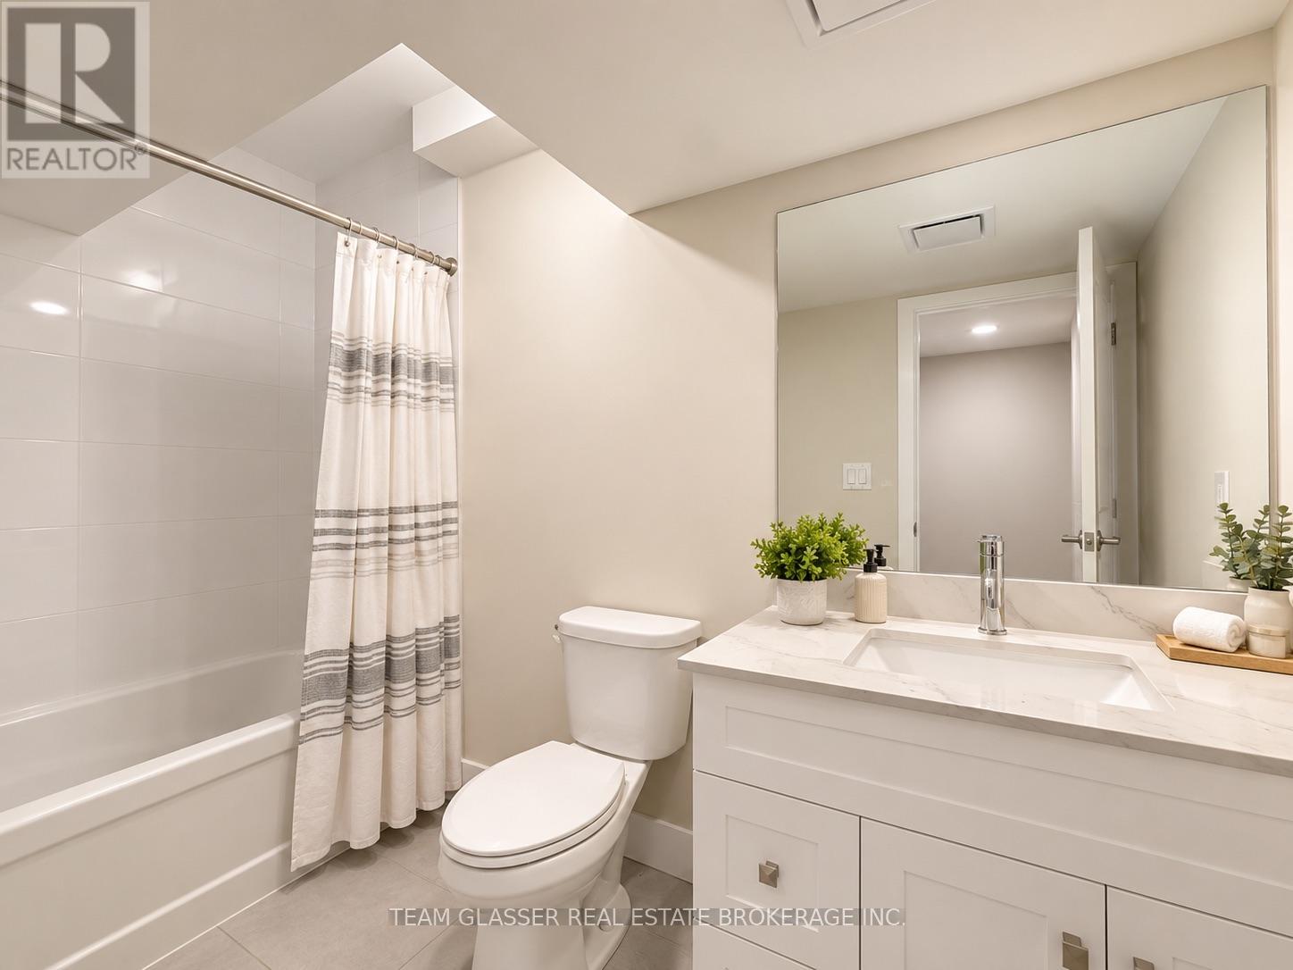
9 Bathroom
3,000 - 3,500 ft2
Central Air Conditioning
Forced Air
$1,350,000
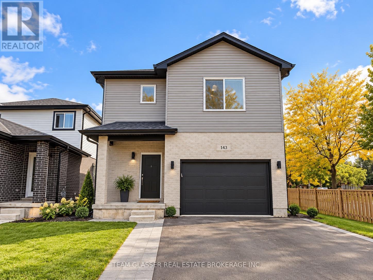
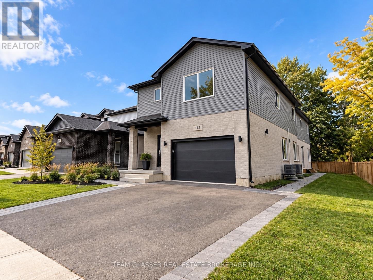
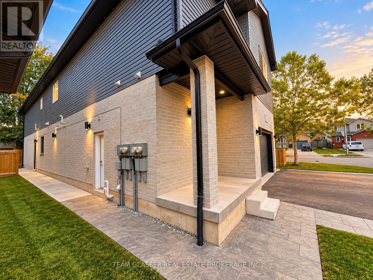
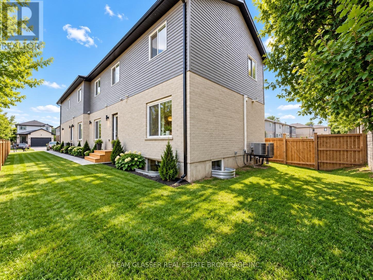
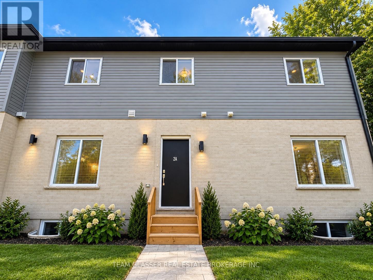
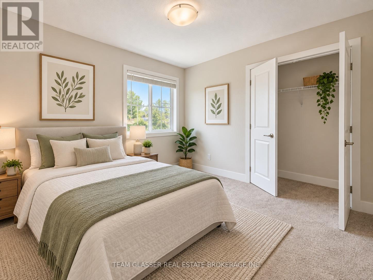
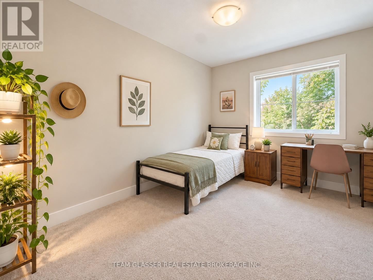
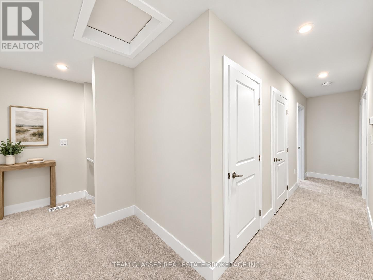
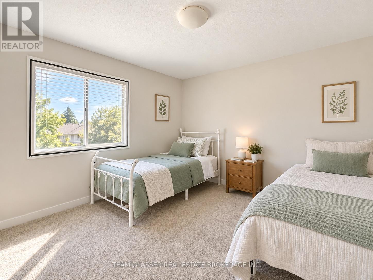
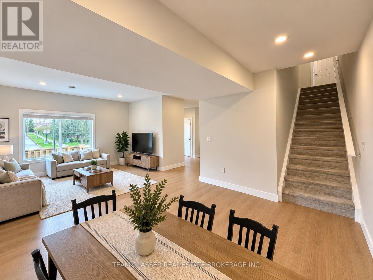
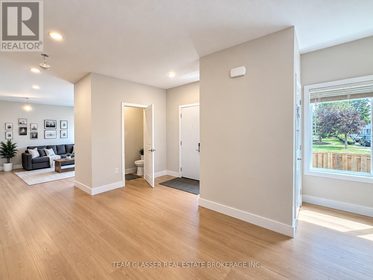
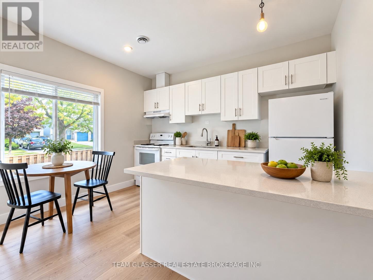
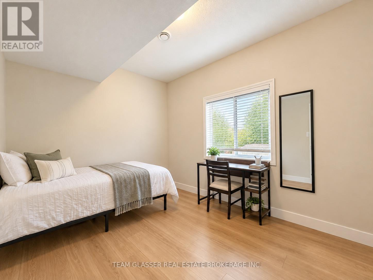
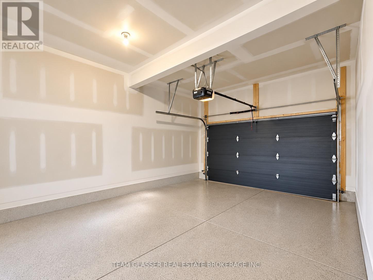
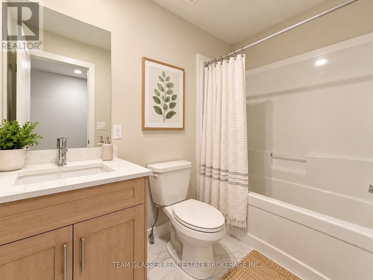
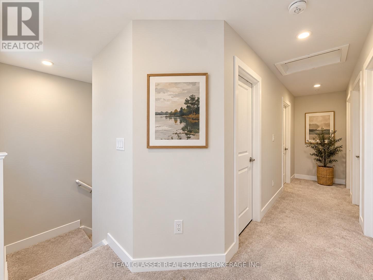
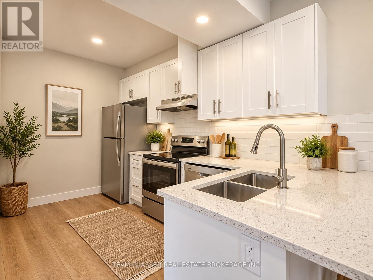
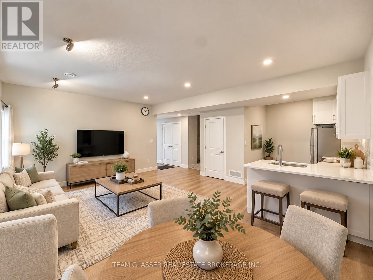
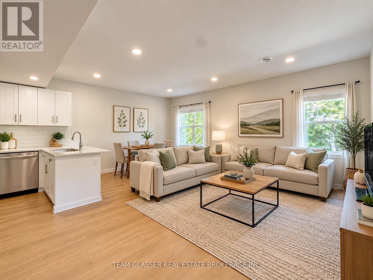
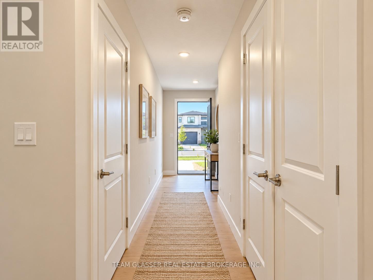
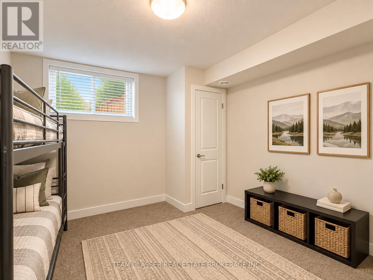
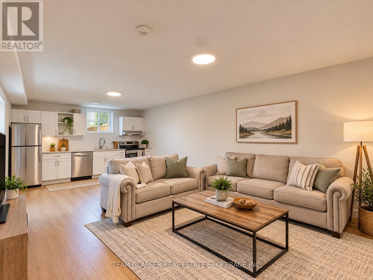
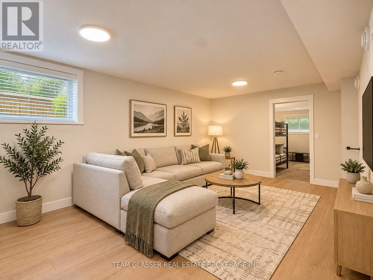
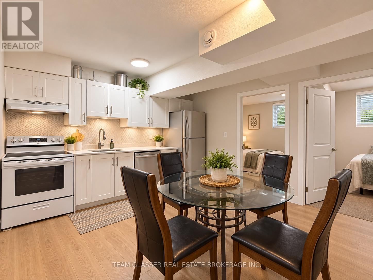
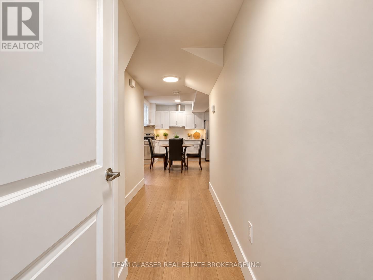
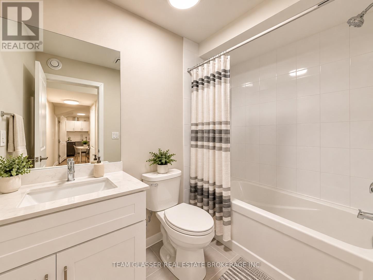
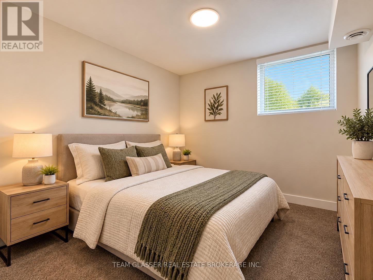
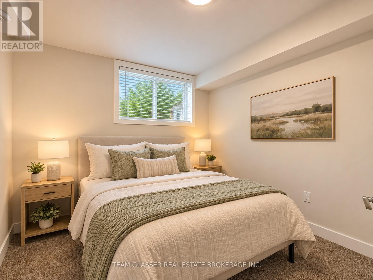
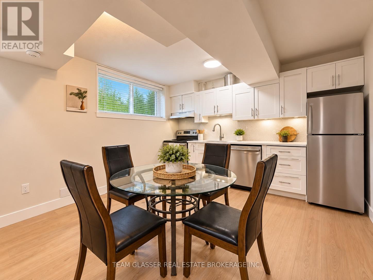
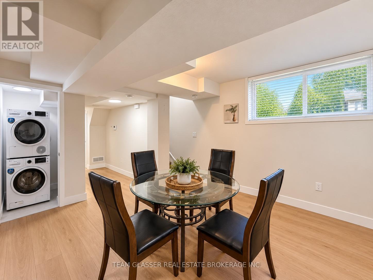
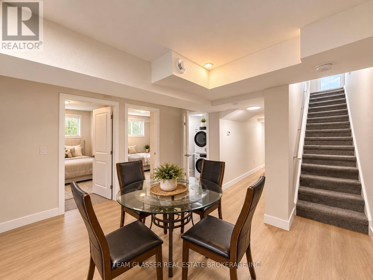
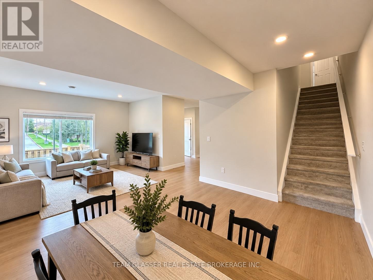
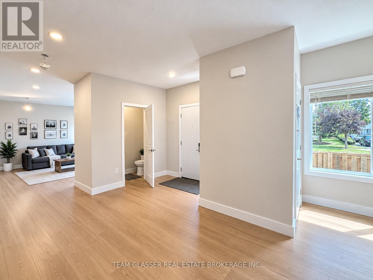
13-BED | 9-BATH | TURN-KEY INVESTMENT OPPORTUNITYExceptional income-producing investment opportunity at 143 Marconi Crt, featuring 13 bedrooms and 9 bathrooms in a fully tenanted, turn-key property. This property offers investors the opportunity to acquire a substantial rental asset with established tenancy and income in place.Designed with rental functionality in mind, the property provides multiple bedrooms, bathrooms and living spaces, making it well suited for investors seeking a high-capacity rental property. Conveniently located close to amenities, shopping, transit and major routes, providing tenants with easy access to everything they need.A rare opportunity to add a large-scale, income-producing property to your portfolio with tenants already in place. Property is being sold tenanted and as a turn-key investment.AI IMAGE DISCLOSURE: Some listing images have been digitally enhanced or virtually staged using artificial intelligence and may not represent the property exactly as it currently exists. Buyers and their representatives are advised to independently verify all details and rely on their own due diligence. (id:50976)
Property Details
|
MLS® Number
|
X13860198 |
|
Property Type
|
Multi-family |
|
Community Name
|
East A |
|
Parking Space Total
|
5 |
Building
|
Bathroom Total
|
9 |
|
Bedrooms Above Ground
|
9 |
|
Bedrooms Below Ground
|
4 |
|
Bedrooms Total
|
13 |
|
Age
|
New Building |
|
Basement Development
|
Finished |
|
Basement Features
|
Separate Entrance |
|
Basement Type
|
Full, N/a, N/a (finished) |
|
Cooling Type
|
Central Air Conditioning |
|
Exterior Finish
|
Brick, Vinyl Siding |
|
Foundation Type
|
Poured Concrete |
|
Half Bath Total
|
1 |
|
Heating Fuel
|
Natural Gas |
|
Heating Type
|
Forced Air |
|
Stories Total
|
2 |
|
Size Interior
|
3,000 - 3,500 Ft2 |
|
Type
|
Fourplex |
|
Utility Water
|
Municipal Water |
Parking
Land
|
Acreage
|
No |
|
Sewer
|
Sanitary Sewer |
|
Size Depth
|
120 Ft ,6 In |
|
Size Frontage
|
48 Ft ,2 In |
|
Size Irregular
|
48.2 X 120.5 Ft |
|
Size Total Text
|
48.2 X 120.5 Ft |
|
Zoning Description
|
R1-1 (7)(h) |
Rooms
| Level |
Type |
Length |
Width |
Dimensions |
|
Basement |
Bedroom |
3.58 m |
3.02 m |
3.58 m x 3.02 m |
|
Basement |
Bedroom |
5.15 m |
2.59 m |
5.15 m x 2.59 m |
|
Basement |
Bedroom |
2.72 m |
3.15 m |
2.72 m x 3.15 m |
|
Basement |
Bedroom |
2.72 m |
3.15 m |
2.72 m x 3.15 m |
|
Main Level |
Living Room |
5.22 m |
5.31 m |
5.22 m x 5.31 m |
|
Main Level |
Den |
5.15 m |
2.59 m |
5.15 m x 2.59 m |
|
Main Level |
Living Room |
3.28 m |
4.63 m |
3.28 m x 4.63 m |
|
Main Level |
Kitchen |
3.9 m |
4.1 m |
3.9 m x 4.1 m |
|
Main Level |
Kitchen |
2.43 m |
3.74 m |
2.43 m x 3.74 m |
|
Upper Level |
Bedroom |
3.77 m |
3.41 m |
3.77 m x 3.41 m |
|
Upper Level |
Bedroom |
3.77 m |
3.35 m |
3.77 m x 3.35 m |
|
Upper Level |
Bedroom |
3.74 m |
3.71 m |
3.74 m x 3.71 m |
|
Upper Level |
Bedroom |
3.35 m |
3.02 m |
3.35 m x 3.02 m |
|
Upper Level |
Bedroom |
3.38 m |
3.02 m |
3.38 m x 3.02 m |
|
Upper Level |
Bedroom |
3.41 m |
3.22 m |
3.41 m x 3.22 m |
|
Upper Level |
Bedroom |
3.84 m |
4.56 m |
3.84 m x 4.56 m |
|
Upper Level |
Bedroom |
3.77 m |
3.41 m |
3.77 m x 3.41 m |
https://www.realtor.ca/real-estate/30362909/143-marconi-court-london-east-east-a-east-a