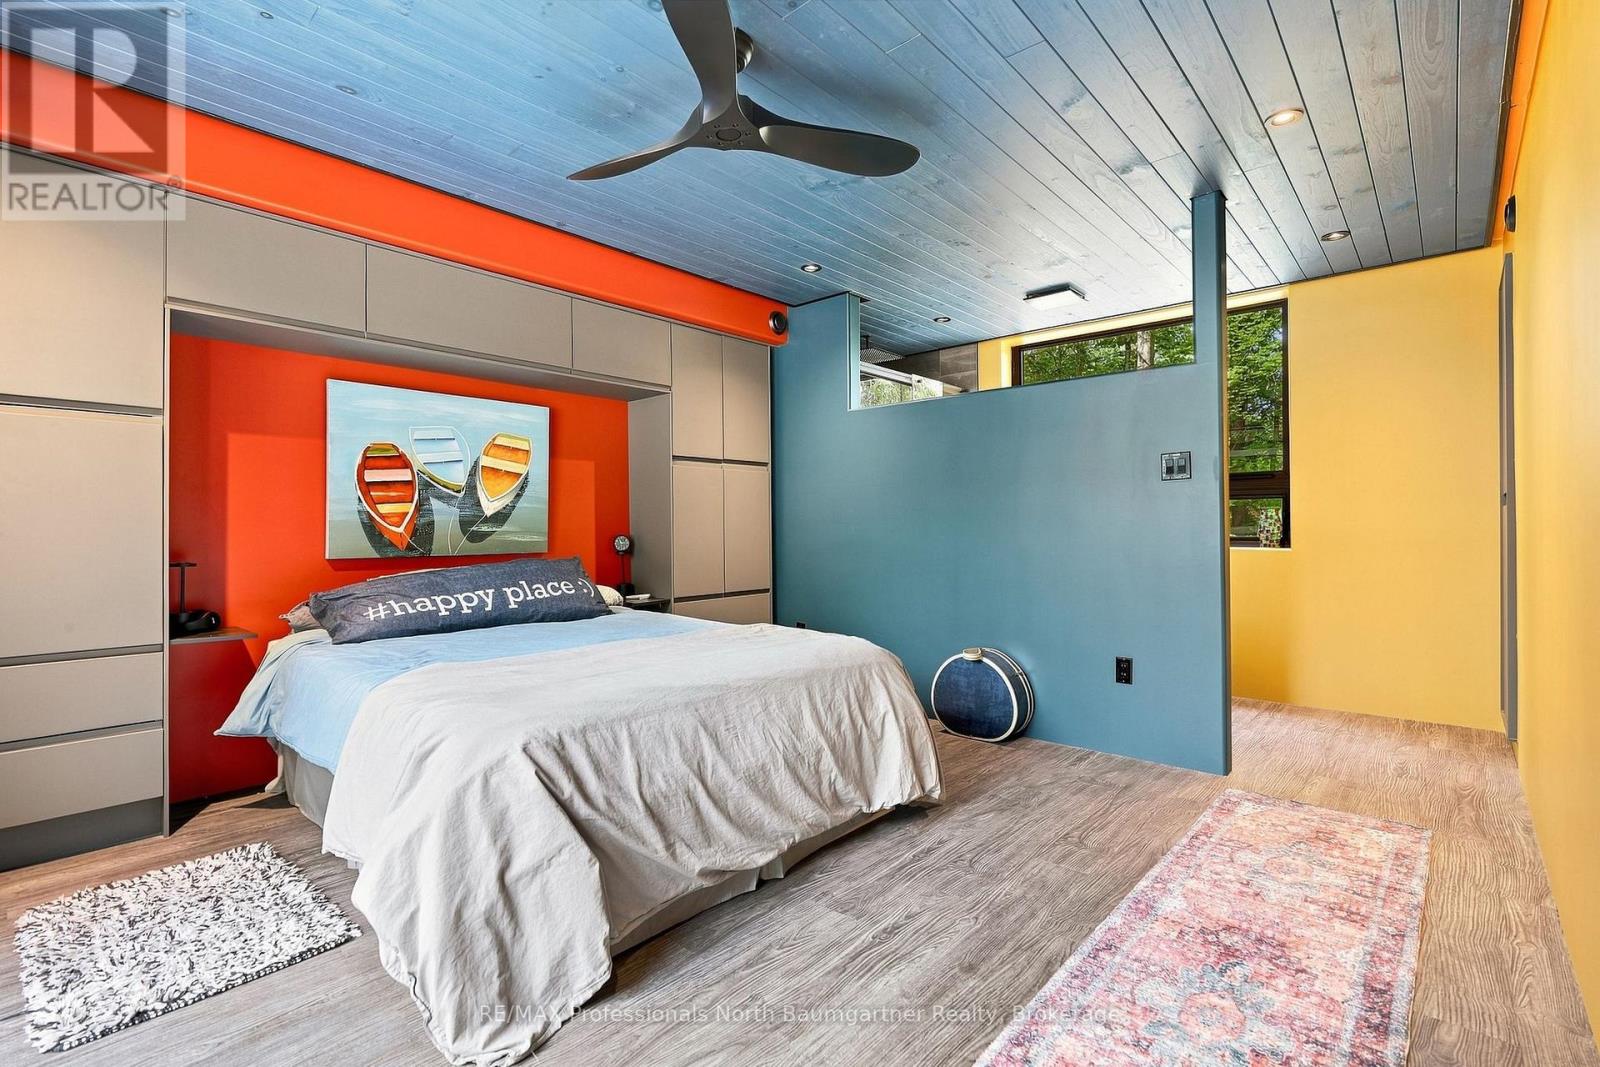
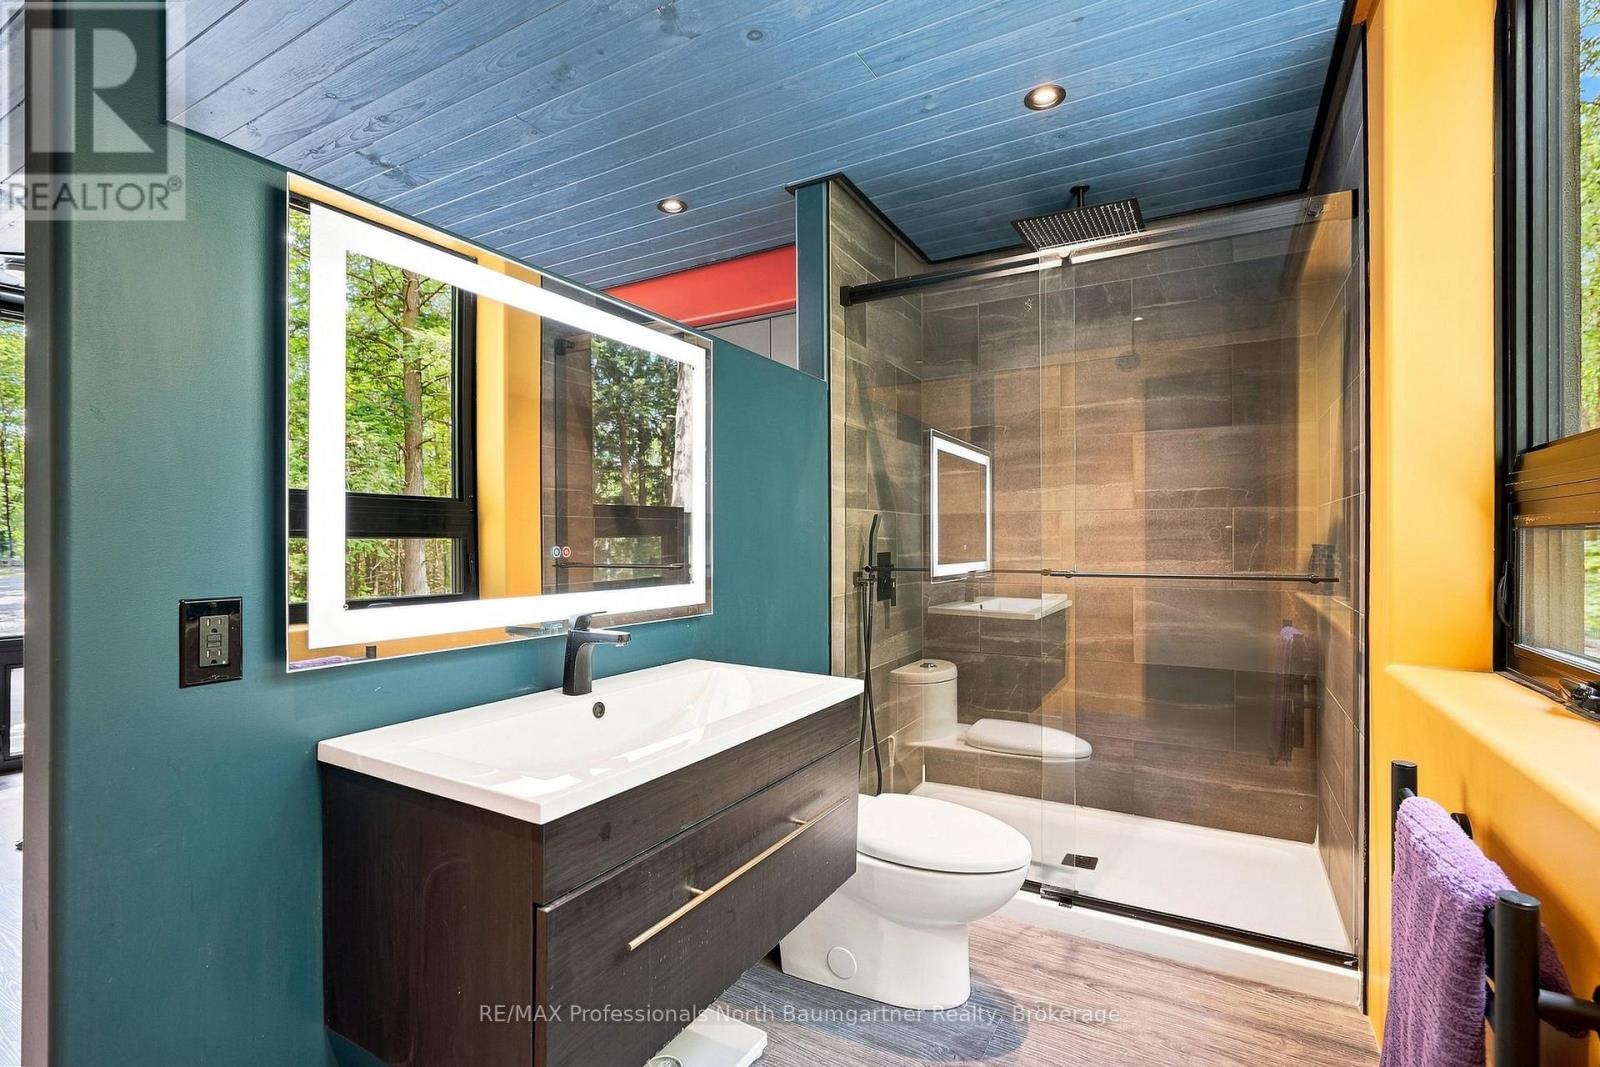
2 Bedroom
2 Bathroom
1,500 - 2,000 ft2
Wall Unit
Radiant Heat
Landscaped
$795,000
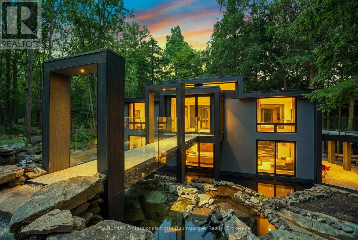
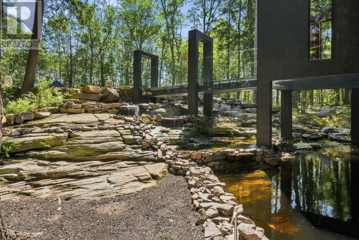
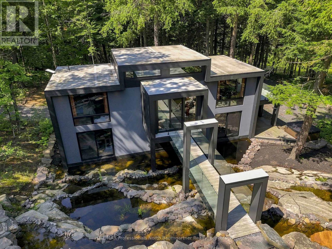
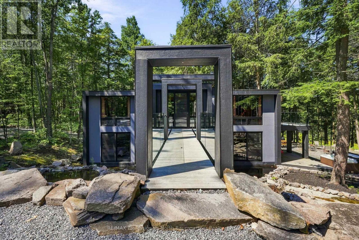
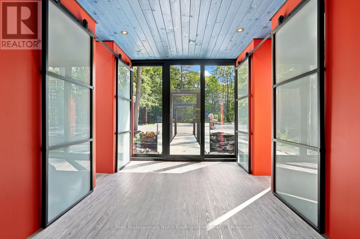
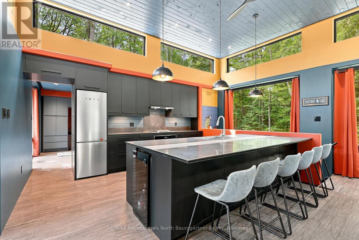
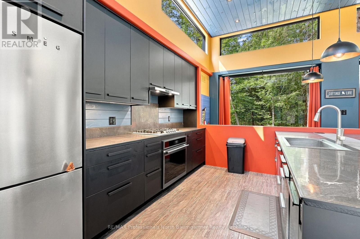
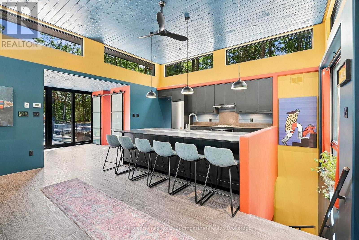
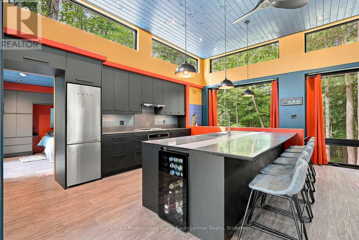
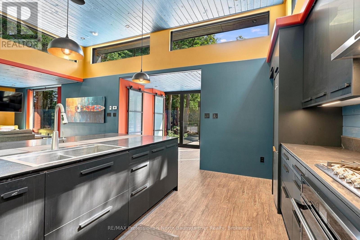
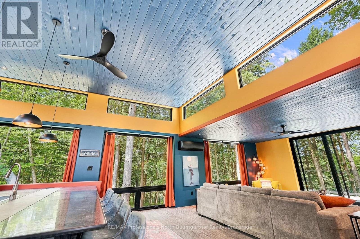
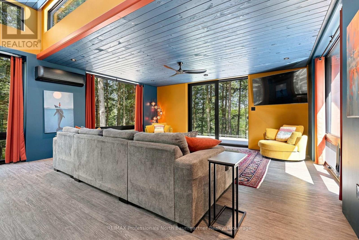
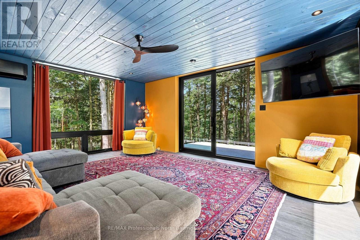
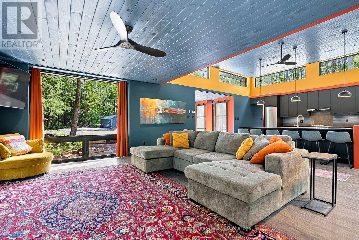
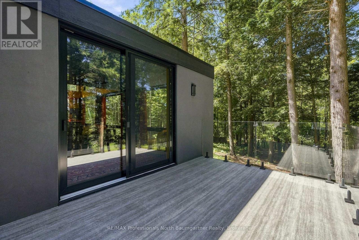
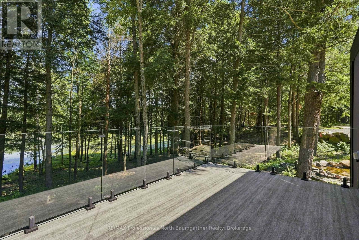
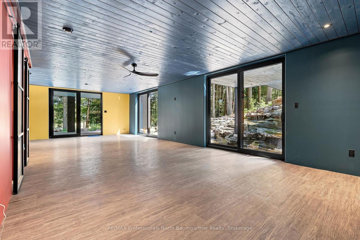
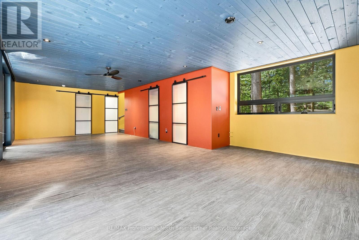
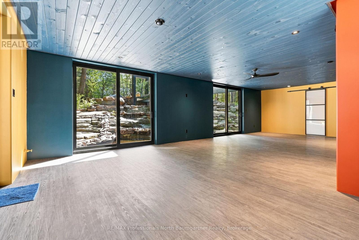
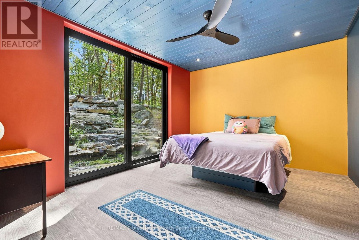
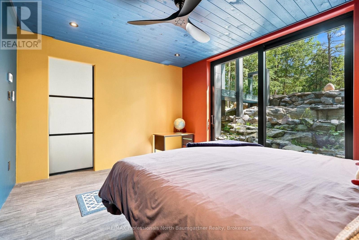
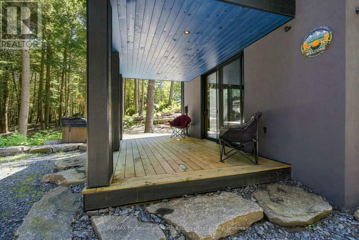
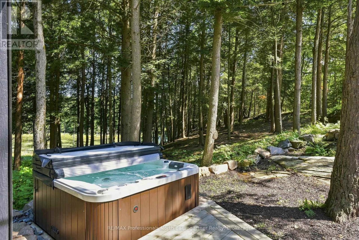
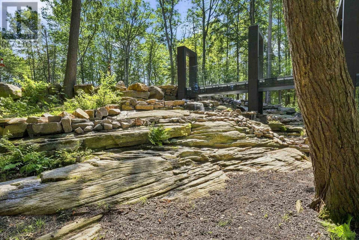
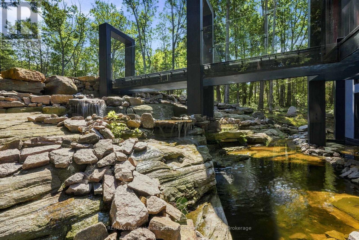
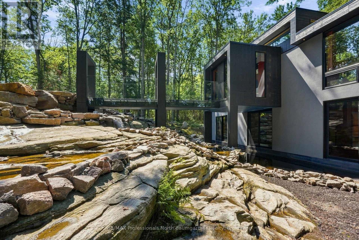
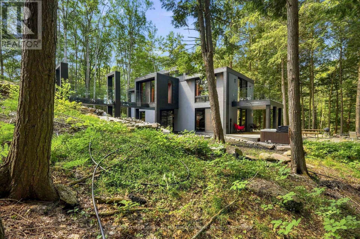
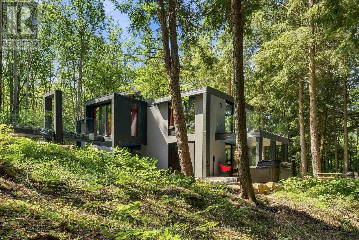
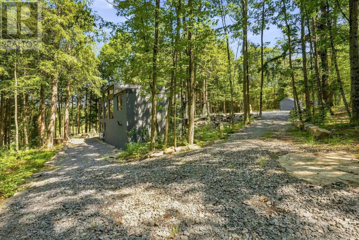
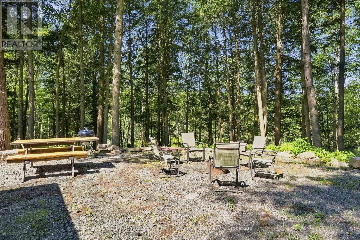
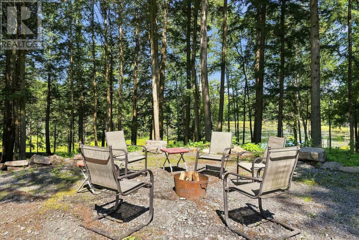
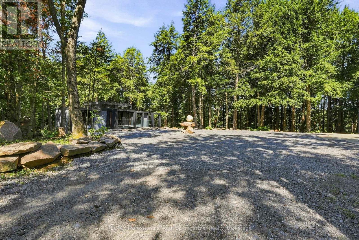
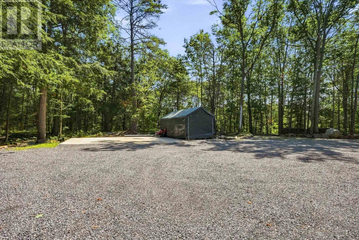
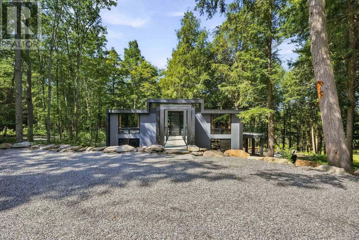
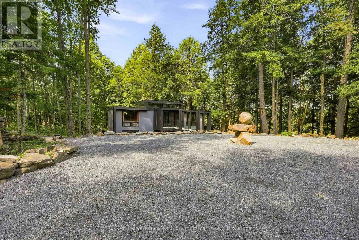
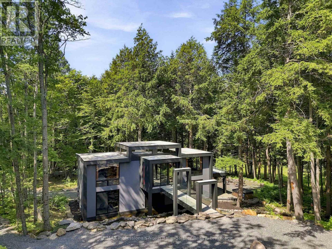
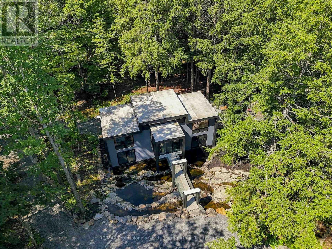
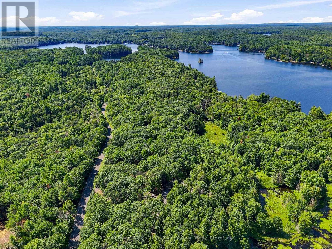
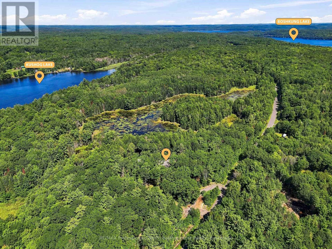
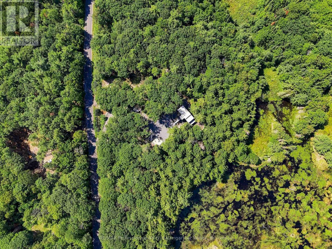
A truly exceptional property where distinctive architecture, impressive construction and natural beauty come together. Built in 2024 and set on 1.42 acres, this unique residence offers an open-concept layout, ICF construction from top to bottom and heated floors throughout. The lower-level walkout opens to an extraordinary park-like setting surrounded by mature trees, a engineered Canadian Shield waterfall, complete with a charming bridge overlooking the cascading water. Designed to make the most of its natural surroundings, the property offers a rare sense of privacy and tranquility while still being conveniently located close to town and amenities. Outdoor living is elevated with a hot tub and outdoor shower, creating a relaxing retreat in every season. A heated and serviced three-car garage slab is already in place, with plans available for the future garage. From the thoughtful construction and modern comforts to the one-of-a-kind landscape, this property is truly unlike anything else. A rare opportunity to enjoy the beauty of nature with the quality, efficiency and comfort of a thoughtfully designed 2024-built home. (id:50976)
Property Details
|
MLS® Number
|
X13676276 |
|
Property Type
|
Single Family |
|
Community Name
|
Stanhope |
|
Amenities Near By
|
Golf Nearby, Hospital |
|
Equipment Type
|
Propane Tank |
|
Features
|
Wooded Area, Rocky, Partially Cleared, Wetlands, Lighting, Level |
|
Parking Space Total
|
9 |
|
Rental Equipment Type
|
Propane Tank |
|
Structure
|
Deck |
|
View Type
|
View Of Water |
Building
|
Bathroom Total
|
2 |
|
Bedrooms Above Ground
|
2 |
|
Bedrooms Total
|
2 |
|
Age
|
0 To 5 Years |
|
Appliances
|
Hot Tub, Water Heater - Tankless, Water Heater, Water Softener |
|
Basement Development
|
Finished |
|
Basement Features
|
Walk Out |
|
Basement Type
|
Full (finished) |
|
Construction Style Attachment
|
Detached |
|
Cooling Type
|
Wall Unit |
|
Exterior Finish
|
Stucco |
|
Foundation Type
|
Insulated Concrete Forms |
|
Half Bath Total
|
1 |
|
Heating Fuel
|
Propane |
|
Heating Type
|
Radiant Heat |
|
Stories Total
|
2 |
|
Size Interior
|
1,500 - 2,000 Ft2 |
|
Type
|
House |
|
Utility Water
|
Drilled Well |
Parking
Land
|
Access Type
|
Public Road, Year-round Access |
|
Acreage
|
No |
|
Land Amenities
|
Golf Nearby, Hospital |
|
Landscape Features
|
Landscaped |
|
Sewer
|
Septic System |
|
Size Depth
|
428 Ft |
|
Size Frontage
|
140 Ft |
|
Size Irregular
|
140 X 428 Ft |
|
Size Total Text
|
140 X 428 Ft|1/2 - 1.99 Acres |
|
Surface Water
|
Lake/pond |
Rooms
| Level |
Type |
Length |
Width |
Dimensions |
|
Main Level |
Bathroom |
1.57 m |
3.84 m |
1.57 m x 3.84 m |
|
Main Level |
Dining Room |
5.51 m |
3.61 m |
5.51 m x 3.61 m |
|
Main Level |
Foyer |
2.84 m |
3.46 m |
2.84 m x 3.46 m |
|
Main Level |
Kitchen |
4.42 m |
3.54 m |
4.42 m x 3.54 m |
|
Main Level |
Living Room |
5.51 m |
3.47 m |
5.51 m x 3.47 m |
|
Main Level |
Primary Bedroom |
3.86 m |
3.84 m |
3.86 m x 3.84 m |
|
Ground Level |
Bathroom |
0.91 m |
2.34 m |
0.91 m x 2.34 m |
|
Ground Level |
Bedroom |
3.35 m |
4.19 m |
3.35 m x 4.19 m |
|
Ground Level |
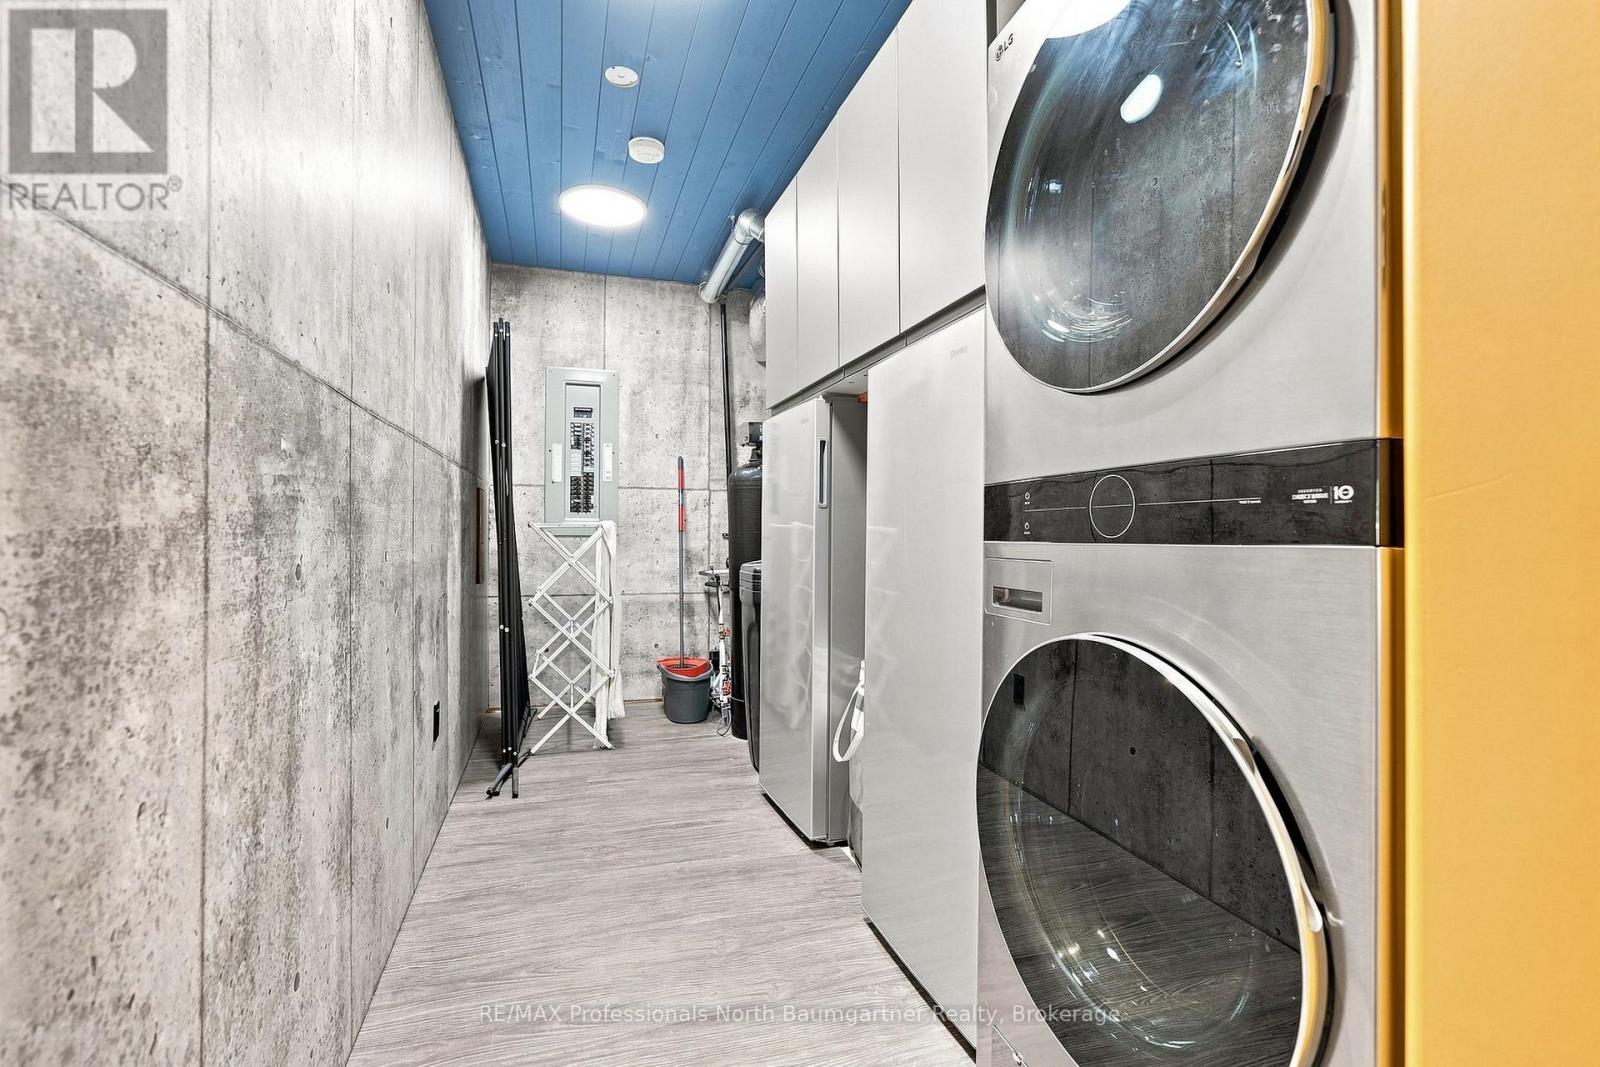
Laundry Room |
1.97 m |
4 m |
1.97 m x 4 m |
|
Ground Level |
Recreational, Games Room |
5.48 m |
10.31 m |
5.48 m x 10.31 m |
Utilities
|
Electricity
|
Installed |
|
Wireless
|
Available |
https://www.realtor.ca/real-estate/30156578/1433-buckslide-road-algonquin-highlands-stanhope-stanhope