3 Bedroom
3 Bathroom
1,500 - 2,000 ft2
Central Air Conditioning
Forced Air
$875,000
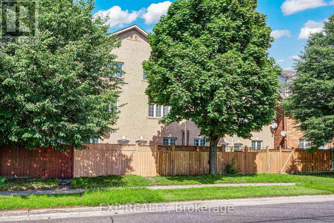
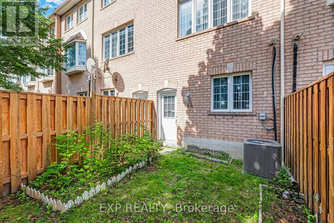
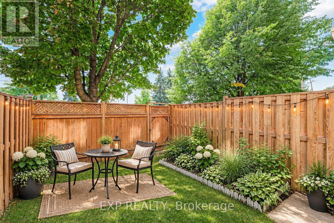
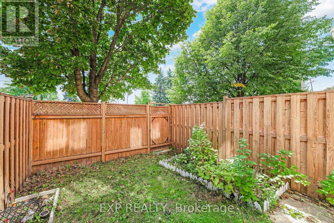
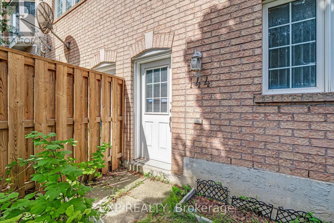
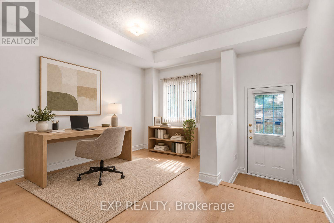
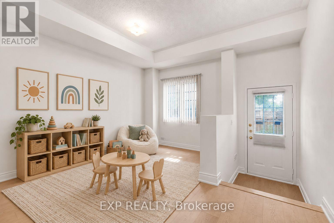
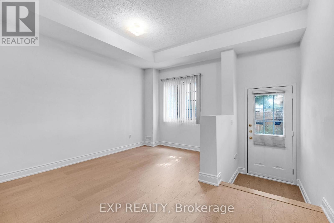
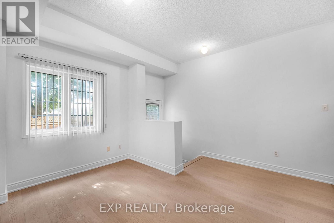
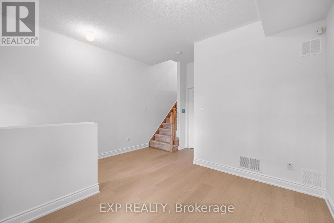
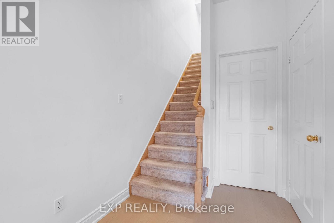
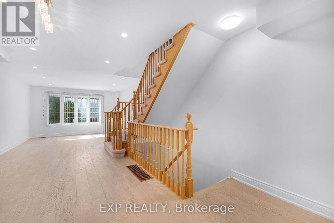
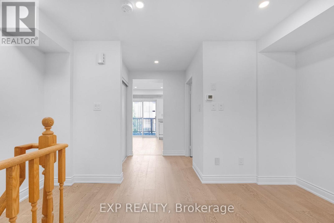
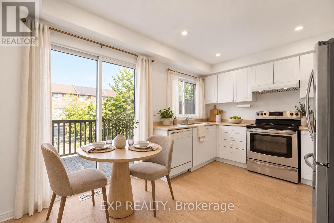
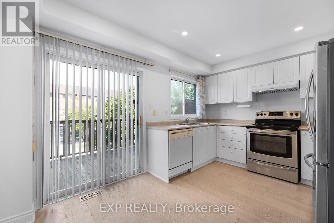
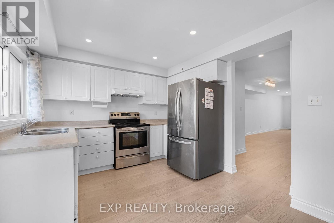
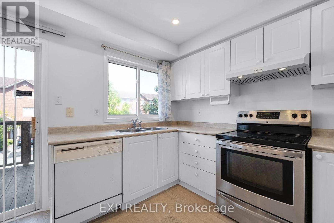
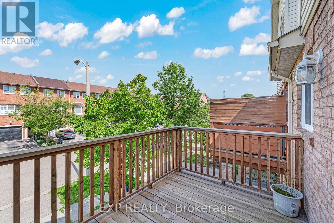
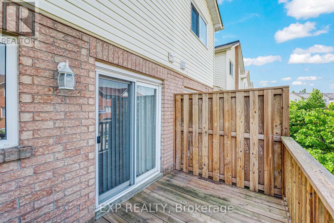
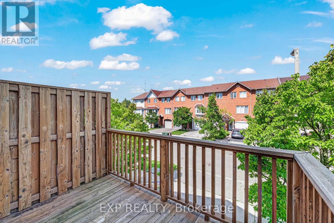
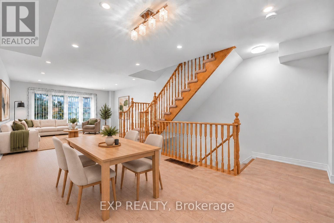
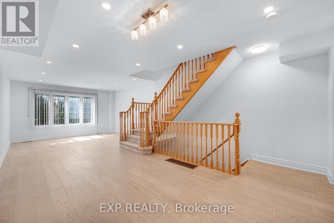
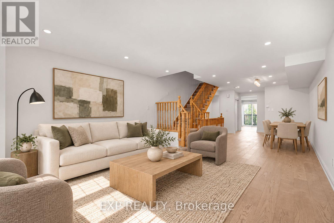
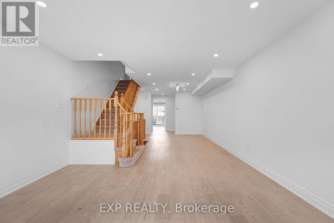
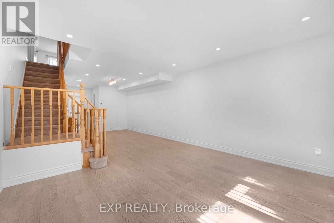
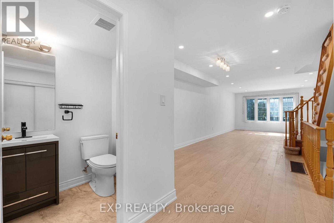
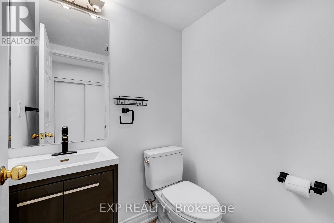
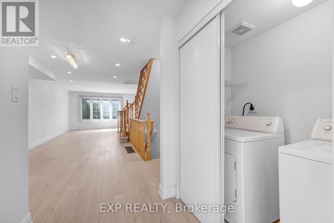
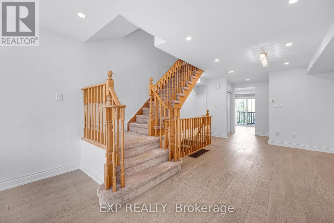
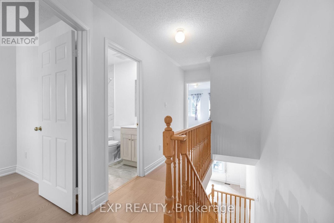
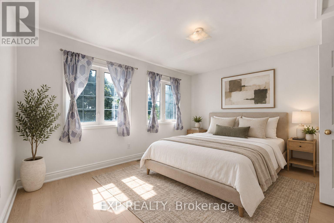
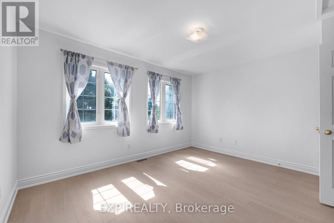
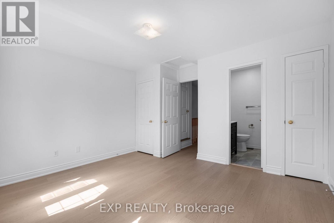
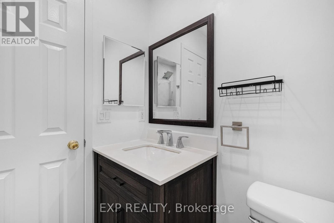
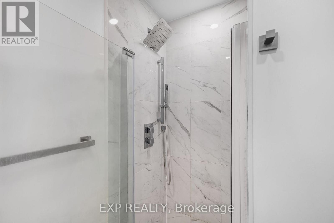
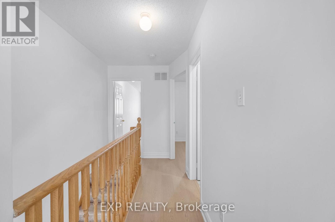
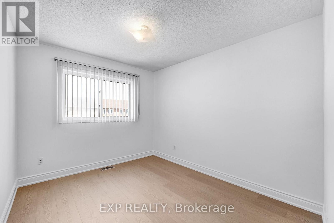
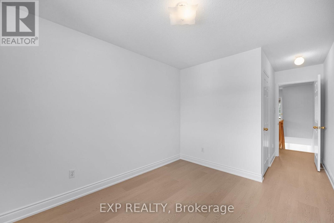
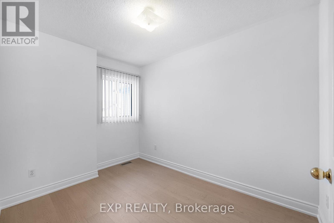
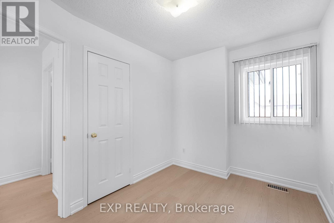
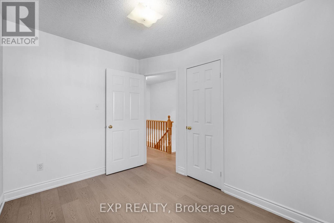
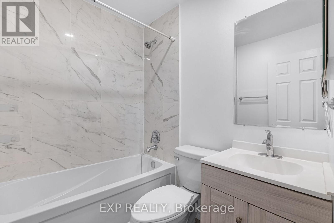
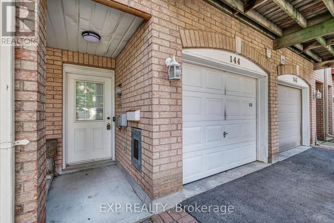
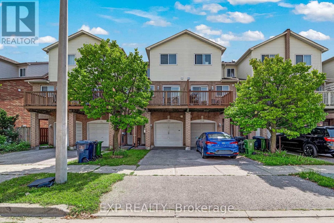
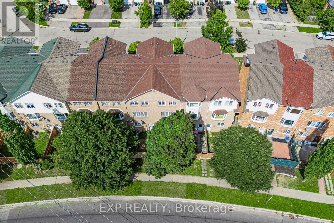
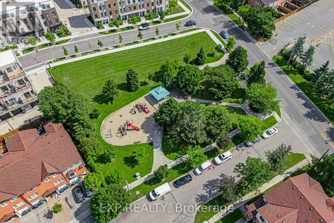
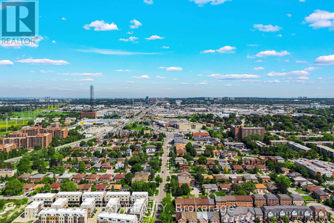
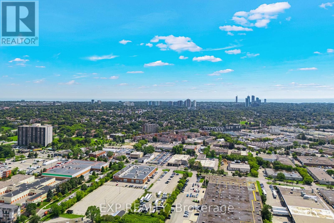
Your next chapter starts at 144 Bartley Drive, a beautifully refreshed freehold townhome with room to settle in, spread out & feel at home. New flooring, renovated bathrooms, fresh paint, new baseboards & modern pot lighting create a bright, welcoming backdrop for your taste and personal style. The comfortable living & dining areas make it easy to gather with family or friends, while the eat-in kitchen opens onto a deck ready for morning coffee and summer dinners. Main-floor laundry adds convenience to your daily routine. Upstairs, the generous primary bedroom offers space of your own with a 3-piece ensuite & double closets. Two additional bedrooms provide room for a growing family, overnight guests or a dedicated workspace. On the finished ground level, the family room gives you that extra space to make your own-a favourite spot for movie nights, a playroom or a home gym-with a walkout to the yard, direct garage access & a bathroom rough-in for future possibilities. Enjoy the comfort of a location that keeps everyday essentials close, including parks, schools, shopping, restaurants, transit, the library & hospital. Easy access to the DVP connects you to downtown and beyond. With the renovations complete and no monthly maintenance fees, this home offers a welcoming place to put down roots and enjoy everything the neighbourhood has to offer. (id:50976)
Open House
This property has open houses!
Starts at:
2:00 pm
Ends at:
4:00 pm
Property Details
|
MLS® Number
|
C14004248 |
|
Property Type
|
Single Family |
|
Community Name
|
Victoria Village |
|
Amenities Near By
|
Hospital, Park, Place Of Worship, Public Transit, Schools |
|
Features
|
Carpet Free |
|
Parking Space Total
|
2 |
Building
|
Bathroom Total
|
3 |
|
Bedrooms Above Ground
|
3 |
|
Bedrooms Total
|
3 |
|
Appliances
|
Water Heater, Dishwasher, Dryer, Stove, Washer, Window Coverings, Refrigerator |
|
Basement Development
|
Finished |
|
Basement Features
|
Walk Out |
|
Basement Type
|
N/a (finished) |
|
Construction Style Attachment
|
Attached |
|
Cooling Type
|
Central Air Conditioning |
|
Exterior Finish
|
Brick |
|
Fire Protection
|
Alarm System, Monitored Alarm, Smoke Detectors |
|
Flooring Type
|
Hardwood, Laminate |
|
Foundation Type
|
Concrete |
|
Half Bath Total
|
1 |
|
Heating Fuel
|
Natural Gas |
|
Heating Type
|
Forced Air |
|
Stories Total
|
3 |
|
Size Interior
|
1,500 - 2,000 Ft2 |
|
Type
|
Row / Townhouse |
|
Utility Water
|
Municipal Water |
Parking
Land
|
Acreage
|
No |
|
Land Amenities
|
Hospital, Park, Place Of Worship, Public Transit, Schools |
|
Sewer
|
Sanitary Sewer |
|
Size Depth
|
76 Ft ,7 In |
|
Size Frontage
|
14 Ft ,7 In |
|
Size Irregular
|
14.6 X 76.6 Ft |
|
Size Total Text
|
14.6 X 76.6 Ft |
Rooms
| Level |
Type |
Length |
Width |
Dimensions |
|
Basement |
Family Room |
4.62 m |
4.07 m |
4.62 m x 4.07 m |
|
Main Level |
Living Room |
4.73 m |
4.07 m |
4.73 m x 4.07 m |
|
Main Level |
Dining Room |
5.33 m |
4.07 m |
5.33 m x 4.07 m |
|
Main Level |
Kitchen |
3.09 m |
2.22 m |
3.09 m x 2.22 m |
|
Upper Level |
Primary Bedroom |
4.07 m |
3.31 m |
4.07 m x 3.31 m |
|
Upper Level |
Bedroom 2 |
3.27 m |
2.34 m |
3.27 m x 2.34 m |
|
Upper Level |
Bedroom 3 |
5.39 m |
2.72 m |
5.39 m x 2.72 m |
Utilities
|
Cable
|
Installed |
|
Electricity
|
Installed |
|
Sewer
|
Installed |
https://www.realtor.ca/real-estate/30393384/144-bartley-drive-toronto-victoria-village-victoria-village