

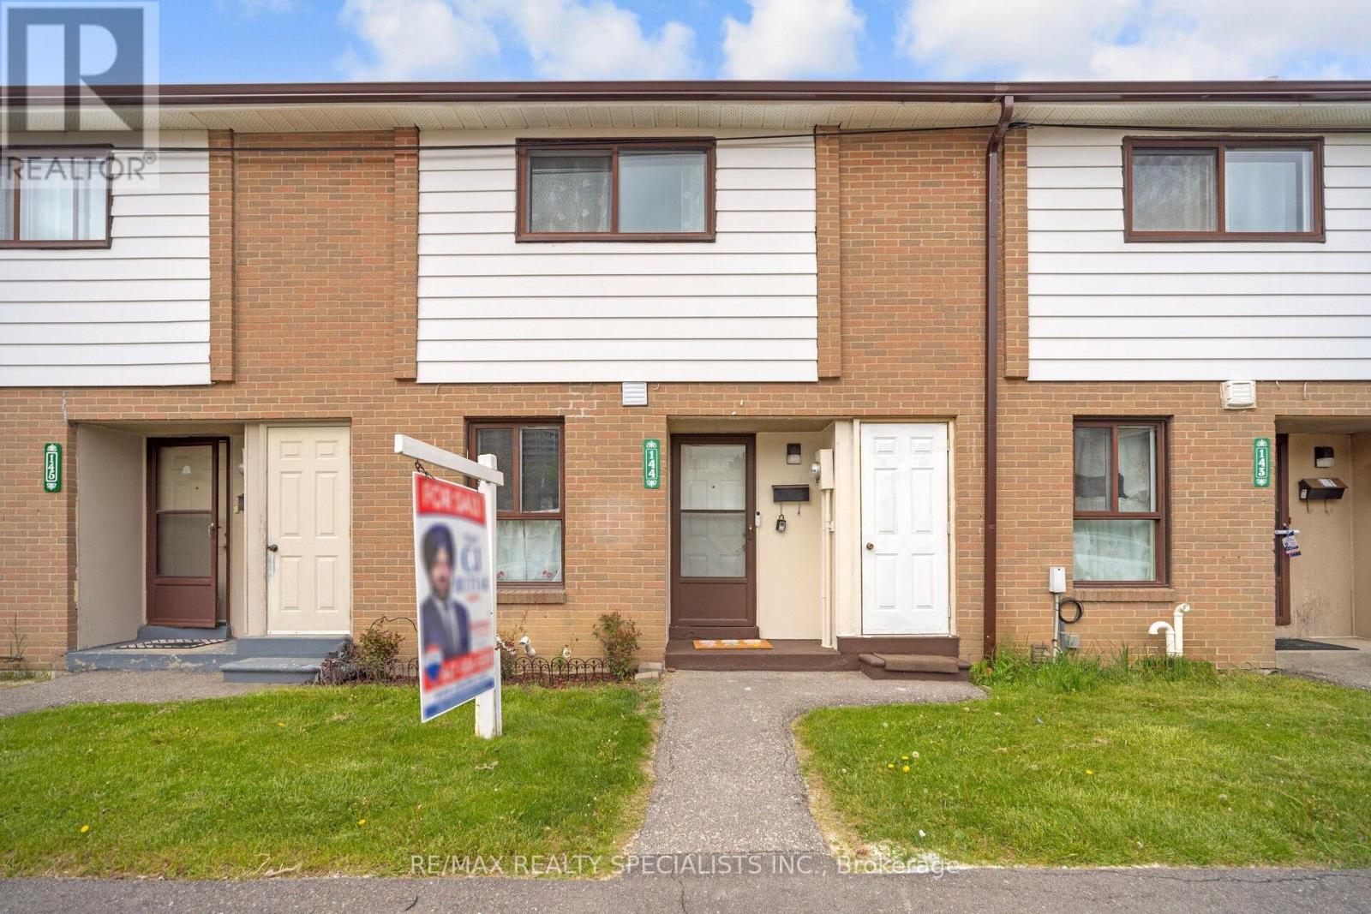
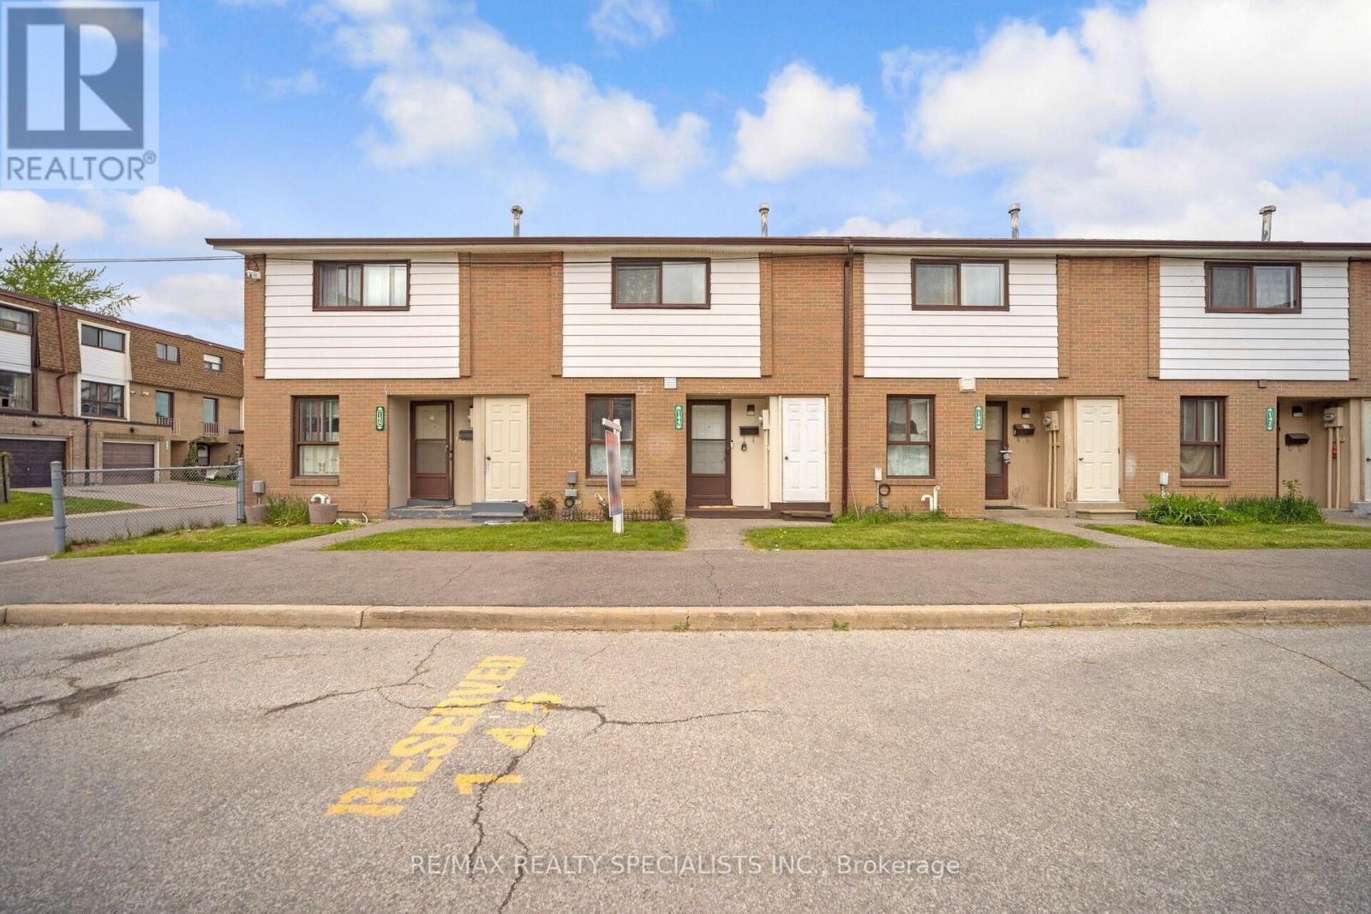
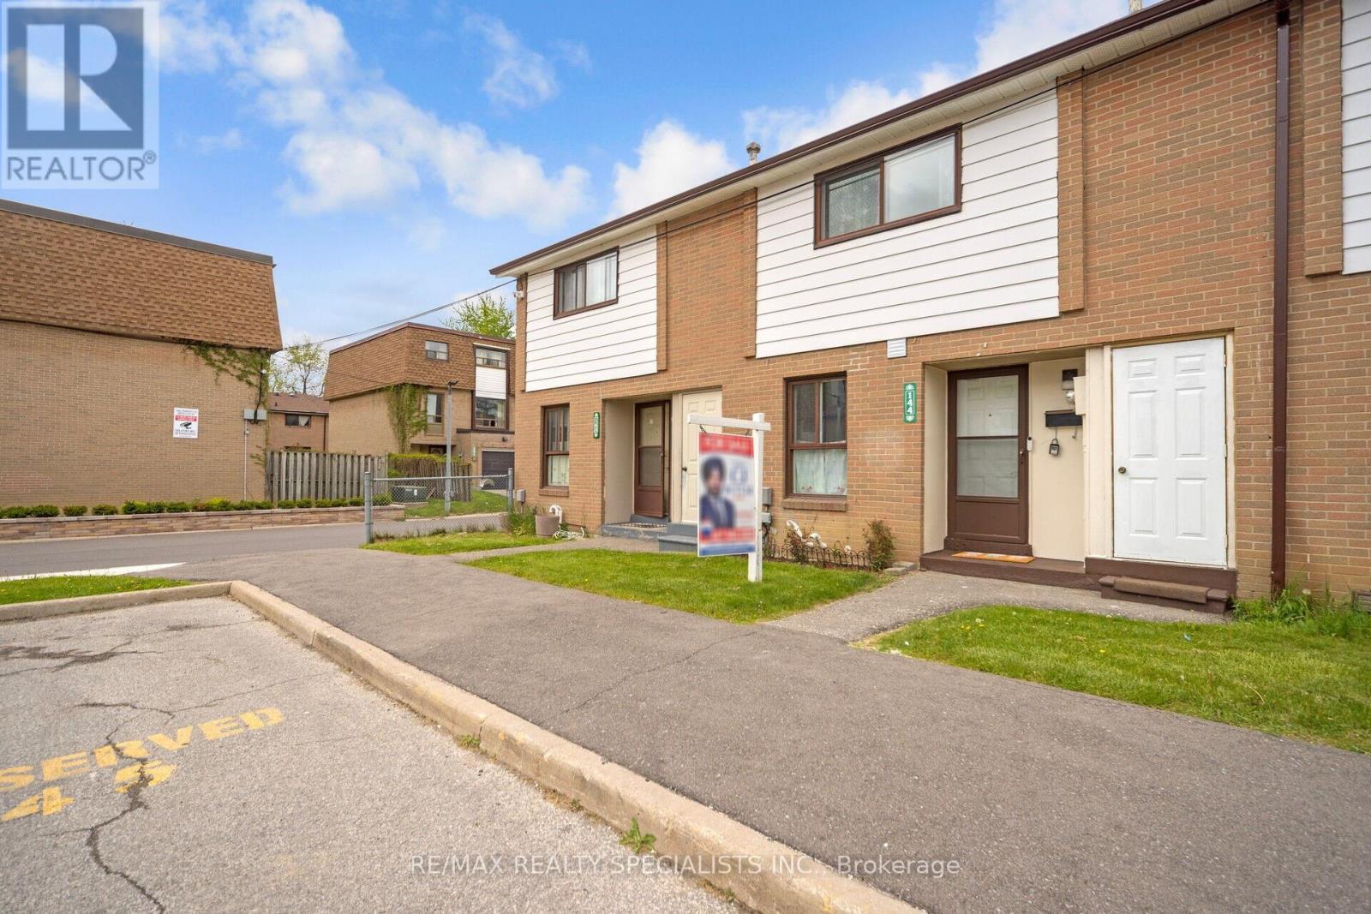




144 Fleetwood Crescent, Brampton, Ontario L6T 2E6 (30236277)

144 Fleetwood Crescent Brampton, Ontario L6T 2E6

4 Bedroom 2 Bathroom 1,000 - 1,199 ft2
Central Air Conditioning Forced Air

$489,000

Maintenance, Common Area Maintenance, Insurance, Water, Parking, Cable TV

$420 Monthly

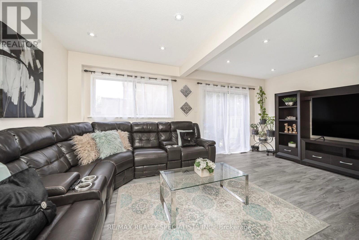
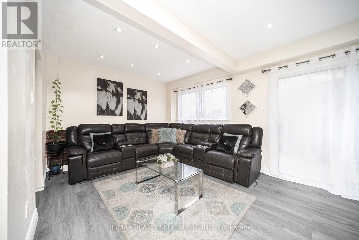
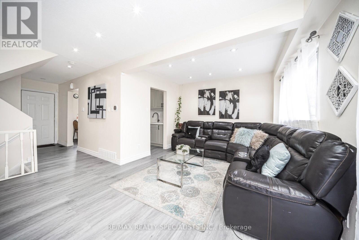
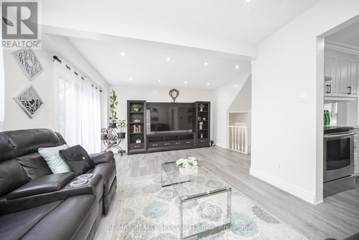
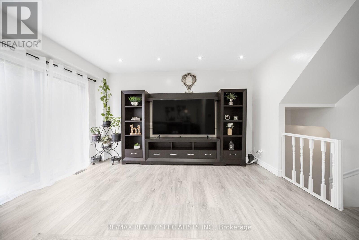
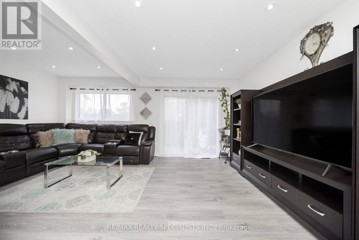
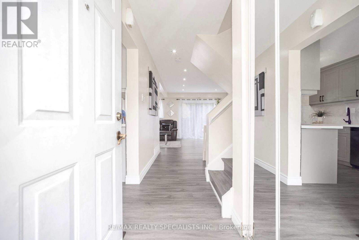
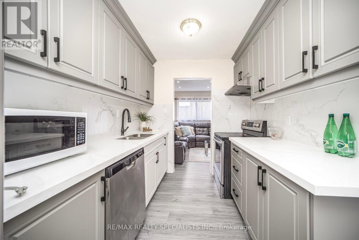
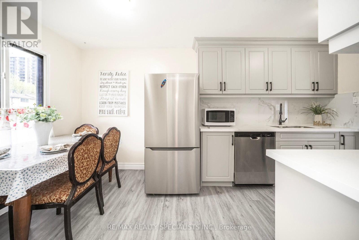
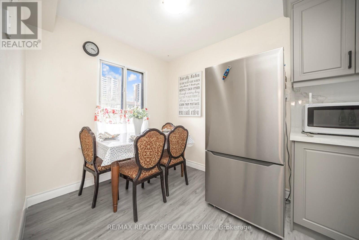
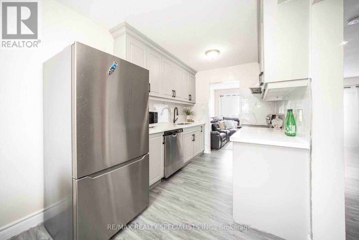
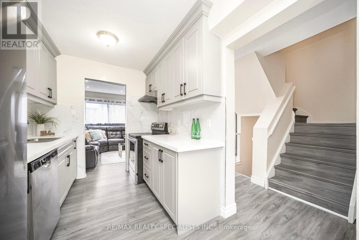
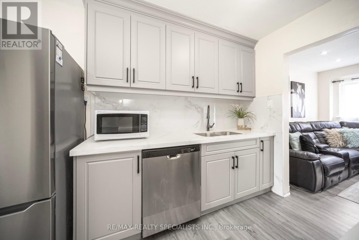
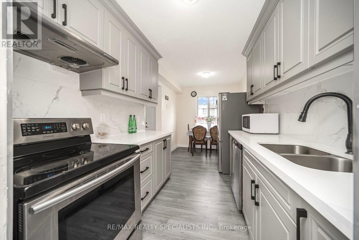
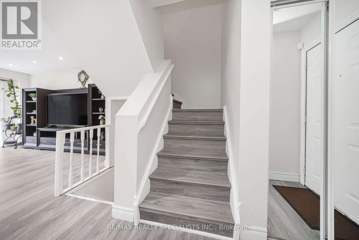
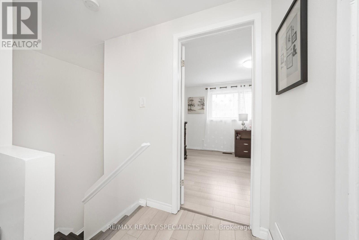
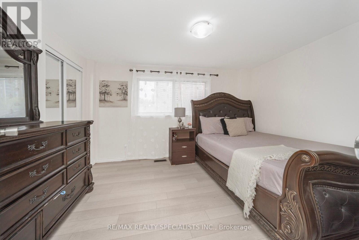
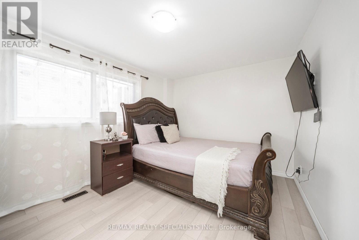
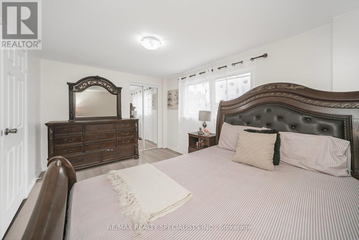
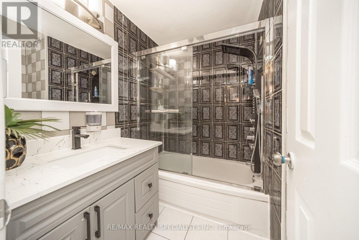
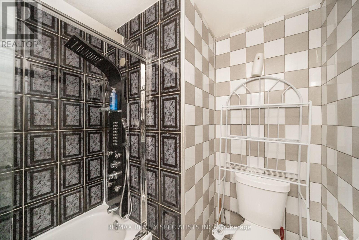
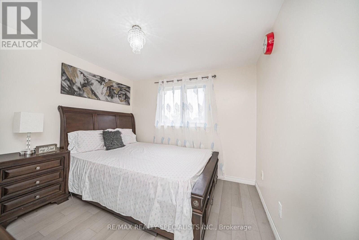
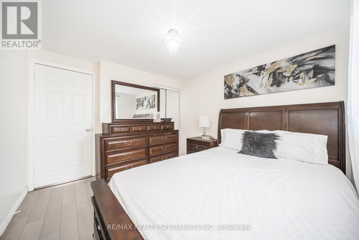
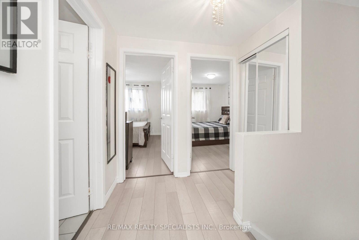
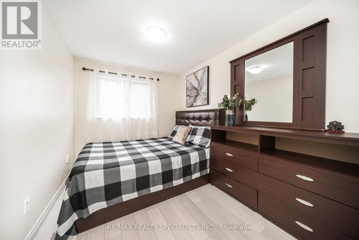
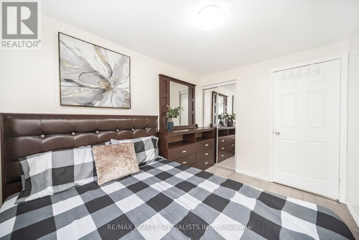
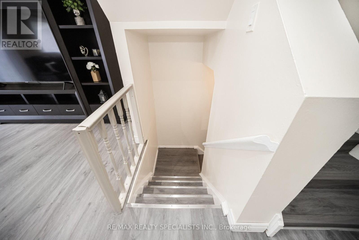
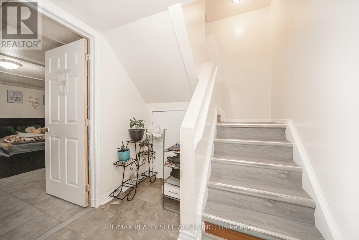
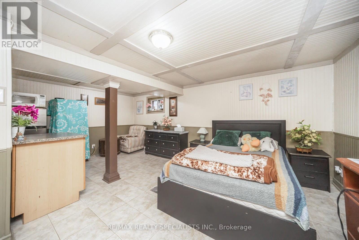
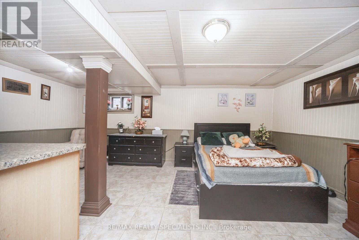
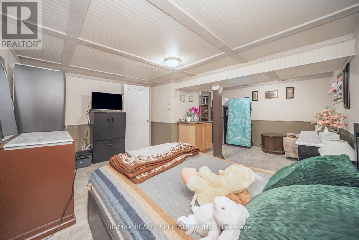
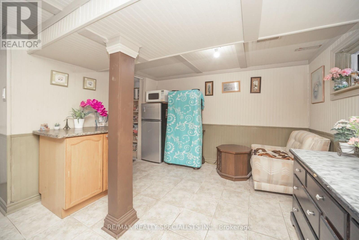
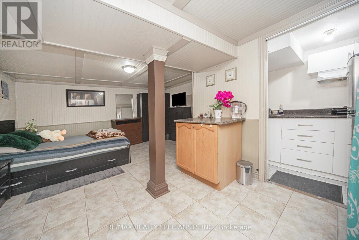
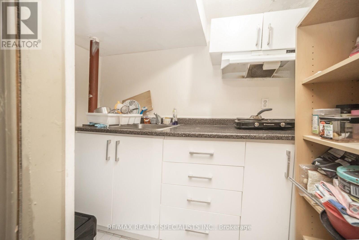
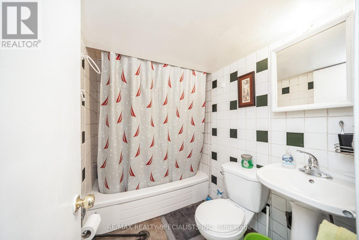
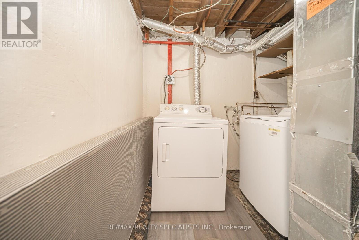
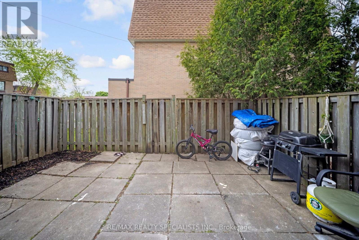
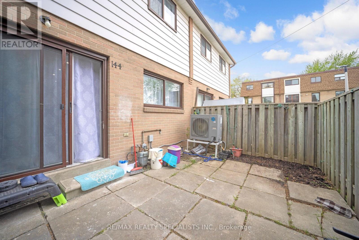
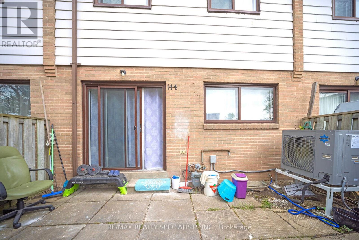
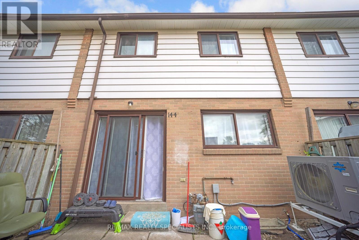
An Incredible opportunity awaits at 144 Fleetwood Cres. This charming 3-bedroom, 2-Full bathroom townhouse offering comfort and convenience in an unbeatable location! Featuring a spacious layout, the finished basement provides extra living space, perfect for a home office, recreation room, or guest area. New waterproof vinyl on the Laminate floor on the main and second floor. Large Windows. Storage Closet in Every Bedroom. Separate space for Laundry. Pot Lights on Main Floor. The Living Room has Extra Large Window and Walk Out To The Beautiful Backyard. Loads of natural light. Ideally situated close to Bramalea City Centre Mall, schools, library, and just minutes from the bus transit terminal and GO station, this home is perfect for families and commuters alike. Maintenance includes building insurance, water, snow and garbage removal, and common area usage, ensuring hassle-free living. Don't miss this fantastic opportunity to live in a well-connected community with all essential amenities at your doorstep! (id:50976)

Open House

This property has open houses!

September
5
Saturday
Starts at:

2:00 pm

Ends at:

4:00 pm

September
6
Sunday
Starts at:

2:00 pm

Ends at:

4:00 pm

Property Details

MLS® Number W13746086
Property Type Single Family
Community Name Southgate
Community Features Pets Allowed With Restrictions
Equipment Type Water Heater
Features Carpet Free
Parking Space Total 1
Rental Equipment Type Water Heater

Building

Bathroom Total 2
Bedrooms Above Ground 3
Bedrooms Below Ground 1
Bedrooms Total 4
Appliances Dishwasher, Dryer, Stove, Washer, Window Coverings, Refrigerator
Basement Development Finished
Basement Type N/a (finished)
Cooling Type Central Air Conditioning
Exterior Finish Brick
Flooring Type Laminate, Tile, Ceramic
Heating Fuel Natural Gas
Heating Type Forced Air
Stories Total 2
Size Interior 1,000 - 1,199 Ft2
Type Row / Townhouse

Parking

No Garage

Land

Acreage No
Zoning Description Rm1(a)

Rooms

Level Type Dimensions
Second Level Bedroom 4.2 m x 3.4 m
Second Level Bedroom 2 3.14 m x 3.04 m
Second Level Bedroom 3 3.44 m x 2.53 m
Second Level Bathroom 2.5 m x 3.8 m
Basement Recreational, Games Room Measurements not available
Basement Bathroom 2.5 m x 3.8 m
Main Level Living Room 5.67 m x 3.35 m
Main Level Kitchen 4.8 m x 2.43 m
Main Level Dining Room 2.5 m x 3.8 m

https://www.realtor.ca/real-estate/30236277/144-fleetwood-crescent-brampton-southgate-southgate

Contact Us

Contact us for more information

Generating Captcha

C.j. Buttar
Broker

(905) 456-3232
cjbuttar.ca/
www.facebook.com/profile.php?id=100008891165168
x.com/cjbuttar83
www.linkedin.com/in/cj-buttar-7066b4193/

RE/MAX Realty Specialists Inc.
490 Bramalea Road Suite 400
Brampton, Ontario L6T 0G1

(905) 456-3232
(905) 455-7123

Your Favourites


No Favourites Found
