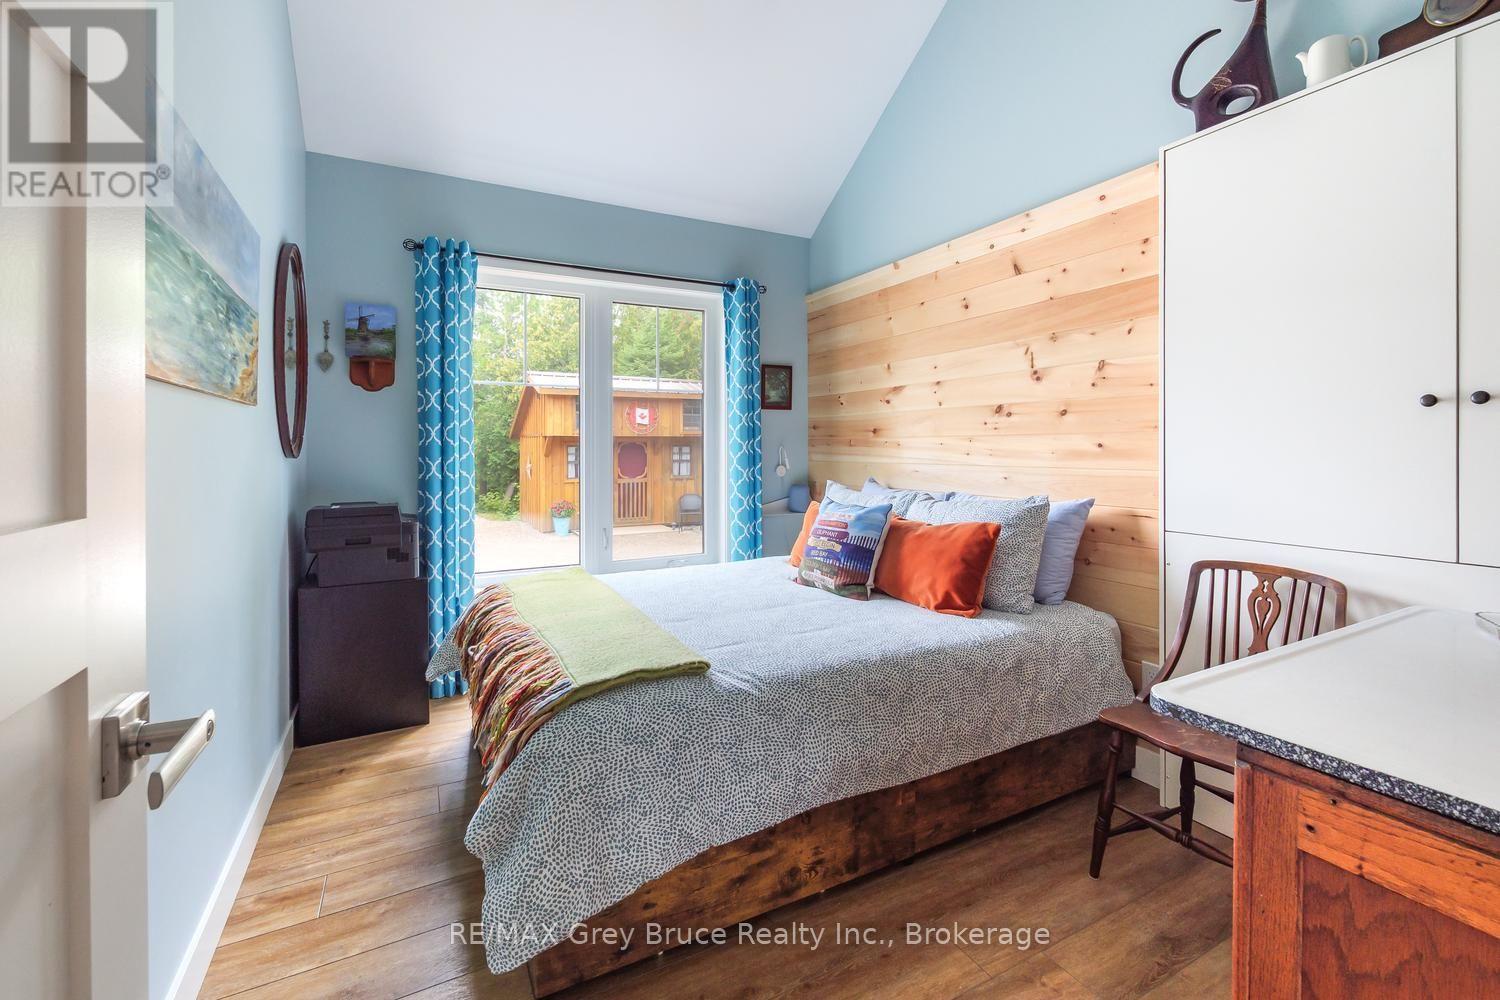
2 Bedroom
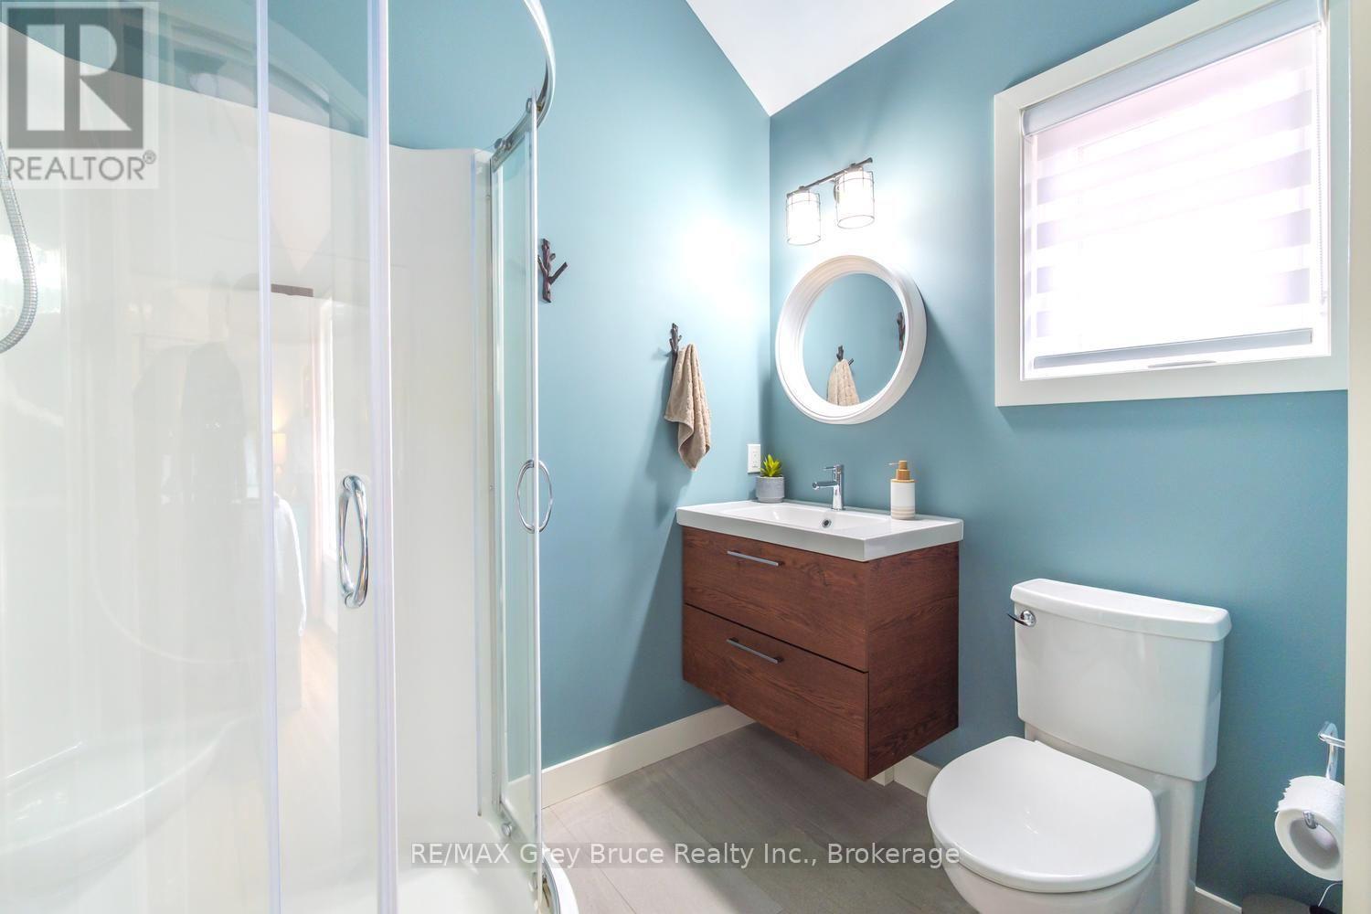
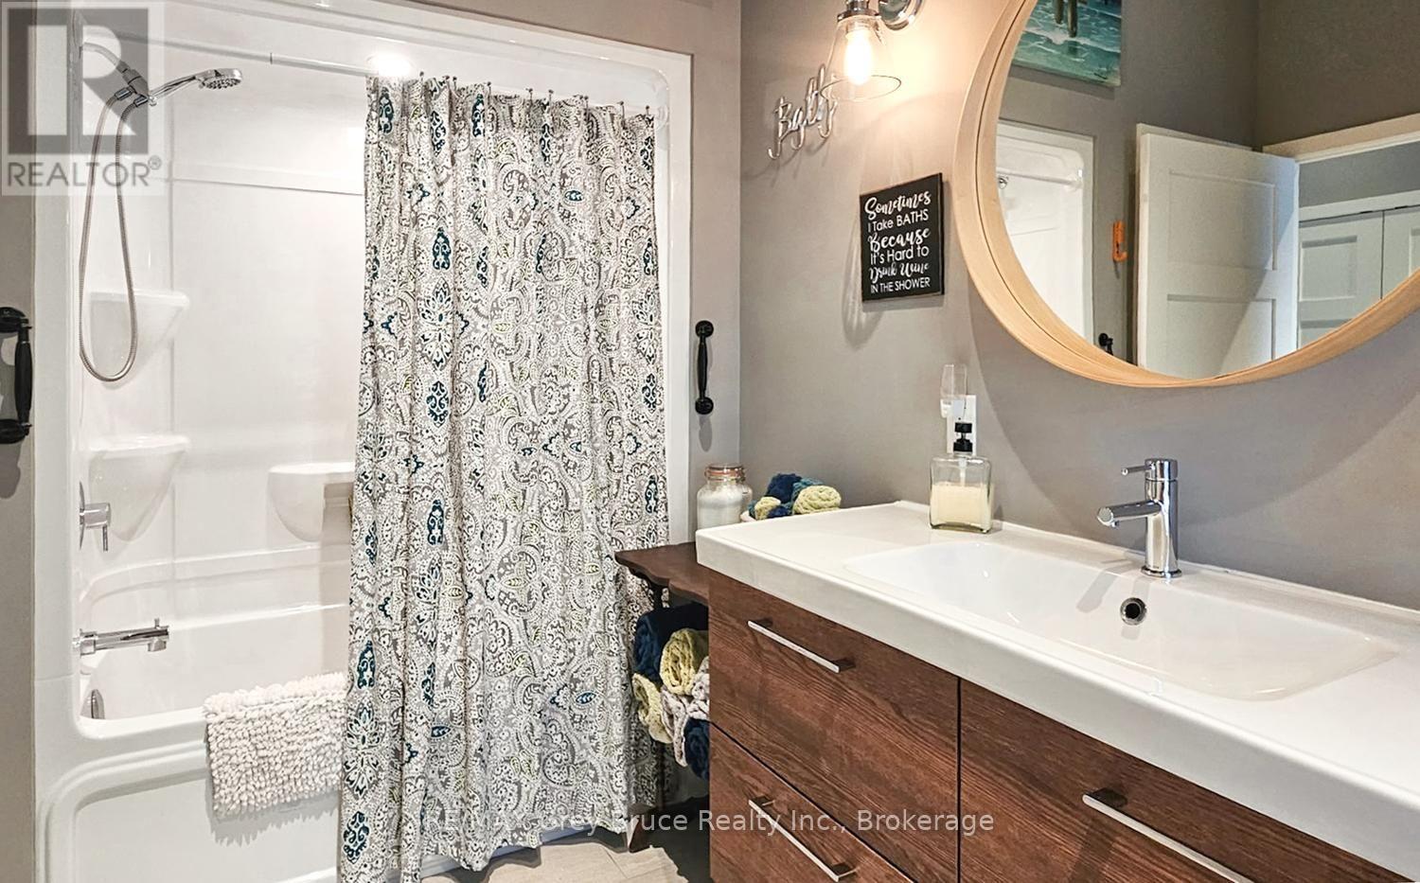
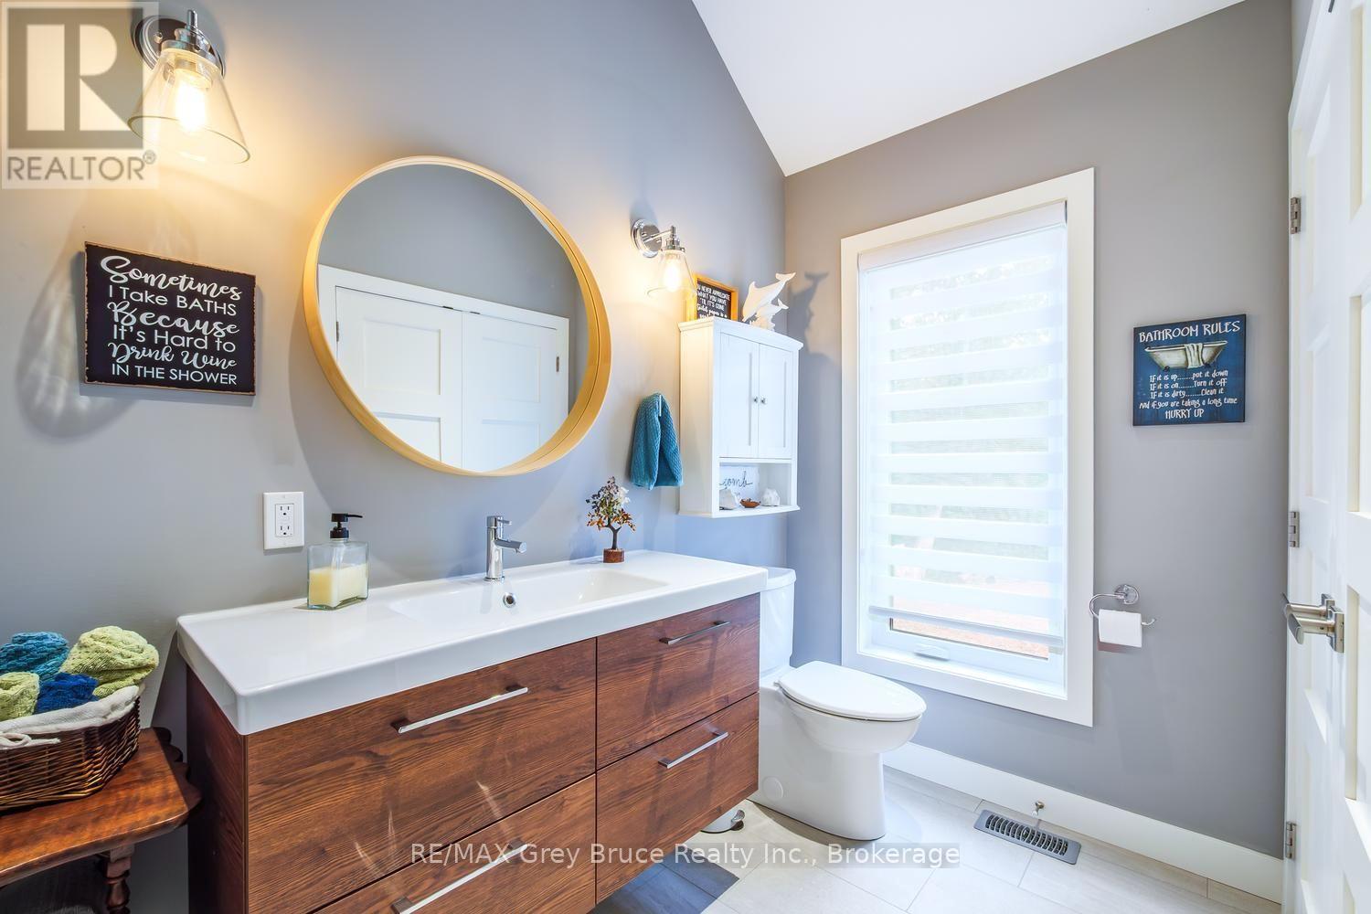
2 Bathroom
1,100 - 1,500 ft2
Bungalow
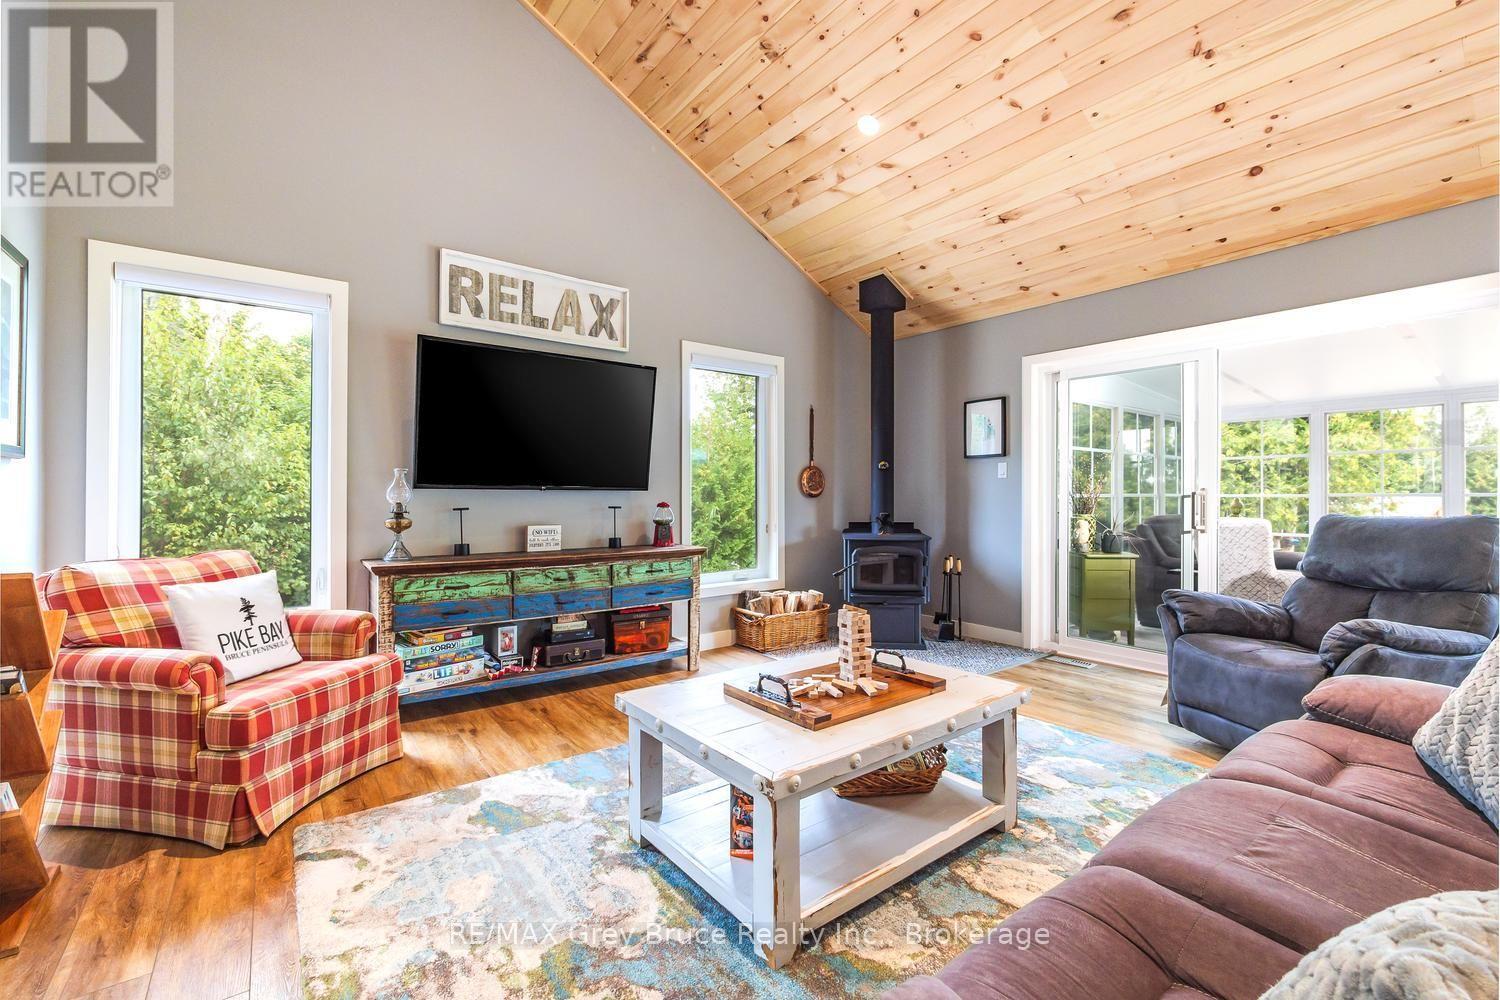
Fireplace
None
Forced Air
Waterfront On Lake
Landscaped
$1,089,000
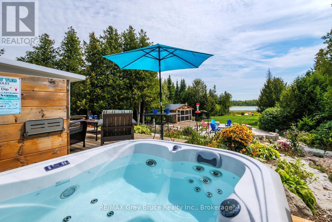
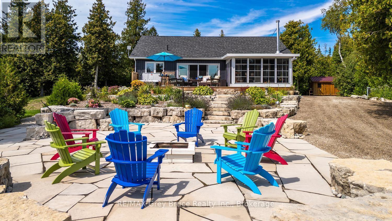
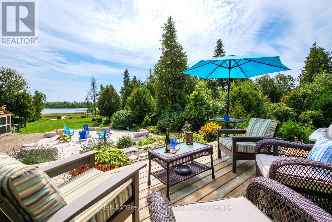
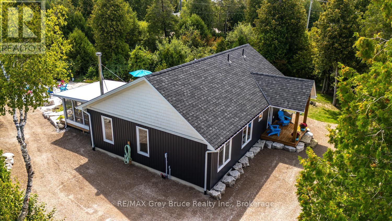
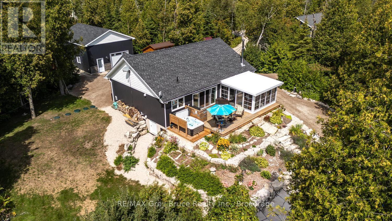
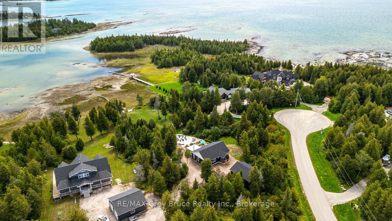
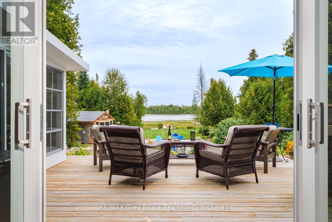
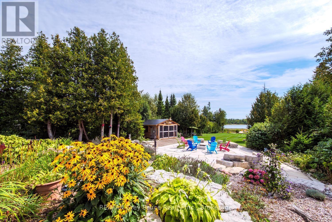
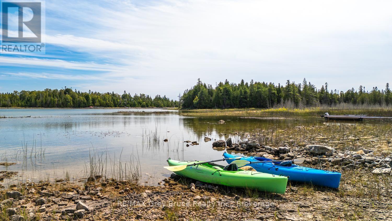
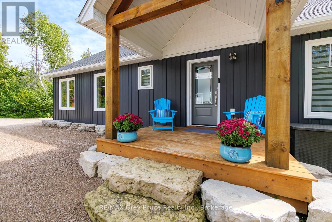
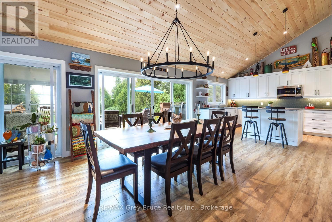
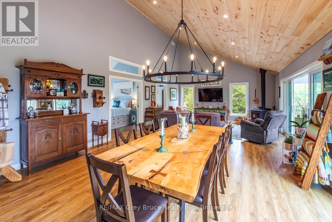
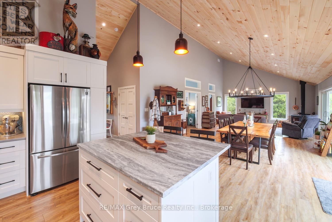
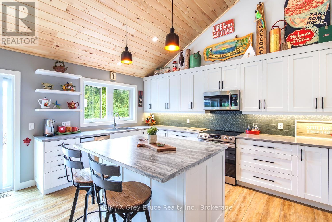
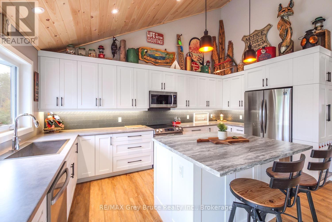
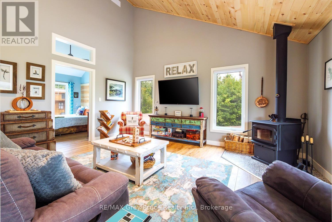
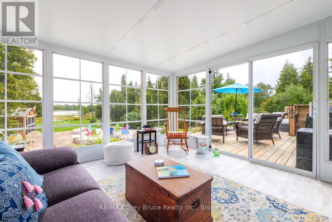
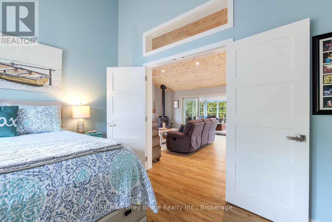
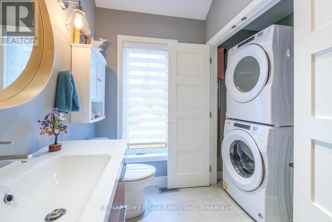
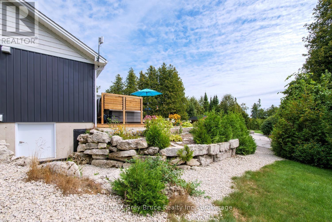
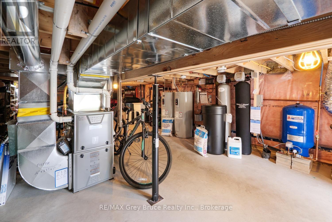
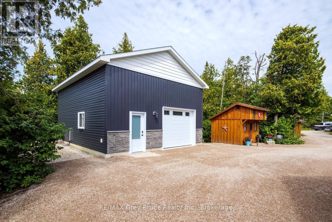
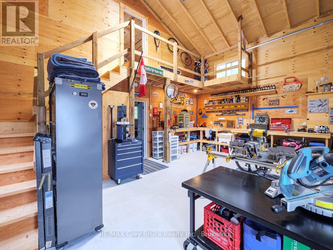
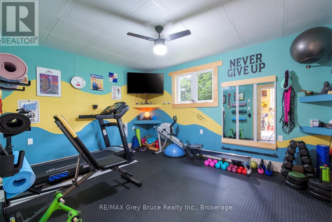
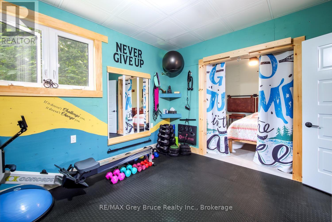
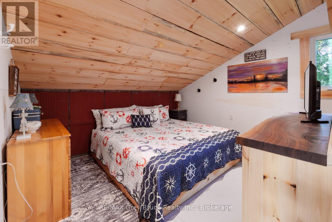
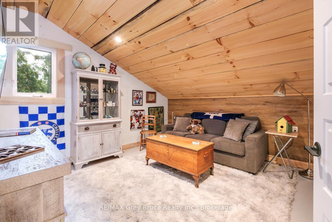
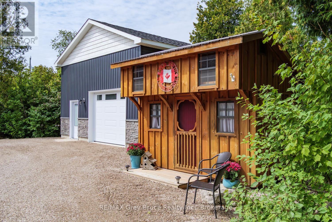
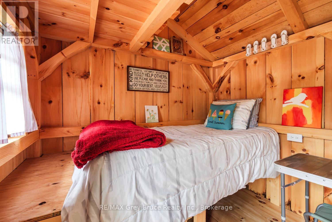
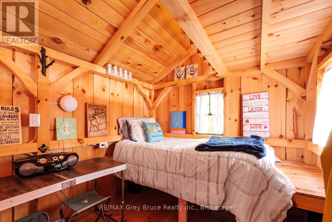
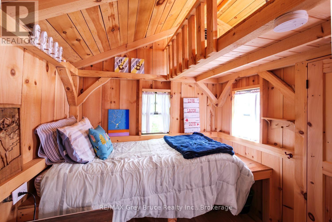
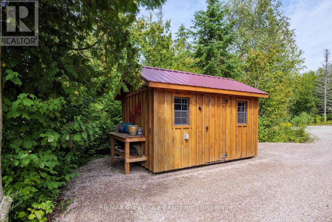
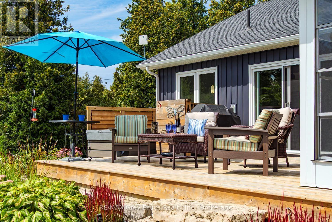
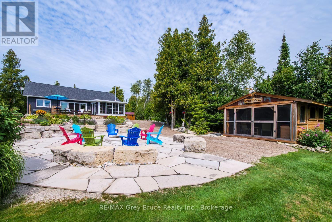
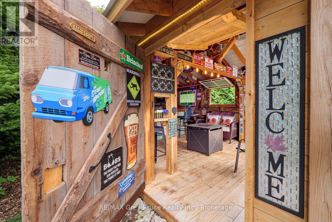
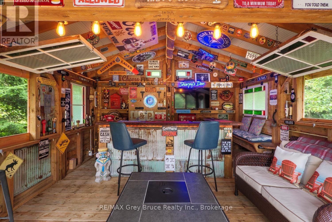
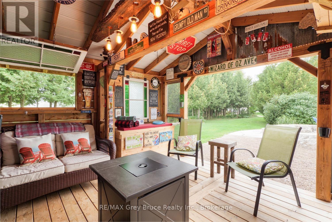
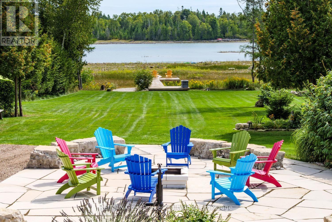
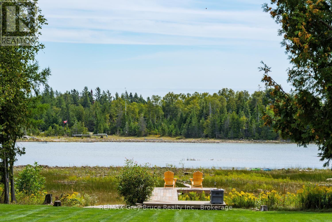
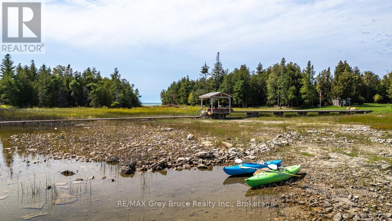
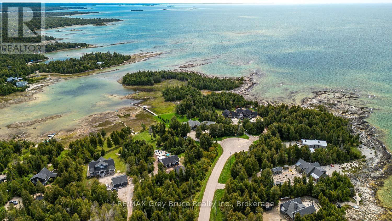
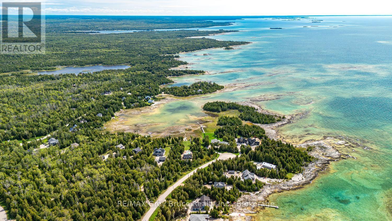
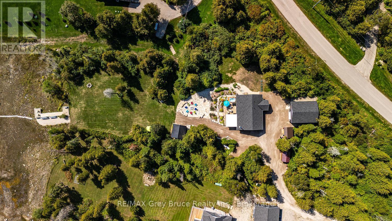
Welcome to your private Lake Huron retreat situated in the exclusive Shores of Lake Huron executive development, just north of Pike Bay. Set on over 1.5 acres along the calm, protected waters of Purgatory Cove, this custom-built bungalow offers a rare combination of privacy, comfort, accessibility, and exceptional outdoor living.Completed in 2021, the home was thoughtfully designed for year-round enjoyment, with a warm and inviting wood stove, accessible layout, and beautiful views and surroundings. The protected cove provides a peaceful waterfront setting while offering easy access to the open waters of Lake Huron for boating, kayaking, swimming, and exploring.The property is an entertainer's dream, with extensive high-end landscaping featuring armour stone, mature natural surroundings, and a flagstone fire pit area. Relax in the hot tub, enjoy the sunroom, gather with friends at the detached bar, or retreat to the charming bunkie (8'x12' with hydro). The 8'x12' garden shed with hydro and potting bench is a gardener's dream. The expansive heated crawl space offers an impressive 1,260 sq. ft. of easily accessible storage.The 24' x 30' detached garage is spray-foam insulated and heated, and includes a loft, main floor additional flex space, and sleeping space-ideal for guests, hobbies, recreation, or a home-based retreat.Located approximately 20 minutes from Lion's Head, 30 minutes from Wiarton, 45 minutes from Sauble Beach and 55 minutes from Tobermory, this exceptional property offers the perfect balance of peaceful waterfront living and convenient access to the amenities and attractions of the Bruce Peninsula.A truly special Lake Huron property offering privacy, quality, and four-season enjoyment in a beautiful executive waterfront community. (id:50976)
Property Details
|
MLS® Number
|
X13747606 |
|
Property Type
|
Single Family |
|
Community Name
|
Northern Bruce Peninsula |
|
Communication Type
|
High Speed Internet |
|
Community Features
|
Fishing |
|
Easement
|
Sub Division Covenants, Encroachment, Easement |
|
Equipment Type
|
Propane Tank |
|
Features
|
Cul-de-sac, Wooded Area, Irregular Lot Size, Waterway, Open Space, Flat Site, Lane, Wheelchair Access, Carpet Free, Guest Suite, Sump Pump |
|
Parking Space Total
|
11 |
|
Rental Equipment Type
|
Propane Tank |
|
Structure
|
Deck, Patio(s), Shed, Outbuilding |
|
View Type
|
View, View Of Water, Lake View, Direct Water View |
|
Water Front Type
|
Waterfront On Lake |
Building
|
Bathroom Total
|
2 |
|
Bedrooms Above Ground
|
2 |
|
Bedrooms Total
|
2 |
|
Age
|
6 To 15 Years |
|
Appliances
|
Hot Tub, Garage Door Opener Remote(s), Water Heater, Water Softener, Water Treatment, Dishwasher, Dryer, Microwave, Hood Fan, Alarm System, Stove, Washer, Window Coverings, Refrigerator |
|
Architectural Style
|
Bungalow |
|
Basement Features
|
Separate Entrance |
|
Basement Type
|
Crawl Space |
|
Construction Style Attachment
|
Detached |
|
Cooling Type
|
None |
|
Exterior Finish
|
Vinyl Siding |
|
Fire Protection
|
Security System, Smoke Detectors |
|
Fireplace Present
|
Yes |
|
Fireplace Total
|
1 |
|
Fireplace Type
|
Woodstove |
|
Foundation Type
|
Poured Concrete |
|
Heating Fuel
|
Propane |
|
Heating Type
|
Forced Air |
|
Stories Total
|
1 |
|
Size Interior
|
1,100 - 1,500 Ft2 |
|
Type
|
House |
|
Utility Water
|
Drilled Well |
Parking
Land
|
Access Type
|
Year-round Access, Private Docking |
|
Acreage
|
No |
|
Landscape Features
|
Landscaped |
|
Sewer
|
Septic System |
|
Size Depth
|
496 Ft ,1 In |
|
Size Frontage
|
228 Ft ,3 In |
|
Size Irregular
|
228.3 X 496.1 Ft ; See Geo For Lot Outline |
|
Size Total Text
|
228.3 X 496.1 Ft ; See Geo For Lot Outline|1/2 - 1.99 Acres |
|
Surface Water
|
Lake/pond |
Rooms
| Level |
Type |
Length |
Width |
Dimensions |
|
Main Level |
Kitchen |
3.35 m |
4.88 m |
3.35 m x 4.88 m |
|
Main Level |
Dining Room |
5.79 m |
4.88 m |
5.79 m x 4.88 m |
|
Main Level |
Living Room |
3.35 m |
4.88 m |
3.35 m x 4.88 m |
|
Main Level |
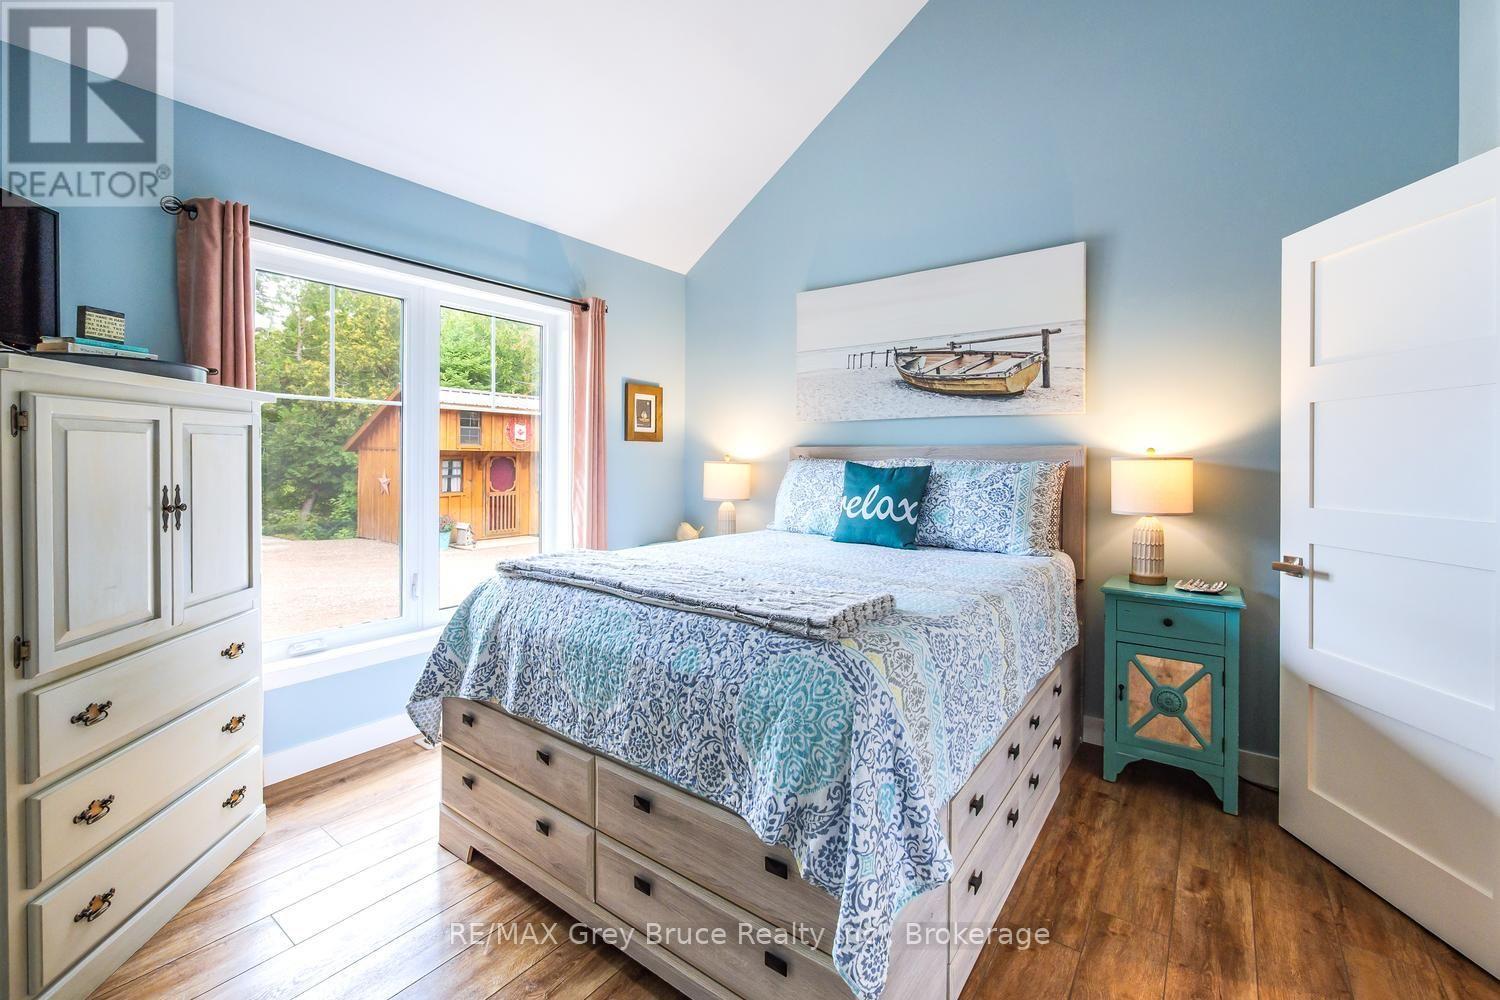
Bedroom |
3.86 m |
3.63 m |
3.86 m x 3.63 m |
|
Main Level |
Bedroom 2 |
2.74 m |
3.63 m |
2.74 m x 3.63 m |
|
Main Level |
Sunroom |
4.27 m |
3.96 m |
4.27 m x 3.96 m |
Utilities
https://www.realtor.ca/real-estate/30238201/145-devils-glen-northern-bruce-peninsula-northern-bruce-peninsula