3 Bedroom
2 Bathroom
1,100 - 1,500 ft2
Bungalow
Fireplace
Central Air Conditioning
Forced Air
$1,299,000
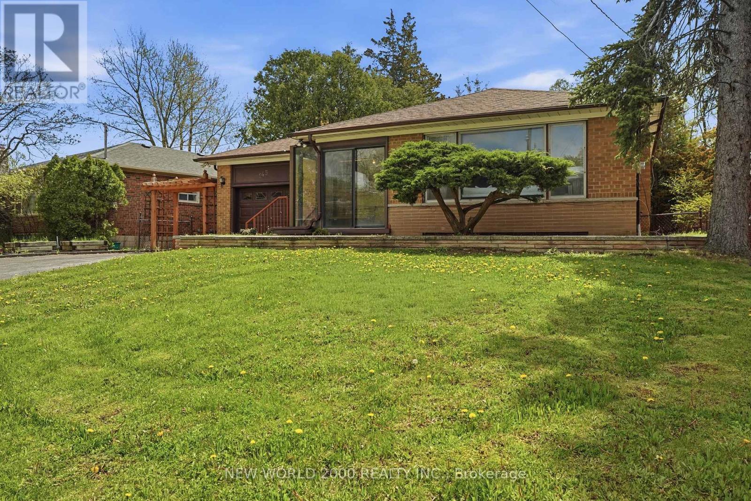
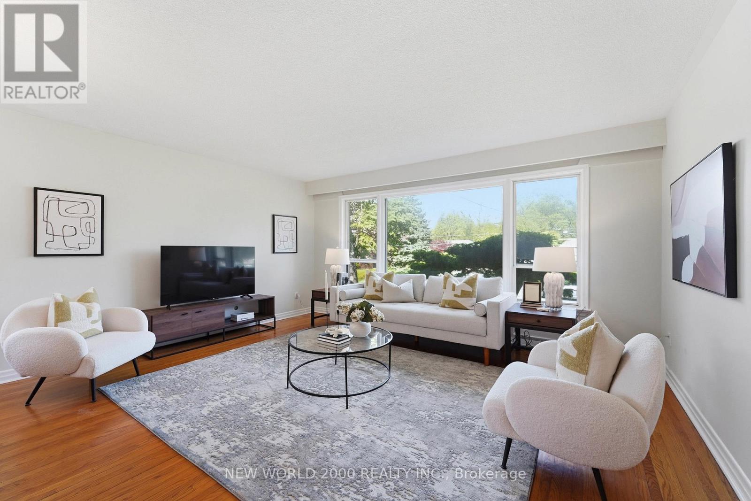
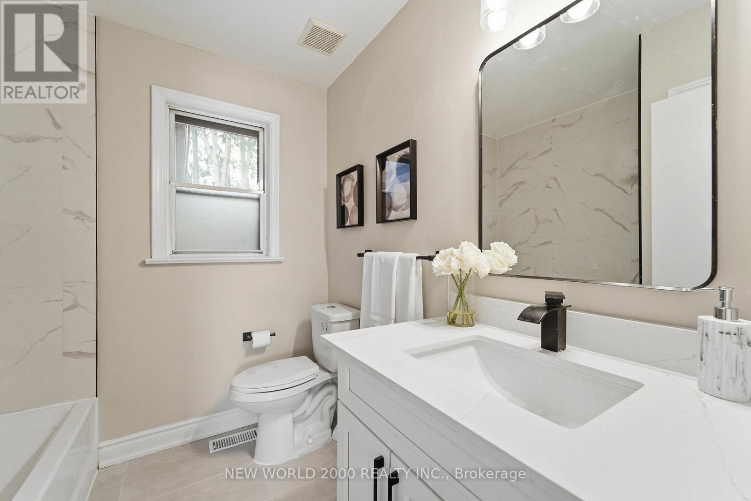
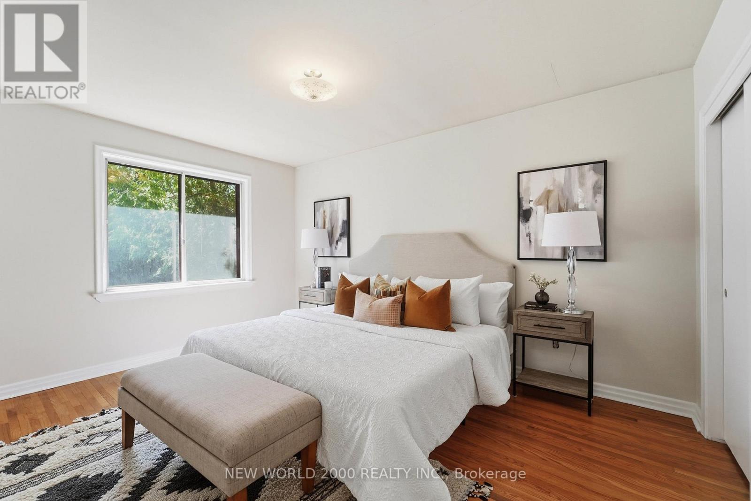
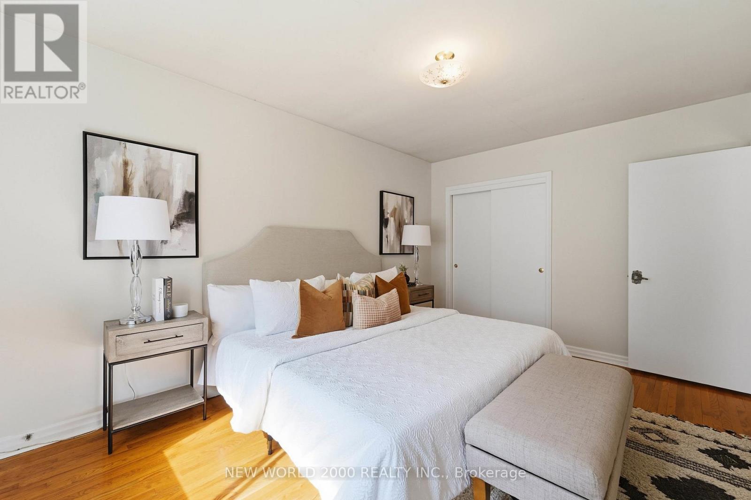
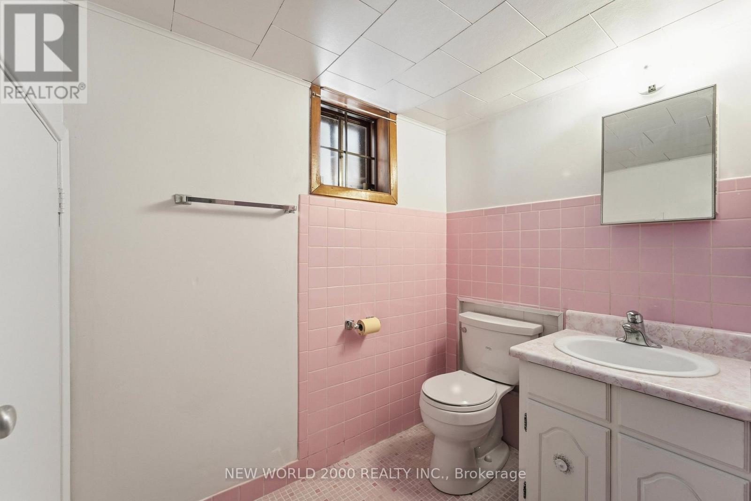
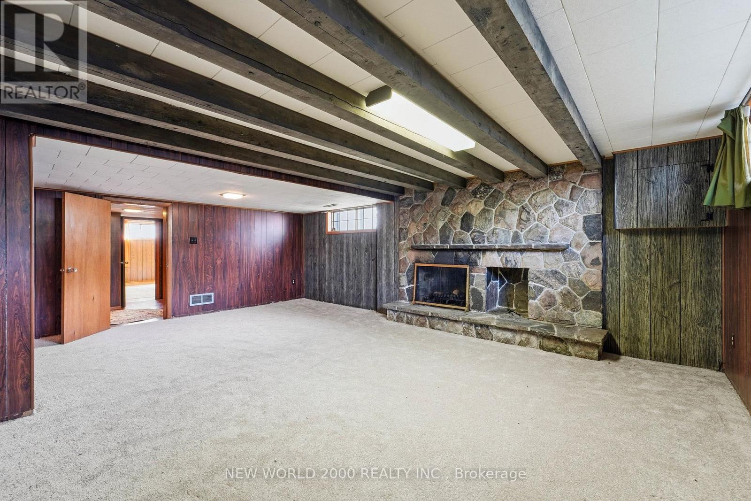
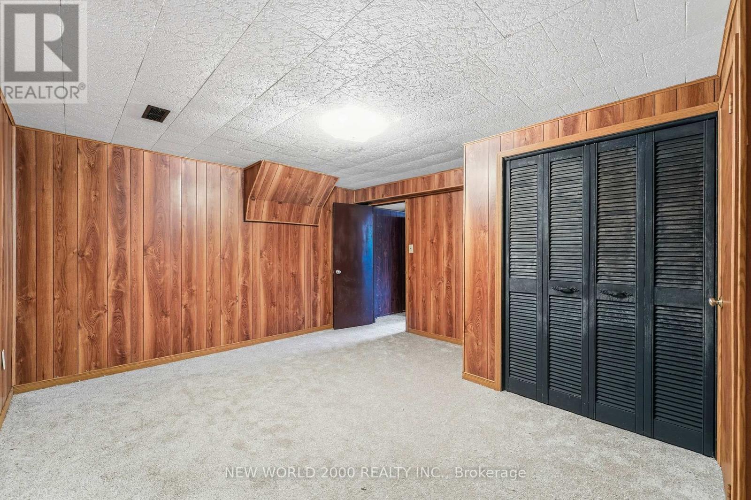
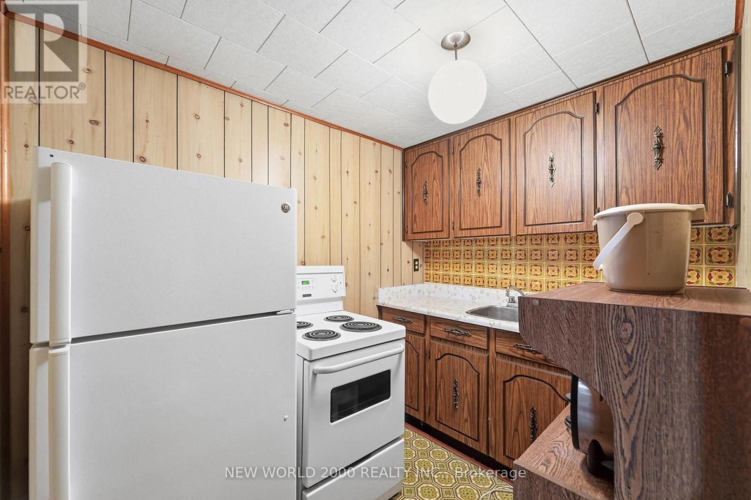
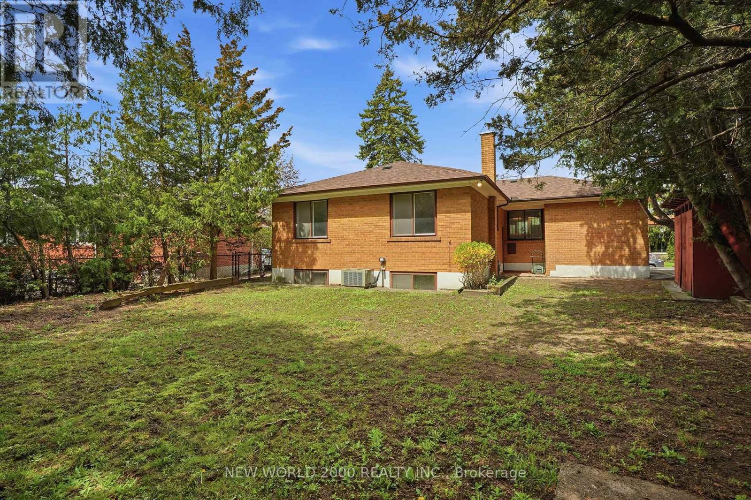
Welcome to Victoria Village-an east Toronto hidden gem just east of the DVP and steps from the upcoming Eglinton Crosstown LRT. This charming 3-bedroom bungalow boasts a eat-in kitchen with a skylight that flows into kitchen area.Enjoy three generous bedrooms, two bathrooms, and basement level with a separate entrance, second kitchen, and 3-piece bath- ideal for in-laws, nanny suite, or extra income potential. Outside, you're moments from the East Don River Valley trails and the Charles Sauriol Conservation Area, offering a rare connection to nature in the city.This unbeatable location puts you minutes from the Shops at Don Mills, local restaurants, and everyday conveniences. Wigmore and Sweeney Parks, a community arena, a library, and several highly regarded schools round out this vibrant, family-friendly neighborhood.A rare blend of urban convenience and natural beauty in a prime east-end community. (id:50976)
Property Details
|
MLS® Number
|
C13172402 |
|
Property Type
|
Single Family |
|
Community Name
|
Victoria Village |
|
Amenities Near By
|
Park, Public Transit, Schools |
|
Parking Space Total
|
4 |
|
Structure
|
Patio(s), Porch |
Building
|
Bathroom Total
|
2 |
|
Bedrooms Above Ground
|
3 |
|
Bedrooms Total
|
3 |
|
Amenities
|
Fireplace(s) |
|
Appliances
|
Dryer, Freezer, Water Heater, Two Stoves, Washer, Two Refrigerators |
|
Architectural Style
|
Bungalow |
|
Basement Development
|
Finished |
|
Basement Features
|
Separate Entrance |
|
Basement Type
|
N/a (finished), Full, N/a |
|
Construction Style Attachment
|
Detached |
|
Cooling Type
|
Central Air Conditioning |
|
Exterior Finish
|
Brick |
|
Fireplace Present
|
Yes |
|
Fireplace Total
|
1 |
|
Flooring Type
|
Vinyl, Concrete, Hardwood, Linoleum, Carpeted |
|
Foundation Type
|
Block |
|
Heating Fuel
|
Natural Gas |
|
Heating Type
|
Forced Air |
|
Stories Total
|
1 |
|
Size Interior
|
1,100 - 1,500 Ft2 |
|
Type
|
House |
|
Utility Water
|
Municipal Water |
Parking
Land
|
Acreage
|
No |
|
Land Amenities
|
Park, Public Transit, Schools |
|
Sewer
|
Sanitary Sewer |
|
Size Depth
|
120 Ft |
|
Size Frontage
|
69 Ft |
|
Size Irregular
|
69 X 120 Ft |
|
Size Total Text
|
69 X 120 Ft |
Rooms
| Level |
Type |
Length |
Width |
Dimensions |
|
Basement |
Laundry Room |
4.08 m |
3.67 m |
4.08 m x 3.67 m |
|
Basement |
Den |
4.4 m |
2.97 m |
4.4 m x 2.97 m |
|
Basement |
Office |
4.26 m |
3.91 m |
4.26 m x 3.91 m |
|
Basement |
Recreational, Games Room |
6.56 m |
4.83 m |
6.56 m x 4.83 m |
|
Basement |
Kitchen |
2.62 m |
1.94 m |
2.62 m x 1.94 m |
|
Main Level |
Kitchen |
4.34 m |
2.56 m |
4.34 m x 2.56 m |
|
Main Level |
Living Room |
5.97 m |
4.9 m |
5.97 m x 4.9 m |
|
Main Level |
Dining Room |
5.97 m |
4.9 m |
5.97 m x 4.9 m |
|
Main Level |
Bedroom |
4.26 m |
3.09 m |
4.26 m x 3.09 m |
|
Main Level |
Bedroom 2 |
3.65 m |
3.06 m |
3.65 m x 3.06 m |
|
Main Level |
Bedroom 3 |
3.35 m |
2.67 m |
3.35 m x 2.67 m |
https://www.realtor.ca/real-estate/29803437/145-elvaston-drive-toronto-victoria-village-victoria-village