6 Bedroom
5 Bathroom
3,000 - 3,500 sqft
Fireplace
Central Air Conditioning, Air Exchanger, Ventilation System
Forced Air
$1,699,990Maintenance, Parcel of Tied Land
$429.95 Monthly
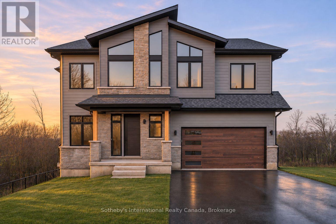
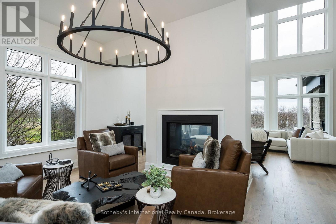
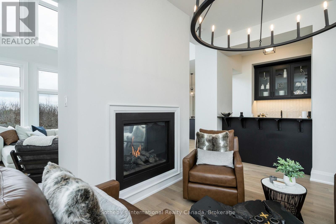
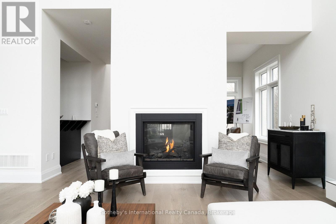
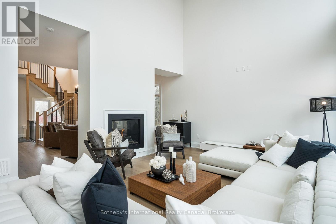
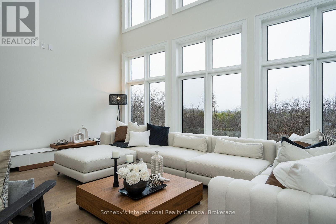
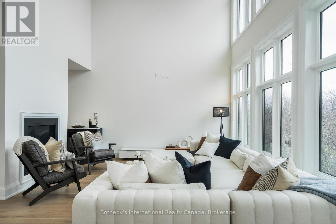
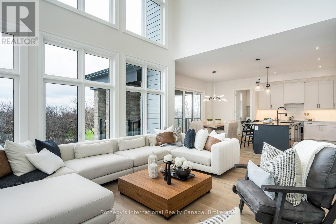
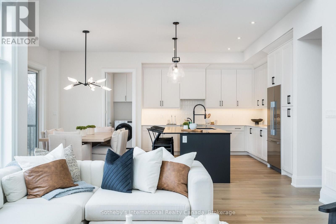
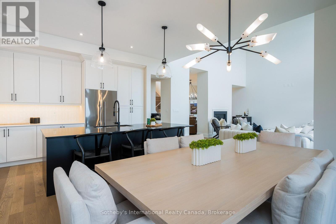
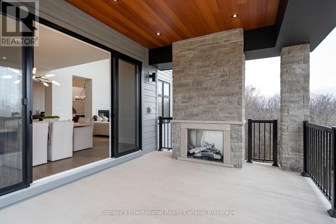
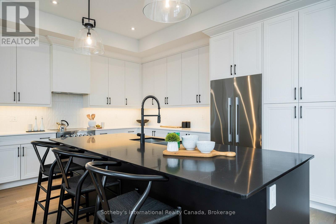
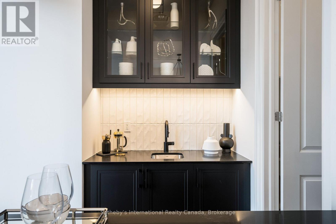
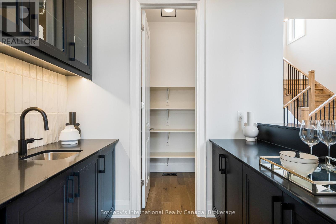
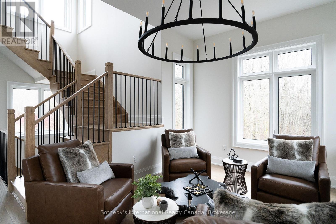
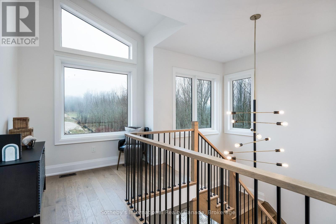
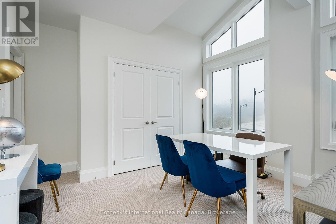
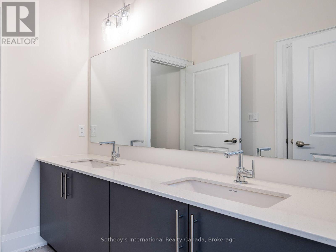
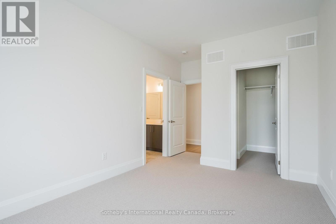
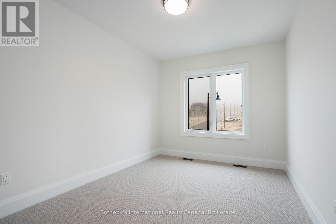
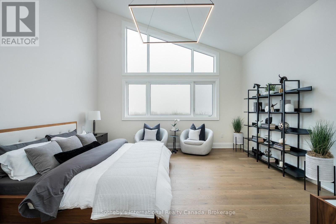
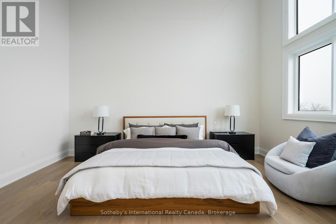
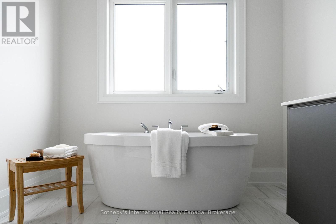
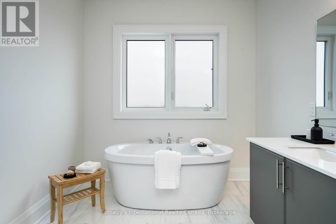
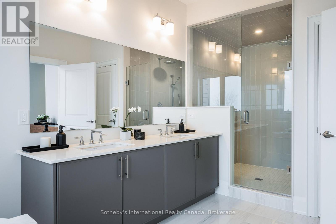
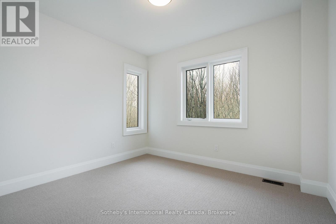
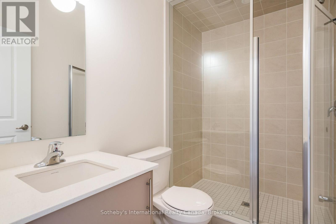
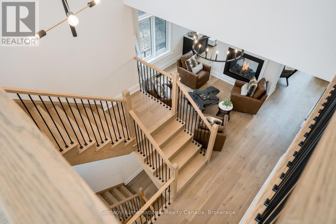
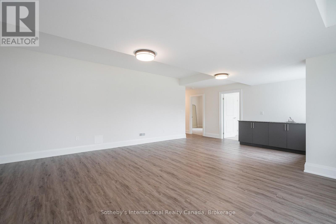
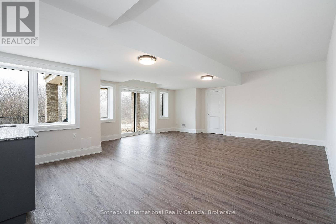
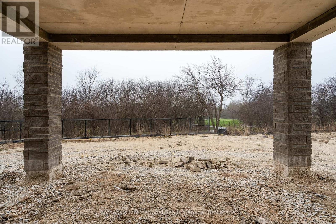
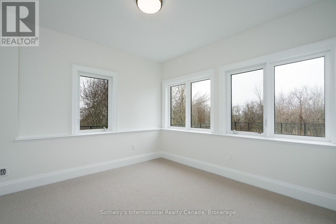
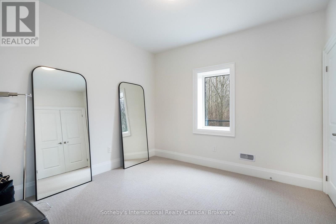
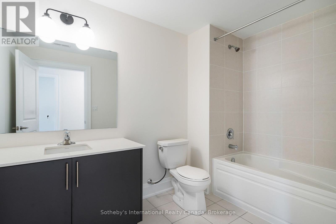
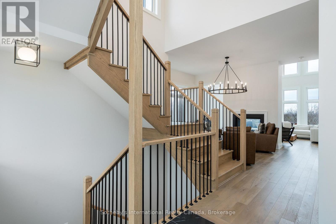
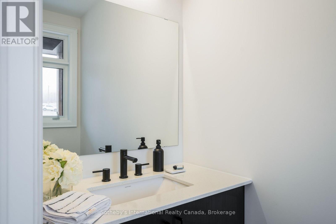
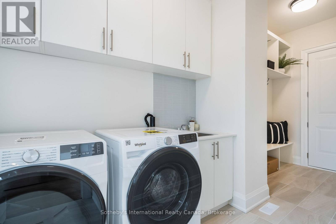
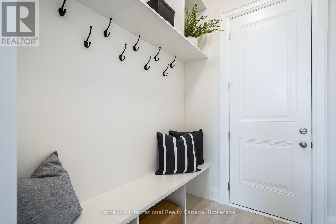
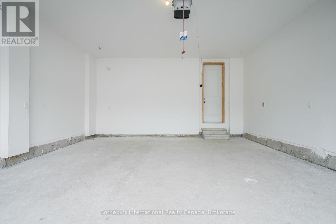
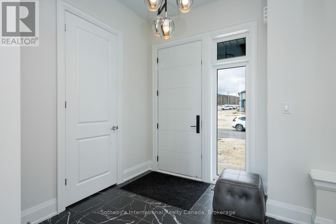
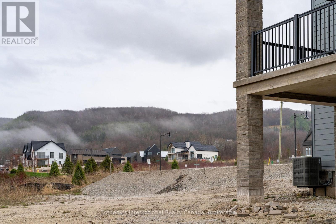
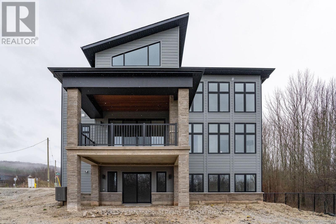
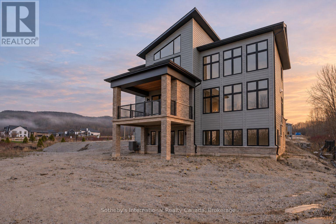
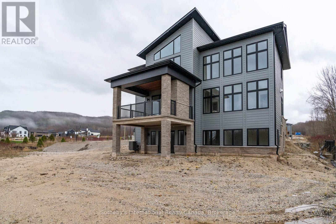
BLUE DOOR SPECIAL: 5% Deposits until Nov 30, 2026 - Pre-Construction & Move-In Ready. Move-in ready, This is the Zermatt model home, offering 3,327 sq ft above grade plus a fully finished basement, for over 4,400 sq ft of finished living space, with six bedrooms and five bathrooms, on a premium oversized corner lot backing onto the Georgian Bay Club, with mountain views. Upgraded finishes throughout include a Loggia with gas fireplace, a lodge-style living room with soaring ceilings, floor-to-ceiling windows, and a two-way gas fireplace flowing into a chef's kitchen with granite countertops, a walk-in pantry, a wet bar, and an oversized island. Upstairs, the primary suite offers a 5-piece ensuite, plus three additional bedrooms and two bathrooms, each bedroom with access to an ensuite or jack-and-jill bath. The finished walk-out basement adds a recreation room, wet bar, two bedrooms, another full bath, and ample storage. Future-ready with EV rough-in and a solar-ready design. A $429.95/month parcel of tied land fee covers lawn care and snow removal. Located in the Summit Phase 2 community at Camperdown, nestled between Georgian Bay, the Georgian Bay Club Golf Course, and the Blue Mountains' premier ski clubs. List price reflects the HST rebate incentive for eligible buyers. (id:50976)
Open House
This property has open houses!
Starts at:
12:00 pm
Ends at:
1:00 pm
Starts at:
12:00 pm
Ends at:
1:00 pm
Starts at:
12:00 pm
Ends at:
1:00 pm
Starts at:
12:00 pm
Ends at:
1:00 pm
Property Details
|
MLS® Number
|
X13789298 |
|
Property Type
|
Single Family |
|
Community Name
|
Blue Mountains |
|
Amenities Near By
|
Golf Nearby, Ski Area, Beach |
|
Equipment Type
|
Water Heater |
|
Features
|
Wooded Area, Irregular Lot Size, Lighting, Sump Pump |
|
Parking Space Total
|
4 |
|
Rental Equipment Type
|
Water Heater |
|
Structure
|
Deck, Porch |
|
View Type
|
Mountain View |
Building
|
Bathroom Total
|
5 |
|
Bedrooms Above Ground
|
4 |
|
Bedrooms Below Ground
|
2 |
|
Bedrooms Total
|
6 |
|
Age
|
New Building |
|
Amenities
|
Fireplace(s), Separate Heating Controls |
|
Appliances
|
Garage Door Opener Remote(s), Water Heater |
|
Basement Development
|
Finished |
|
Basement Features
|
Walk Out |
|
Basement Type
|
N/a (finished) |
|
Construction Status
|
Insulation Upgraded |
|
Construction Style Attachment
|
Detached |
|
Cooling Type
|
Central Air Conditioning, Air Exchanger, Ventilation System |
|
Exterior Finish
|
Stone, Aluminum Siding |
|
Fireplace Present
|
Yes |
|
Fireplace Total
|
2 |
|
Foundation Type
|
Poured Concrete |
|
Half Bath Total
|
1 |
|
Heating Fuel
|
Natural Gas |
|
Heating Type
|
Forced Air |
|
Stories Total
|
2 |
|
Size Interior
|
3,000 - 3,500 Sqft |
|
Type
|
House |
|
Utility Water
|
Municipal Water |
Parking
Land
|
Acreage
|
No |
|
Land Amenities
|
Golf Nearby, Ski Area, Beach |
|
Sewer
|
Sanitary Sewer |
|
Size Depth
|
125 Ft ,3 In |
|
Size Frontage
|
68 Ft ,6 In |
|
Size Irregular
|
68.5 X 125.3 Ft |
|
Size Total Text
|
68.5 X 125.3 Ft|under 1/2 Acre |
|
Zoning Description
|
R1-3-42 |
Rooms
| Level |
Type |
Length |
Width |
Dimensions |
|
Second Level |
Primary Bedroom |
15.83 m |
16 m |
15.83 m x 16 m |
|
Second Level |
Bedroom 2 |
10.67 m |
11.67 m |
10.67 m x 11.67 m |
|
Second Level |
Bedroom 3 |
11 m |
11.5 m |
11 m x 11.5 m |
|
Second Level |
Bedroom 4 |
10 m |
14 m |
10 m x 14 m |
|
Basement |
Bedroom |
11.5 m |
11 m |
11.5 m x 11 m |
|
Basement |
Recreational, Games Room |
24.67 m |
15.25 m |
24.67 m x 15.25 m |
|
Basement |
Bedroom |
11.5 m |
11.5 m |
11.5 m x 11.5 m |
|
Main Level |
Living Room |
19 m |
14 m |
19 m x 14 m |
|
Main Level |
Dining Room |
15.5 m |
12 m |
15.5 m x 12 m |
|
Main Level |
Kitchen |
18.42 m |
10 m |
18.42 m x 10 m |
|
Main Level |
Eating Area |
16.17 m |
11 m |
16.17 m x 11 m |
Utilities
|
Cable
|
Available |
|
Electricity
|
Installed |
|
Sewer
|
Installed |
https://www.realtor.ca/real-estate/30284916/145-george-mcrae-road-blue-mountains-blue-mountains