5 Bedroom
5 Bathroom
2,500 - 3,000 ft2
Fireplace
Central Air Conditioning
Forced Air
$829,990
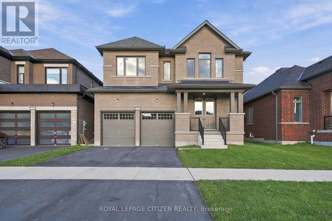
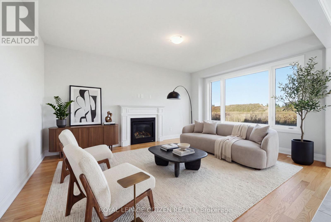
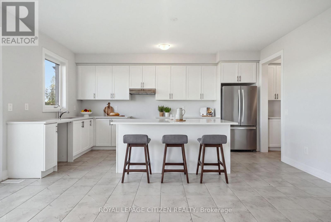
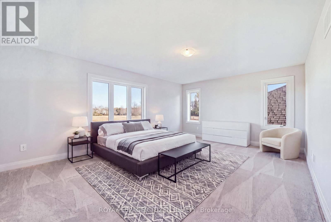
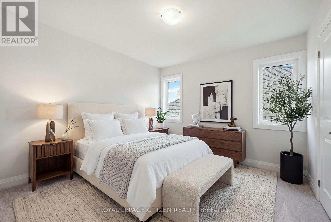
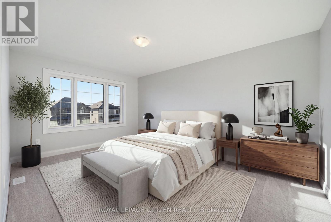
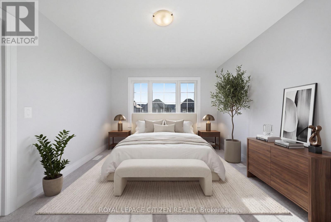
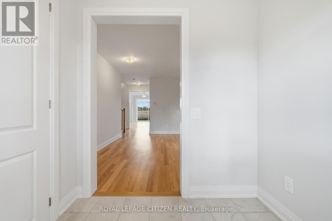
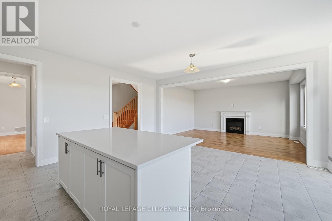
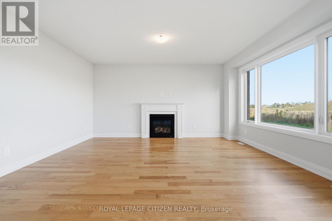
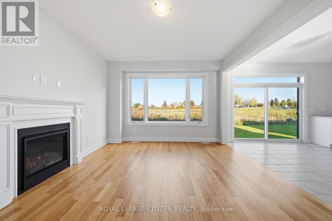
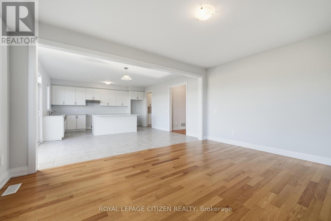
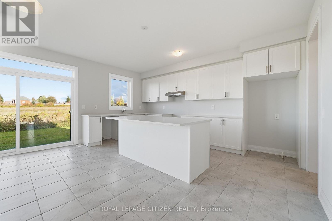
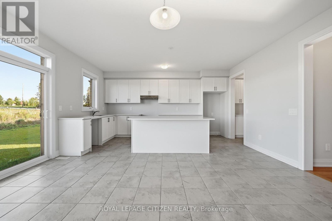
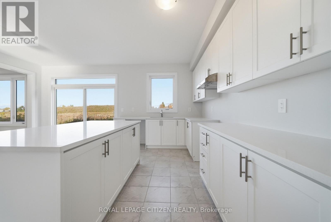
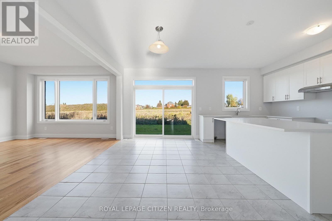
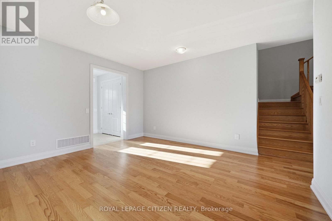
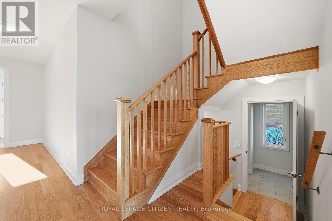
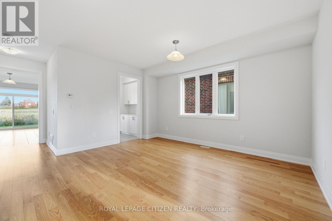
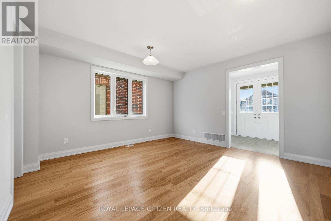
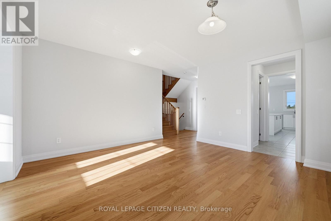
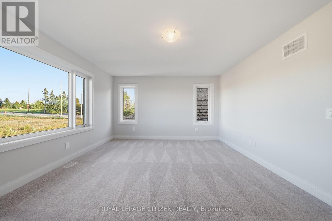
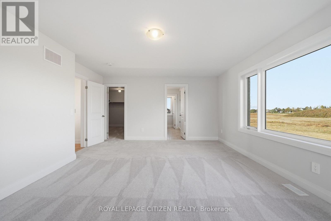
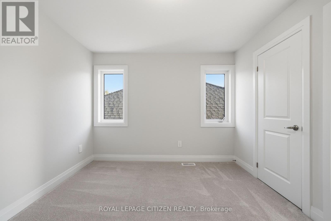
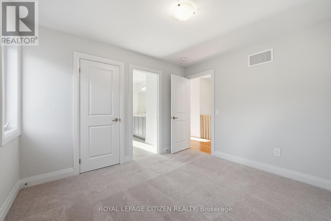
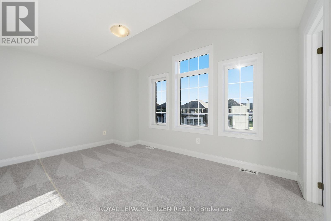
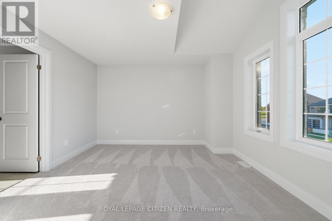
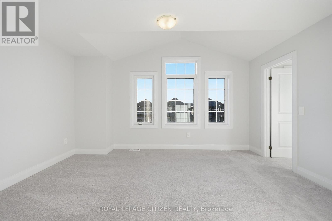
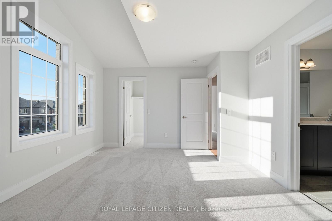
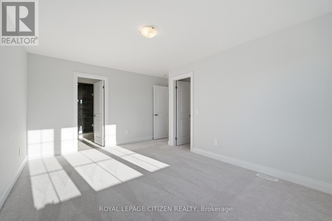
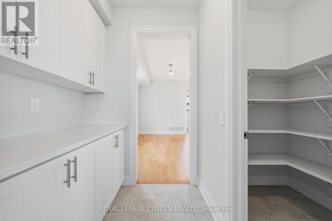
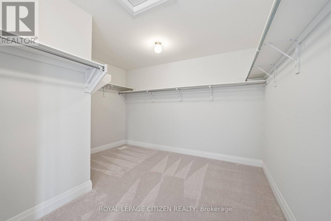
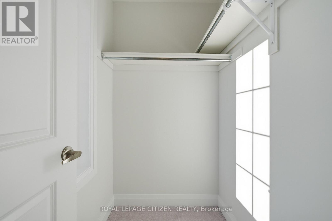
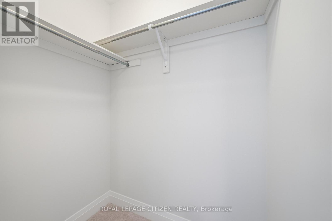
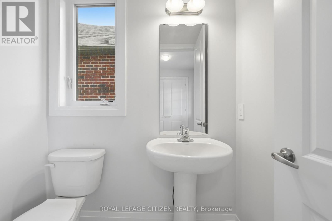
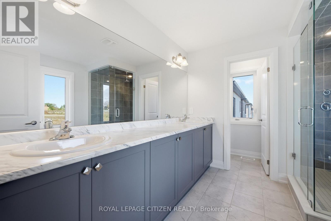
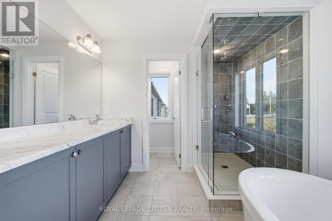
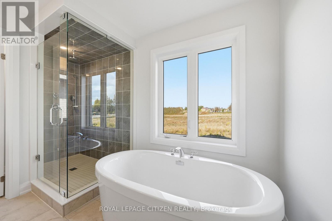
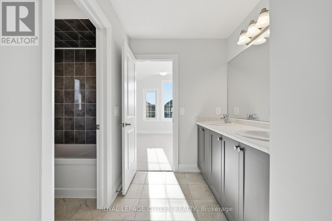
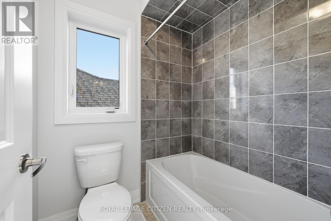
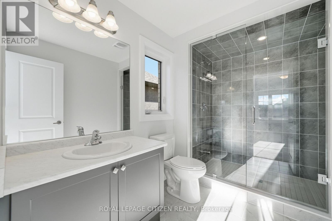
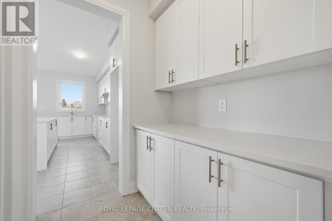
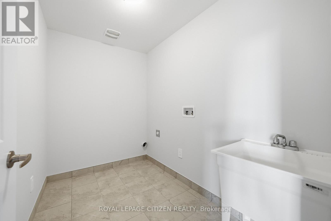
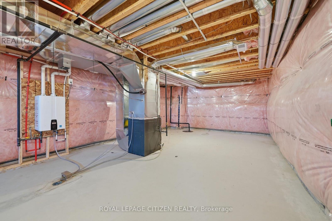
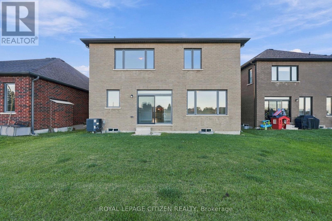
Step into the impressive Gold Lake Model, Elevation A, in the desirable Sugarwood community of Lindsay! Offering 2,915 sq. ft. of thoughtfully designed living space, this beautiful 4-bedroom, 3.5-bathroom home seamlessly blends style, space, and functionality. The main floor features a separate dining room with elegant hardwood flooring, perfect for hosting family gatherings and special occasions. The inviting great room, also finished with hardwood flooring, flows seamlessly into the open-concept kitchen and breakfast area, creating a warm and welcoming space for everyday living and entertaining. The well-appointed kitchen features a convenient servery and pantry for added storage and functionality. Upstairs, all four bedrooms feature walk-in closets. The primary bedroom boasts a private ensuite, while the second bedroom enjoys its own ensuite, and bedrooms 3 and 4 share a semi-ensuite for added convenience. A second-floor laundry room completes this thoughtfully designed layout. Enjoy spacious interiors, a functional floor plan, and comfortable family living in the growing Sugarwood community, conveniently located near local schools, parks, shopping, and everyday amenities in Lindsay! (id:50976)
Property Details
|
MLS® Number
|
X14082632 |
|
Property Type
|
Single Family |
|
Community Name
|
Lindsay |
|
Parking Space Total
|
4 |
Building
|
Bathroom Total
|
5 |
|
Bedrooms Above Ground
|
5 |
|
Bedrooms Total
|
5 |
|
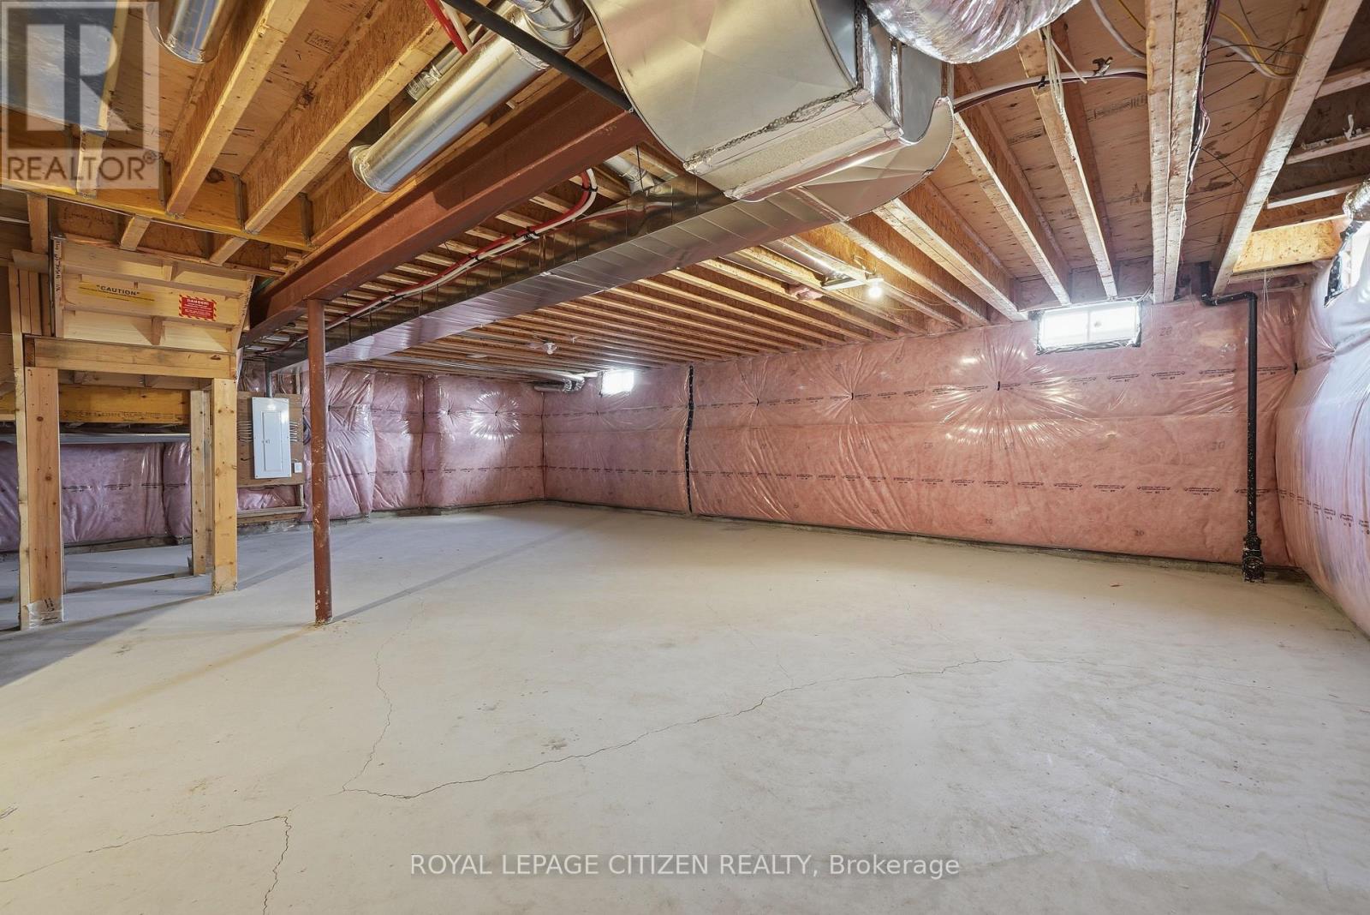
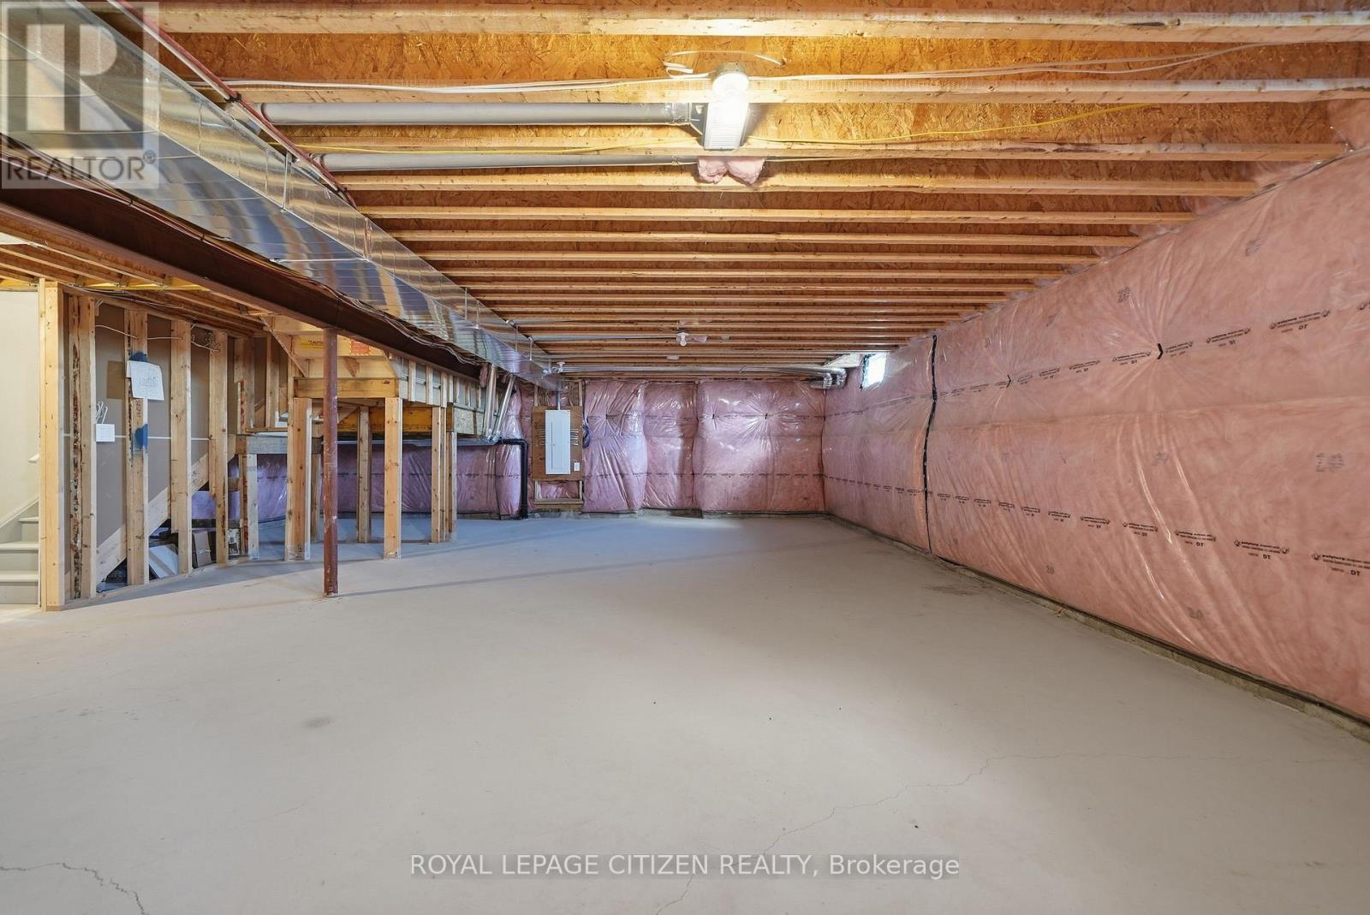
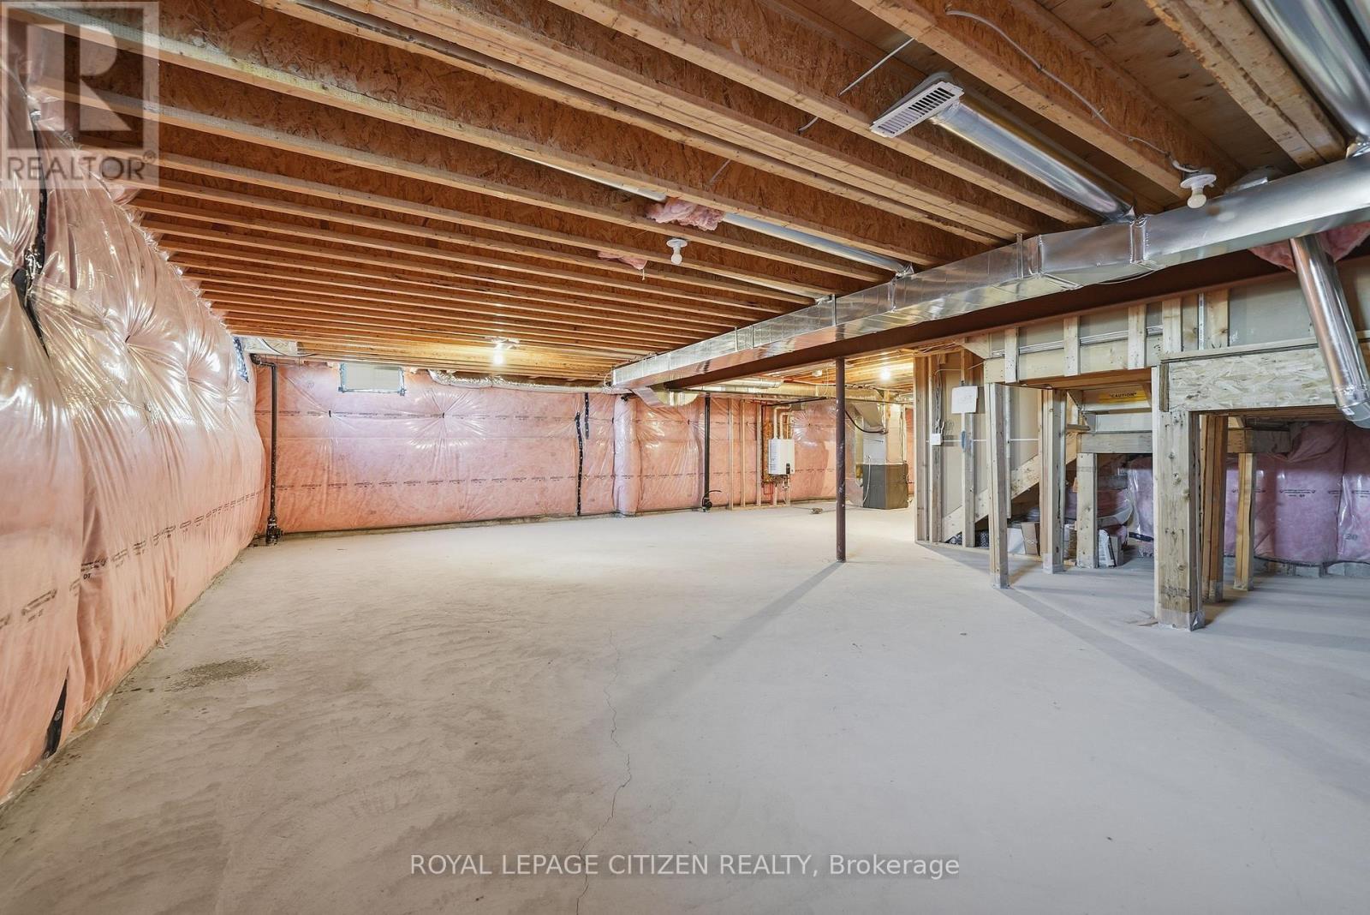
Basement Development
|
Unfinished |
|
Basement Type
|
N/a (unfinished) |
|
Construction Style Attachment
|
Detached |
|
Cooling Type
|
Central Air Conditioning |
|
Exterior Finish
|
Brick |
|
Fireplace Present
|
Yes |
|
Flooring Type
|
Hardwood, Ceramic, Carpeted |
|
Foundation Type
|
Concrete |
|
Half Bath Total
|
2 |
|
Heating Fuel
|
Natural Gas |
|
Heating Type
|
Forced Air |
|
Stories Total
|
2 |
|
Size Interior
|
2,500 - 3,000 Ft2 |
|
Type
|
House |
|
Utility Water
|
Municipal Water |
Parking
Land
|
Acreage
|
No |
|
Sewer
|
Sanitary Sewer |
|
Size Depth
|
100 Ft ,1 In |
|
Size Frontage
|
40 Ft |
|
Size Irregular
|
40 X 100.1 Ft |
|
Size Total Text
|
40 X 100.1 Ft |
Rooms
| Level |
Type |
Length |
Width |
Dimensions |
|
Second Level |
Primary Bedroom |
5.61 m |
4.12 m |
5.61 m x 4.12 m |
|
Second Level |
Bedroom 2 |
3.35 m |
4.57 m |
3.35 m x 4.57 m |
|
Second Level |
Bedroom 3 |
4.57 m |
3.66 m |
4.57 m x 3.66 m |
|
Second Level |
Bedroom 4 |
3.51 m |
3.2 m |
3.51 m x 3.2 m |
|
Main Level |
Dining Room |
4.52 m |
4.57 m |
4.52 m x 4.57 m |
|
Main Level |
Great Room |
3.96 m |
5.18 m |
3.96 m x 5.18 m |
|
Main Level |
Kitchen |
2.52 m |
5.18 m |
2.52 m x 5.18 m |
|
Main Level |
Eating Area |
3.2 m |
5.18 m |
3.2 m x 5.18 m |
https://www.realtor.ca/real-estate/30406716/145-st-joseph-road-kawartha-lakes-lindsay-lindsay