3 Bedroom
3 Bathroom
1,735 ft2
2 Level
Fireplace
Central Air Conditioning
Forced Air
$879,900
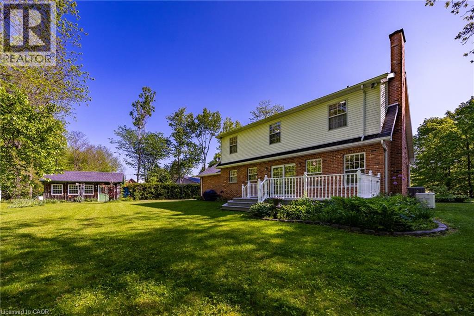
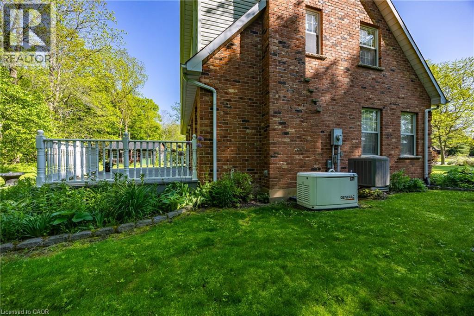
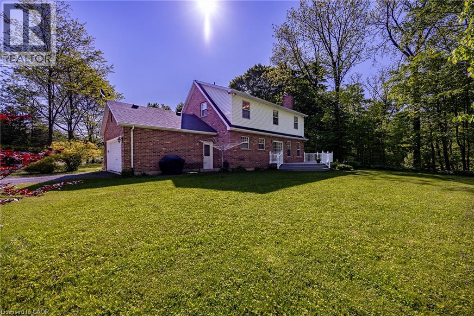
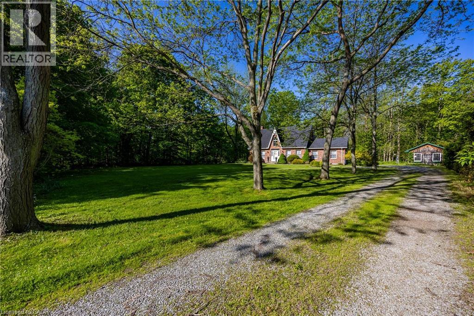
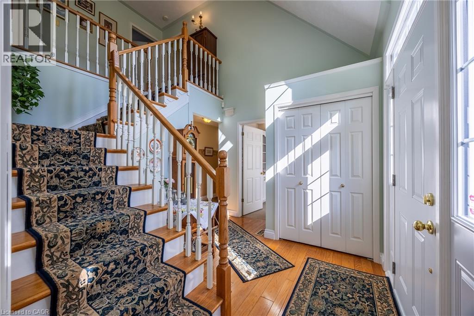
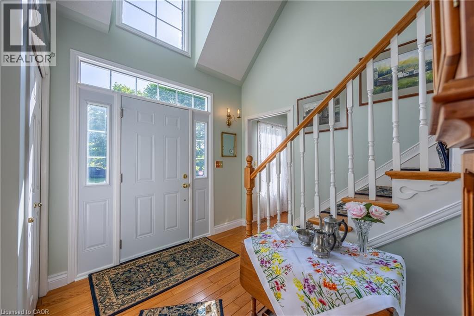
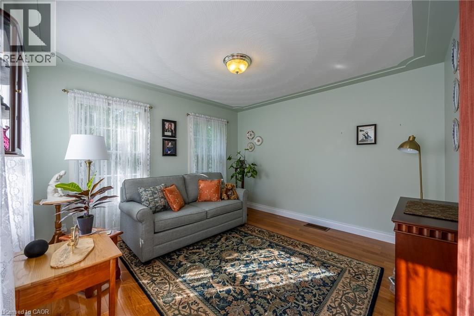
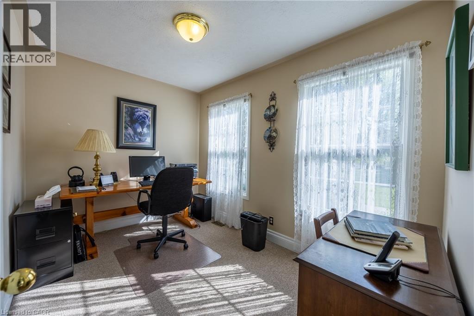
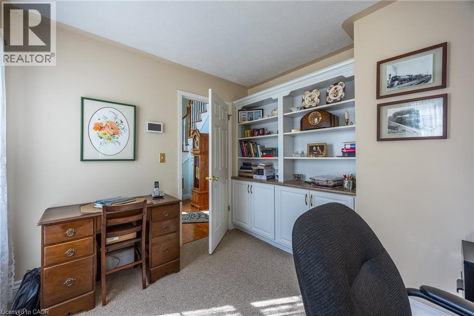
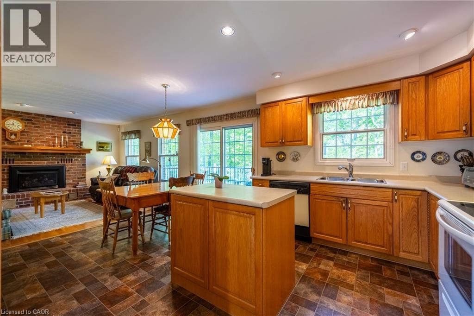
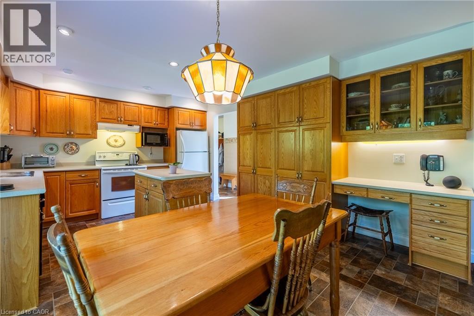
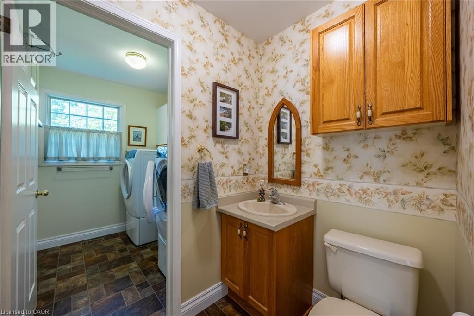
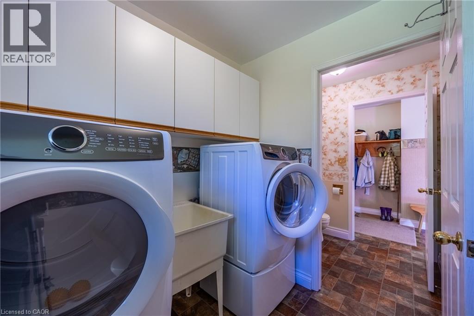
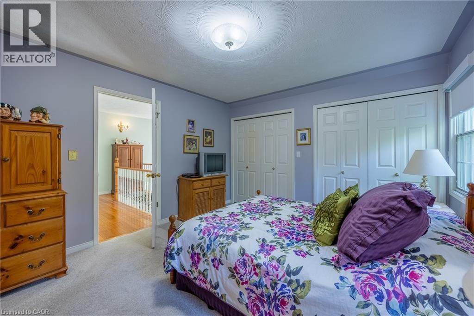
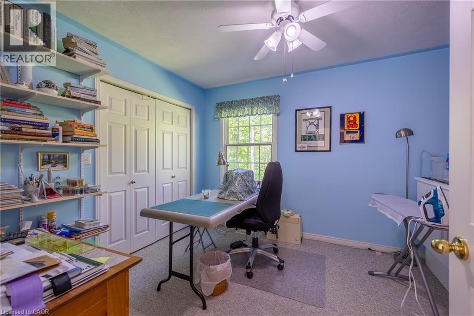
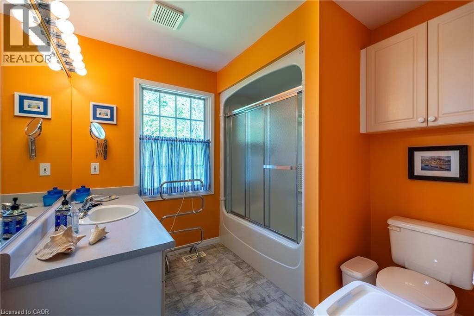
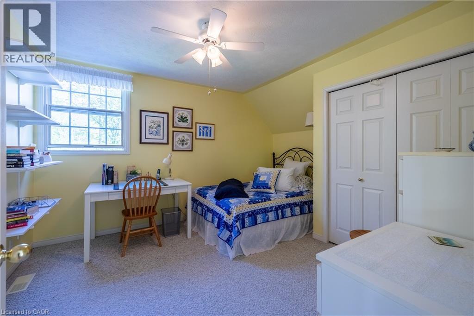
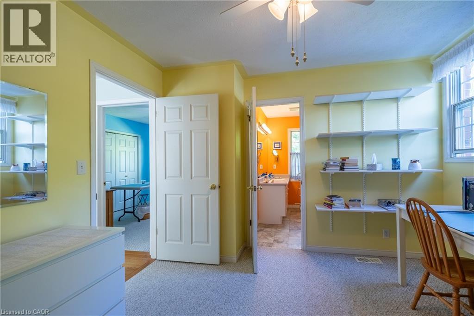
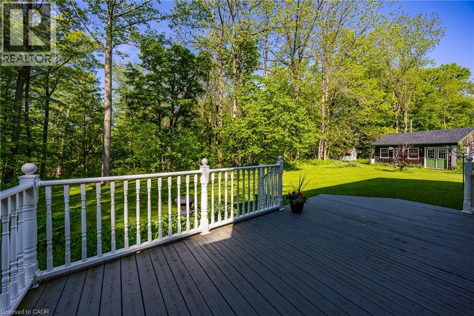
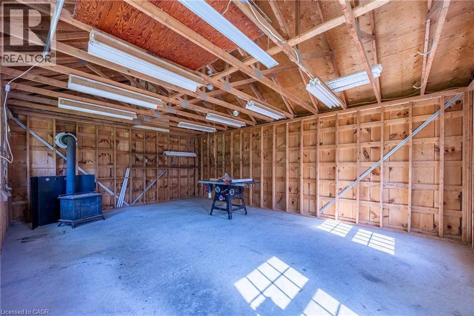
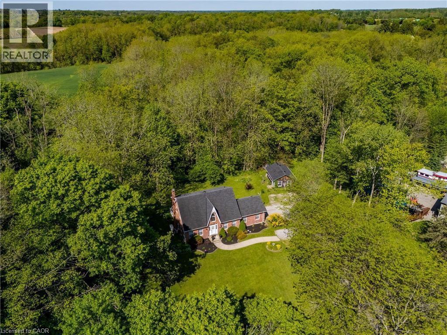
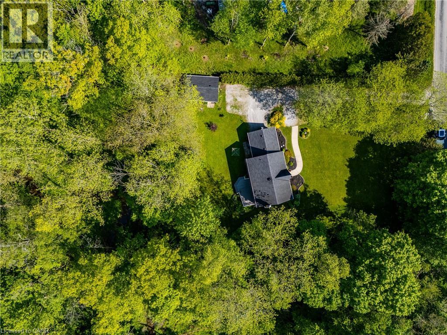
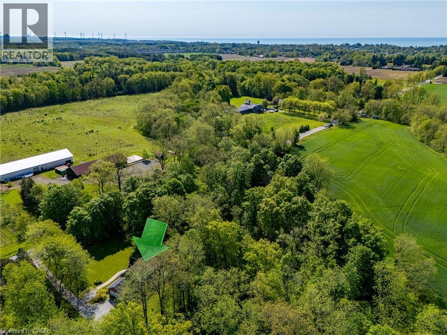
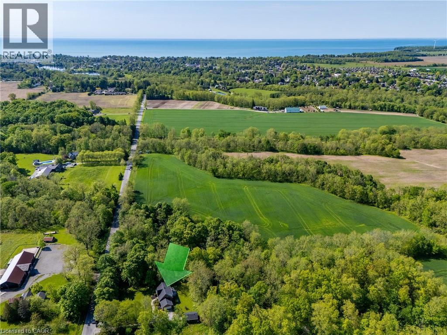
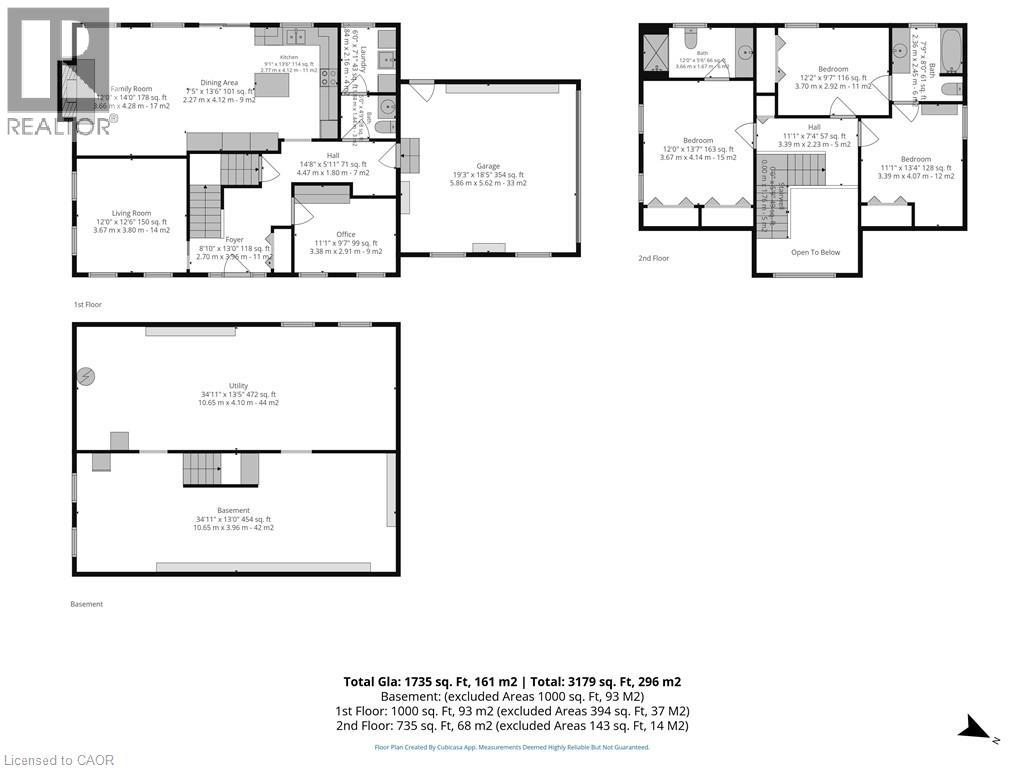
Tucked away on a scenic country road just minutes from downtown Port Dover, offering a perfect blend of quiet country living and small-town convenience. This 1 1/2 story brick home makes an impression from the moment you arrive, showcasing exceptional curb appeal with its manicured lawn, garden beds, a distinctive peak accentuating the upper-level window & a 16'x24' workshop. Set against a lush, private ravine backdrop, the property provides a serene sanctuary for a growing family to call home. Step inside the bright & welcoming foyer, which features a vaulted ceiling and a beautiful wooden staircase that sets an inviting tone for the rest of the house. The thoughtful main-floor layout is designed for both comfortable daily living & seamless entertaining. At the heart of the home is a spacious kitchen with a central island and warm wood cabinetry, flowing naturally into a bright dining area. Just beyond, the cozy family room is anchored by a brick-faced fireplace, while large glass doors look out onto the peaceful rear property. A formal living room and a dedicated home office or den offer versatile extra spaces, while a practical laundry room & a convenient 2pc powder room complete the main level. Upstairs, you will find two comfortable bedrooms with a jack & jill bathroom, a primary suite with its own private ensuite bath. The location truly elevates this property, offering an ideal setting to raise a family. Enjoy the tranquility of a wooded lot while remaining in exceptionally close proximity to everything that makes Port Dover so highly sought after. Spend your weekends exploring the local boutique shops, dining at popular lakeside restaurants, or visiting the scenic beach and pier. The area provides excellent schools, local parks, and essential amenities just a short drive away. This home delivers the rare opportunity to enjoy a private country lifestyle without sacrificing the community spirit and everyday conveniences of town living. Book your viewing today! (id:50976)
Property Details
|
MLS® Number
|
40833611 |
|
Property Type
|
Single Family |
|
Amenities Near By
|
Beach, Golf Nearby, Place Of Worship, Schools, Shopping |
|
Community Features
|
Community Centre |
|
Features
|
Crushed Stone Driveway, Country Residential |
|
Parking Space Total
|
17 |
|
Structure
|
Workshop |
Building
|
Bathroom Total
|
3 |
|
Bedrooms Above Ground
|
3 |
|
Bedrooms Total
|
3 |
|
Appliances
|
Central Vacuum - Roughed In, Dishwasher, Dryer, Refrigerator, Microwave Built-in, Hood Fan, Window Coverings, Garage Door Opener |
|
Architectural Style
|
2 Level |
|
Basement Development
|
Unfinished |
|
Basement Type
|
Full (unfinished) |
|
Constructed Date
|
1993 |
|
Construction Style Attachment
|
Detached |
|
Cooling Type
|
Central Air Conditioning |
|
Exterior Finish
|
Brick |
|
Fireplace Present
|
Yes |
|
Fireplace Total
|
1 |
|
Foundation Type
|
Poured Concrete |
|
Half Bath Total
|
1 |
|
Heating Fuel
|
Natural Gas |
|
Heating Type
|
Forced Air |
|
Stories Total
|
2 |
|
Size Interior
|
1,735 Ft2 |
|
Type
|
House |
|
Utility Water
|
Drilled Well |
Parking
Land
|
Access Type
|
Road Access |
|
Acreage
|
No |
|
Land Amenities
|
Beach, Golf Nearby, Place Of Worship, Schools, Shopping |
|
Sewer
|
Septic System |
|
Size Depth
|
250 Ft |
|
Size Frontage
|
150 Ft |
|
Size Irregular
|
0.865 |
|
Size Total
|
0.865 Ac|1/2 - 1.99 Acres |
|
Size Total Text
|
0.865 Ac|1/2 - 1.99 Acres |
|
Zoning Description
|
A |
Rooms
| Level |
Type |
Length |
Width |
Dimensions |
|
Second Level |
4pc Bathroom |
|
|
7'9'' x 8'0'' |
|
Second Level |
Bedroom |
|
|
11'1'' x 13'4'' |
|
Second Level |
Bedroom |
|
|
12'2'' x 9'7'' |
|
Second Level |
Full Bathroom |
|
|
12'0'' x 5'6'' |
|
Second Level |
Primary Bedroom |
|
|
12'0'' x 13'7'' |
|
Basement |
Other |
|
|
34'11'' x 13'0'' |
|
Basement |
Utility Room |
|
|
34'11'' x 13'5'' |
|
Main Level |
2pc Bathroom |
|
|
5'0'' x 4'9'' |
|
Main Level |
Laundry Room |
|
|
6'0'' x 7'1'' |
|
Main Level |
Kitchen |
|
|
9'1'' x 13'6'' |
|
Main Level |
Dining Room |
|
|
7'5'' x 13'6'' |
|
Main Level |
Family Room |
|
|
12'0'' x 14'0'' |
|
Main Level |
Office |
|
|
11'1'' x 9'7'' |
|
Main Level |
Living Room |
|
|
12'0'' x 12'6'' |
|
Main Level |
Foyer |
|
|
8'10'' x 13'0'' |
https://www.realtor.ca/real-estate/29822232/145-tisdale-road-port-dover