5 Bedroom
4 Bathroom
1,500 - 2,000 ft2
Fireplace
Central Air Conditioning
Forced Air
$799,900
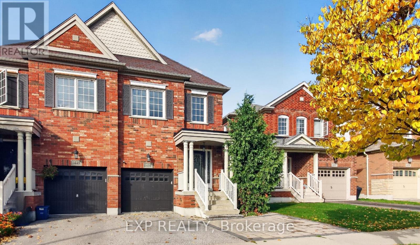
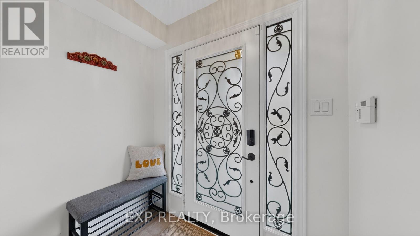
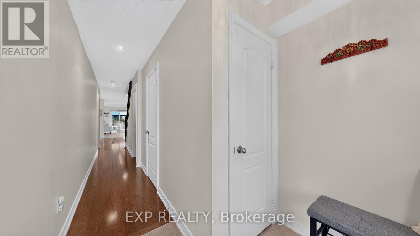
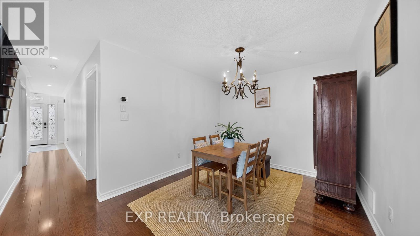
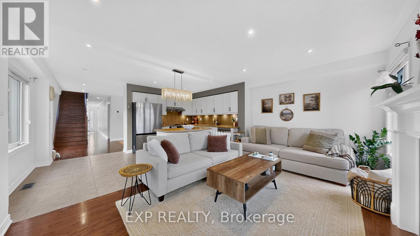
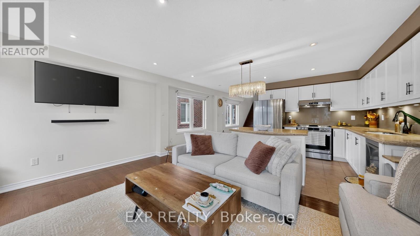
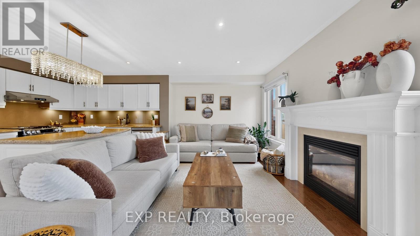
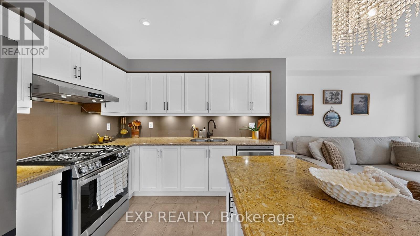
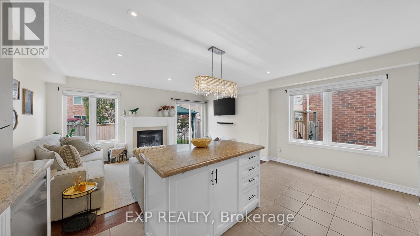
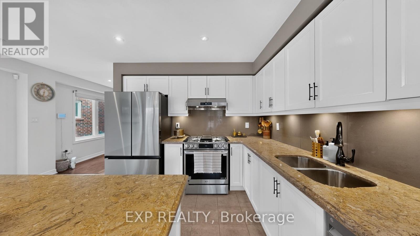
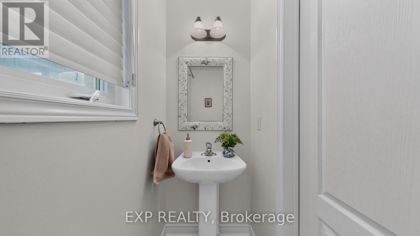
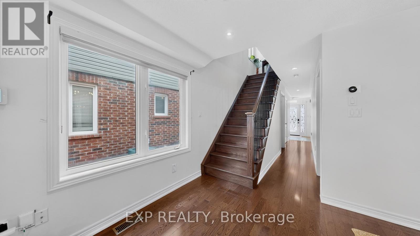
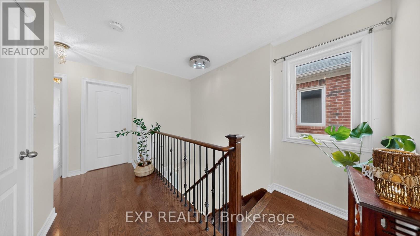
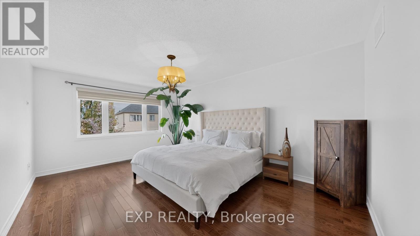
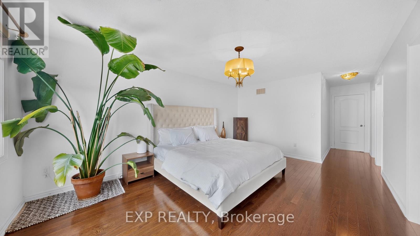
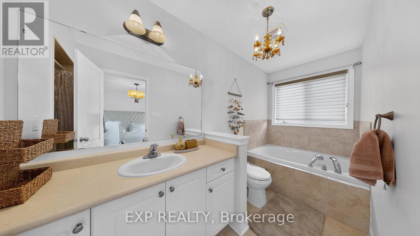
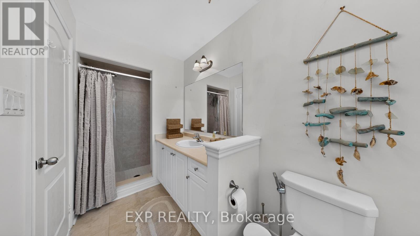
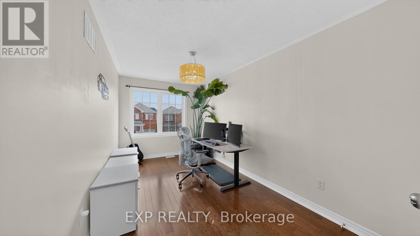
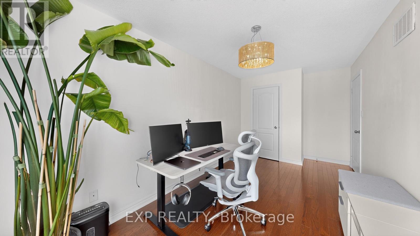
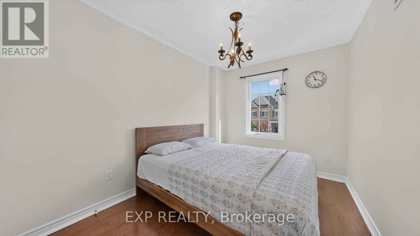
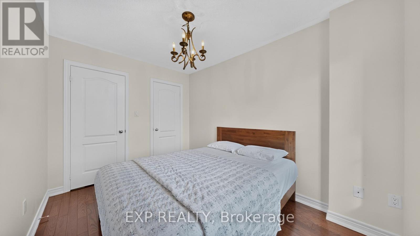
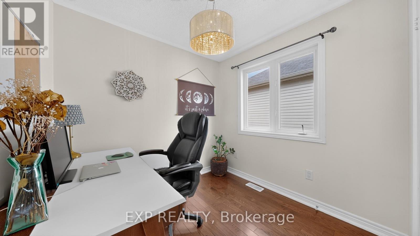
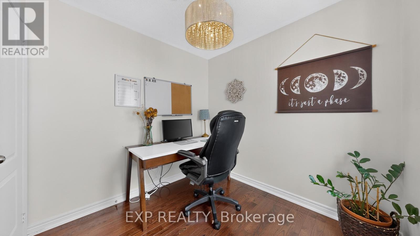
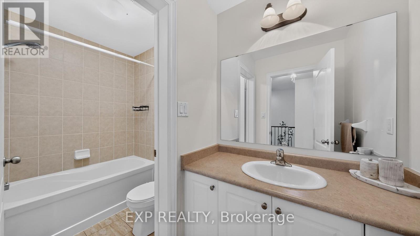
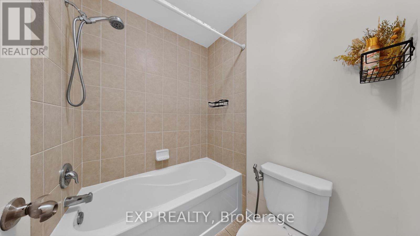
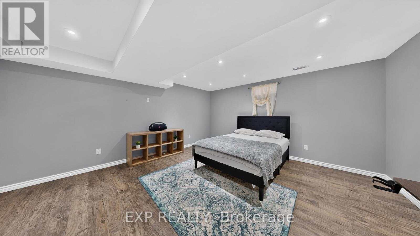
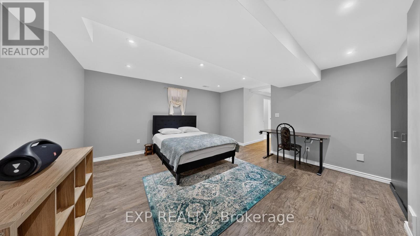
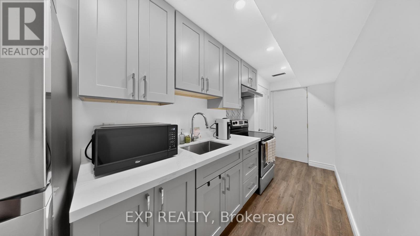
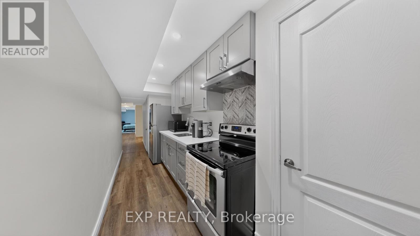
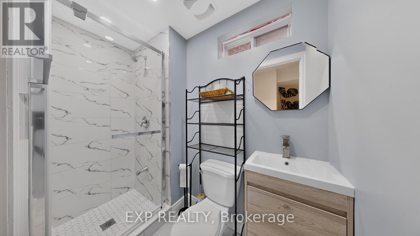
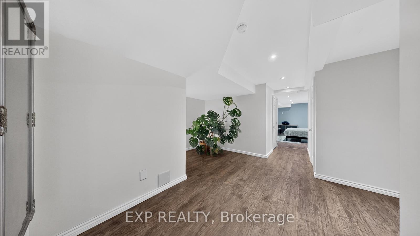
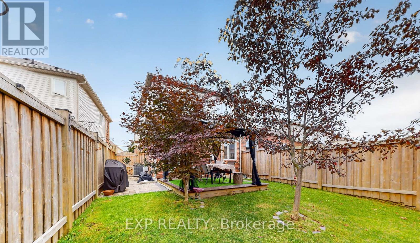
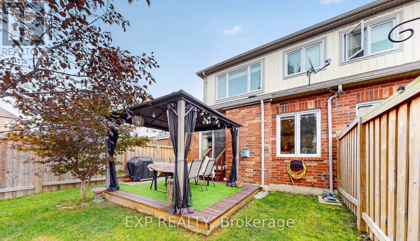
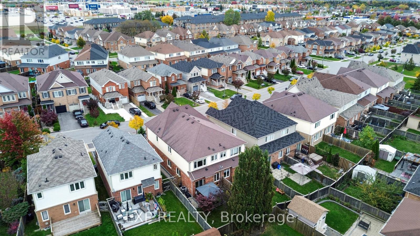
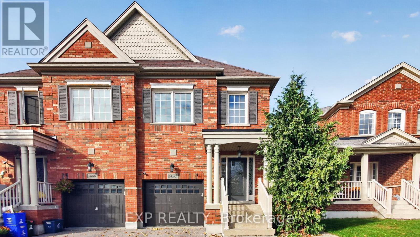
Spacious Great Gulf-built semi-detached home offering nearly 1,900 sq ft plus a finished basement with a full kitchen and bathroom, providing excellent potential for an in-law suite. This beautifully maintained, carpet-free home features hardwood floors on the main and second levels, hardwood stairs, and laminate flooring in the basement. The inviting main floor offers a formal dining room and an open-concept kitchen and family room with a walk-out to the backyard deck. Quartz countertops, new appliances including a gas stove, upgraded light fixtures, and pot lights add style and functionality. Upstairs, four generous bedrooms include a spacious primary retreat with two walk-in closets and a 4-piece ensuite featuring a soaker tub and separate shower. A walk-in linen closet provides additional storage. The finished basement offers flexible living space, storage, and a cold cellar. Landscaped front and backyards with interlocking, including an extended parking area at the front, complete this impressive home. (id:50976)
Property Details
|
MLS® Number
|
E14082332 |
|
Property Type
|
Single Family |
|
Community Name
|
Taunton |
|
Amenities Near By
|
Park, Public Transit, Schools |
|
Equipment Type
|
Water Heater |
|
Features
|
In-law Suite |
|
Parking Space Total
|
3 |
|
Rental Equipment Type
|
Water Heater |
Building
|
Bathroom Total
|
4 |
|
Bedrooms Above Ground
|
4 |
|
Bedrooms Below Ground
|
1 |
|
Bedrooms Total
|
5 |
|
Age
|
6 To 15 Years |
|
Amenities
|
Fireplace(s) |
|
Appliances
|
Garage Door Opener Remote(s), Central Vacuum, Dishwasher, Dryer, Garage Door Opener, Stove, Washer, Window Coverings, Refrigerator |
|
Basement Development
|
Finished |
|
Basement Features
|
Apartment In Basement |
|
Basement Type
|
N/a (finished), N/a |
|
Construction Style Attachment
|
Semi-detached |
|
Cooling Type
|
Central Air Conditioning |
|
Exterior Finish
|
Brick, Vinyl Siding |
|
Fire Protection
|
Smoke Detectors |
|
Fireplace Present
|
Yes |
|
Fireplace Total
|
1 |
|
Foundation Type
|
Poured Concrete |
|
Half Bath Total
|
1 |
|
Heating Fuel
|
Natural Gas |
|
Heating Type
|
Forced Air |
|
Stories Total
|
2 |
|
Size Interior
|
1,500 - 2,000 Ft2 |
|
Type
|
House |
|
Utility Water
|
Municipal Water |
Parking
Land
|
Acreage
|
No |
|
Fence Type
|
Fenced Yard |
|
Land Amenities
|
Park, Public Transit, Schools |
|
Sewer
|
Sanitary Sewer |
|
Size Depth
|
111 Ft ,3 In |
|
Size Frontage
|
21 Ft ,8 In |
|
Size Irregular
|
21.7 X 111.3 Ft ; Pie Shaped Lot |
|
Size Total Text
|
21.7 X 111.3 Ft ; Pie Shaped Lot |
Rooms
| Level |
Type |
Length |
Width |
Dimensions |
|
Second Level |
Bedroom |
5.2 m |
3.7 m |
5.2 m x 3.7 m |
|
Second Level |
Bedroom 2 |
2.4 m |
2.5 m |
2.4 m x 2.5 m |
|
Second Level |
Bedroom 3 |
4.5 m |
2.6 m |
4.5 m x 2.6 m |
|
Second Level |
Bedroom 4 |
3.5 m |
2.6 m |
3.5 m x 2.6 m |
https://www.realtor.ca/real-estate/30406368/1450-rennie-street-oshawa-taunton-taunton