3 Bedroom
2 Bathroom
1,100 - 1,500 ft2
Bungalow
Central Air Conditioning
Forced Air
$499,900
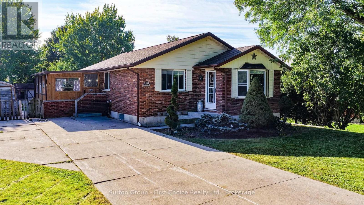
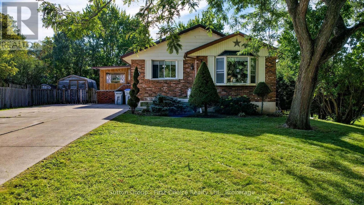
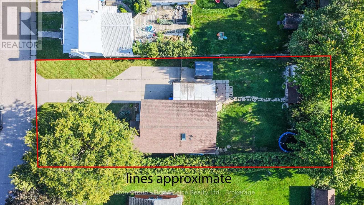
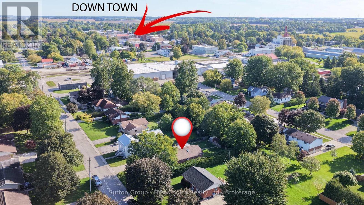
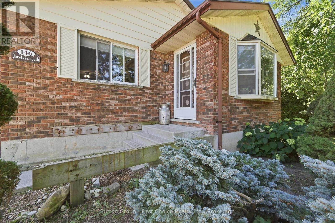
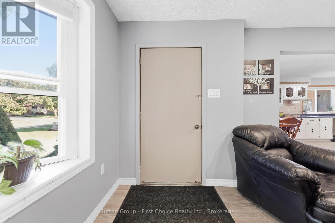
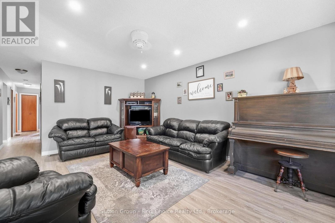
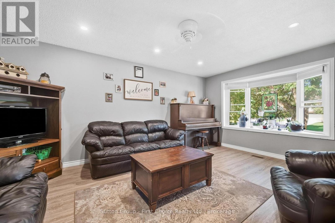
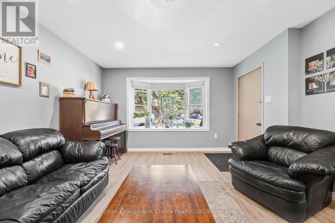
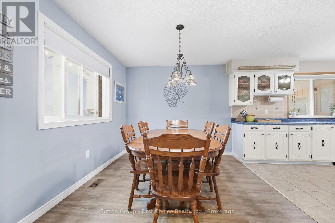
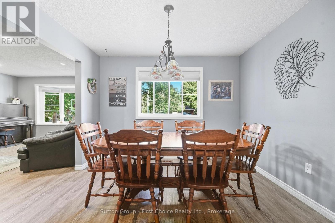
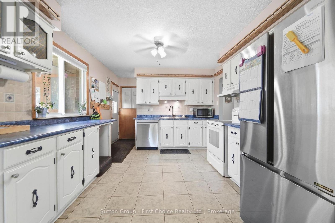
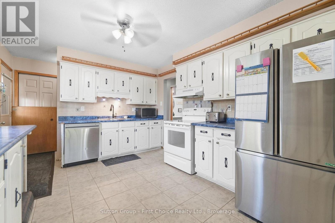
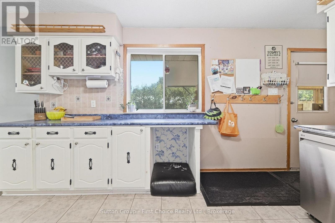
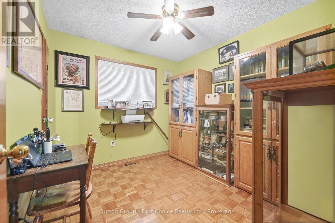
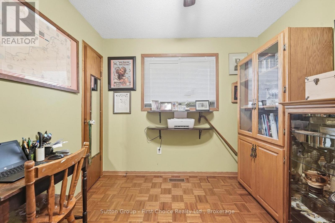
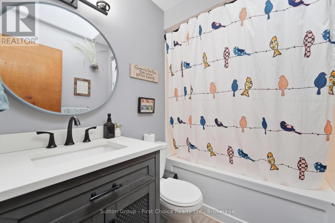
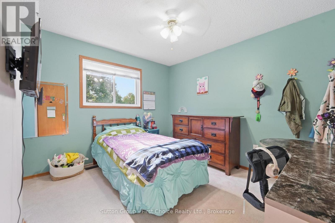
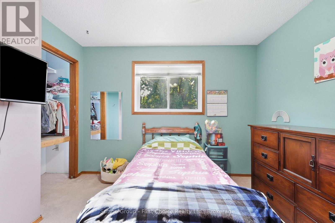
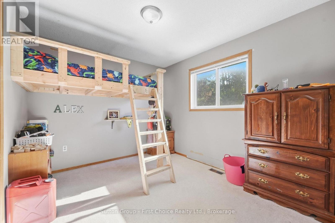
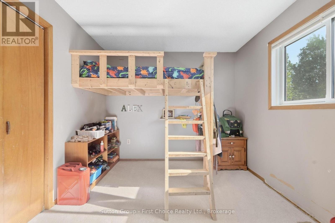
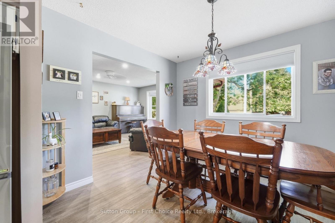
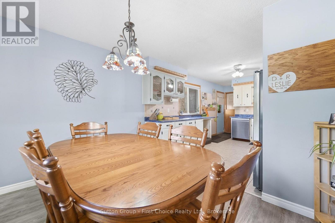
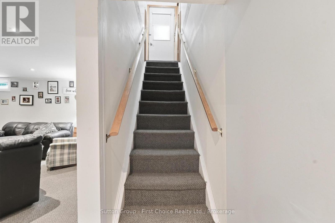
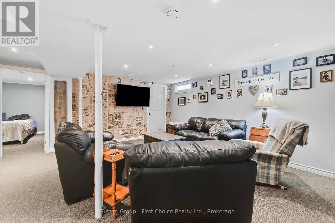
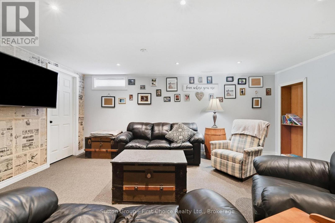
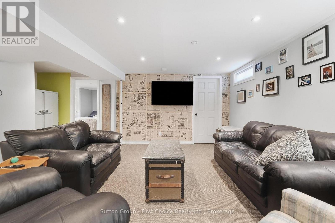
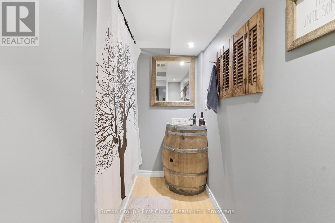
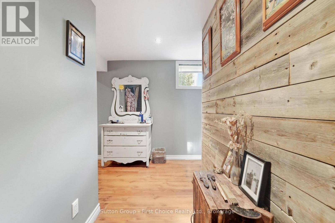
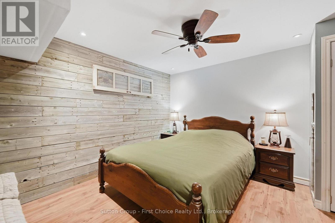
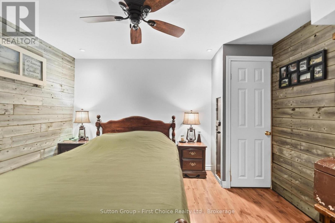
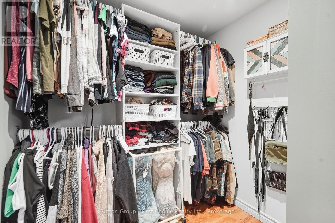
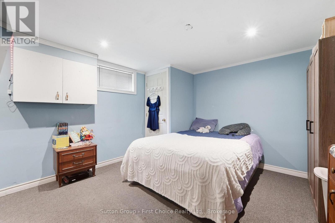
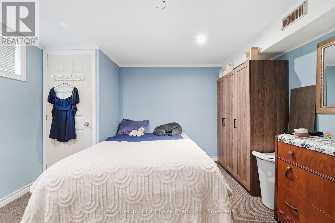
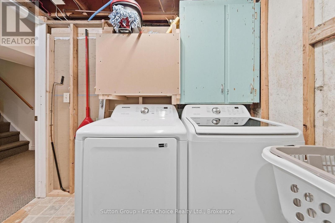
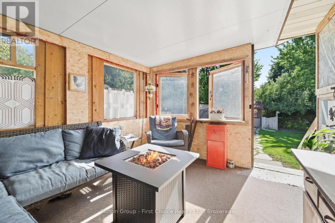
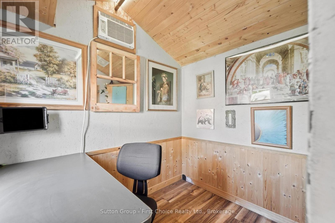
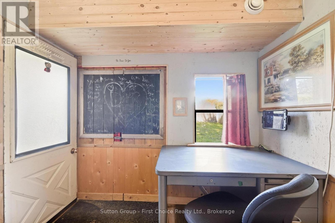
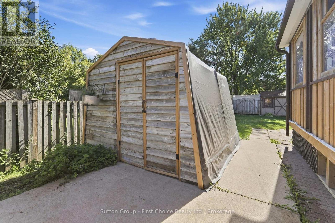
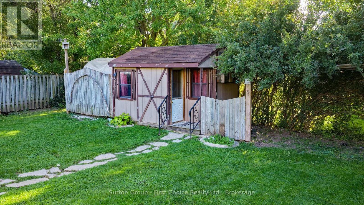
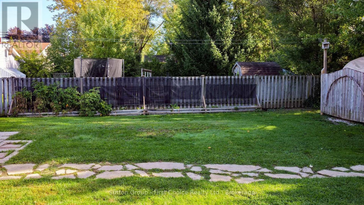
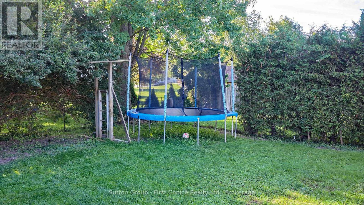
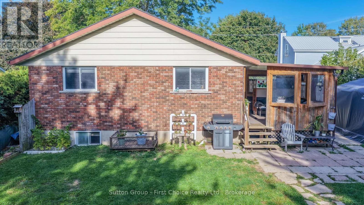
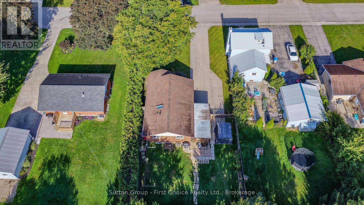
Welcome to 146 Jarvis St - a home with room for the whole family! This charming, move-in-ready bungalow is perfectly situated close to downtown Seaforth, offering a wonderful blend of comfort, space, and versatility. The main floor features 3 bedrooms, a beautifully renovated bathroom, and a bright living room with new flooring and a country kitchen offers plenty of charm with an eat-in dining area. Downstairs, the fully finished basement takes family living to the next level with a large rec room, 4-piece bathroom, laundry room, and two bonus rooms ready to become a home office, playroom, hobby space, or teen retreat. Step through the enclosed 3-season porch and into the large backyard - a fantastic space for kids, pets (fully fenced) and enjoying the outdoors. The property also features a storage coverall plus a separate insulated shed with hydro, currently set up as an office - an ideal work-from-home escape! With a concrete double driveway, loads of storage, generous living space, and a location just minutes from downtown amenities, 146 Jarvis St offers the space and flexibility today's families are looking for. Charming, practical, versatile and move-in ready - come see why this could be the perfect place to call home! (id:50976)
Open House
This property has open houses!
Starts at:
10:30 am
Ends at:
12:00 pm
Property Details
|
MLS® Number
|
X13817506 |
|
Property Type
|
Single Family |
|
Community Name
|
Seaforth |
|
Amenities Near By
|
Schools, Hospital, Golf Nearby |
|
Community Features
|
Community Centre |
|
Equipment Type
|
Water Heater, Air Conditioner, Furnace |
|
Features
|
Sump Pump |
|
Parking Space Total
|
4 |
|
Rental Equipment Type
|
Water Heater, Air Conditioner, Furnace |
|
Structure
|
Shed |
Building
|
Bathroom Total
|
2 |
|
Bedrooms Above Ground
|
3 |
|
Bedrooms Total
|
3 |
|
Appliances
|
Water Softener, Dishwasher, Dryer, Stove, Washer, Refrigerator |
|
Architectural Style
|
Bungalow |
|
Basement Development
|
Finished |
|
Basement Type
|
Full (finished) |
|
Construction Style Attachment
|
Detached |
|
Cooling Type
|
Central Air Conditioning |
|
Exterior Finish
|
Brick |
|
Foundation Type
|
Poured Concrete |
|
Heating Fuel
|
Natural Gas |
|
Heating Type
|
Forced Air |
|
Stories Total
|
1 |
|
Size Interior
|
1,100 - 1,500 Ft2 |
|
Type
|
House |
|
Utility Water
|
Municipal Water |
Parking
Land
|
Acreage
|
No |
|
Fence Type
|
Fully Fenced, Fenced Yard |
|
Land Amenities
|
Schools, Hospital, Golf Nearby |
|
Sewer
|
Sanitary Sewer |
|
Size Depth
|
148 Ft ,6 In |
|
Size Frontage
|
59 Ft ,7 In |
|
Size Irregular
|
59.6 X 148.5 Ft |
|
Size Total Text
|
59.6 X 148.5 Ft |
Rooms
| Level |
Type |
Length |
Width |
Dimensions |
|
Basement |
Other |
7.21 m |
3.51 m |
7.21 m x 3.51 m |
|
Basement |
Office |
3.66 m |
4.85 m |
3.66 m x 4.85 m |
|
Basement |
Laundry Room |
2.36 m |
3.15 m |
2.36 m x 3.15 m |
|
Basement |
Recreational, Games Room |
5.99 m |
6.45 m |
5.99 m x 6.45 m |
|
Basement |
Bathroom |
2.29 m |
1.75 m |
2.29 m x 1.75 m |
|
Main Level |
Living Room |
3.99 m |
5.31 m |
3.99 m x 5.31 m |
|
Main Level |
Dining Room |
3.3 m |
2.87 m |
3.3 m x 2.87 m |
|
Main Level |
Kitchen |
3.3 m |
5.11 m |
3.3 m x 5.11 m |
|
Main Level |
Bedroom |
3.25 m |
3.53 m |
3.25 m x 3.53 m |
|
Main Level |
Bedroom 2 |
3 m |
2.74 m |
3 m x 2.74 m |
|
Main Level |
Bedroom 3 |
3.3 m |
2.87 m |
3.3 m x 2.87 m |
|
Main Level |
Bathroom |
2.24 m |
1.6 m |
2.24 m x 1.6 m |
|
Main Level |
Sunroom |
3.15 m |
5.39 m |
3.15 m x 5.39 m |
https://www.realtor.ca/real-estate/30315687/146-jarvis-street-s-huron-east-seaforth-seaforth