3 Bedroom
2 Bathroom
1,465 ft2
Central Air Conditioning
Forced Air
$747,000
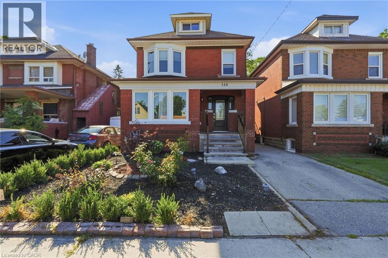
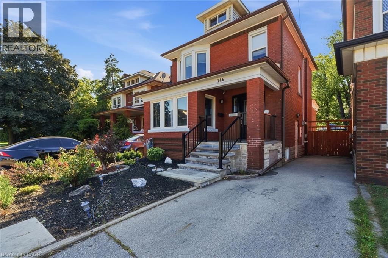
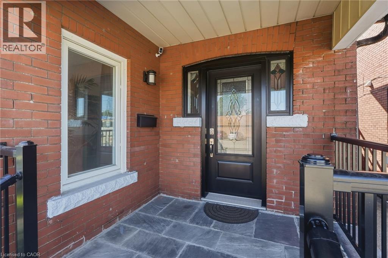
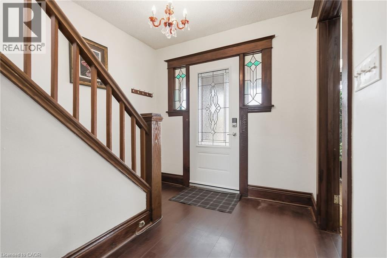
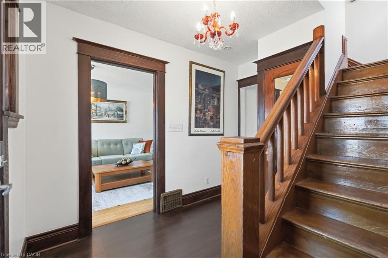
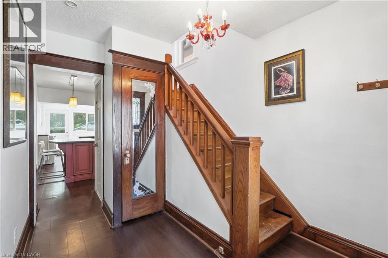
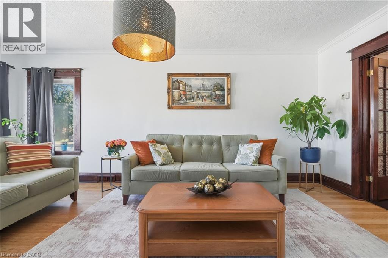
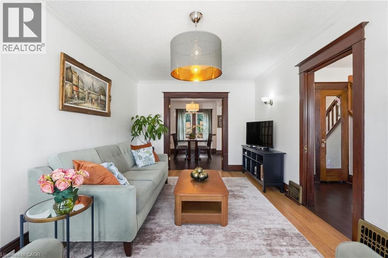
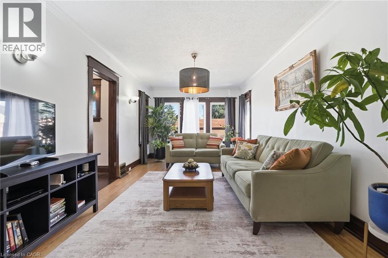
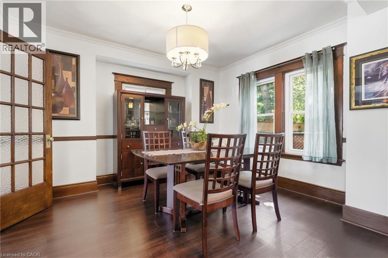
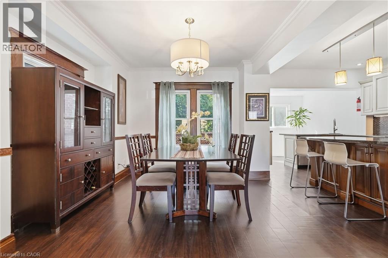
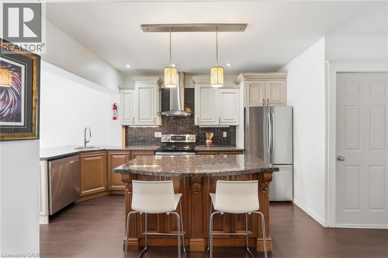
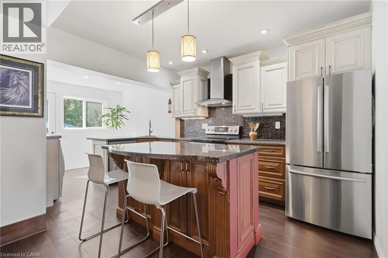
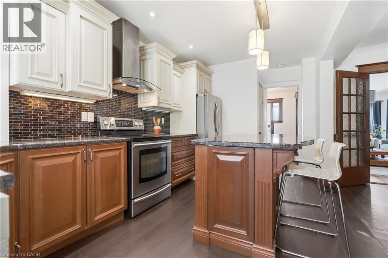
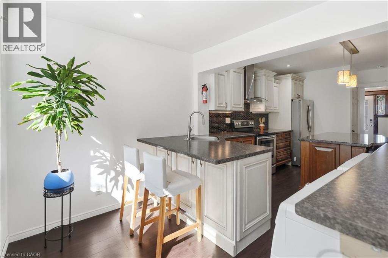
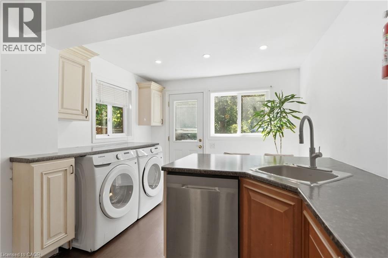
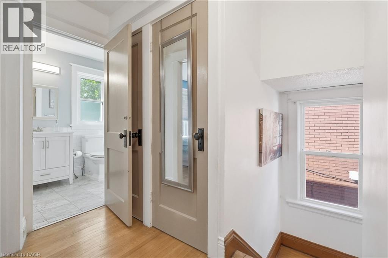
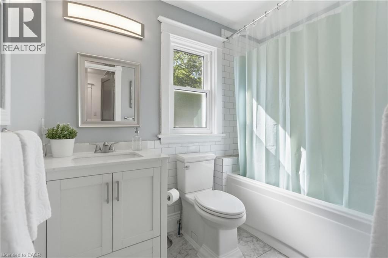
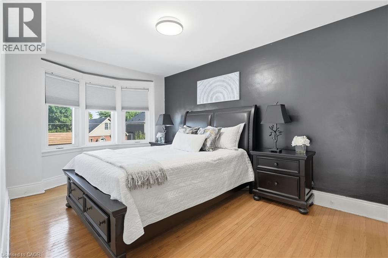
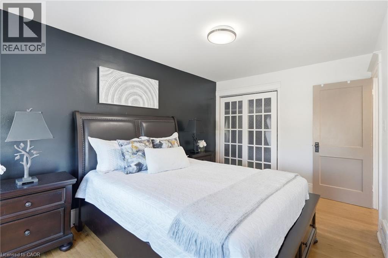
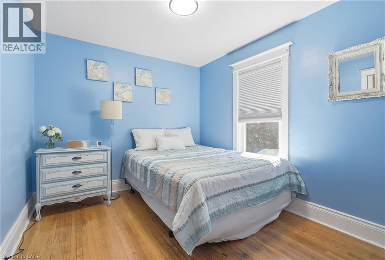
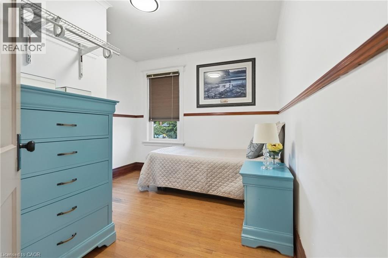
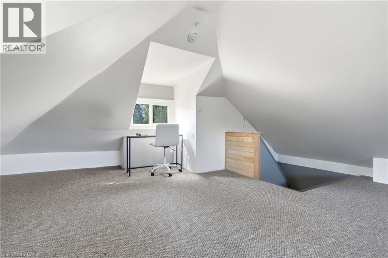
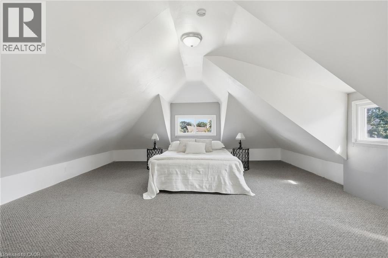
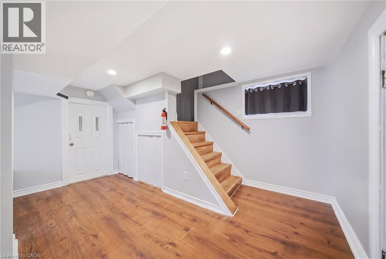
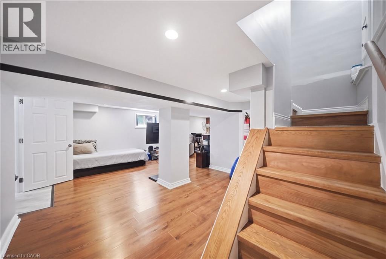
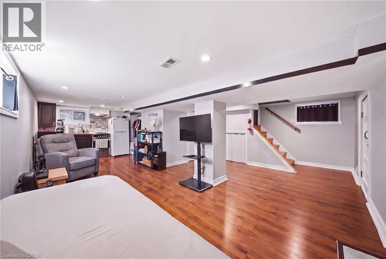
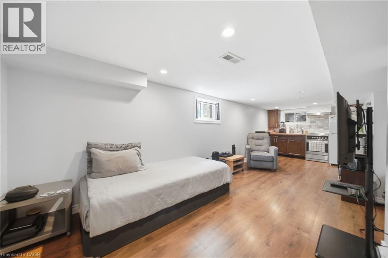
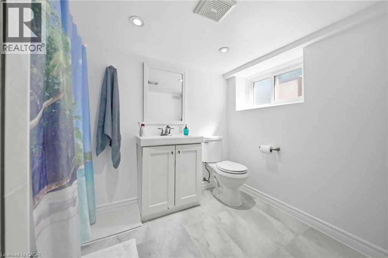
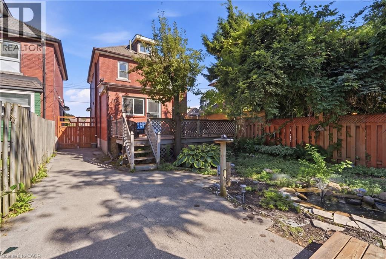
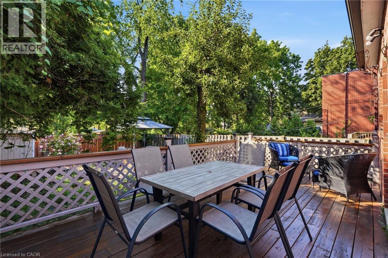
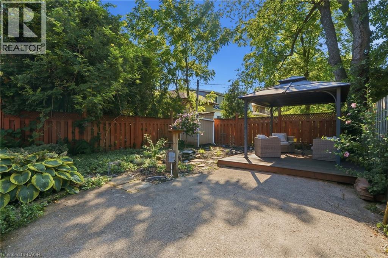
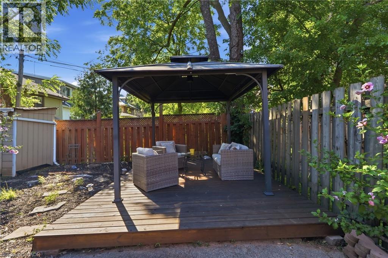
Fall in love with the timeless character of this bright, beautifully updated 2 1/2-storey brick home, where classic charm meets modern living. Exceptional curb appeal with an inviting covered front porch, new stone patio, steps & landing (2023), new front door & railing (2025), and beautiful perennial gardens. Inside, bamboo flooring in the kitchen and hardwood on the 2nd floor complement the home's character. The open-concept kitchen features pot lights, stylish two-tone cabinetry, granite breakfast bar, new sink, faucet and dishwasher (2026), overlooking the bright dining room. The spacious living room is perfect for entertaining or relaxing, while the main-floor laundry includes a new washer & dryer (2026). The 2nd floor offers 3 spacious bedrooms, including a generous primary with newer window (2021), plus a beautifully updated 4-piece bath with new vanity & lighting (2026) & new window (2025). The finished 3rd-floor loft offers versatile space for a teen retreat, home office, studio or guest room. The fully finished basement suite with separate entrance features a modern kitchen (2020), living area and 4-piece bath—ideal for extended or multi-generational family living. The fully fenced backyard offers a spacious deck overlooking a relaxing fountain, lower deck with gazebo (2022) and storage shed. Steps to Gage Park and the vibrant Ottawa Street shopping district, with its popular cafes & restaurants and boutiques. Conveniently located near schools, parks and public transit, with future LRT stops planned at Ottawa Street and Gage Park. Enjoy exceptional walkability and a vibrant, family-friendly lifestyle in one of Hamilton's most sought-after neighbourhoods. (id:50976)
Property Details
|
MLS® Number
|
40851154 |
|
Property Type
|
Single Family |
|
Amenities Near By
|
Park, Public Transit, Schools, Shopping |
|
Features
|
In-law Suite |
|
Parking Space Total
|
1 |
Building
|
Bathroom Total
|
2 |
|
Bedrooms Above Ground
|
3 |
|
Bedrooms Total
|
3 |
|
Appliances
|
Dishwasher, Dryer, Refrigerator, Stove, Washer, Window Coverings |
|
Basement Development
|
Finished |
|
Basement Type
|
Full (finished) |
|
Construction Style Attachment
|
Detached |
|
Cooling Type
|
Central Air Conditioning |
|
Exterior Finish
|
Brick |
|
Heating Fuel
|
Natural Gas |
|
Heating Type
|
Forced Air |
|
Stories Total
|
3 |
|
Size Interior
|
1,465 Ft2 |
|
Type
|
House |
|
Utility Water
|
Municipal Water |
Land
|
Acreage
|
No |
|
Land Amenities
|
Park, Public Transit, Schools, Shopping |
|
Sewer
|
Municipal Sewage System |
|
Size Depth
|
99 Ft |
|
Size Frontage
|
30 Ft |
|
Size Total Text
|
Under 1/2 Acre |
|
Zoning Description
|
R1a |
Rooms
| Level |
Type |
Length |
Width |
Dimensions |
|
Second Level |
4pc Bathroom |
|
|
8'' x 1'5'' |
|
Second Level |
Bedroom |
|
|
9'9'' x 9'2'' |
|
Second Level |
Bedroom |
|
|
10'5'' x 8'11'' |
|
Second Level |
Primary Bedroom |
|
|
14'10'' x 9'3'' |
|
Third Level |
Attic |
|
|
24'0'' x 18'0'' |
|
Basement |
3pc Bathroom |
|
|
8'1'' x 5'4'' |
|
Basement |
Family Room |
|
|
18'10'' x 17'8'' |
|
Basement |
Kitchen |
|
|
10'10'' x 6'6'' |
|
Main Level |
Foyer |
|
|
9'9'' x 8'3'' |
|
Main Level |
Living Room |
|
|
18'9'' x 10'3'' |
|
Main Level |
Dining Room |
|
|
12'2'' x 10'3'' |
|
Main Level |
Eat In Kitchen |
|
|
23'2'' x 10'0'' |
https://www.realtor.ca/real-estate/30136885/146-ottawa-street-s-hamilton