6 Bedroom
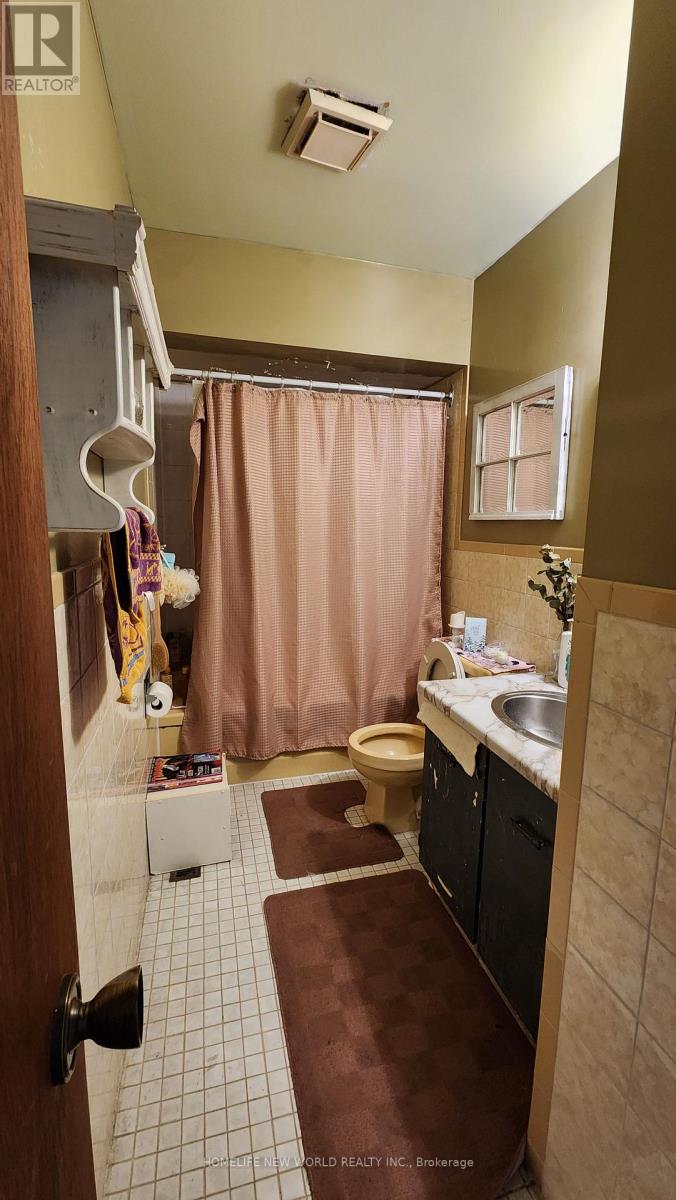
2 Bathroom
1,500 - 2,000 ft2
Central Air Conditioning
Forced Air
$1,299,000
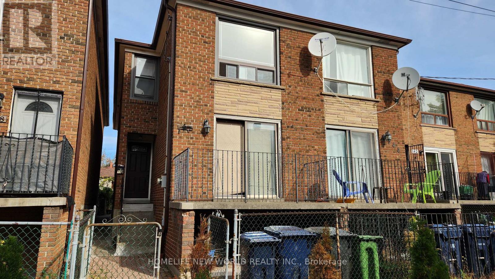
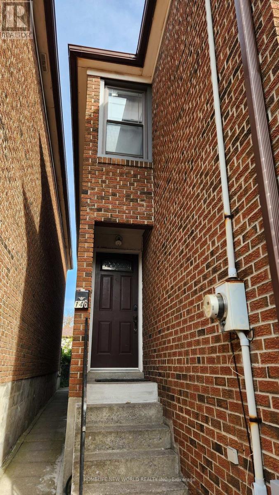
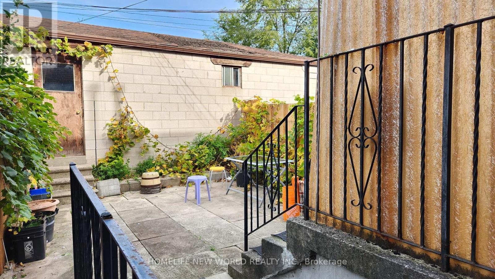
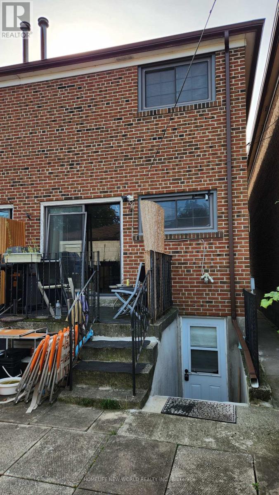
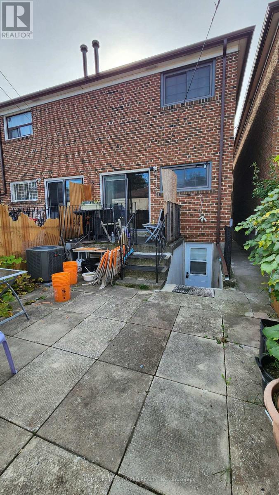
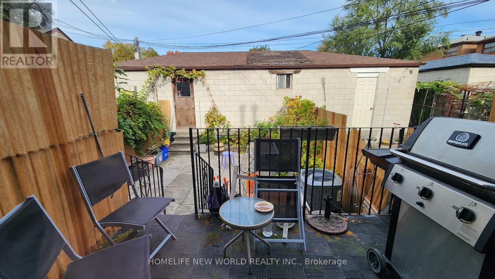
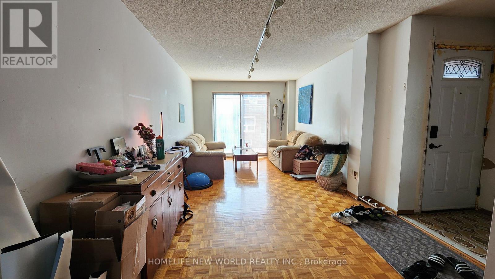
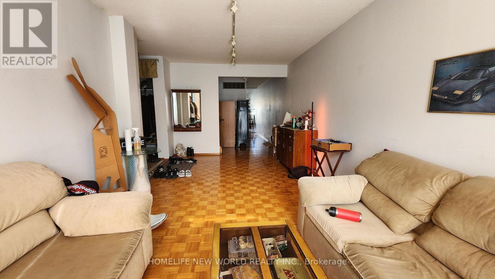
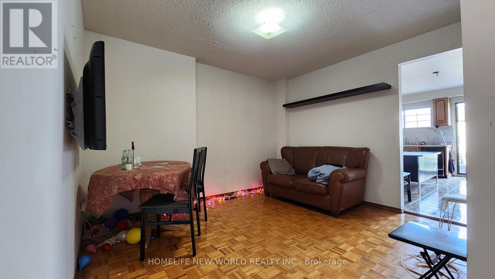
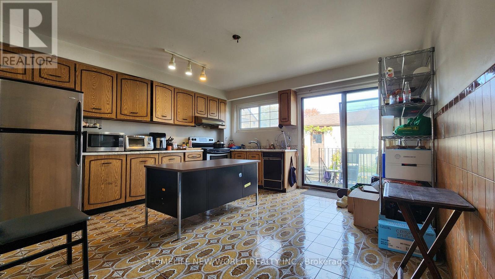
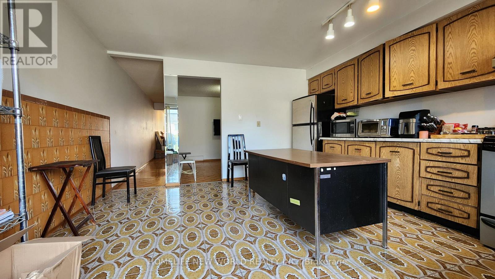
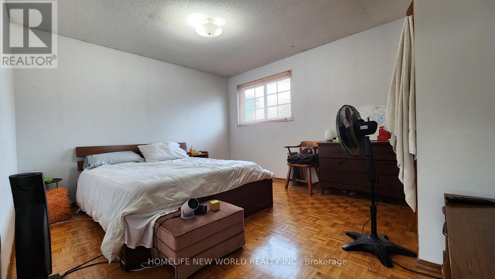
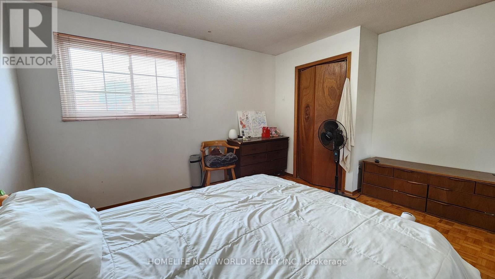
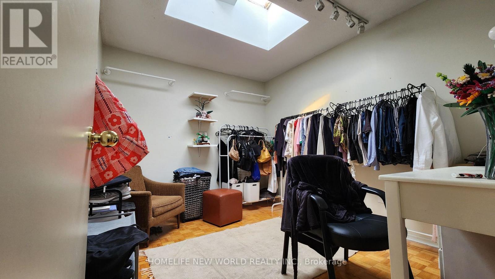
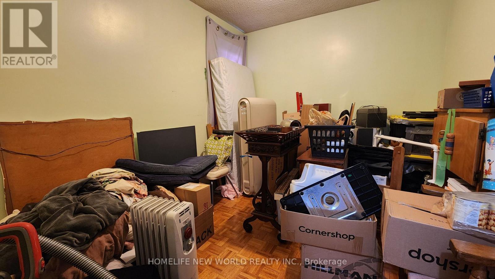
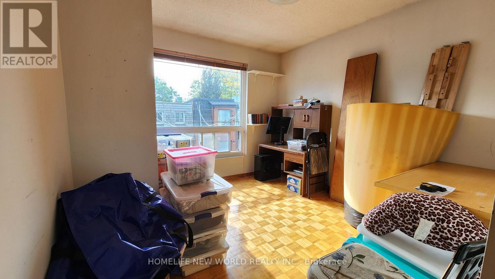
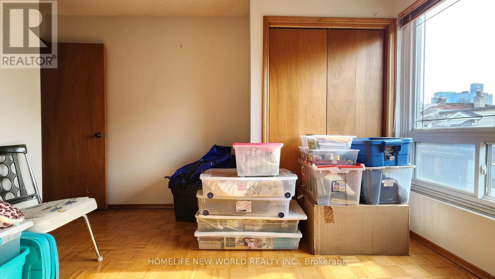
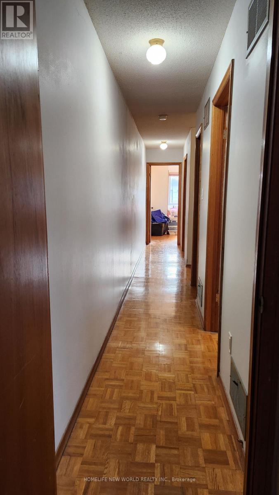
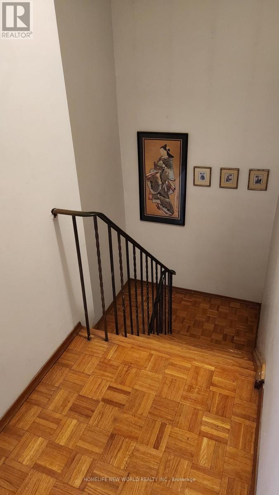
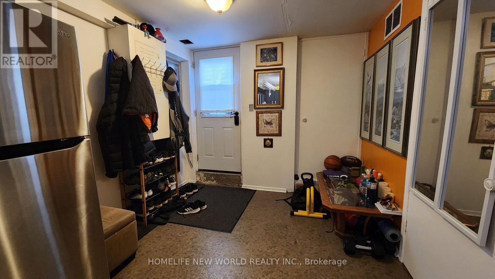
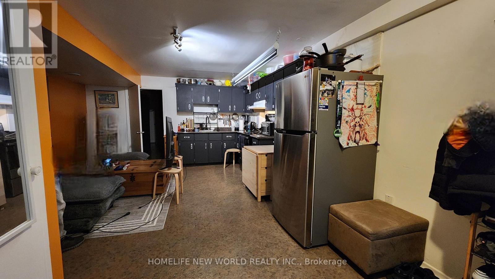
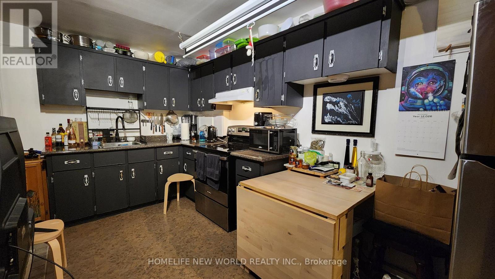
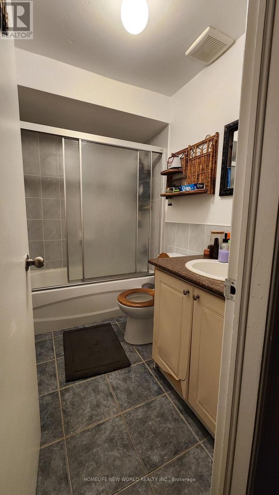
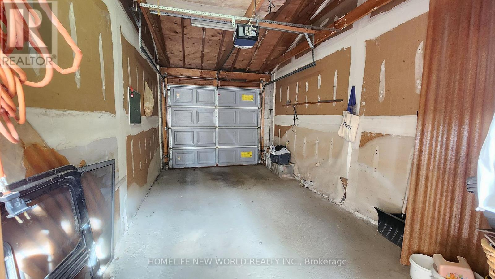
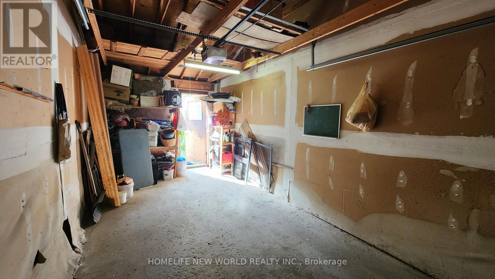
Location Location!! Steps to Queen St. W. and Bathurst shops and restaurants. The Queen and Bathurst streetcars are just steps away. Built in 1980, brick semi-detached in the community of Trinity-Bellwoods with a detached single garage. This home awaits your decorating touch to make it sparkle! Solid home with 4 bedrooms, all parquet floors, oak staircase, huge eat-in kitchen with a walkout to a patio, low maintance backyard, and detached garage. There is a separate main floor family room/den off the kitchen. The basement 2 bedroom apartment has a separate rear walk-up entrance with it's own kitchen and 4-pc bath, 7.5 ft ceiling. All windows and doors, gas furnace, central air conditioner are approx. 5 years or less new. This house has solid bones, newer windows and doors, newer HVAC. The garage door is "as is", does not open fully. (id:50976)
Property Details
|
MLS® Number
|
C14085806 |
|
Property Type
|
Single Family |
|
Community Name
|
Trinity-Bellwoods |
|
Amenities Near By
|
Hospital, Public Transit, Park |
|
Equipment Type
|
Water Heater |
|
Features
|
Carpet Free |
|
Parking Space Total
|
1 |
|
Rental Equipment Type
|
Water Heater |
|
Structure
|
Deck |
Building
|
Bathroom Total
|
2 |
|
Bedrooms Above Ground
|
4 |
|
Bedrooms Below Ground
|
2 |
|
Bedrooms Total
|
6 |
|
Appliances
|
All, Stove, Refrigerator |
|
Basement Features
|
Apartment In Basement, Separate Entrance, Walk-up |
|
Basement Type
|
N/a, N/a, N/a |
|
Construction Style Attachment
|
Semi-detached |
|
Cooling Type
|
Central Air Conditioning |
|
Exterior Finish
|
Brick |
|
Flooring Type
|
Parquet, Ceramic, Linoleum |
|
Foundation Type
|
Block |
|
Heating Fuel
|
Natural Gas |
|
Heating Type
|
Forced Air |
|
Stories Total
|
2 |
|
Size Interior
|
1,500 - 2,000 Ft2 |
|
Type
|
House |
|
Utility Water
|
Municipal Water |
Parking
Land
|
Acreage
|
No |
|
Fence Type
|
Fenced Yard |
|
Land Amenities
|
Hospital, Public Transit, Park |
|
Sewer
|
Sanitary Sewer |
|
Size Depth
|
110 Ft |
|
Size Frontage
|
17 Ft |
|
Size Irregular
|
17 X 110 Ft |
|
Size Total Text
|
17 X 110 Ft |
Rooms
| Level |
Type |
Length |
Width |
Dimensions |
|
Second Level |
Primary Bedroom |
3.59 m |
3.69 m |
3.59 m x 3.69 m |
|
Second Level |
Bedroom 2 |
2.82 m |
3.26 m |
2.82 m x 3.26 m |
|
Second Level |
Bedroom 3 |
2.48 m |
3.27 m |
2.48 m x 3.27 m |
|
Second Level |
Bedroom 4 |
3.32 m |
3.15 m |
3.32 m x 3.15 m |
|
Basement |
Bedroom |
3.3 m |
3.1 m |
3.3 m x 3.1 m |
|
Basement |
Living Room |
4.13 m |
4.27 m |
4.13 m x 4.27 m |
|
Basement |
Foyer |
2.47 m |
2.6 m |
2.47 m x 2.6 m |
|
Basement |
Bedroom |
2.75 m |
3.18 m |
2.75 m x 3.18 m |
|
Main Level |
Living Room |
5.98 m |
3.15 m |
5.98 m x 3.15 m |
|
Main Level |
Den |
3.46 m |
3.25 m |
3.46 m x 3.25 m |
|
Main Level |
Kitchen |
4.5 m |
4.29 m |
4.5 m x 4.29 m |
https://www.realtor.ca/real-estate/30410043/146-wolseley-street-toronto-trinity-bellwoods-trinity-bellwoods