3 Bedroom
3 Bathroom
1,500 - 2,000 ft2
Central Air Conditioning
Forced Air
$629,900
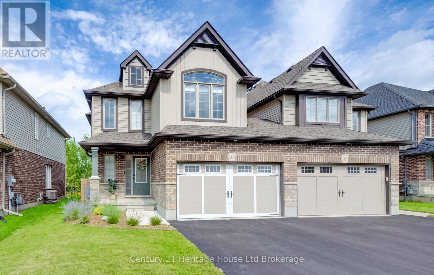
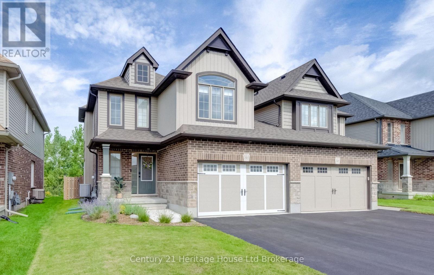
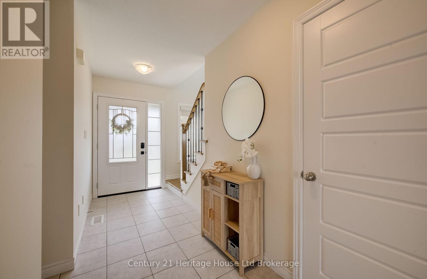
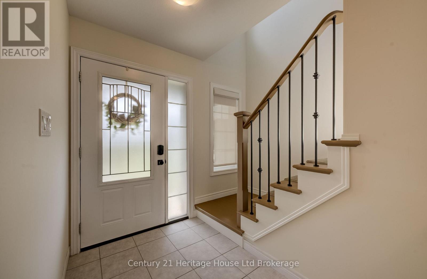
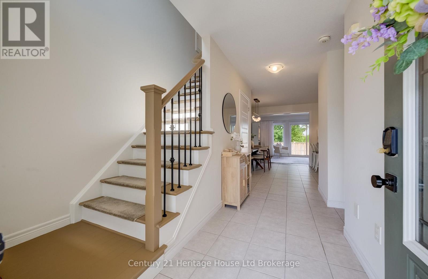
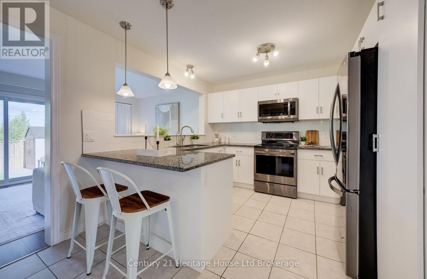
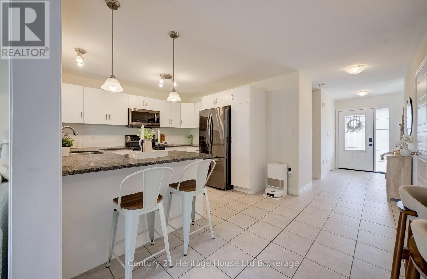
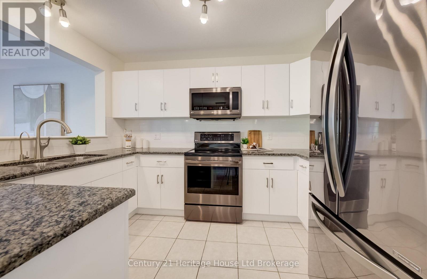
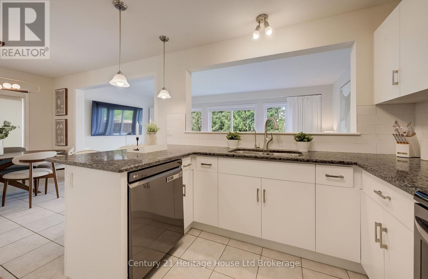
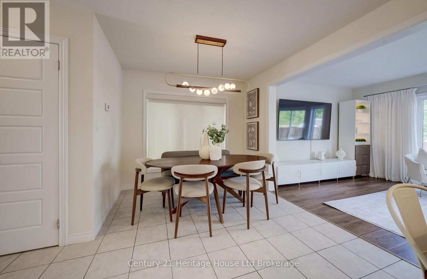
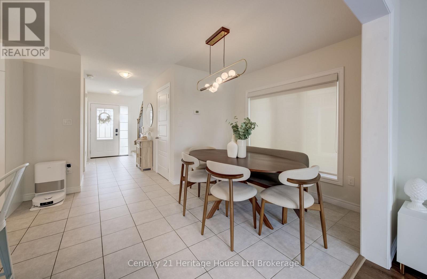
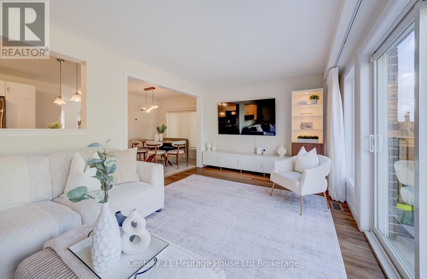
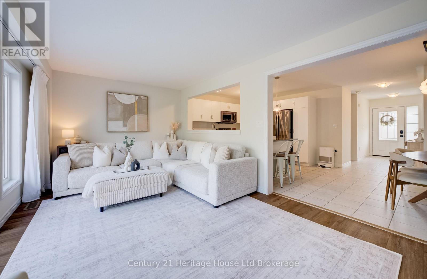
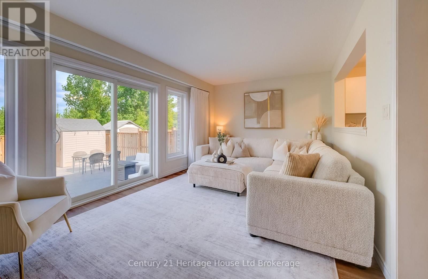
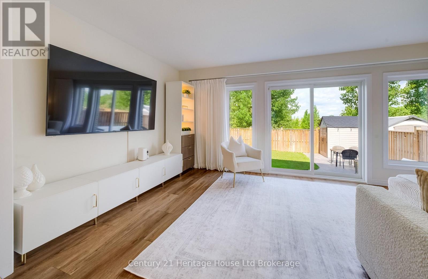
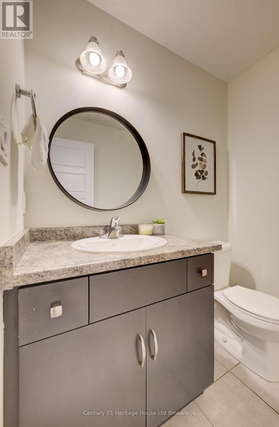
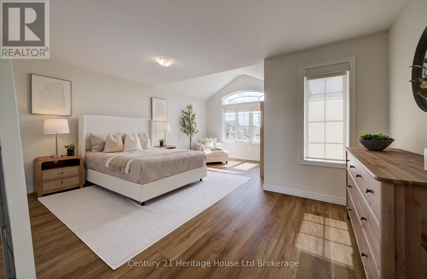
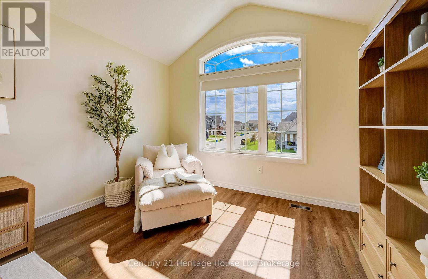
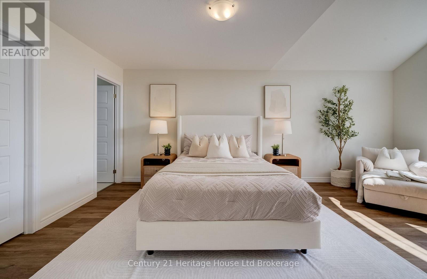
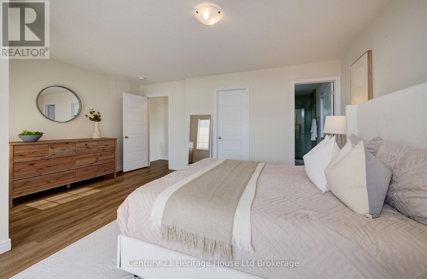
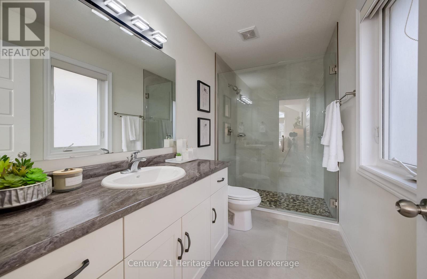
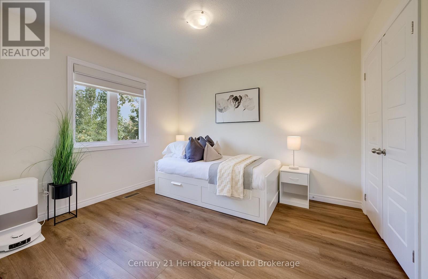
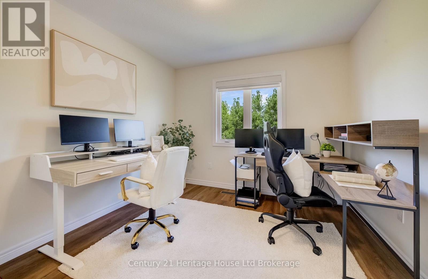
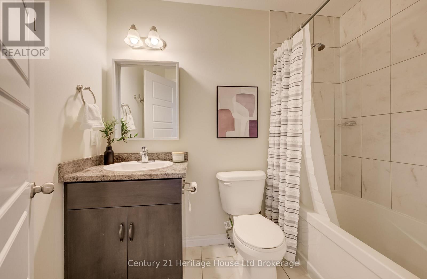
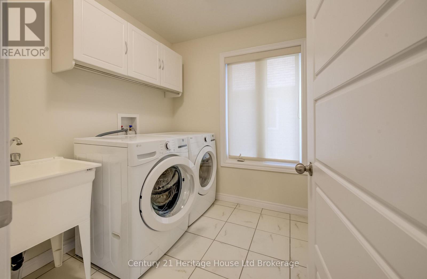
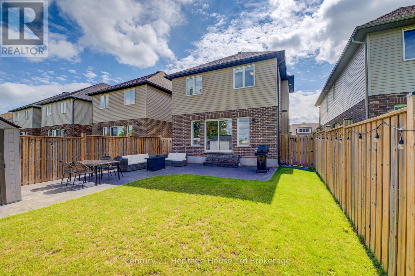
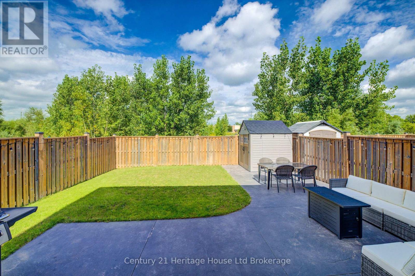
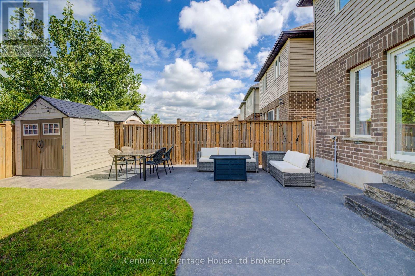
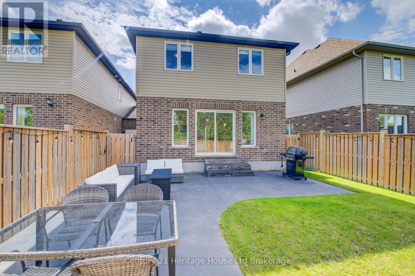
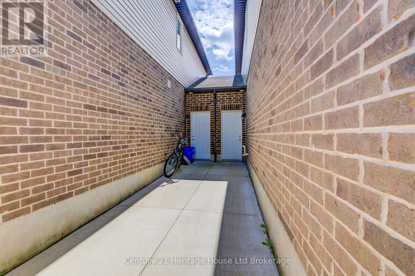
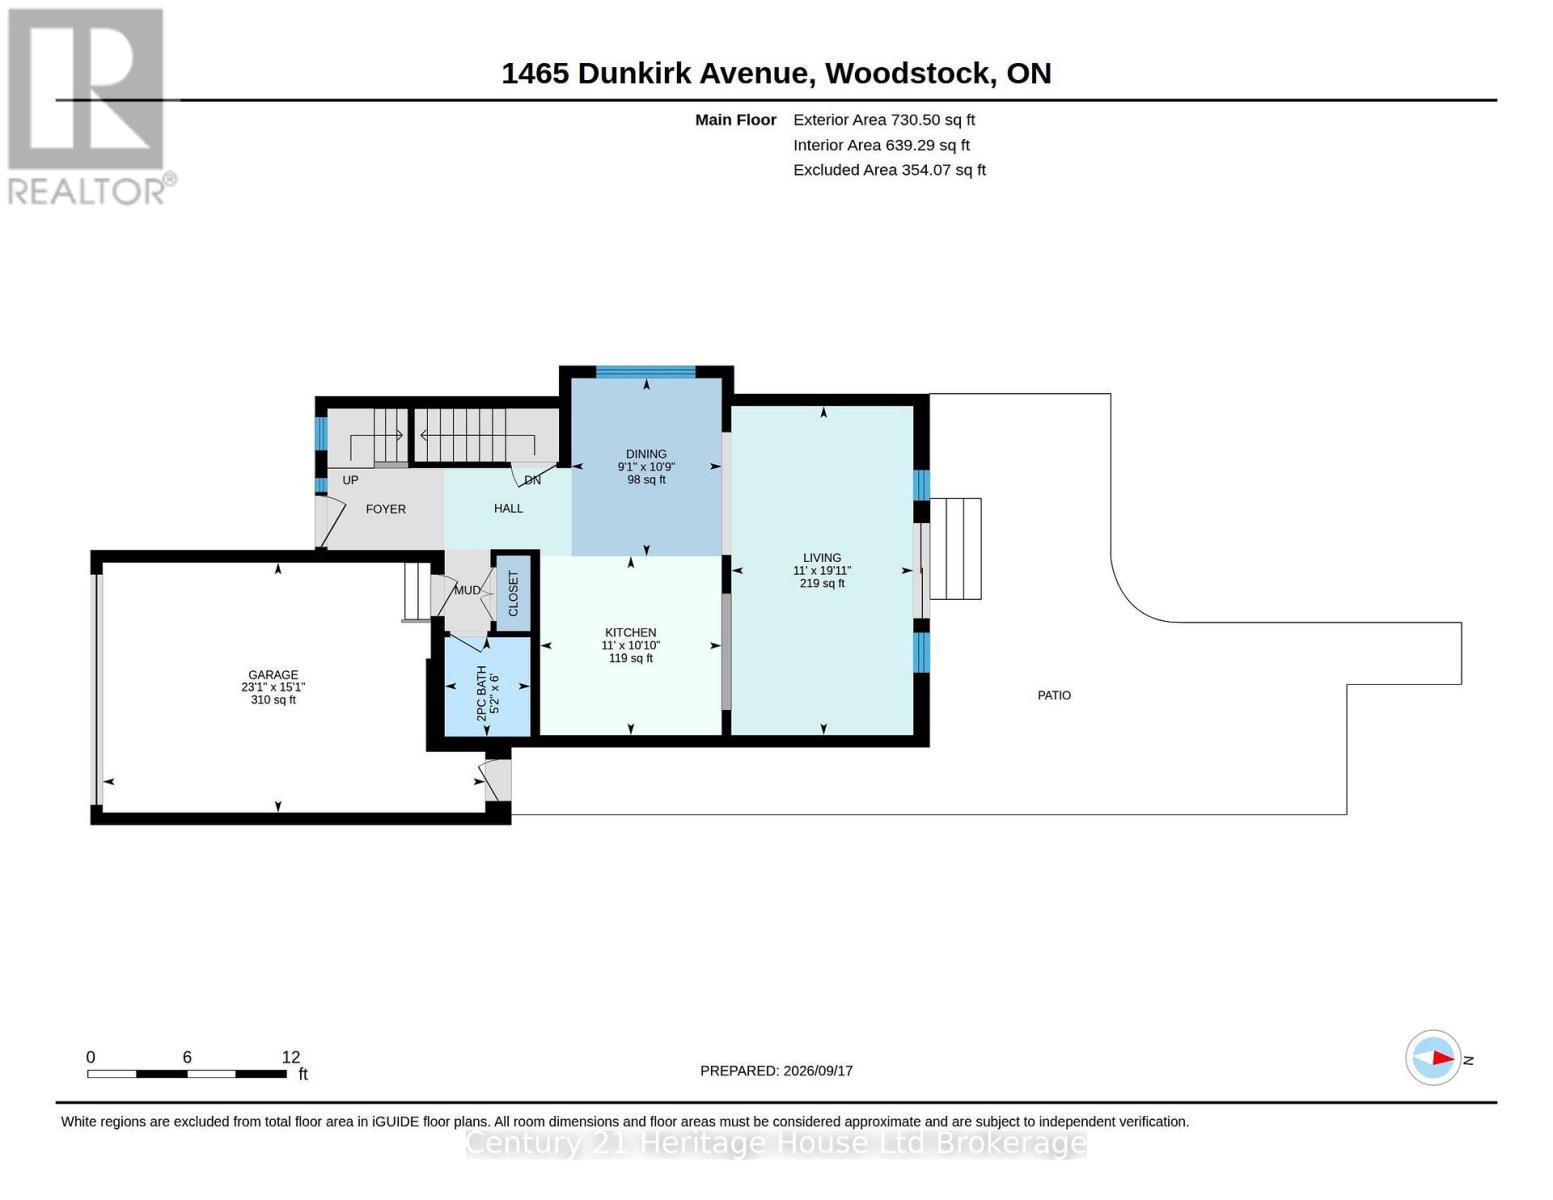
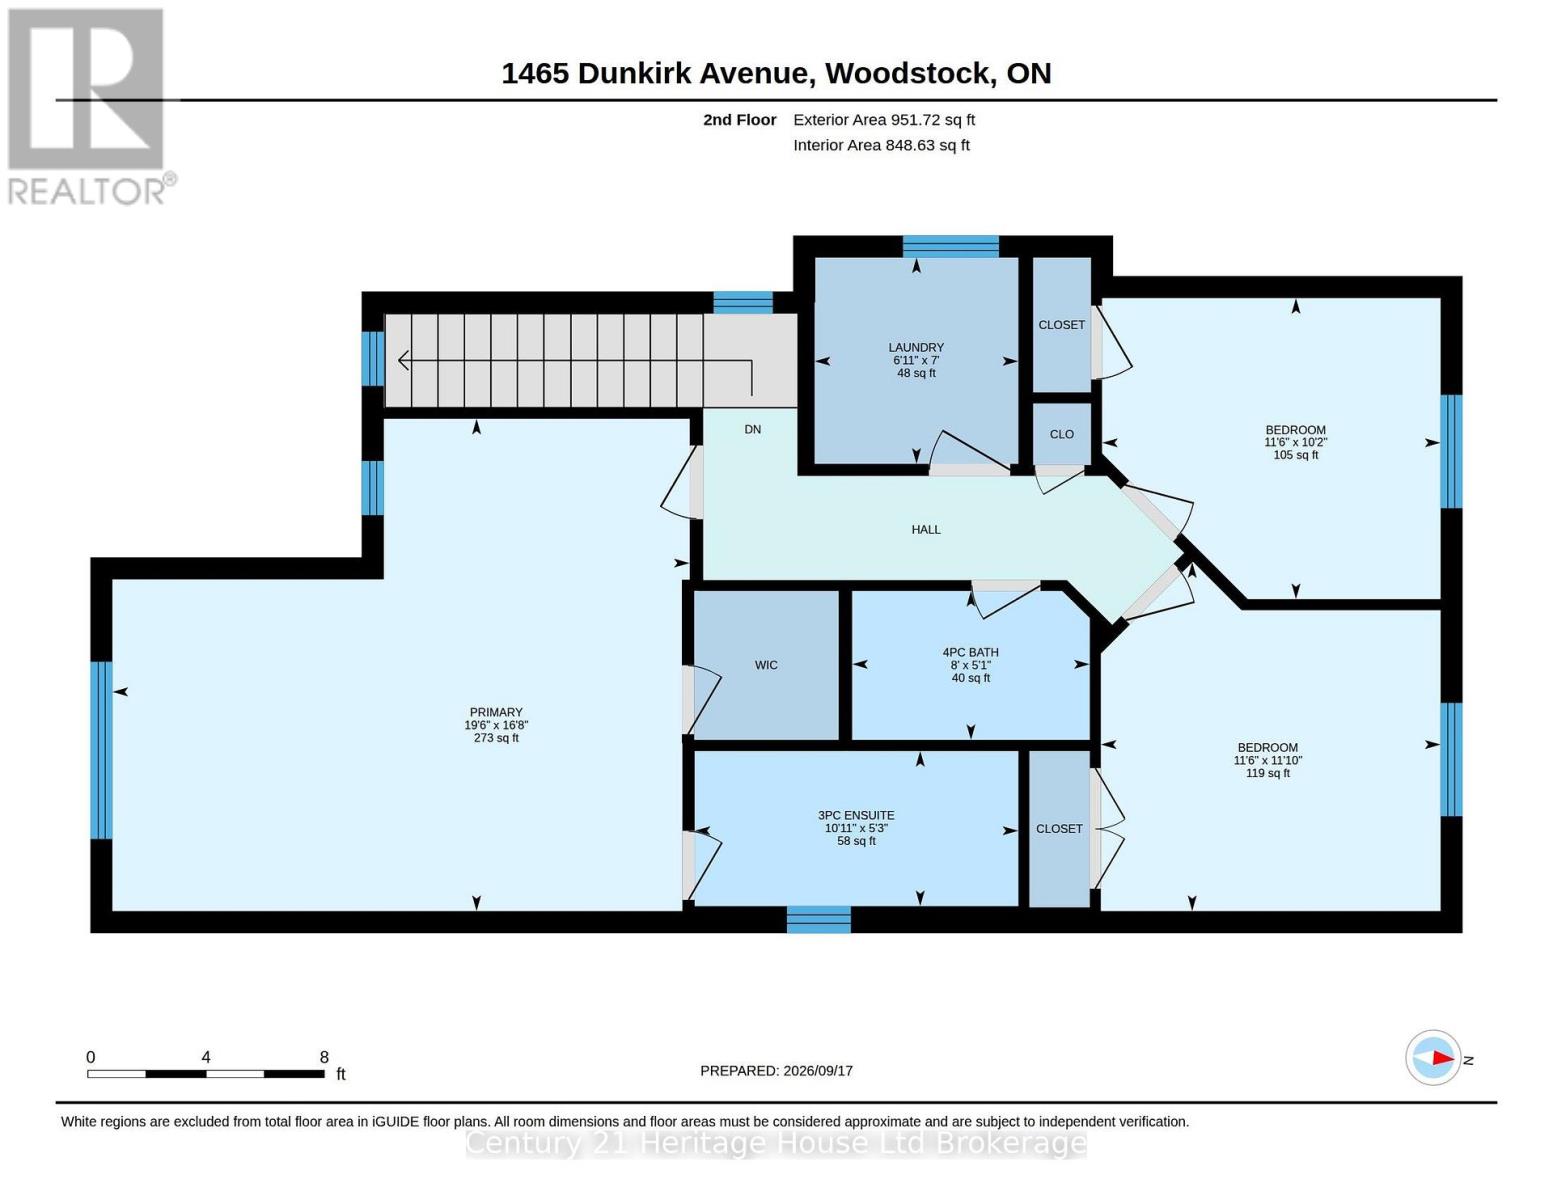
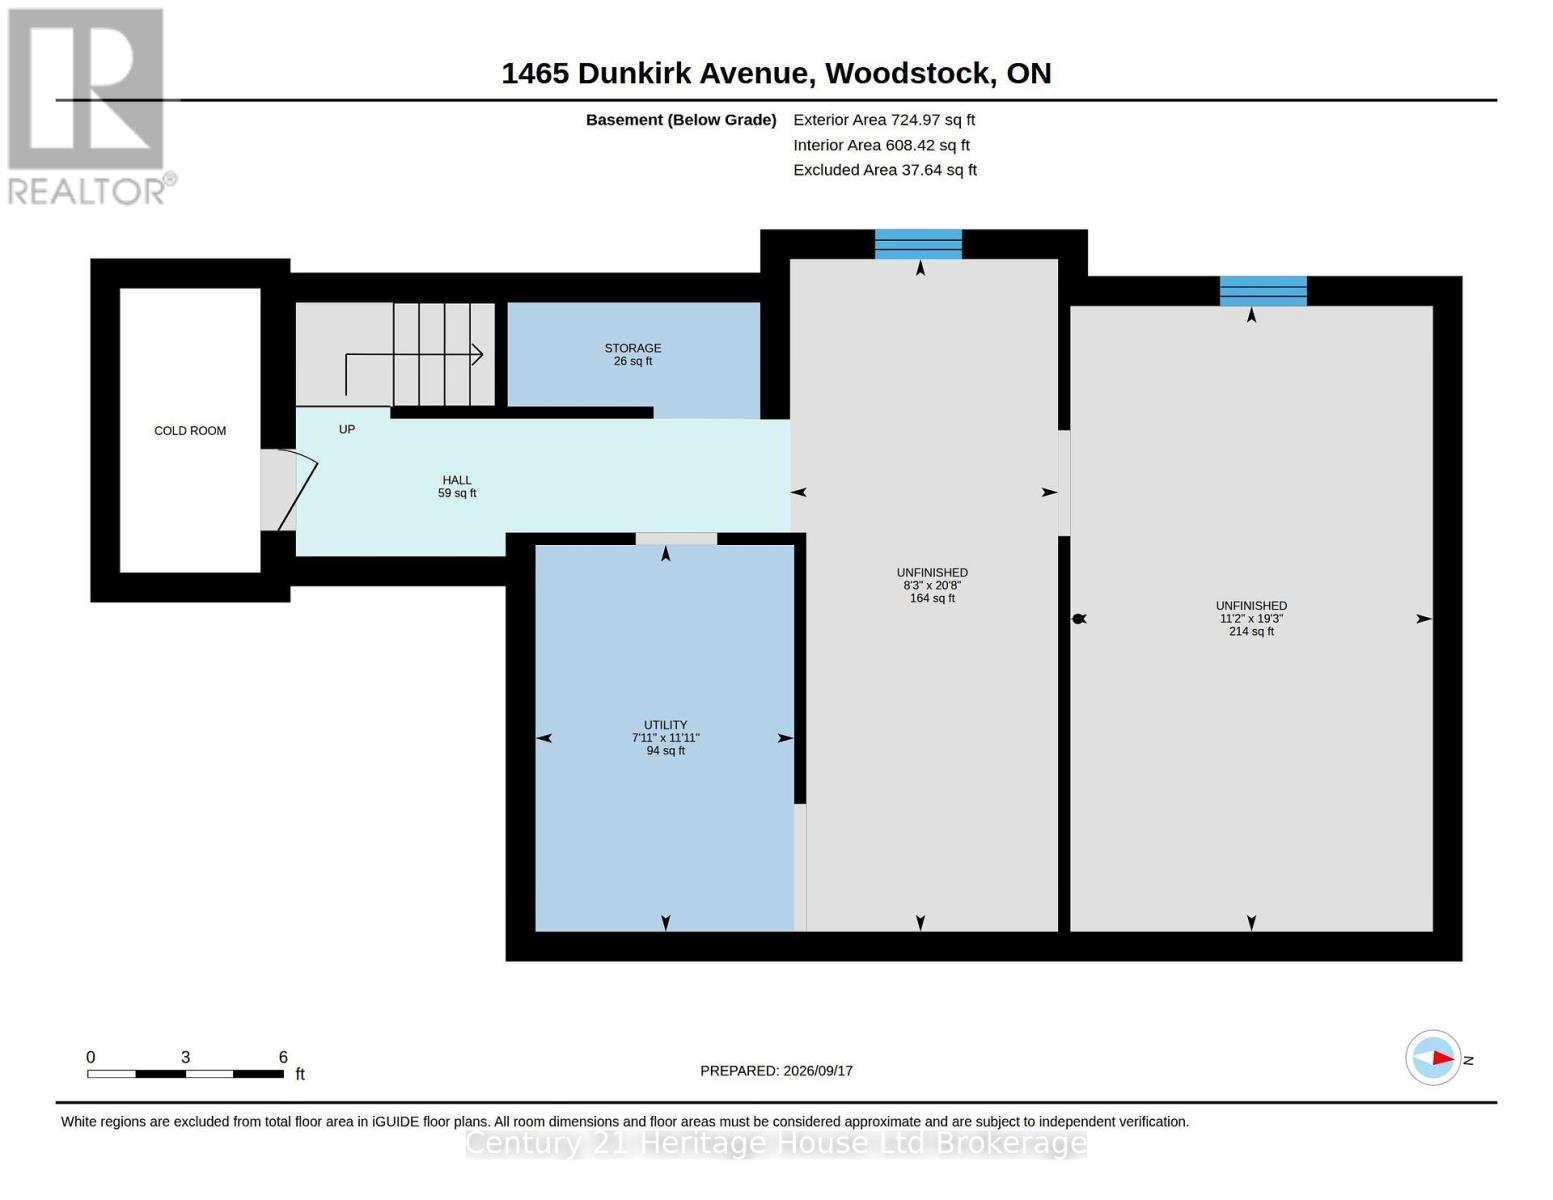
Welcome to this beautifully maintained, carpet-free freehold home in a desirable, family-friendly neighbourhood! This semi-detached property is unique because it offers added privacy, with the above-grade portions of the home only connected by the 1.5-car garage, meaning no shared living space walls. Bright and modern, this 3-bedroom, 2.5-bathroom home features an open-concept layout, updated flooring throughout the upper level and living room (2025), and fresh paint throughout (2025). The kitchen offers plenty of cabinetry, counter space, a breakfast bar, built-in microwave, and modern finishes. The spacious primary bedroom includes a walk-in closet and private ensuite, while two additional bedrooms and a full bathroom provide plenty of space for family, guests, or a home office. The enclosed second-floor laundry adds convenience. The garage also provides direct access to the backyard. The basement already has framing and electrical completed, and is ready for your finishing touches. Located close to schools, churches, parks, and highway 401, this modern move-in-ready home is a must-see! (id:50976)
Open House
This property has open houses!
Starts at:
2:00 pm
Ends at:
4:00 pm
Starts at:
2:00 pm
Ends at:
4:00 pm
Property Details
|
MLS® Number
|
X13795430 |
|
Property Type
|
Single Family |
|
Community Name
|
Woodstock - North |
|
Amenities Near By
|
Park, Place Of Worship, Public Transit, Schools |
|
Community Features
|
School Bus |
|
Equipment Type
|
Water Heater |
|
Parking Space Total
|
3 |
|
Rental Equipment Type
|
Water Heater |
|
Structure
|
Deck, Patio(s) |
Building
|
Bathroom Total
|
3 |
|
Bedrooms Above Ground
|
3 |
|
Bedrooms Total
|
3 |
|
Appliances
|
Water Softener, Water Treatment |
|
Basement Type
|
Full |
|
Construction Style Attachment
|
Semi-detached |
|
Cooling Type
|
Central Air Conditioning |
|
Exterior Finish
|
Brick, Vinyl Siding |
|
Foundation Type
|
Concrete |
|
Half Bath Total
|
1 |
|
Heating Fuel
|
Natural Gas |
|
Heating Type
|
Forced Air |
|
Stories Total
|
2 |
|
Size Interior
|
1,500 - 2,000 Ft2 |
|
Type
|
House |
|
Utility Water
|
Municipal Water |
Parking
Land
|
Acreage
|
No |
|
Fence Type
|
Fully Fenced, Fenced Yard |
|
Land Amenities
|
Park, Place Of Worship, Public Transit, Schools |
|
Sewer
|
Sanitary Sewer |
|
Size Depth
|
105 Ft ,2 In |
|
Size Frontage
|
31 Ft ,7 In |
|
Size Irregular
|
31.6 X 105.2 Ft |
|
Size Total Text
|
31.6 X 105.2 Ft |
|
Zoning Description
|
R3-14 |
Rooms
| Level |
Type |
Length |
Width |
Dimensions |
|
Second Level |
Primary Bedroom |
5.08 m |
5.96 m |
5.08 m x 5.96 m |
|
Second Level |
Bedroom 2 |
3.11 m |
3.49 m |
3.11 m x 3.49 m |
|
Second Level |
Bedroom 3 |
3.6 m |
3.51 m |
3.6 m x 3.51 m |
|
Main Level |
Kitchen |
3.3 m |
3.35 m |
3.3 m x 3.35 m |
|
Main Level |
Family Room |
6.06 m |
3.35 m |
6.06 m x 3.35 m |
|
Main Level |
Dining Room |
3.28 m |
2.77 m |
3.28 m x 2.77 m |
https://www.realtor.ca/real-estate/30291420/1465-dunkirk-avenue-woodstock-woodstock-north-woodstock-north