3 Bedroom
3 Bathroom
1,500 - 2,000 ft2
Central Air Conditioning
Forced Air
$629,900
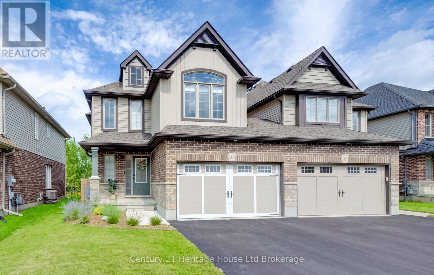
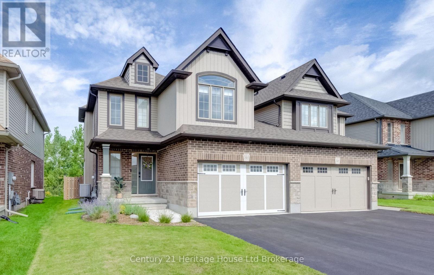
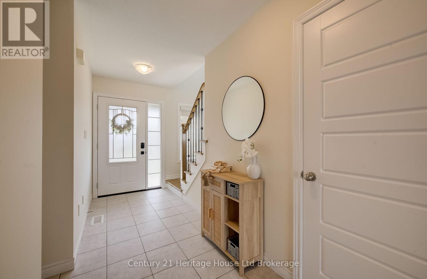
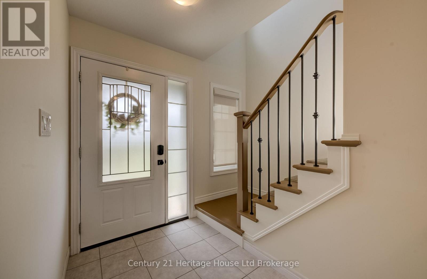
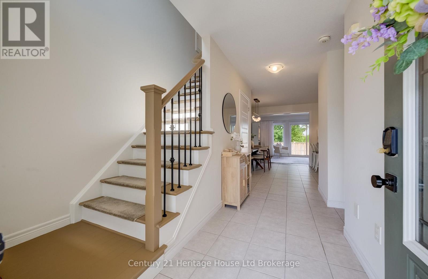
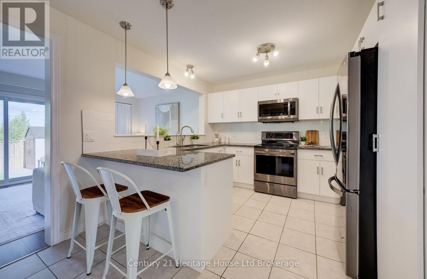
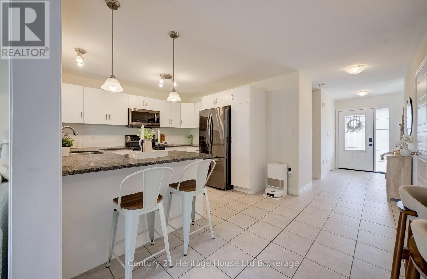
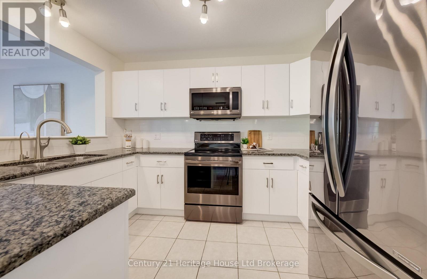
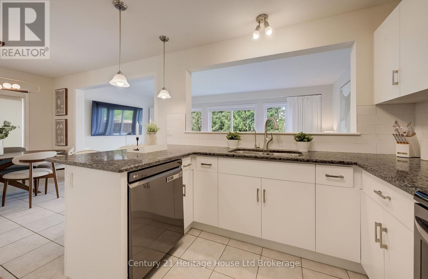
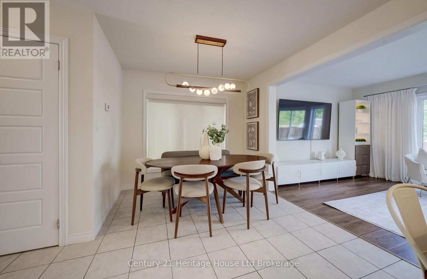
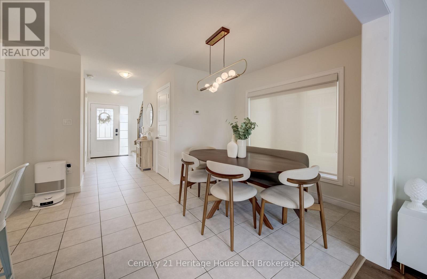
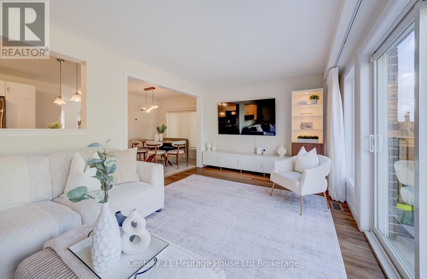
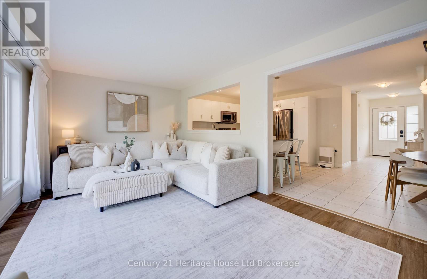
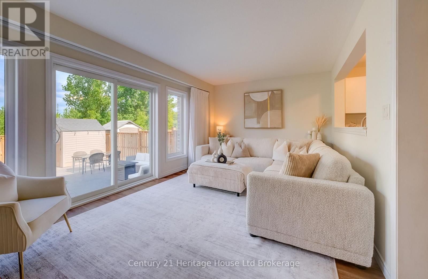
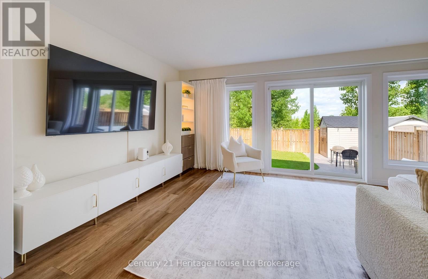
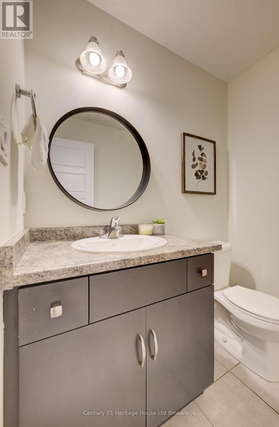
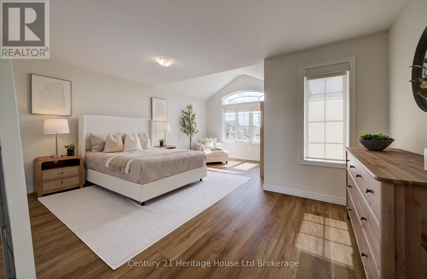
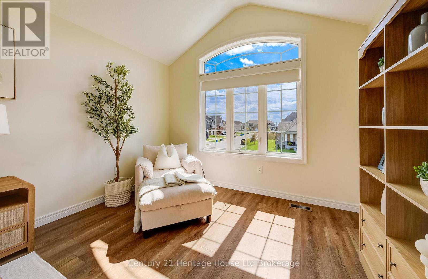
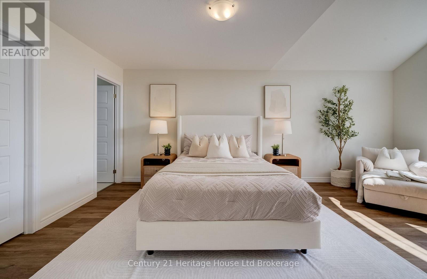
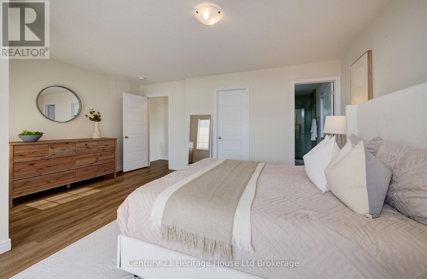
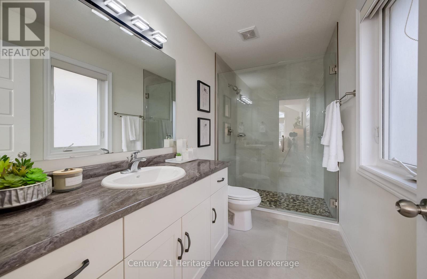
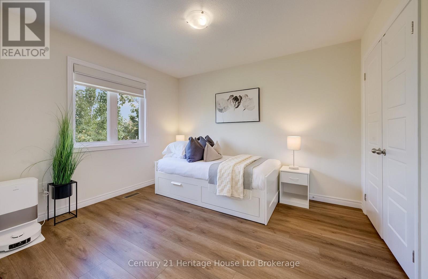
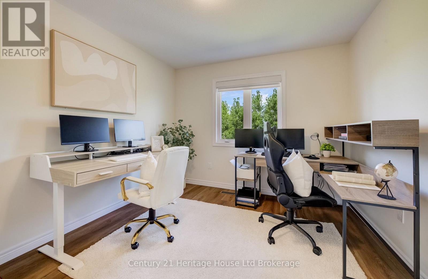
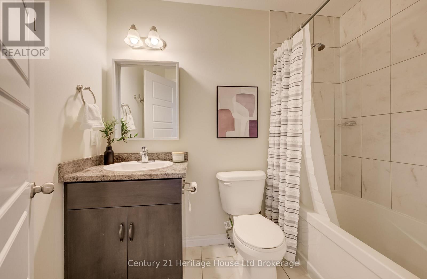
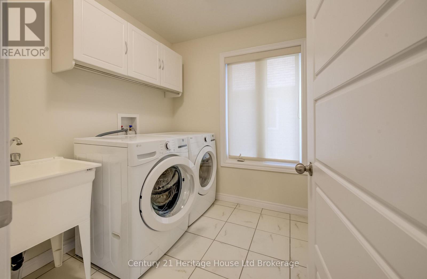
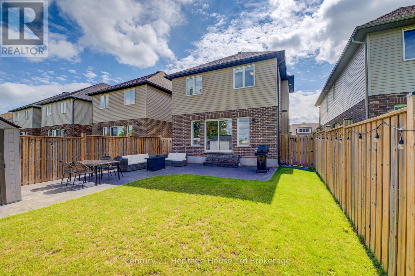
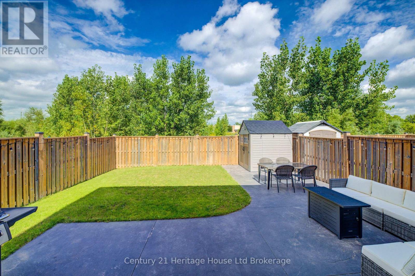
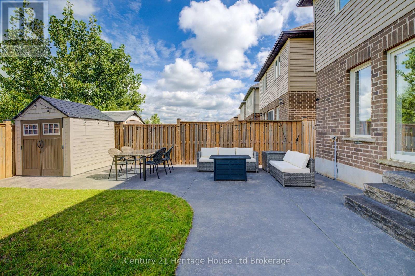
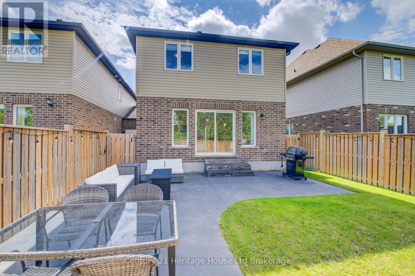
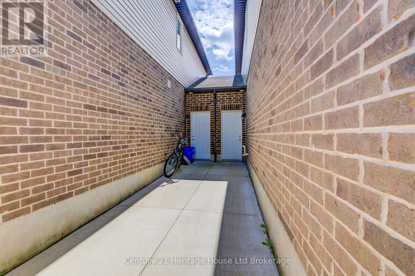
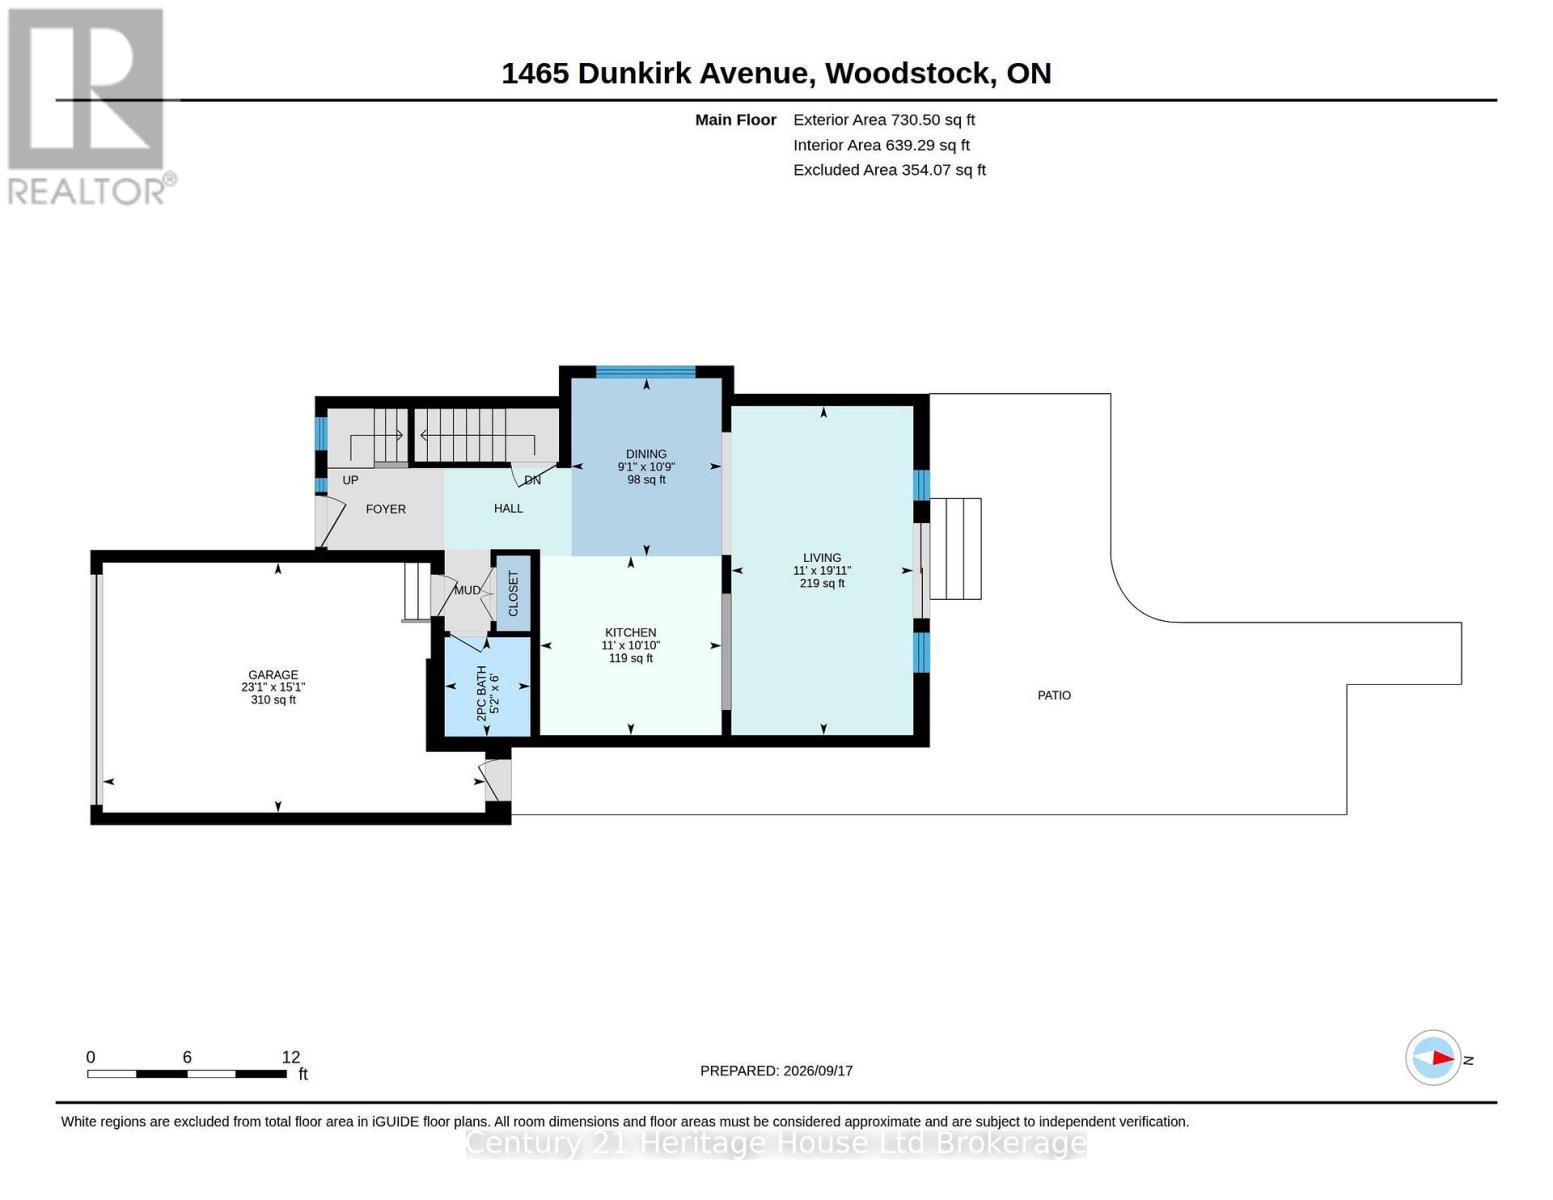
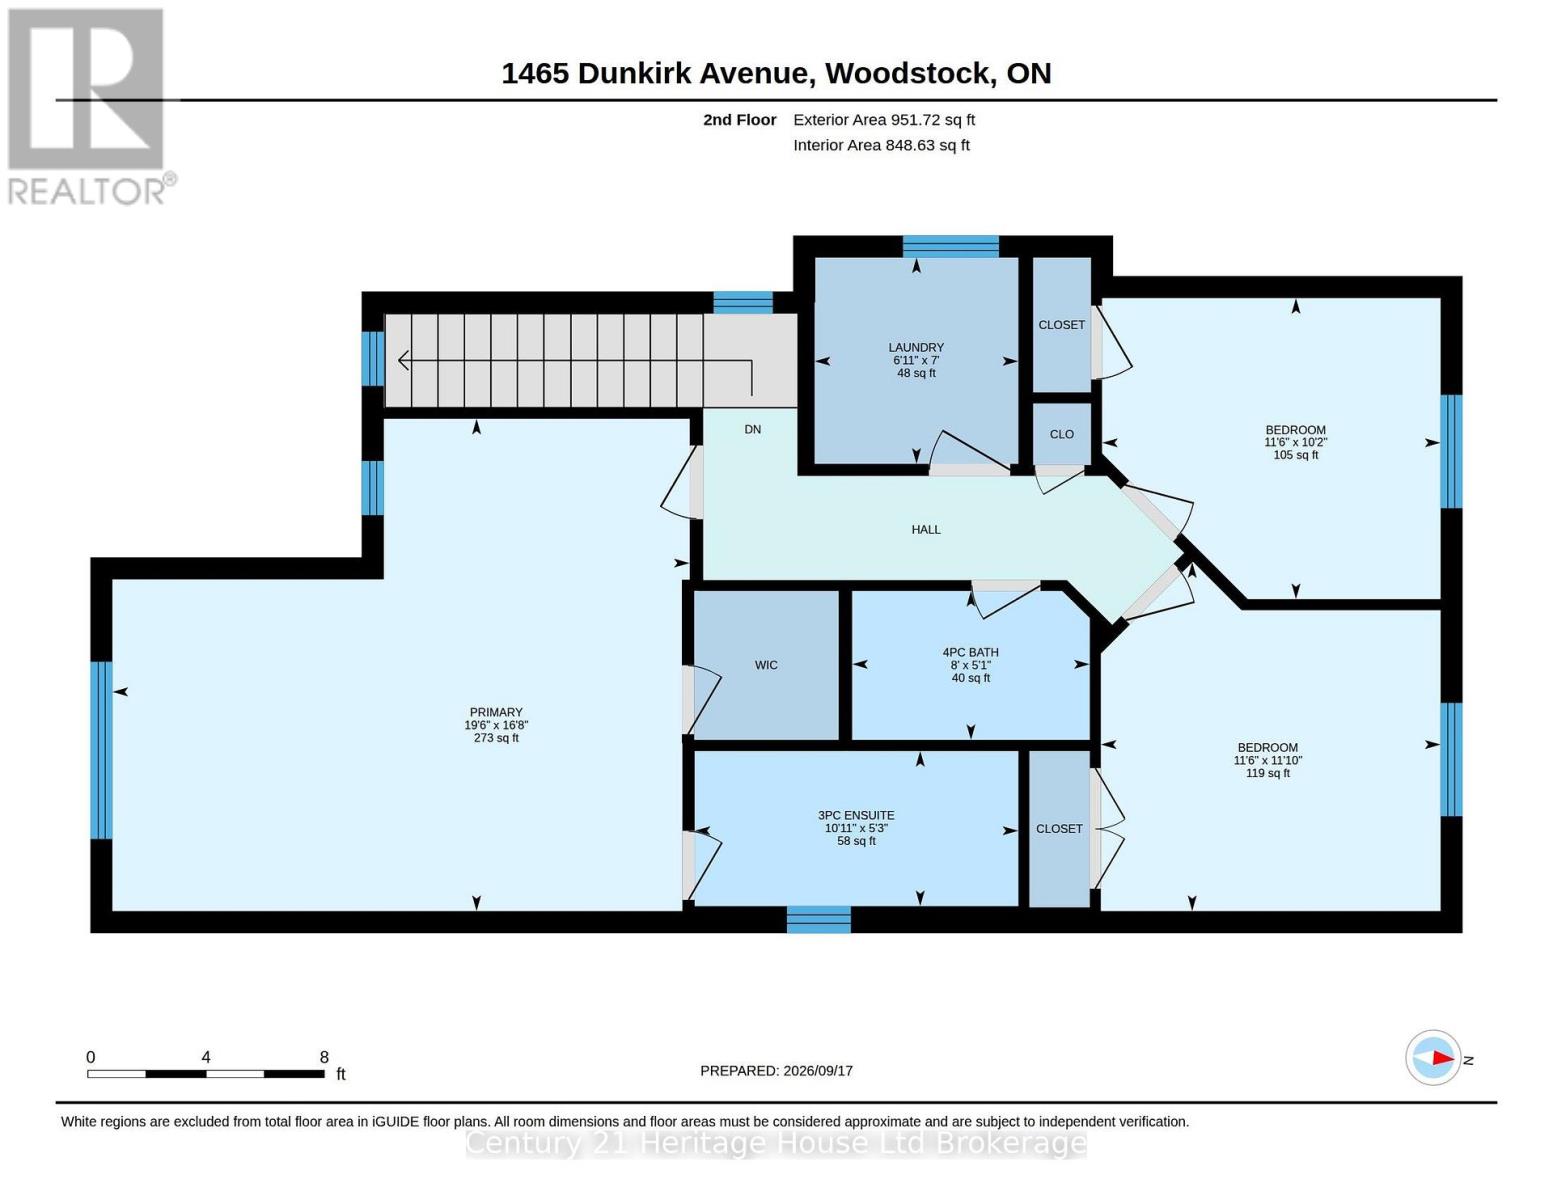
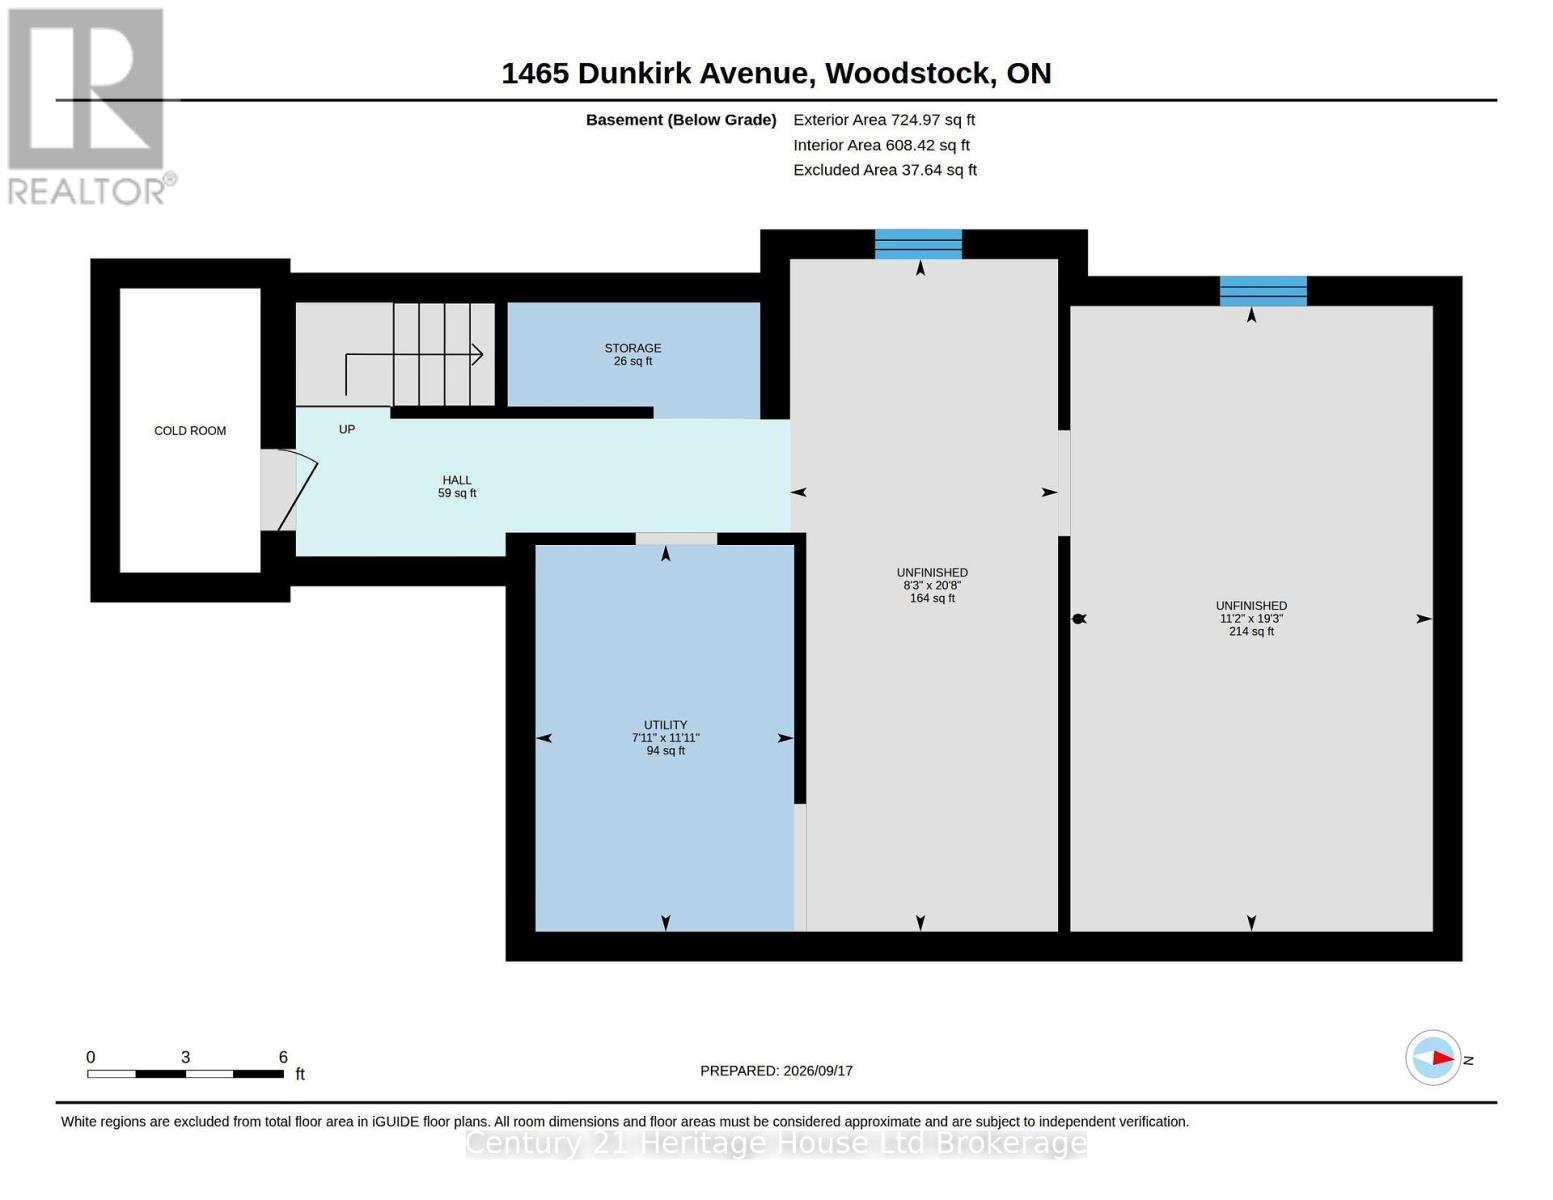
Welcome to this beautifully maintained, carpet-free freehold home in a desirable, family-friendly neighbourhood! This semi-detached property is unique because it offers added privacy, with the above-grade portions of the home only connected by the 1.5-car garage, meaning no shared living space walls. Bright and modern, this 3-bedroom, 2.5-bathroom home features an open-concept layout, updated flooring throughout the upper level and living room (2025), and fresh paint throughout (2025). The kitchen offers plenty of cabinetry, counter space, a breakfast bar, built-in microwave, and modern finishes. The spacious primary bedroom includes a walk-in closet and private ensuite, while two additional bedrooms and a full bathroom provide plenty of space for family, guests, or a home office. The enclosed second-floor laundry (washer and dryer 2025) adds convenience. The garage also provides direct access to the backyard. The basement already has framing, electrical and a rough-in for a future bathroom completed, and is ready for your finishing touches. Located close to schools, churches, parks, and highway 401, this modern move-in-ready home is a must-see! (id:50976)
Open House
This property has open houses!
Starts at:
2:00 pm
Ends at:
4:00 pm
Starts at:
2:00 pm
Ends at:
4:00 pm
Property Details
|
MLS® Number
|
X13795430 |
|
Property Type
|
Single Family |
|
Community Name
|
Woodstock - North |
|
Amenities Near By
|
Park, Place Of Worship, Public Transit, Schools |
|
Community Features
|
School Bus |
|
Equipment Type
|
Water Heater |
|
Parking Space Total
|
3 |
|
Rental Equipment Type
|
Water Heater |
|
Structure
|
Deck, Patio(s) |
Building
|
Bathroom Total
|
3 |
|
Bedrooms Above Ground
|
3 |
|
Bedrooms Total
|
3 |
|
Appliances
|
Water Softener, Water Treatment |
|
Basement Type
|
Full |
|
Construction Style Attachment
|
Semi-detached |
|
Cooling Type
|
Central Air Conditioning |
|
Exterior Finish
|
Brick, Vinyl Siding |
|
Foundation Type
|
Concrete |
|
Half Bath Total
|
1 |
|
Heating Fuel
|
Natural Gas |
|
Heating Type
|
Forced Air |
|
Stories Total
|
2 |
|
Size Interior
|
1,500 - 2,000 Ft2 |
|
Type
|
House |
|
Utility Water
|
Municipal Water |
Parking
Land
|
Acreage
|
No |
|
Fence Type
|
Fully Fenced, Fenced Yard |
|
Land Amenities
|
Park, Place Of Worship, Public Transit, Schools |
|
Sewer
|
Sanitary Sewer |
|
Size Depth
|
105 Ft ,2 In |
|
Size Frontage
|
31 Ft ,7 In |
|
Size Irregular
|
31.6 X 105.2 Ft |
|
Size Total Text
|
31.6 X 105.2 Ft |
|
Zoning Description
|
R3-14 |
Rooms
| Level |
Type |
Length |
Width |
Dimensions |
|
Second Level |
Primary Bedroom |
5.08 m |
5.96 m |
5.08 m x 5.96 m |
|
Second Level |
Bedroom 2 |
3.11 m |
3.49 m |
3.11 m x 3.49 m |
|
Second Level |
Bedroom 3 |
3.6 m |
3.51 m |
3.6 m x 3.51 m |
|
Main Level |
Kitchen |
3.3 m |
3.35 m |
3.3 m x 3.35 m |
|
Main Level |
Family Room |
6.06 m |
3.35 m |
6.06 m x 3.35 m |
|
Main Level |
Dining Room |
3.28 m |
2.77 m |
3.28 m x 2.77 m |
https://www.realtor.ca/real-estate/30291420/1465-dunkirk-avenue-woodstock-woodstock-north-woodstock-north