5 Bedroom
3 Bathroom
1,100 - 1,500 ft2
Bungalow
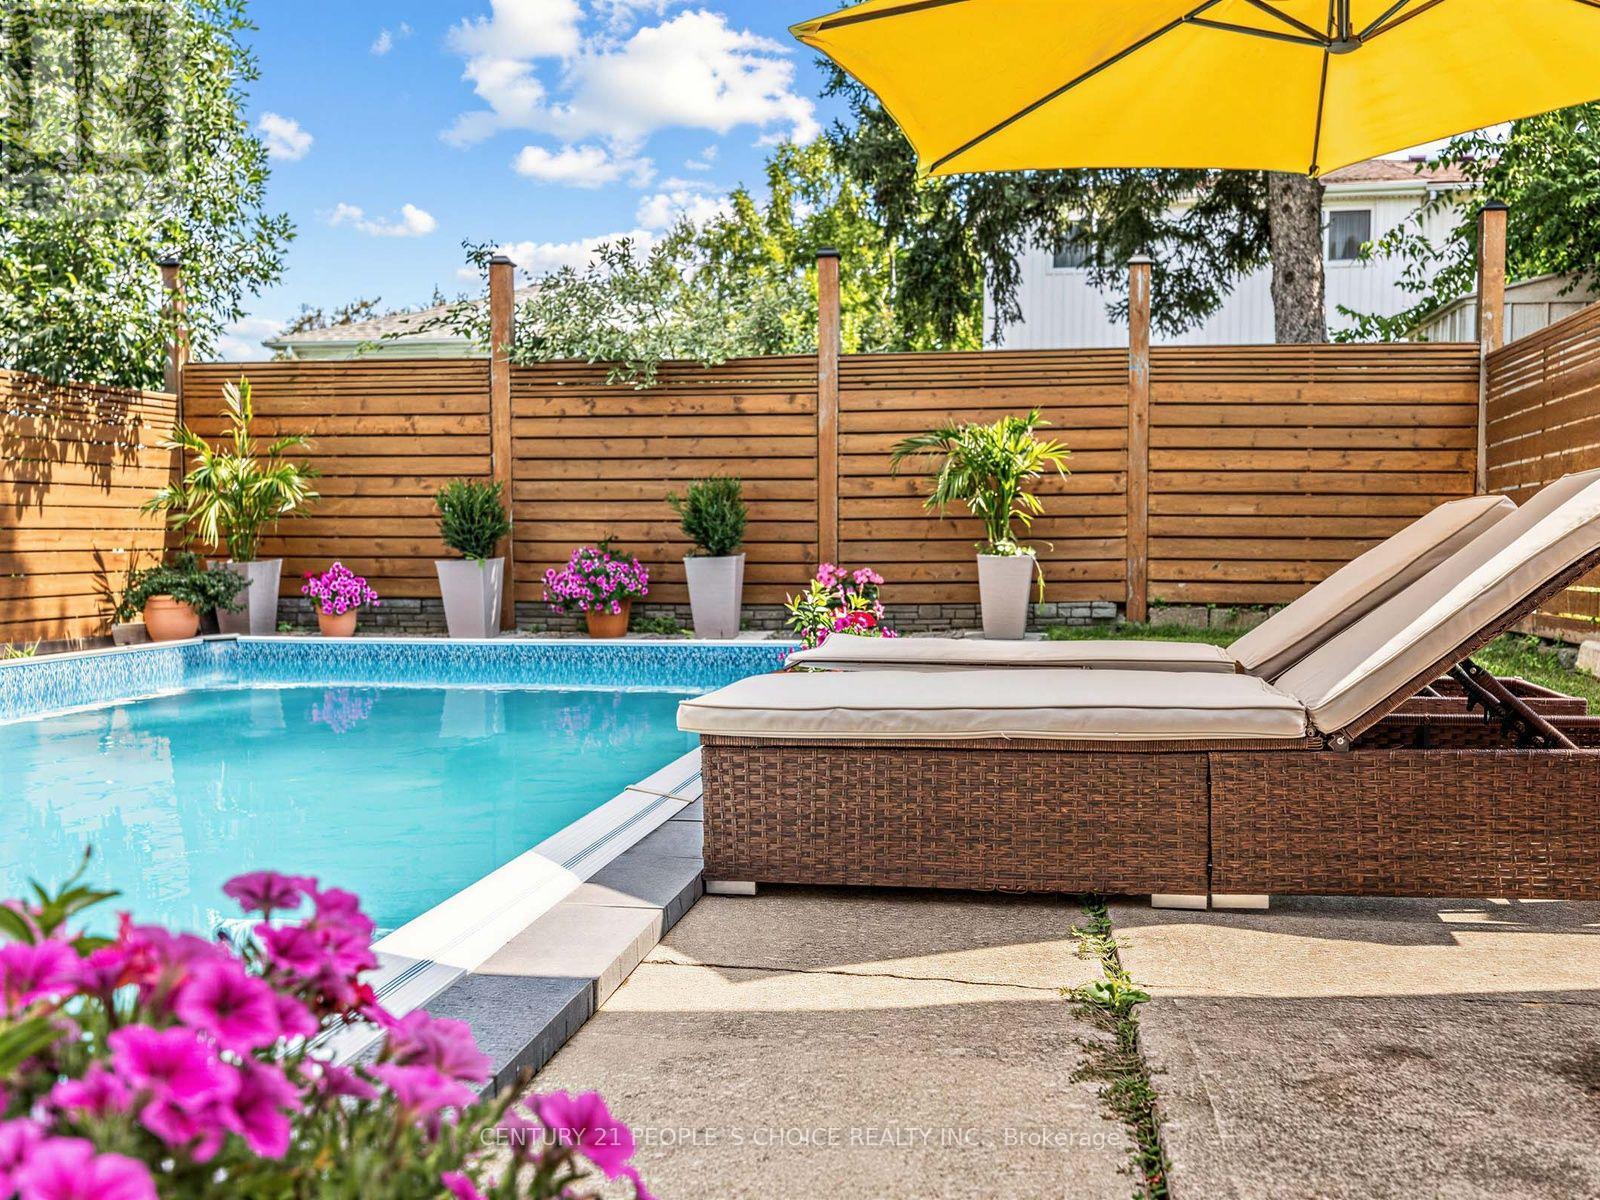
Inground Pool
Central Air Conditioning
Forced Air
$949,000
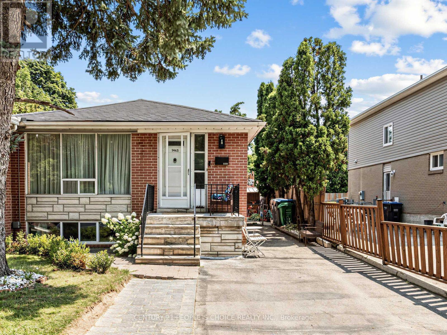
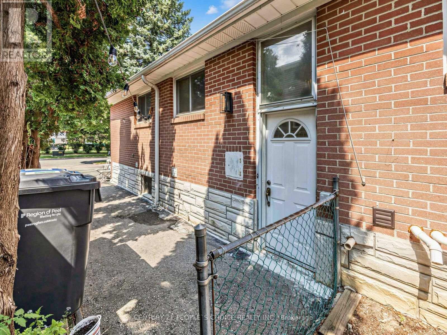
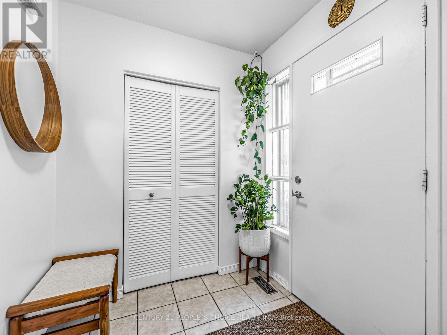
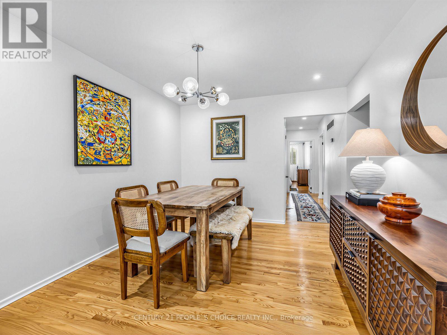
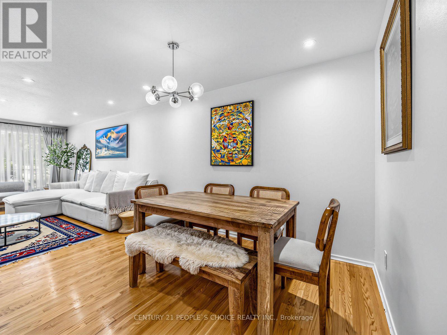
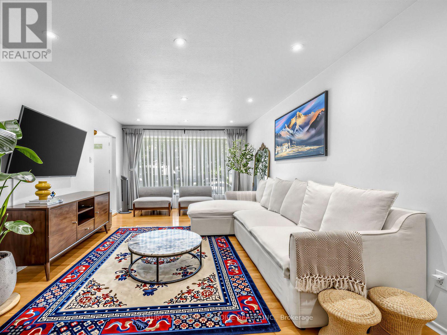
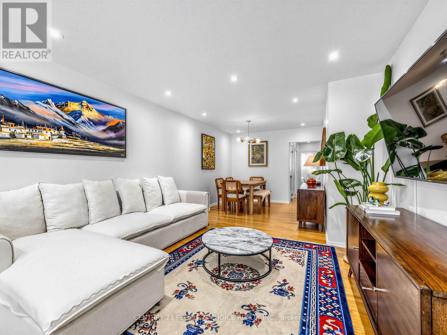
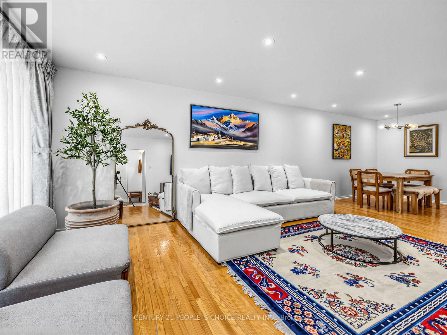
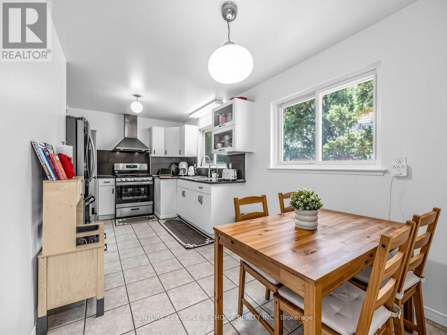
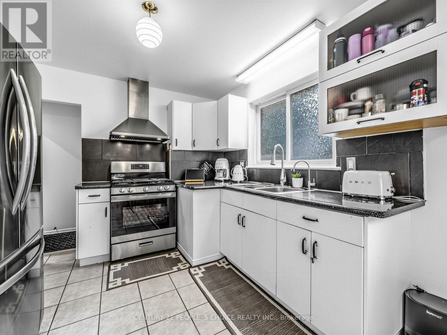
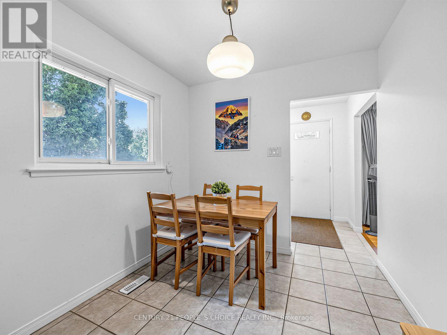
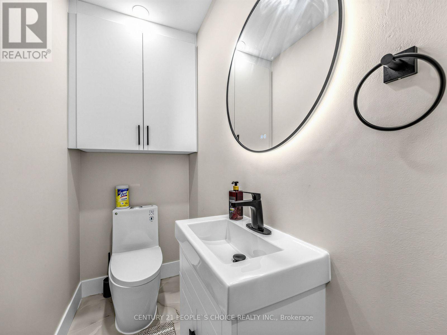
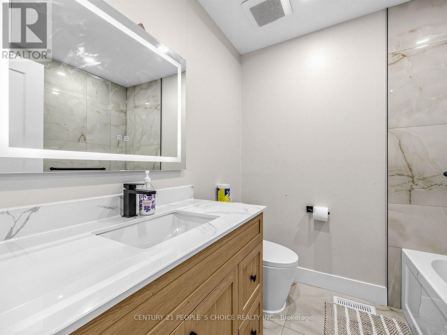
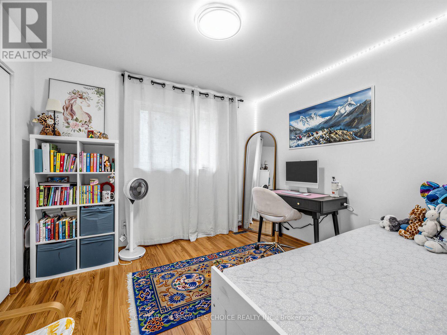
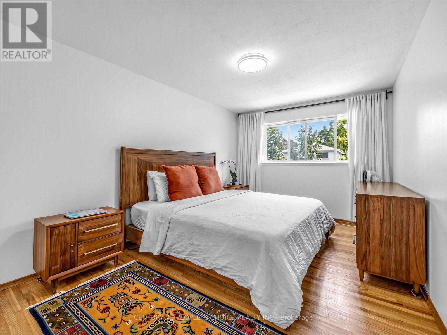
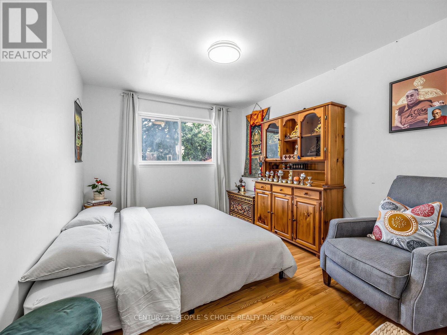
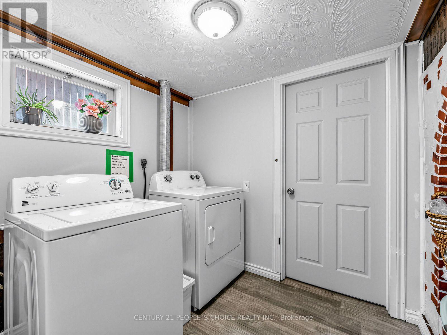
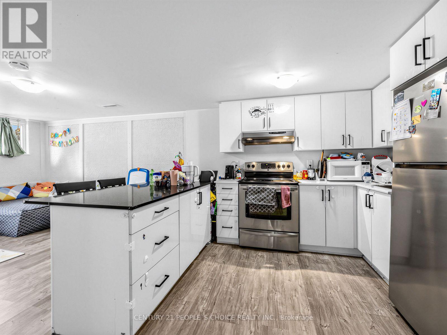
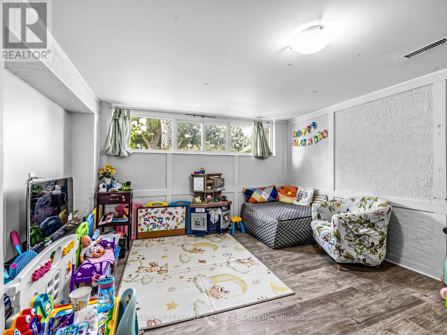
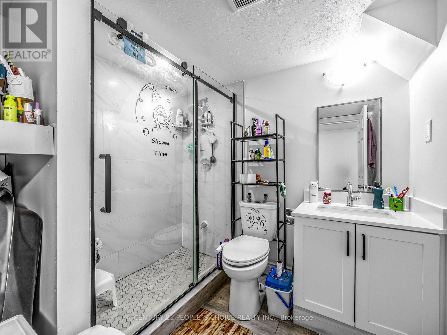
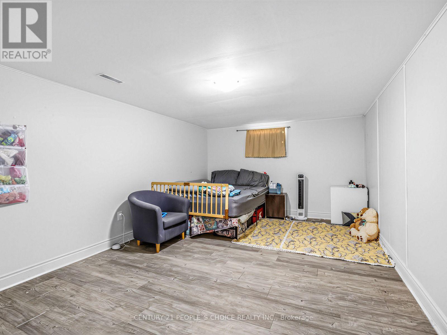
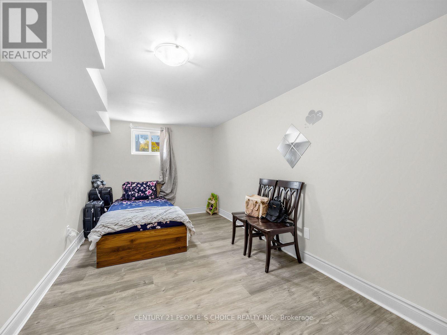
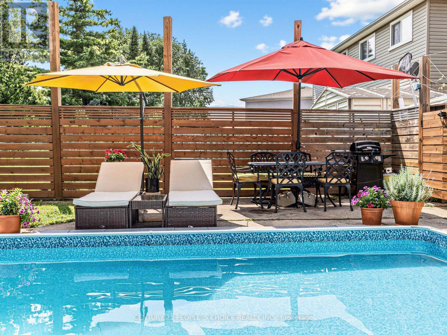
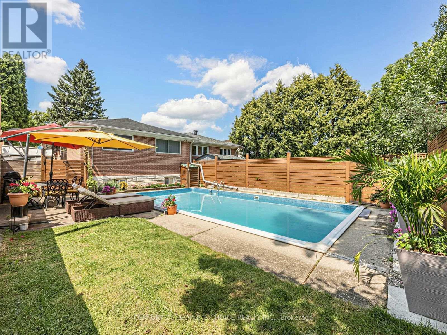
Well-maintained & freshly painted semi-detached home in desirable Applewood. Approx. 1,258 sq. ft., featuring 3 bedrooms & 2 renovated baths (2026). Bright, spacious layout for comfortable family living. Renovated 2-bedroom basement in-law suite (2021), ideal for extended family or potential rental income. Current tenant leaving end of Sept. 2026.Updates: Roof (2025), Furnace & A/C (2017). Enjoy your 14' x 27' outdoor pool in summer. Close to Applewood Trail, parks, schools, transit, shopping & major highways. Great opportunity for family, first-time buyer or investor! (id:50976)
Property Details
|
MLS® Number
|
W13668456 |
|
Property Type
|
Single Family |
|
Community Name
|
Applewood |
|
Easement
|
Easement |
|
Parking Space Total
|
3 |
|
Pool Type
|
Inground Pool |
Building
|
Bathroom Total
|
3 |
|
Bedrooms Above Ground
|
3 |
|
Bedrooms Below Ground
|
2 |
|
Bedrooms Total
|
5 |
|
Appliances
|
Blinds, Window Coverings |
|
Architectural Style
|
Bungalow |
|
Basement Development
|
Finished |
|
Basement Features
|
Separate Entrance |
|
Basement Type
|
N/a (finished), N/a |
|
Construction Style Attachment
|
Semi-detached |
|
Cooling Type
|
Central Air Conditioning |
|
Exterior Finish
|
Brick |
|
Flooring Type
|
Hardwood, Vinyl |
|
Foundation Type
|
Concrete |
|
Half Bath Total
|
1 |
|
Heating Fuel
|
Natural Gas |
|
Heating Type
|
Forced Air |
|
Stories Total
|
1 |
|
Size Interior
|
1,100 - 1,500 Ft2 |
|
Type
|
House |
|
Utility Water
|
Municipal Water |
Parking
Land
|
Acreage
|
No |
|
Sewer
|
Sanitary Sewer |
|
Size Depth
|
125 Ft |
|
Size Frontage
|
30 Ft |
|
Size Irregular
|
30 X 125 Ft |
|
Size Total Text
|
30 X 125 Ft |
Rooms
| Level |
Type |
Length |
Width |
Dimensions |
|
Basement |
Bedroom 4 |
5.18 m |
3.35 m |
5.18 m x 3.35 m |
|
Basement |
Living Room |
5.89 m |
2.29 m |
5.89 m x 2.29 m |
|
Basement |
Kitchen |
5.84 m |
2.29 m |
5.84 m x 2.29 m |
|
Basement |
Bedroom 5 |
10 m |
12 m |
10 m x 12 m |
|
Main Level |
Kitchen |
5.28 m |
2.44 m |
5.28 m x 2.44 m |
|
Main Level |
Living Room |
4.78 m |
3.66 m |
4.78 m x 3.66 m |
|
Main Level |
Dining Room |
3.4 m |
3.05 m |
3.4 m x 3.05 m |
|
Main Level |
Primary Bedroom |
4.37 m |
3.05 m |
4.37 m x 3.05 m |
|
Main Level |
Bedroom 2 |
3.23 m |
3.05 m |
3.23 m x 3.05 m |
|
Main Level |
Bedroom 3 |
14.5 m |
3 m |
14.5 m x 3 m |
https://www.realtor.ca/real-estate/30148070/1465-glen-rutley-circle-mississauga-applewood-applewood