4 Bedroom
4 Bathroom
2,500 - 3,000 sqft
Fireplace
Heat Pump
$1,221,990
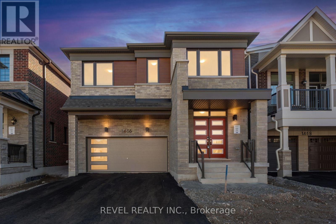
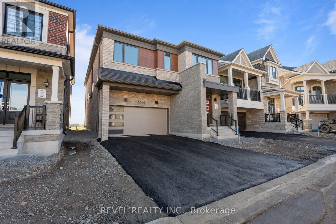
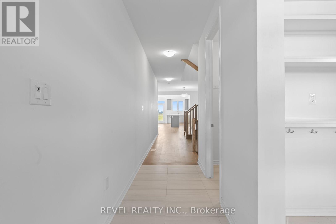
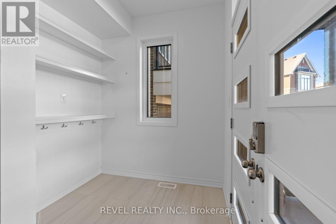
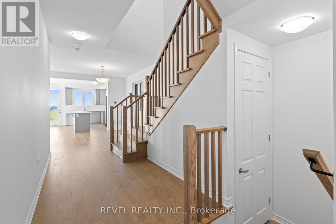
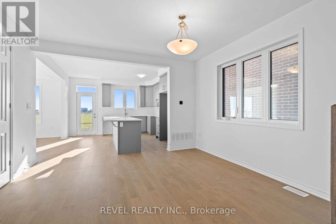
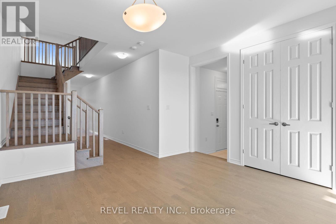
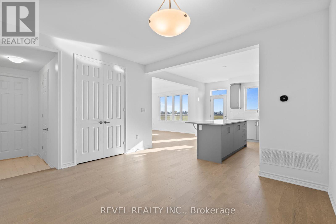
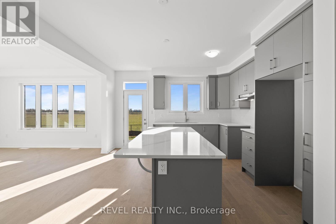
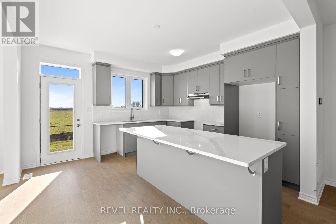
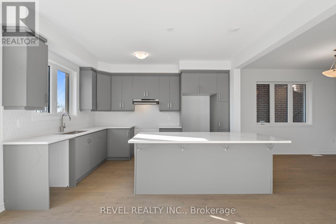
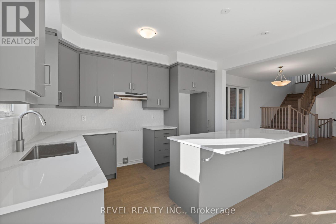
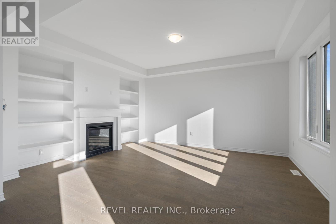
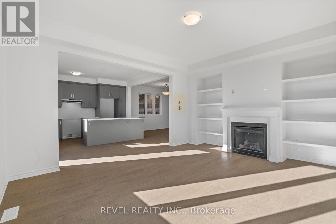
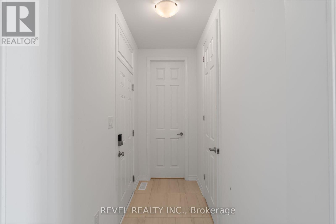
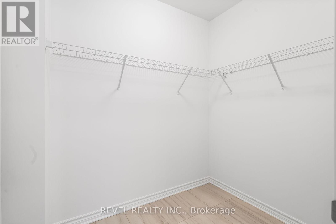
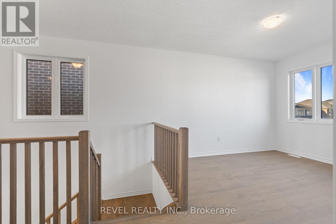
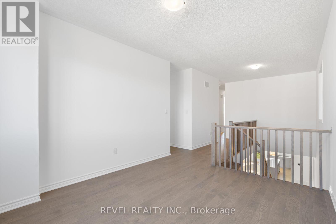
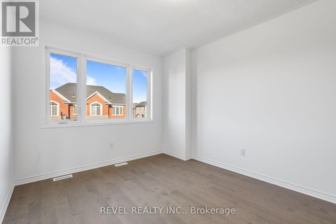
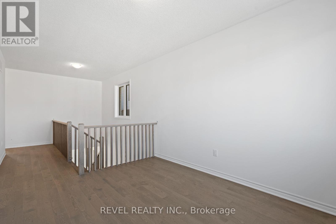
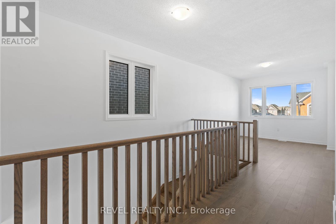
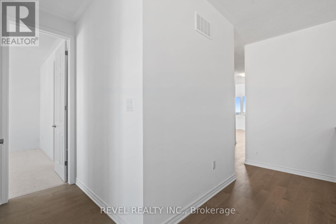
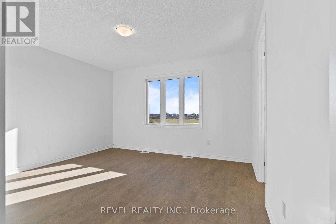
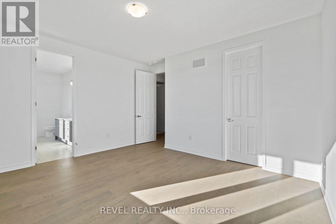
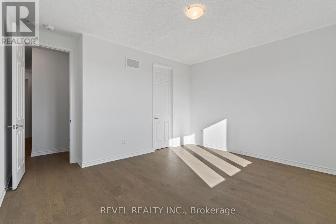
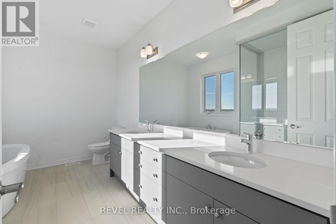
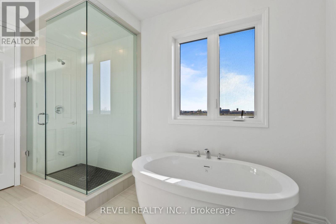
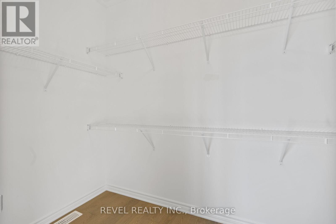
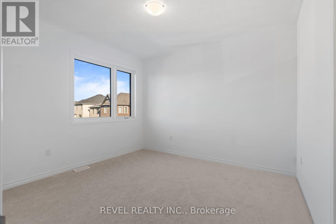
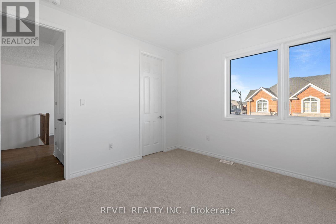
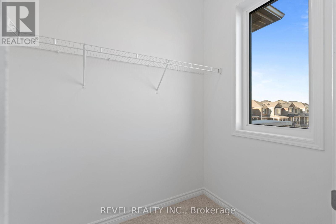
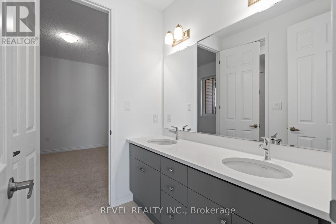
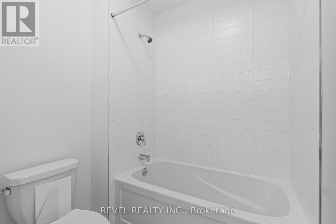
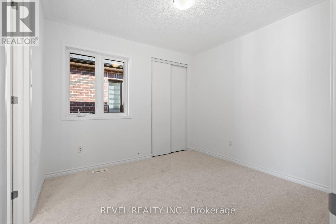
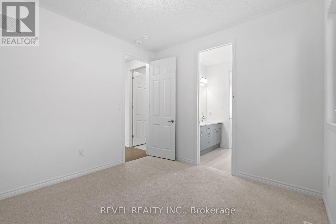
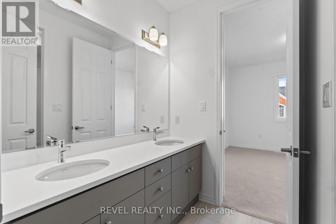
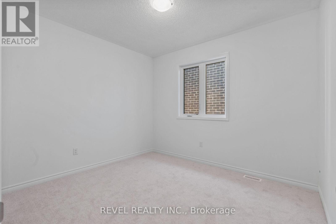
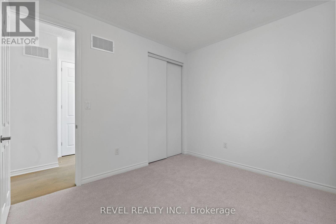
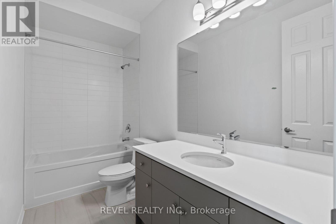
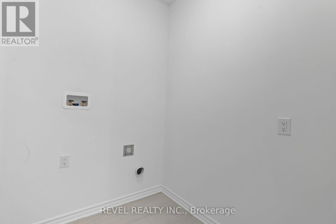
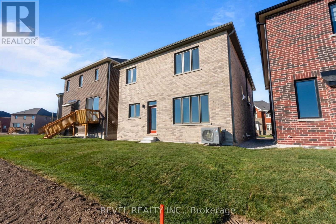
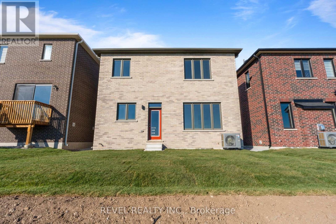
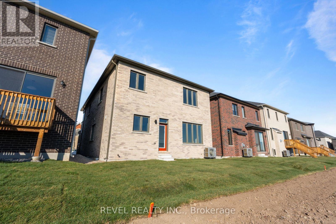
Welcome To 1466 Zilio Terrace, Featuring The Beautiful Logan (Transitional) Model By Mattamy Homes, Offering 2,661 Sq. Ft. Of Thoughtfully Designed Living Space In Milton's Sought-After Bowes Community! This Stunning Newly Built Detached Home Offers 4 Spacious Bedrooms, 3.5 Bathrooms And A Functional Layout Perfect For Modern Family Living. The Main Level Features A Welcoming Foyer, Separate Dining Room And An Open-Concept Kitchen With Centre Island, Breakfast Bar And Pantry, Overlooking The Inviting Great Room With A Cozy Gas Fireplace And Beautiful Coffered Ceiling. A Convenient Mudroom With Walk-In Closet And Direct Access To The Attached Double-Car Garage Adds Everyday Practicality. Upstairs, The Spacious Primary Bedroom Offers A Walk-In Closet And Private 5pc Ensuite. Three Additional Bedrooms, A 4pc Main Bathroom & 5pc Semi ensuite With Bedroom 2 & 3. Also A Convenient Upper-Level Laundry And A Versatile Family Room Provide Plenty Of Space For The Entire Family. The Unfinished Basement With A 3-Piece Bathroom Rough-In Offers Excellent Potential For Future Living Space. Complete With An Energy-Efficient Air Source Heat Pump And Tankless Water Heater. Ideally Situated In A Growing, Family-Friendly Neighbourhood Surrounded By Parks, Schools, Shopping, Restaurants And Everyday Amenities. Enjoy Close Proximity To Major Highways For Easy Commuting Throughout The GTA! (id:50976)
Open House
This property has open houses!
Starts at:
2:00 pm
Ends at:
4:00 pm
Property Details
|
MLS® Number
|
W14198566 |
|
Property Type
|
Single Family |
|
Community Name
|
1025 - BW Bowes |
|
Amenities Near By
|
Hospital, Golf Nearby, Park, Place Of Worship |
|
Community Features
|
Community Centre |
|
Parking Space Total
|
4 |
Building
|
Bathroom Total
|
4 |
|
Bedrooms Above Ground
|
4 |
|
Bedrooms Total
|
4 |
|
Age
|
New Building |
|
Amenities
|
Fireplace(s) |
|
Appliances
|
Water Heater |
|
Basement Development
|
Unfinished |
|
Basement Type
|
N/a (unfinished) |
|
Construction Style Attachment
|
Detached |
|
Exterior Finish
|
Brick, Vinyl Siding |
|
Fireplace Present
|
Yes |
|
Fireplace Total
|
1 |
|
Flooring Type
|
Hardwood |
|
Foundation Type
|
Concrete |
|
Half Bath Total
|
1 |
|
Heating Fuel
|
Other |
|
Heating Type
|
Heat Pump |
|
Stories Total
|
2 |
|
Size Interior
|
2,500 - 3,000 Sqft |
|
Type
|
House |
|
Utility Water
|
Municipal Water |
Parking
Land
|
Acreage
|
No |
|
Land Amenities
|
Hospital, Golf Nearby, Park, Place Of Worship |
|
Sewer
|
Sanitary Sewer |
|
Size Depth
|
88 Ft ,7 In |
|
Size Frontage
|
36 Ft ,1 In |
|
Size Irregular
|
36.1 X 88.6 Ft |
|
Size Total Text
|
36.1 X 88.6 Ft |
|
Zoning Description
|
Rmd1*334 |
Rooms
| Level |
Type |
Length |
Width |
Dimensions |
|
Second Level |
Primary Bedroom |
4.45 m |
3.96 m |
4.45 m x 3.96 m |
|
Second Level |
Bedroom 2 |
3.2 m |
3.35 m |
3.2 m x 3.35 m |
|
Second Level |
Bedroom 3 |
3.43 m |
3.66 m |
3.43 m x 3.66 m |
|
Second Level |
Bedroom 4 |
3.2 m |
3.2 m |
3.2 m x 3.2 m |
|
Second Level |
Family Room |
3.25 m |
3.76 m |
3.25 m x 3.76 m |
|
Main Level |
Dining Room |
4.01 m |
3.71 m |
4.01 m x 3.71 m |
|
Main Level |
Kitchen |
4.12 m |
3.99 m |
4.12 m x 3.99 m |
|
Main Level |
Great Room |
4.17 m |
4.72 m |
4.17 m x 4.72 m |
https://www.realtor.ca/real-estate/30532582/1466-zilio-terrace-milton-bw-bowes-1025-bw-bowes