5 Bedroom
4 Bathroom
2,000 - 2,500 ft2
Fireplace
Inground Pool
Central Air Conditioning
Forced Air
$799,900
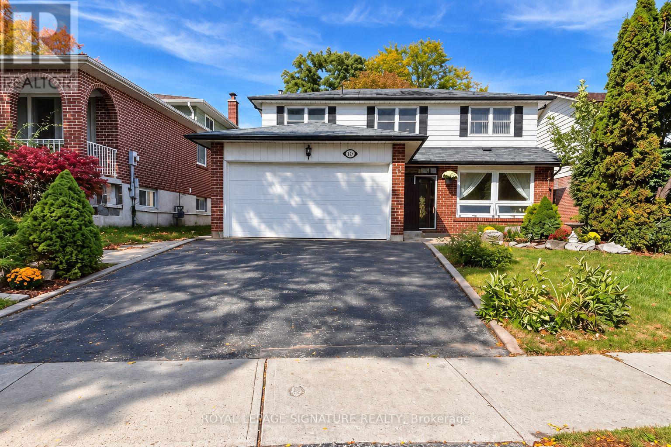
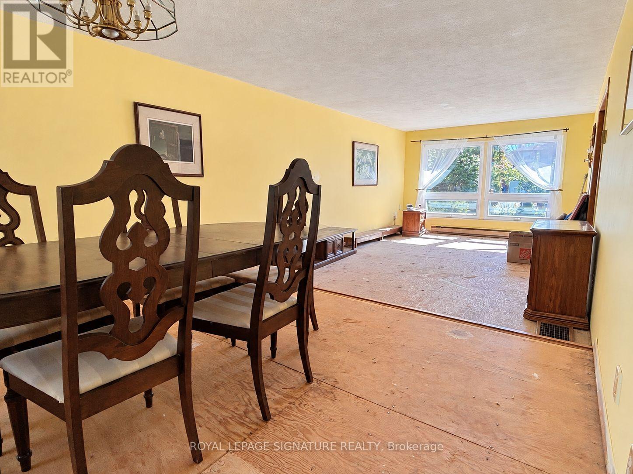
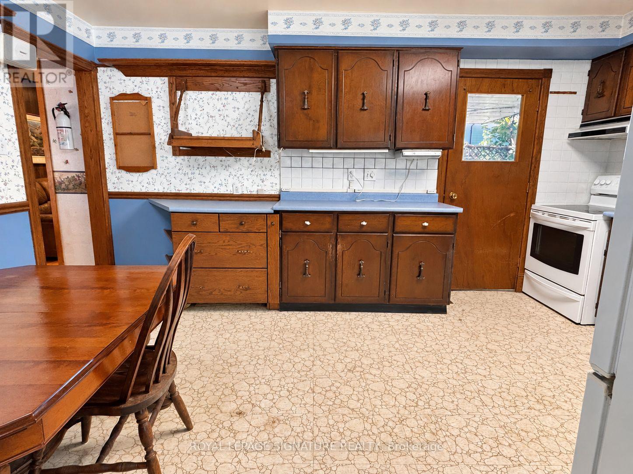
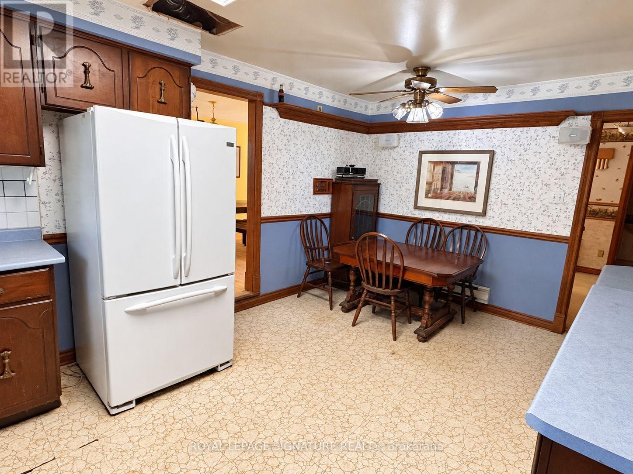
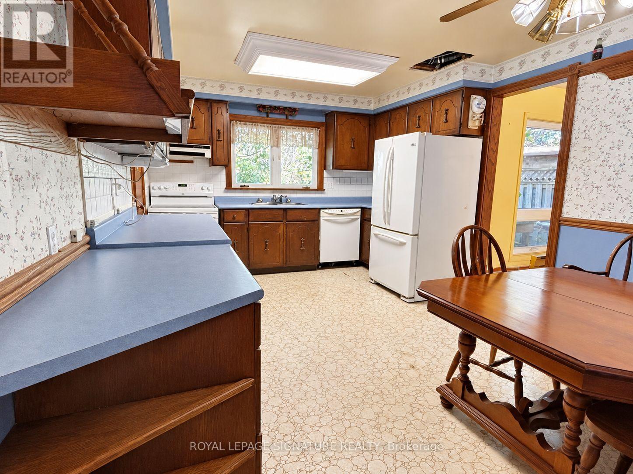
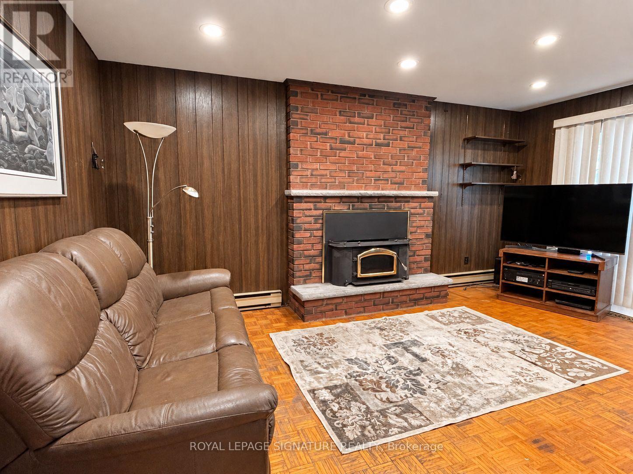
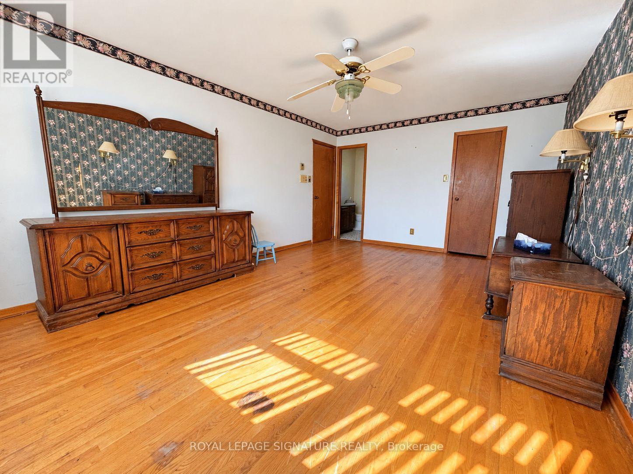
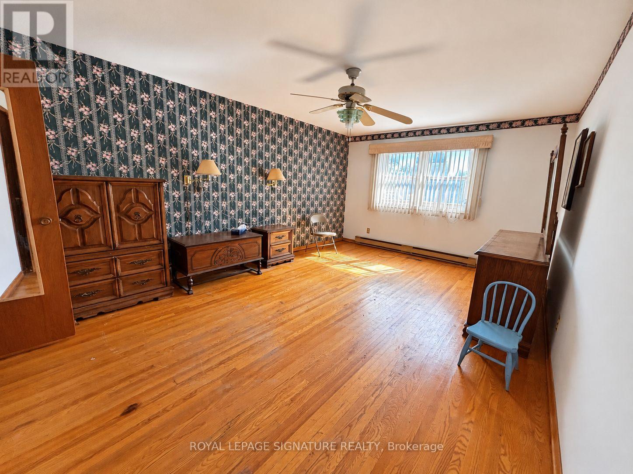
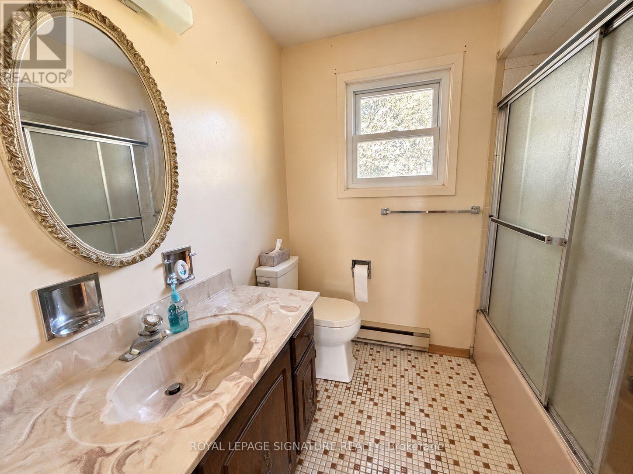
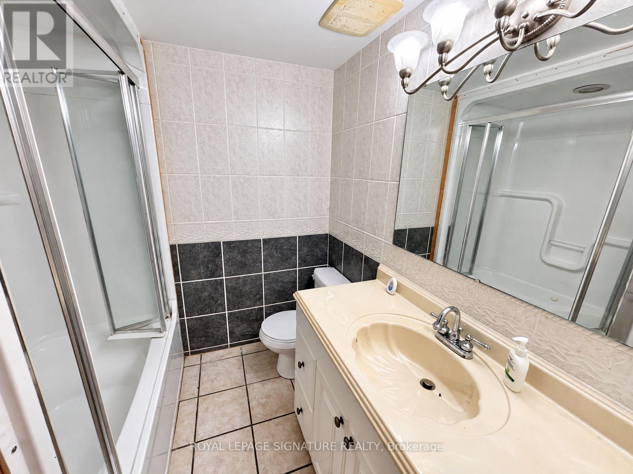
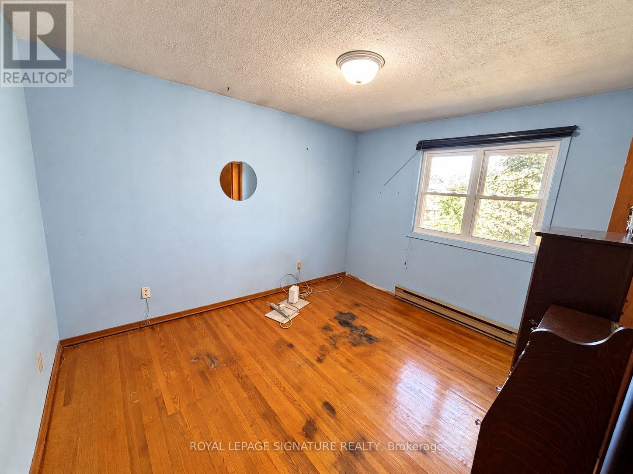
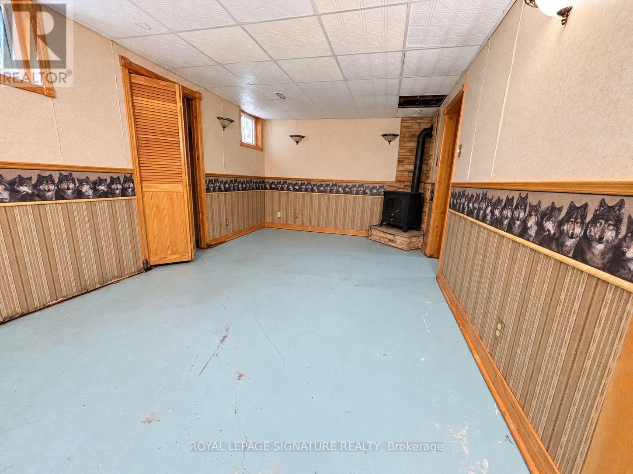
Welcome to 1476 Fieldlight Blvd, a spacious 4+1 bedroom family home offering plenty of potential for buyers looking to update and make it their own. The property requires some TLC, including no flooring currently installed in the combined living/dining room, but offers generous principal rooms, a finished basement and a private backyard with an in-ground pool.The main floor features a bright combined living/dining area with large picture windows, an eat-in kitchen with walkout to the patio, and a family room with parquet flooring, pot lights and a wood-burning fireplace. Upstairs, hardwood flooring runs throughout all four bedrooms, including a spacious primary bedroom with walk-in closet and 4-piece ensuite.The finished basement provides additional living space with a large recreation room and fifth bedroom. Additional features include main-floor laundry, double-car garage, multiple walkouts to the backyard, central air and central vacuum.A great opportunity for renovators, investors or buyers looking to personalize a well-sized home in an established neighbourhood. (id:50976)
Property Details
|
MLS® Number
|
E13882880 |
|
Property Type
|
Single Family |
|
Community Name
|
Liverpool |
|
Equipment Type
|
Water Heater |
|
Features
|
Irregular Lot Size |
|
Parking Space Total
|
4 |
|
Pool Type
|
Inground Pool |
|
Rental Equipment Type
|
Water Heater |
Building
|
Bathroom Total
|
4 |
|
Bedrooms Above Ground
|
4 |
|
Bedrooms Below Ground
|
1 |
|
Bedrooms Total
|
5 |
|
Appliances
|
Central Vacuum, Dishwasher, Garage Door Opener, Stove, Refrigerator |
|
Basement Development
|
Finished |
|
Basement Type
|
N/a (finished) |
|
Construction Style Attachment
|
Detached |
|
Cooling Type
|
Central Air Conditioning |
|
Exterior Finish
|
Brick, Vinyl Siding |
|
Fireplace Present
|
Yes |
|
Fireplace Type
|
Woodstove |
|
Flooring Type
|
Parquet, Hardwood |
|
Foundation Type
|
Unknown |
|
Half Bath Total
|
1 |
|
Heating Fuel
|
Natural Gas |
|
Heating Type
|
Forced Air |
|
Stories Total
|
2 |
|
Size Interior
|
2,000 - 2,500 Ft2 |
|
Type
|
House |
|
Utility Water
|
Municipal Water |
Parking
Land
|
Acreage
|
No |
|
Sewer
|
Sanitary Sewer |
|
Size Depth
|
128 Ft ,3 In |
|
Size Frontage
|
45 Ft ,9 In |
|
Size Irregular
|
45.8 X 128.3 Ft ; W 136.06'; Rear 45.04' |
|
Size Total Text
|
45.8 X 128.3 Ft ; W 136.06'; Rear 45.04' |
Rooms
| Level |
Type |
Length |
Width |
Dimensions |
|
Second Level |
Primary Bedroom |
5.6 m |
3.75 m |
5.6 m x 3.75 m |
|
Second Level |
Bedroom 2 |
3.64 m |
3.136 m |
3.64 m x 3.136 m |
|
Second Level |
Bedroom 4 |
3.53 m |
2.85 m |
3.53 m x 2.85 m |
|
Basement |
Bedroom 3 |
4.06 m |
2.72 m |
4.06 m x 2.72 m |
|
Basement |
Recreational, Games Room |
9.3 m |
3.52 m |
9.3 m x 3.52 m |
|
Basement |
Bedroom 5 |
5.21 m |
3.16 m |
5.21 m x 3.16 m |
|
Main Level |
Living Room |
9.41 m |
3.63 m |
9.41 m x 3.63 m |
|
Main Level |
Dining Room |
9.41 m |
3.63 m |
9.41 m x 3.63 m |
|
Main Level |
Kitchen |
3.43 m |
4.91 m |
3.43 m x 4.91 m |
|
Main Level |
Family Room |
5.15 m |
3.44 m |
5.15 m x 3.44 m |
https://www.realtor.ca/real-estate/30387983/1476-fieldlight-boulevard-pickering-liverpool-liverpool