4 Bedroom
3 Bathroom
2,115 ft2
Other
None
Forced Air
$849,900
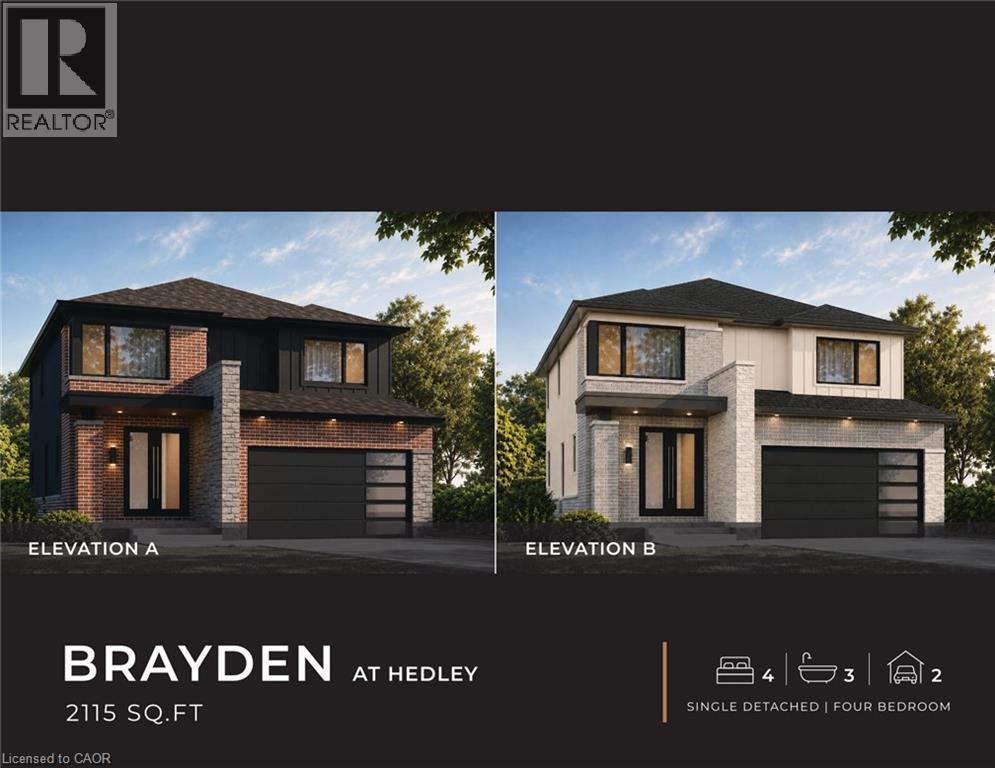
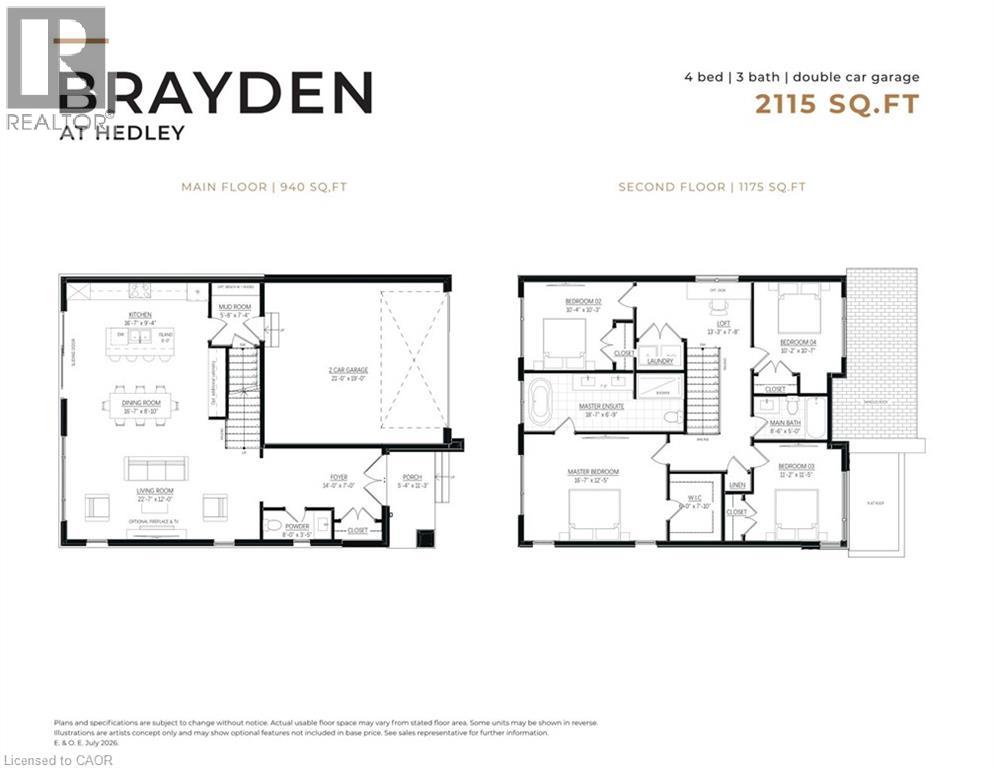
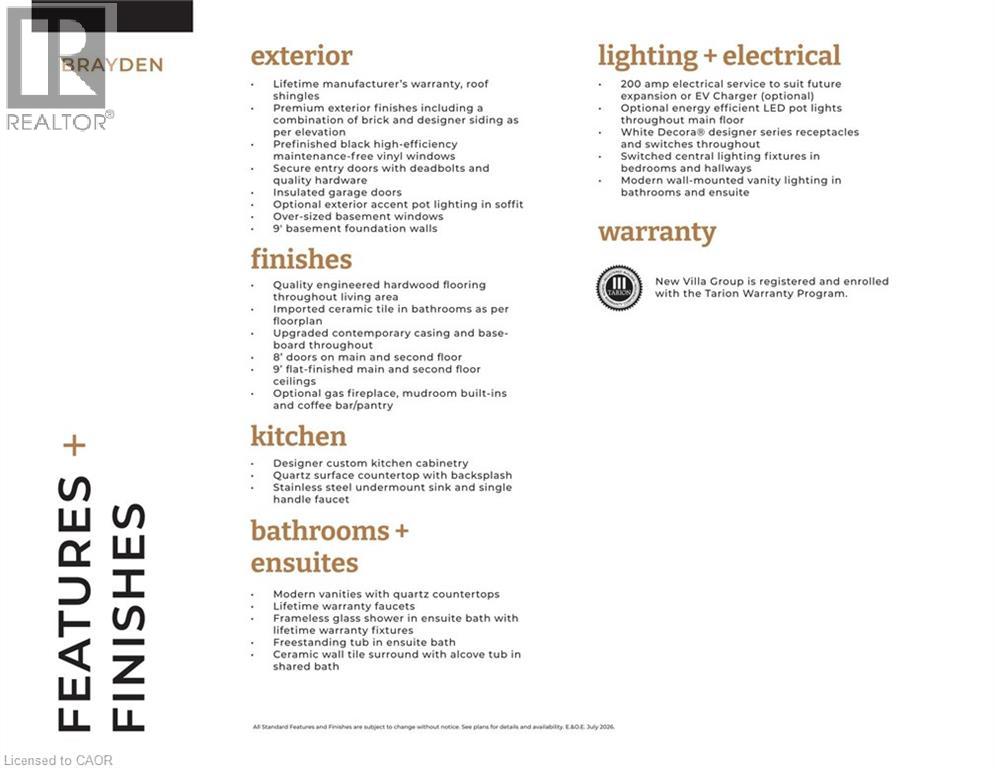
ANOTHER QUALITY BUILD BY NEW VILLA GROUP! The Brayden features an open concept main floor with imported ceramic and engineered hardwood flooring. Spacious eat in kitchen with a large centre island. Quality custom cabinetry with soft close cabinets and quartz countertops. The second floor does not dissapoint with 4 large bedrooms including the massive primary bedroom complete with a spa inspired 5 piece ensuite with a stand alone soaker tub and a large glass walk in shower. Second floor laundry room. 9 foot ceilings through the main, second and basement levels. 8ft interior doors all come standard! All this and the home is located in a quiet Preston location close to schools, shopping, parks and great 401 access! (id:50976)
Property Details
|
MLS® Number
|
40860264 |
|
Property Type
|
Single Family |
|
Amenities Near By
|
Park, Schools, Shopping |
|
Community Features
|
Quiet Area |
|
Equipment Type
|
Water Heater |
|
Parking Space Total
|
4 |
|
Rental Equipment Type
|
Water Heater |
Building
|
Bathroom Total
|
3 |
|
Bedrooms Above Ground
|
4 |
|
Bedrooms Total
|
4 |
|
Appliances
|
Water Meter |
|
Architectural Style
|
Other |
|
Basement Development
|
Unfinished |
|
Basement Type
|
Full (unfinished) |
|
Constructed Date
|
2026 |
|
Construction Style Attachment
|
Detached |
|
Cooling Type
|
None |
|
Exterior Finish
|
Brick Veneer, Stone, Vinyl Siding |
|
Half Bath Total
|
1 |
|
Heating Fuel
|
Natural Gas |
|
Heating Type
|
Forced Air |
|
Stories Total
|
2 |
|
Size Interior
|
2,115 Ft2 |
|
Type
|
House |
|
Utility Water
|
Municipal Water |
Parking
Land
|
Acreage
|
No |
|
Land Amenities
|
Park, Schools, Shopping |
|
Sewer
|
Municipal Sewage System |
|
Size Depth
|
145 Ft |
|
Size Frontage
|
40 Ft |
|
Size Total Text
|
Under 1/2 Acre |
|
Zoning Description
|
R5 |
Rooms
| Level |
Type |
Length |
Width |
Dimensions |
|
Second Level |
4pc Bathroom |
|
|
Measurements not available |
|
Second Level |
Loft |
|
|
13'3'' x 7'8'' |
|
Second Level |
Bedroom |
|
|
10'4'' x 10'3'' |
|
Second Level |
Bedroom |
|
|
10'2'' x 10'7'' |
|
Second Level |
Bedroom |
|
|
11'2'' x 11'5'' |
|
Second Level |
5pc Ensuite Bath |
|
|
18'7'' x 6'9'' |
|
Second Level |
Primary Bedroom |
|
|
16'7'' x 12'5'' |
|
Main Level |
Mud Room |
|
|
5'8'' x 7'4'' |
|
Main Level |
Kitchen |
|
|
16'7'' x 9'4'' |
|
Main Level |
Dining Room |
|
|
16'7'' x 8'10'' |
|
Main Level |
Living Room |
|
|
22'7'' x 12'0'' |
|
Main Level |
2pc Bathroom |
|
|
8'0'' x 3'5'' |
|
Main Level |
Foyer |
|
|
14'0'' x 7'0'' |
https://www.realtor.ca/real-estate/30229237/148-hedley-street-cambridge