3 Bedroom
3 Bathroom
1,320 ft2
Central Air Conditioning
Forced Air
$639,900
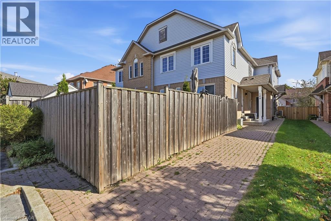
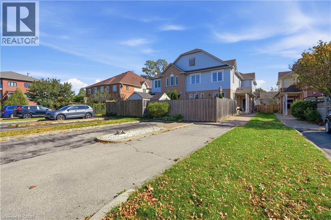
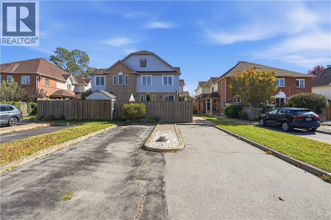
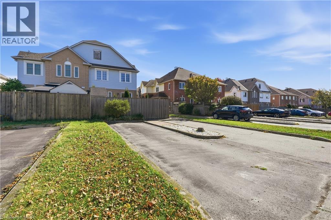
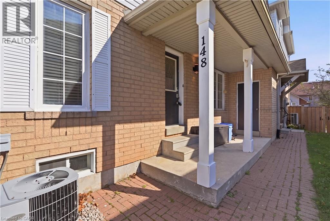
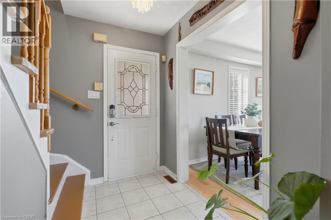
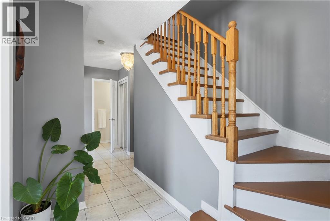
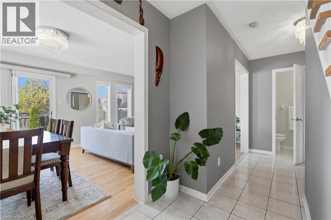
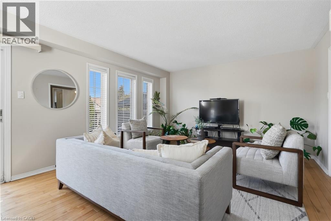
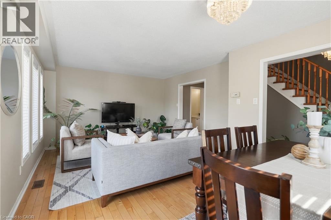
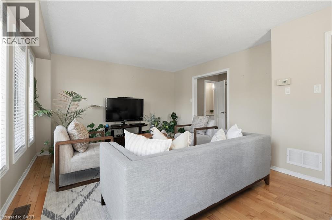
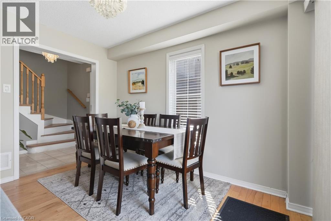
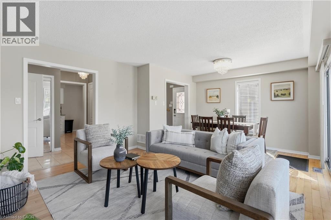
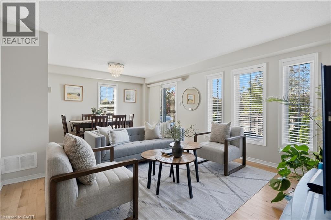
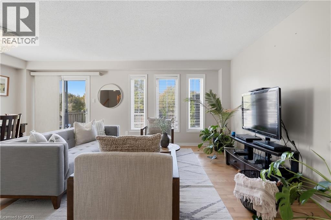
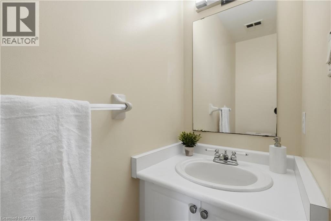
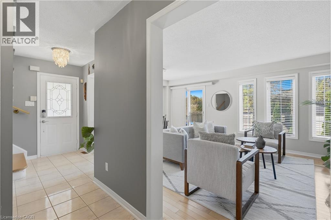
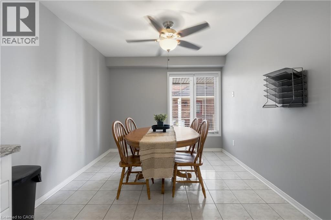
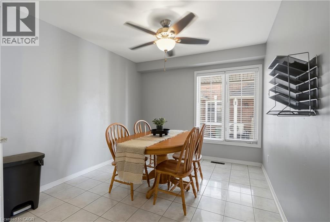
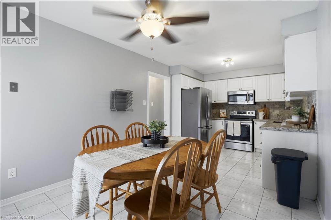
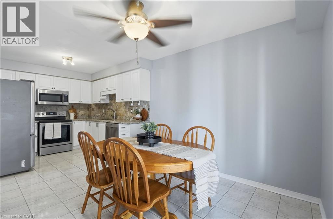
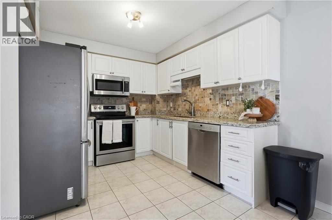
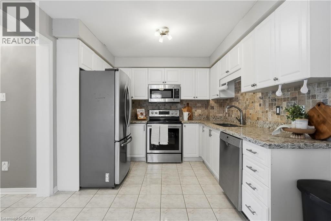
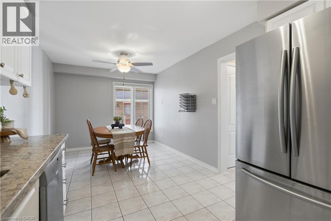
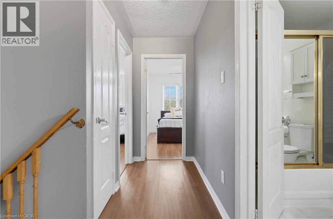
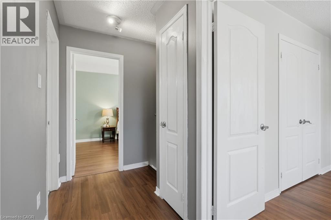
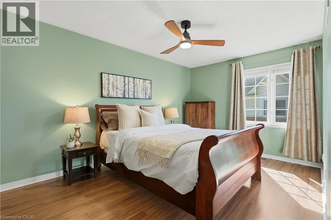
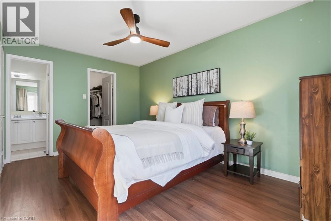
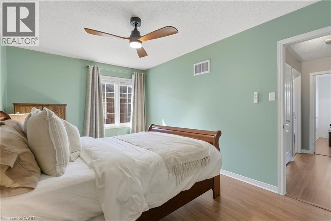
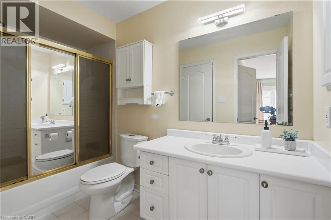
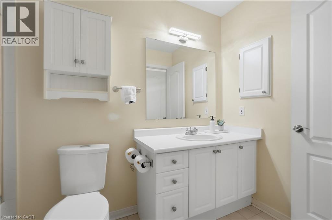
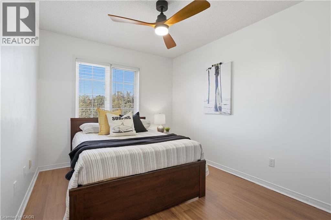
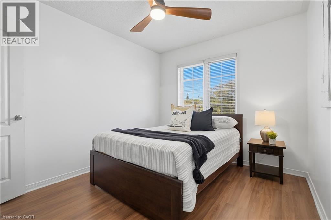
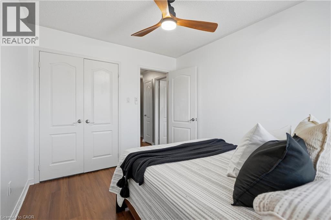
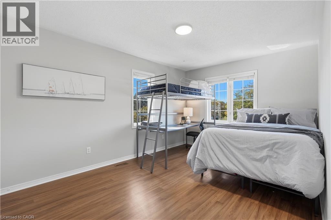
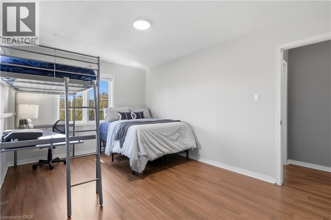
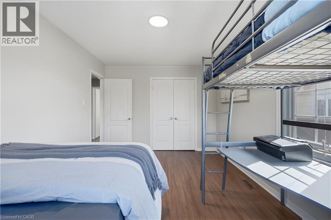
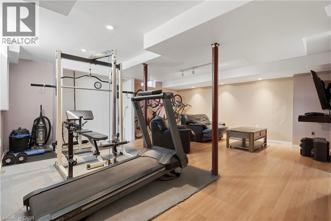
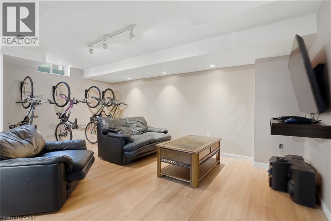
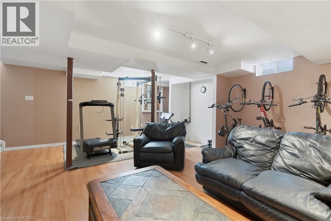
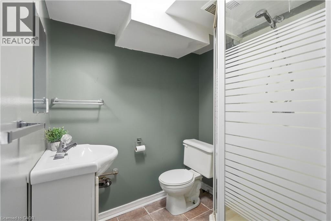
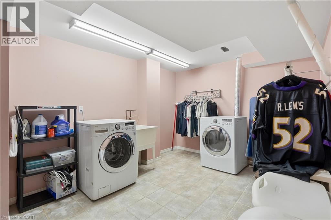
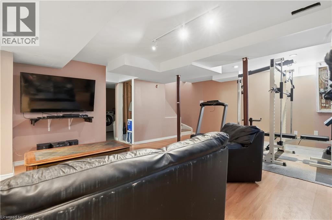
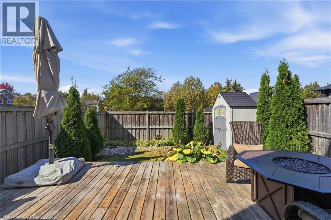
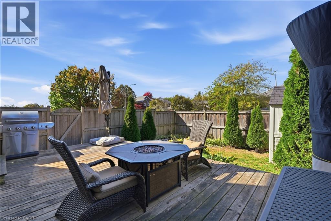
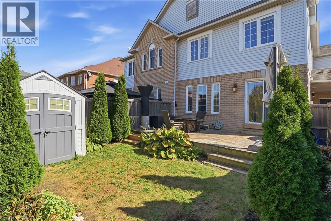
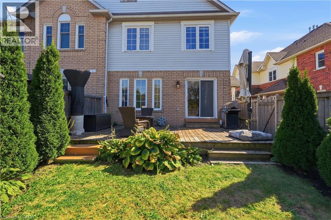
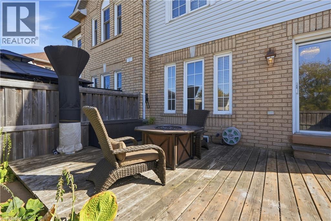
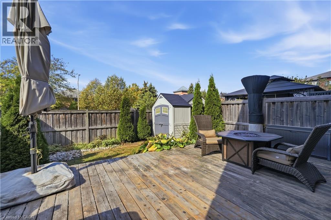
Welcome to 148 Rockhaven Lane, a well-maintained freehold townhouse in the heart of Waterdown. This inviting three-bedroom home offers a bright, functional layout with a spacious living room and an updated kitchen featuring Caesarstone countertops, a matching stone backsplash, stainless steel appliances, and plenty of room for everyday living. From the front entry, step into a bright and spacious living room with hardwood flooring, creating a welcoming setting for everyday living and entertaining. The main level is finished with updated fixtures, while the upper level offers three comfortable bedrooms and a full bathroom. The finished lower level adds valuable living space with a recreation area, a tiled laundry space, and an additional three-piece bathroom, bringing the home to a total of 2.5 bathrooms. Step outside to a private, fully fenced backyard designed to be enjoyed. The approximately 22' x 11' deck creates a generous outdoor area for dining, relaxing, or hosting friends, while the fenced yard offers added privacy and room to enjoy the warmer months. This home offers exceptional access to Highway 6, the QEW, and Highway 403, with Aldershot GO Station just a short drive away. Located close to local shops, restaurants, parks, schools, and transit, this is a great opportunity to enjoy a move-in-ready home in a sought-after Waterdown community. (id:50976)
Property Details
|
MLS® Number
|
40865802 |
|
Property Type
|
Single Family |
|
Amenities Near By
|
Park, Place Of Worship, Playground, Public Transit, Schools, Shopping |
|
Parking Space Total
|
2 |
Building
|
Bathroom Total
|
3 |
|
Bedrooms Above Ground
|
3 |
|
Bedrooms Total
|
3 |
|
Appliances
|
Dishwasher, Dryer, Refrigerator, Stove, Washer, Window Coverings |
|
Basement Development
|
Finished |
|
Basement Type
|
Full (finished) |
|
Constructed Date
|
1996 |
|
Construction Style Attachment
|
Attached |
|
Cooling Type
|
Central Air Conditioning |
|
Exterior Finish
|
Brick |
|
Half Bath Total
|
1 |
|
Heating Type
|
Forced Air |
|
Stories Total
|
2 |
|
Size Interior
|
1,320 Ft2 |
|
Type
|
Row / Townhouse |
|
Utility Water
|
Municipal Water |
Parking
Land
|
Acreage
|
No |
|
Land Amenities
|
Park, Place Of Worship, Playground, Public Transit, Schools, Shopping |
|
Sewer
|
Municipal Sewage System |
|
Size Depth
|
97 Ft |
|
Size Frontage
|
17 Ft |
|
Size Irregular
|
0.05 |
|
Size Total
|
0.05 Ac|under 1/2 Acre |
|
Size Total Text
|
0.05 Ac|under 1/2 Acre |
|
Zoning Description
|
R6-2 |
Rooms
| Level |
Type |
Length |
Width |
Dimensions |
|
Second Level |
4pc Bathroom |
|
|
Measurements not available |
|
Second Level |
Bedroom |
|
|
12'4'' x 9'4'' |
|
Second Level |
Bedroom |
|
|
14'2'' x 10'5'' |
|
Second Level |
Primary Bedroom |
|
|
14'9'' x 10'2'' |
|
Basement |
3pc Bathroom |
|
|
Measurements not available |
|
Basement |
Storage |
|
|
8'2'' x 5'9'' |
|
Basement |
Laundry Room |
|
|
19'0'' x 9'9'' |
|
Basement |
Recreation Room |
|
|
15'0'' x 10'6'' |
|
Main Level |
2pc Bathroom |
|
|
Measurements not available |
|
Main Level |
Eat In Kitchen |
|
|
19'8'' x 10'10'' |
|
Main Level |
Living Room/dining Room |
|
|
19'8'' x 14'10'' |
https://www.realtor.ca/real-estate/30384769/148-rockhaven-lane-waterdown