4 Bedroom
4 Bathroom
1,500 - 2,000 ft2
Fireplace
Above Ground Pool
Central Air Conditioning
Forced Air
$864,900
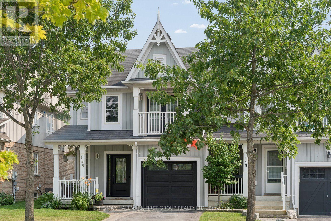
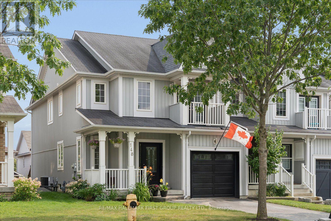
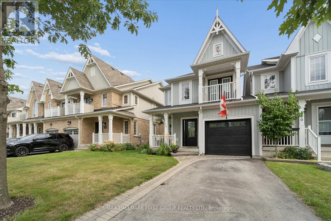
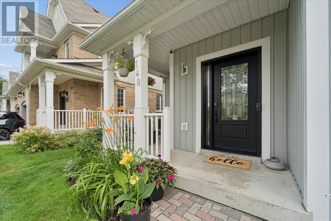
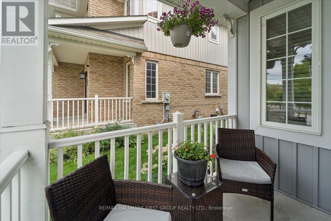
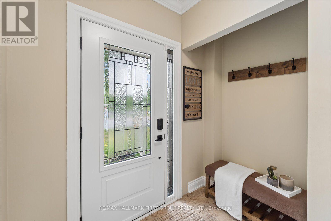
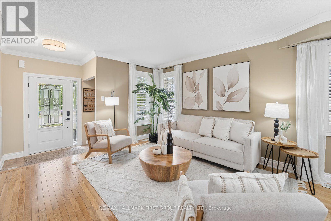
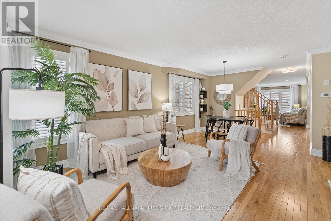
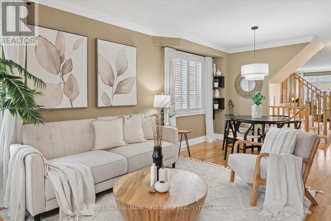
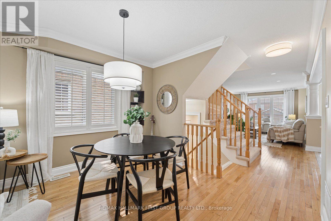
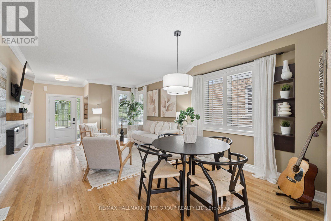
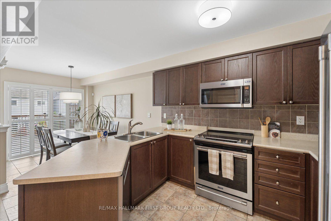
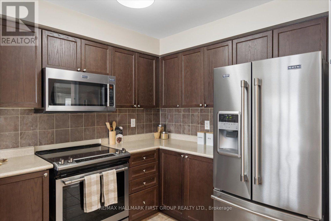
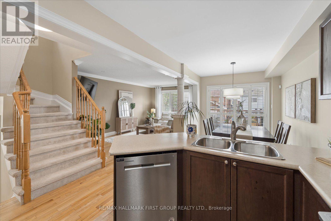
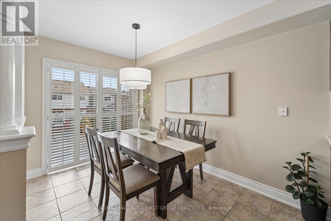
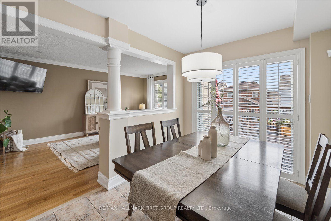
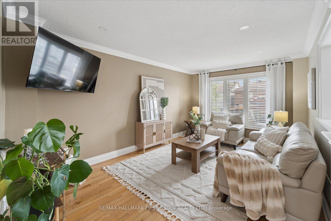
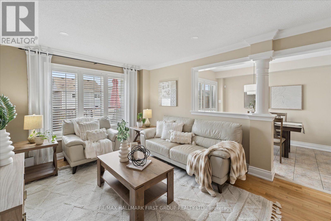
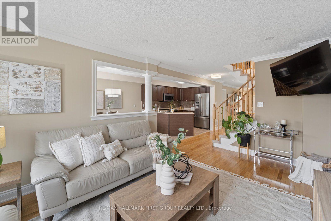
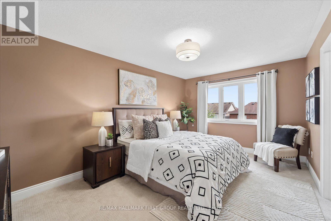
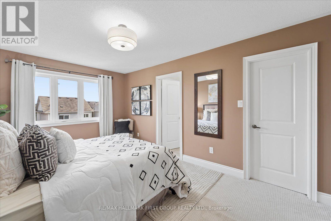
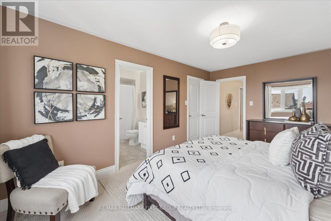
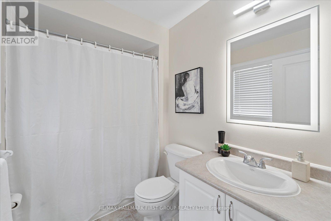
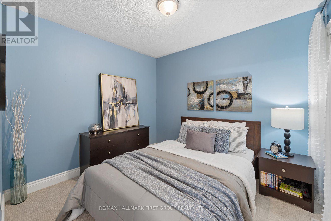
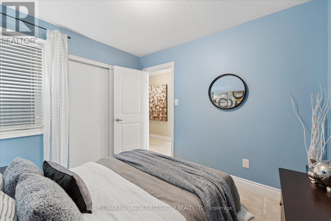
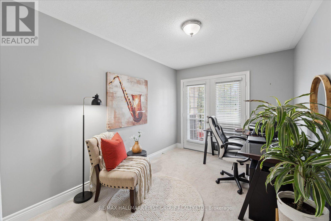
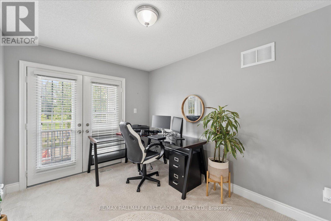
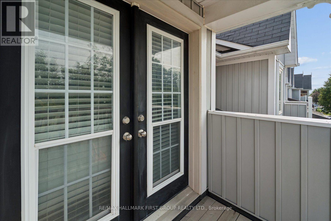
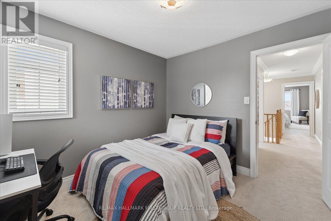
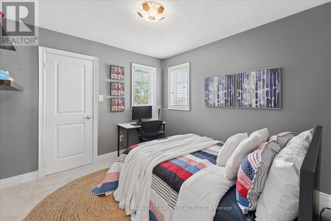
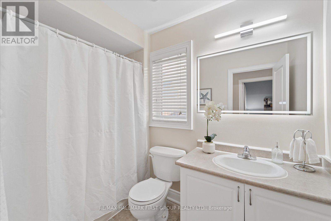
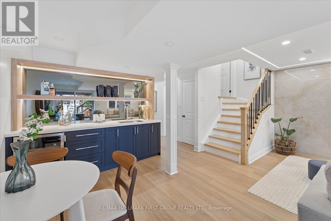
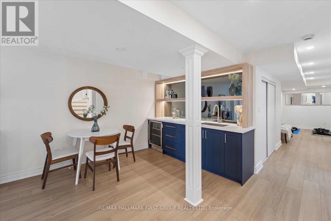
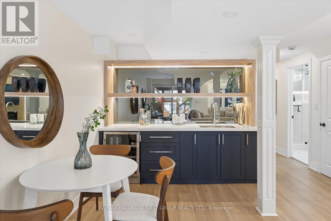
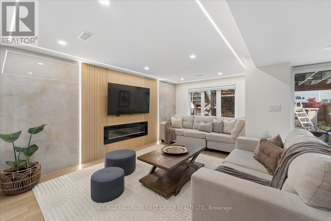
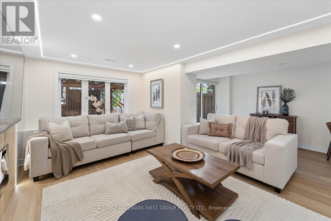
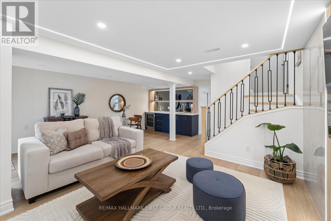
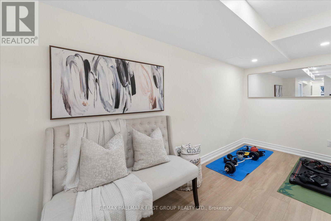
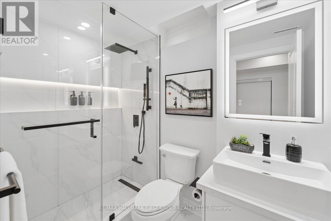
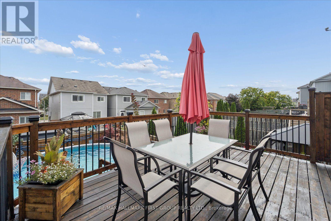
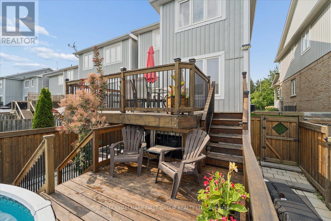
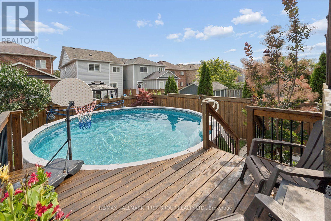
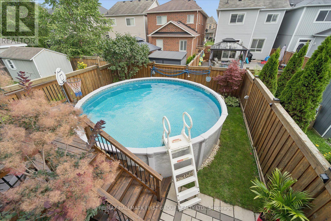
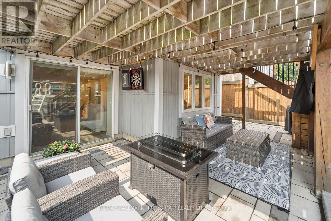
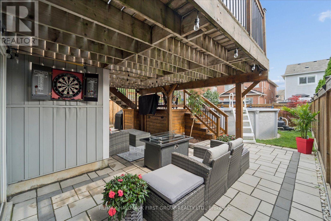
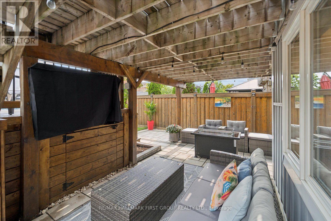
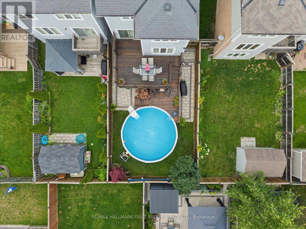
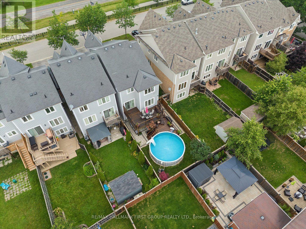
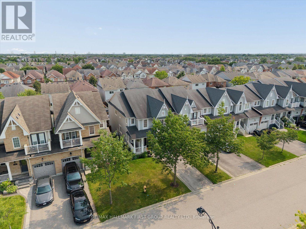
Rarely offered 4-bedroom, 4-bathroom freehold end-unit townhome in the highly sought-after Brooklin community! Offering the feel of a semi-detached home with a private side gate leading to the fully fenced backyard and direct backyard access through the garage. This beautifully maintained home boasts exceptional curb appeal, a covered front porch, and parking for 3 vehicles. Inside, you'll find hardwood floors, California shutters, and tasteful décor throughout. The bright eat-in kitchen features a breakfast area with walk-out to a large deck overlooking the backyard. The inviting family room showcases a large picture window with beautiful backyard views. Step outside to your private, fully fenced backyard oasis featuring multiple outdoor living spaces, including a large upper deck, lower patio, and above-ground pool, perfect for relaxing or entertaining. Upstairs offers 4 generous bedrooms, including a spacious primary retreat with a walk-in closet and 4-piece ensuite. The third bedroom features a private walk-out balcony, while the fourth bedroom also includes a walk-in closet. The newly renovated walk-out basement adds exceptional living space with large above-grade windows, a stunning fluted feature wall with electric fireplace, wet bar, pot lights, a dedicated gym area, laundry, and a beautifully appointed 3-piece bathroom. Steps to top-rated schools, parks, trails, shopping, transit, and all the amenities Brooklin has to offer. A perfect family home in an unbeatable location! (id:50976)
Open House
This property has open houses!
Starts at:
5:00 pm
Ends at:
7:00 pm
Starts at:
2:00 pm
Ends at:
4:00 pm
Starts at:
2:00 pm
Ends at:
4:00 pm
Property Details
|
MLS® Number
|
E13616442 |
|
Property Type
|
Single Family |
|
Community Name
|
Brooklin |
|
Equipment Type
|
Water Heater |
|
Parking Space Total
|
3 |
|
Pool Type
|
Above Ground Pool |
|
Rental Equipment Type
|
Water Heater |
Building
|
Bathroom Total
|
4 |
|
Bedrooms Above Ground
|
4 |
|
Bedrooms Total
|
4 |
|
Amenities
|
Fireplace(s) |
|
Appliances
|
Dishwasher, Dryer, Garage Door Opener, Microwave, Stove, Washer, Window Coverings, Refrigerator |
|
Basement Development
|
Finished |
|
Basement Features
|
Walk Out |
|
Basement Type
|
Full, N/a, N/a (finished) |
|
Construction Style Attachment
|
Attached |
|
Cooling Type
|
Central Air Conditioning |
|
Exterior Finish
|
Vinyl Siding |
|
Fire Protection
|
Alarm System |
|
Fireplace Present
|
Yes |
|
Fireplace Total
|
2 |
|
Flooring Type
|
Laminate, Hardwood, Ceramic, Carpeted |
|
Foundation Type
|
Unknown |
|
Half Bath Total
|
1 |
|
Heating Fuel
|
Natural Gas |
|
Heating Type
|
Forced Air |
|
Stories Total
|
2 |
|
Size Interior
|
1,500 - 2,000 Ft2 |
|
Type
|
Row / Townhouse |
|
Utility Water
|
Municipal Water |
Parking
Land
|
Acreage
|
No |
|
Fence Type
|
Fully Fenced |
|
Sewer
|
Sanitary Sewer |
|
Size Depth
|
111 Ft ,9 In |
|
Size Frontage
|
29 Ft ,3 In |
|
Size Irregular
|
29.3 X 111.8 Ft |
|
Size Total Text
|
29.3 X 111.8 Ft |
Rooms
| Level |
Type |
Length |
Width |
Dimensions |
|
Lower Level |
Exercise Room |
4.325 m |
1.885 m |
4.325 m x 1.885 m |
|
Lower Level |
Recreational, Games Room |
7.102 m |
5.436 m |
7.102 m x 5.436 m |
|
Main Level |
Living Room |
3.5 m |
3.516 m |
3.5 m x 3.516 m |
|
Main Level |
Kitchen |
2.948 m |
2.479 m |
2.948 m x 2.479 m |
|
Main Level |
Eating Area |
2.308 m |
3.282 m |
2.308 m x 3.282 m |
|
Main Level |
Family Room |
4.875 m |
3.184 m |
4.875 m x 3.184 m |
|
Upper Level |
Primary Bedroom |
3.181 m |
4.902 m |
3.181 m x 4.902 m |
|
Upper Level |
Bedroom 2 |
3.066 m |
2.599 m |
3.066 m x 2.599 m |
|
Upper Level |
Bedroom 3 |
4.356 m |
2.607 m |
4.356 m x 2.607 m |
|
Upper Level |
Bedroom 4 |
3.003 m |
2.941 m |
3.003 m x 2.941 m |
https://www.realtor.ca/real-estate/30090860/148-shrewsbury-drive-whitby-brooklin-brooklin