3 Bedroom
1 Bathroom
1,524 ft2
Bungalow
Fireplace
Central Air Conditioning
Forced Air
$783,900
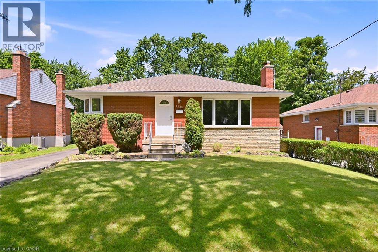
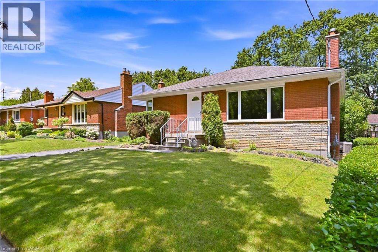
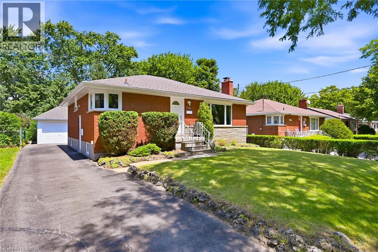
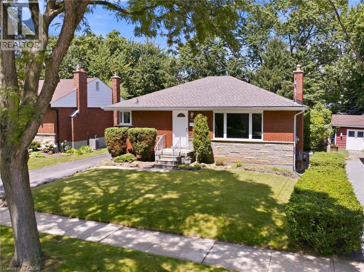
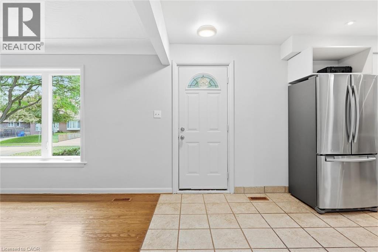
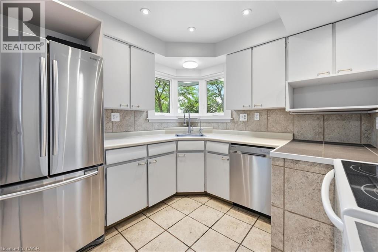
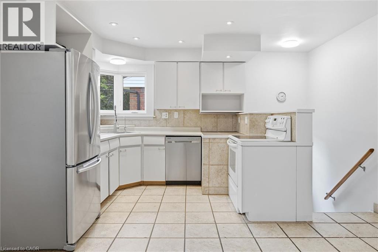
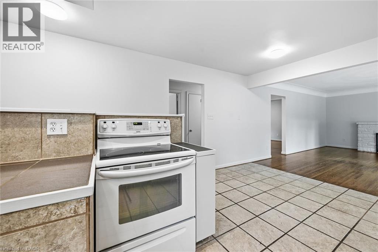
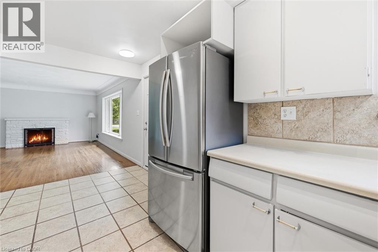
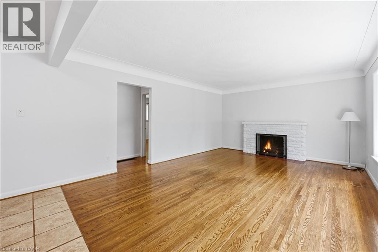
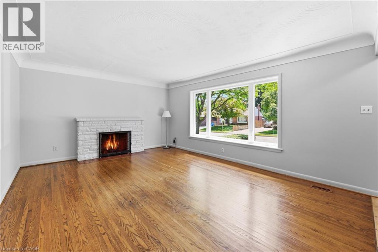
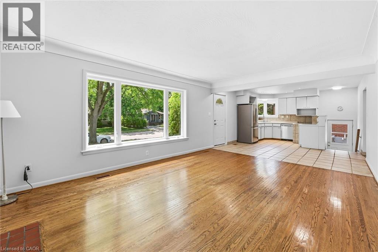
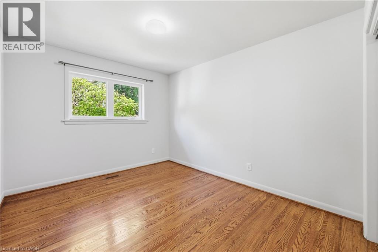
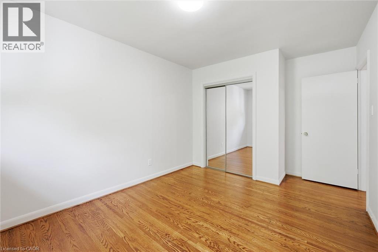
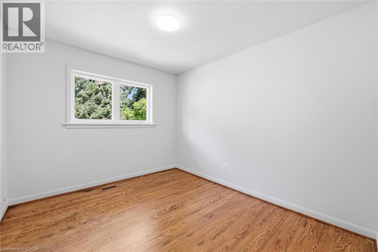
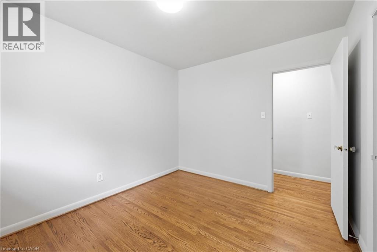
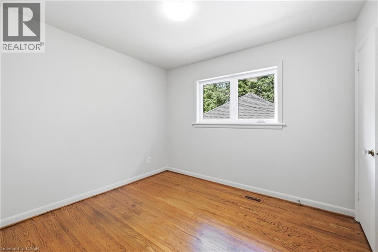
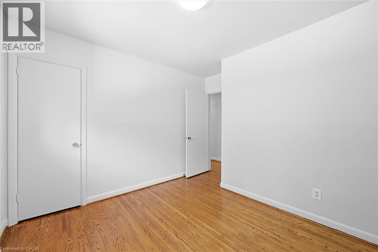
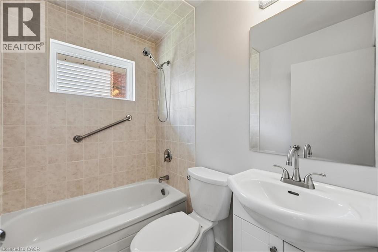
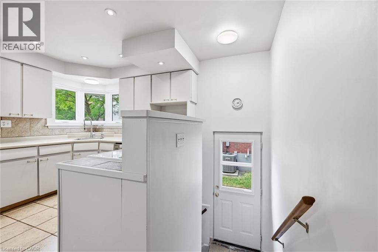
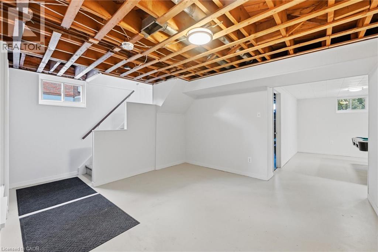
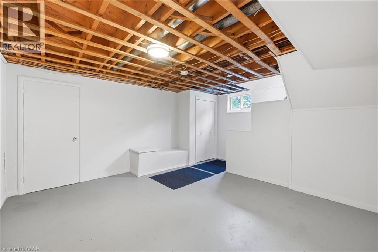
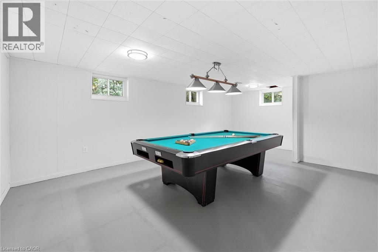
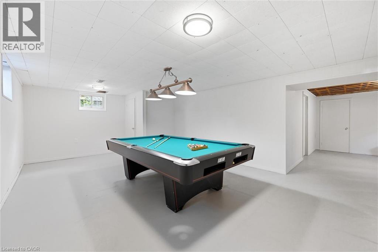
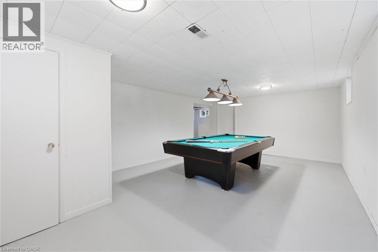
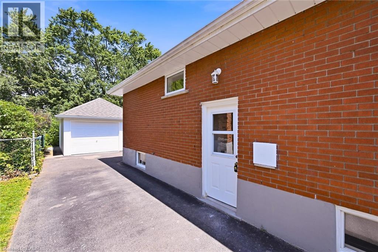
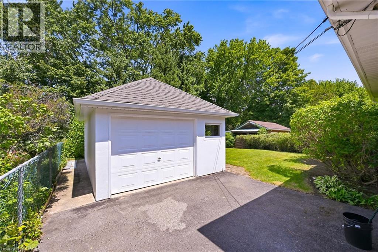
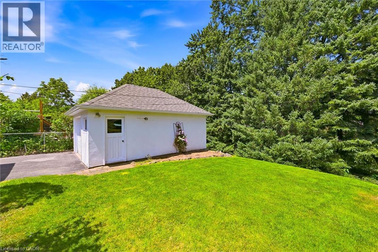
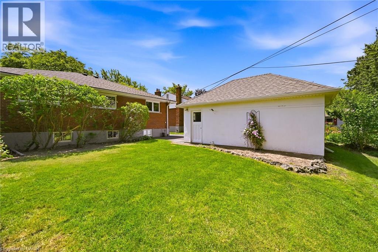
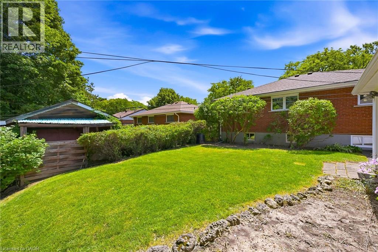
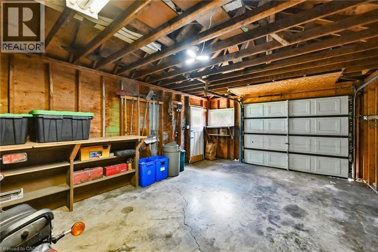
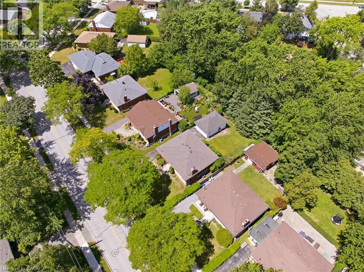
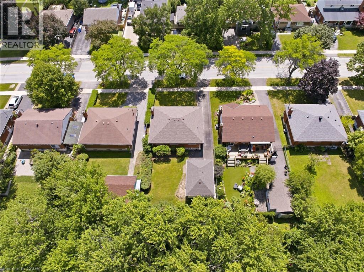
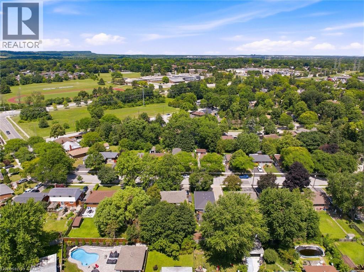
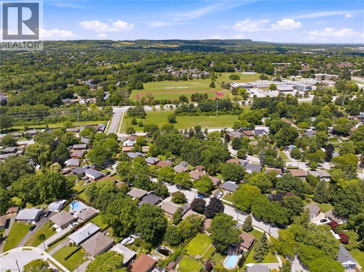
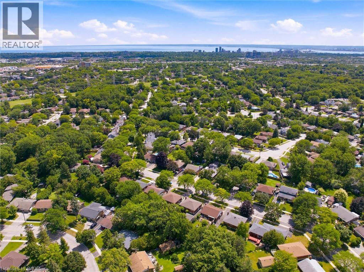
Location! Location! Immaculate 3 bedroom, brick bungalow with a private 50’ x 120’ lot is perfectly situated on a quiet tree-lined street showcasing beautiful homes and gardens. This location is loved for it’s easy access to excellent schools, parks, community centers, library and all amenities including transit and highways. The bright, open concept main level offers a Kitchen with corner window, spacious Living Room with large window and fireplace, 3 Bedrooms and a lovely 4- piece bath. Hardwood floors and plaster construction too. The partially finished Lower Level offers endless possibilities best suited to your lifestyle needs. The extremely private, fenced rear yard features gardens and an oversized garage. This wonderfully clean home has just been painted this summer. The garage was updated in 2025 including roof, fascia, soffits, eaves and a fresh coat of paint. The main level windows and roof have been replaced recently. The Wett Inspection Report is available (2026). Welcome! Over 1500 sq. ft. of prime living space in a perfect setting. Note: Explore the City of Burlington maps to discover all the amenities in this extraordinary neighbourhood. Also explore the HDSB and the HCSB for school options. (id:50976)
Property Details
|
MLS® Number
|
40850050 |
|
Property Type
|
Single Family |
|
Amenities Near By
|
Park, Place Of Worship, Playground, Schools, Shopping |
|
Communication Type
|
Fiber |
|
Community Features
|
Quiet Area |
|
Features
|
Southern Exposure, Paved Driveway |
|
Parking Space Total
|
4 |
Building
|
Bathroom Total
|
1 |
|
Bedrooms Above Ground
|
3 |
|
Bedrooms Total
|
3 |
|
Appliances
|
Dishwasher, Dryer, Refrigerator, Stove, Water Meter, Washer, Window Coverings |
|
Architectural Style
|
Bungalow |
|
Basement Development
|
Partially Finished |
|
Basement Type
|
Full (partially Finished) |
|
Constructed Date
|
1958 |
|
Construction Style Attachment
|
Detached |
|
Cooling Type
|
Central Air Conditioning |
|
Exterior Finish
|
Brick Veneer |
|
Fire Protection
|
Smoke Detectors |
|
Fireplace Fuel
|
Wood |
|
Fireplace Present
|
Yes |
|
Fireplace Total
|
1 |
|
Fireplace Type
|
Other - See Remarks |
|
Foundation Type
|
Block |
|
Heating Fuel
|
Natural Gas |
|
Heating Type
|
Forced Air |
|
Stories Total
|
1 |
|
Size Interior
|
1,524 Ft2 |
|
Type
|
House |
|
Utility Water
|
Municipal Water |
Parking
Land
|
Access Type
|
Road Access, Highway Nearby |
|
Acreage
|
No |
|
Land Amenities
|
Park, Place Of Worship, Playground, Schools, Shopping |
|
Sewer
|
Municipal Sewage System |
|
Size Depth
|
120 Ft |
|
Size Frontage
|
50 Ft |
|
Size Total Text
|
Under 1/2 Acre |
|
Zoning Description
|
R2.3 |
Rooms
| Level |
Type |
Length |
Width |
Dimensions |
|
Basement |
Recreation Room |
|
|
21'10'' x 14'7'' |
|
Basement |
Family Room |
|
|
13'5'' x 12'6'' |
|
Main Level |
4pc Bathroom |
|
|
7'1'' x 5'1'' |
|
Main Level |
Bedroom |
|
|
11'2'' x 10'8'' |
|
Main Level |
Bedroom |
|
|
11'2'' x 9'8'' |
|
Main Level |
Primary Bedroom |
|
|
14'8'' x 10'0'' |
|
Main Level |
Eat In Kitchen |
|
|
16'1'' x 13'5'' |
|
Main Level |
Living Room |
|
|
17'5'' x 13'5'' |
Utilities
|
Electricity
|
Available |
|
Natural Gas
|
Available |
|
Telephone
|
Available |
https://www.realtor.ca/real-estate/30076609/1483-augustine-drive-burlington