3 Bedroom
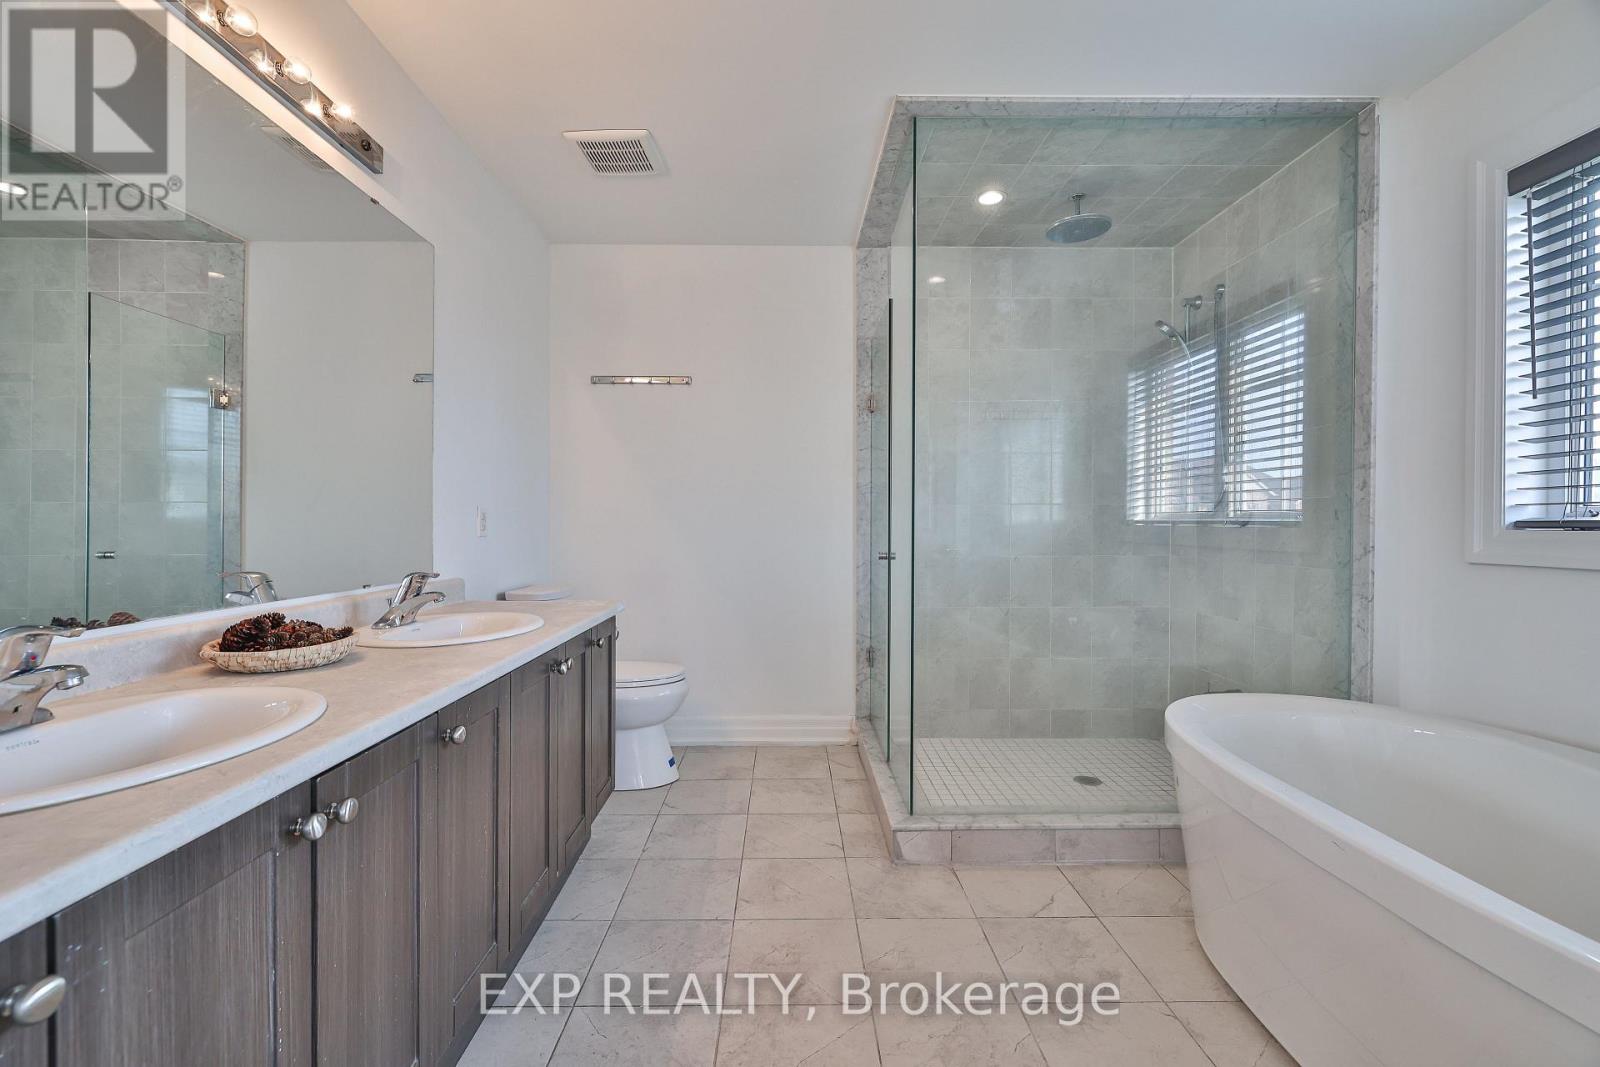
3 Bathroom
1,500 - 2,000 ft2
Central Air Conditioning
Forced Air
$795,500
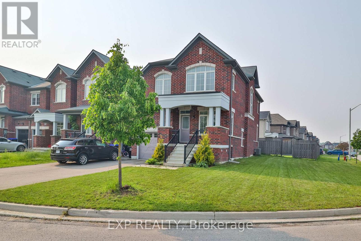
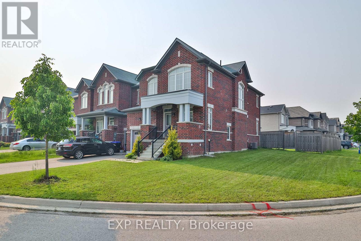
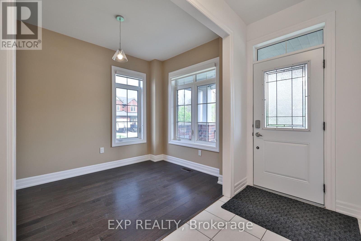
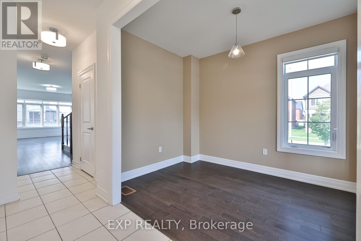
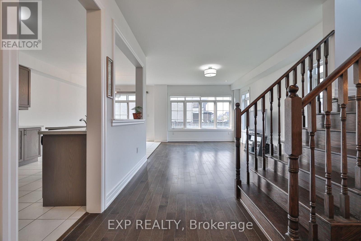
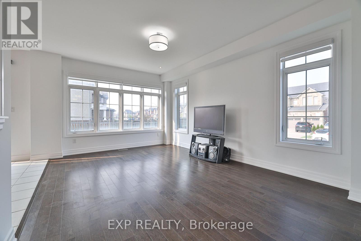
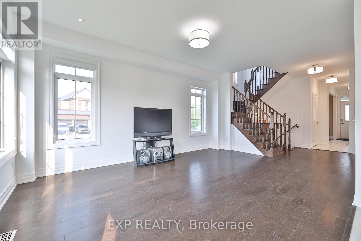
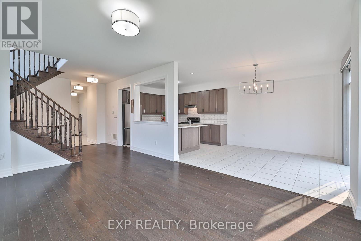
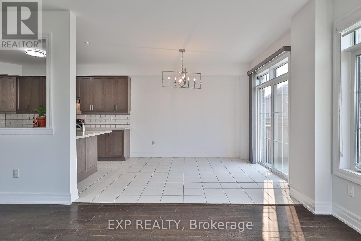
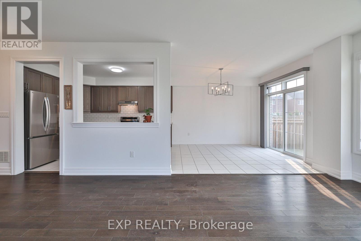
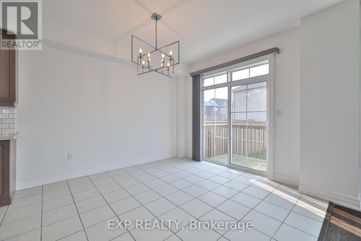
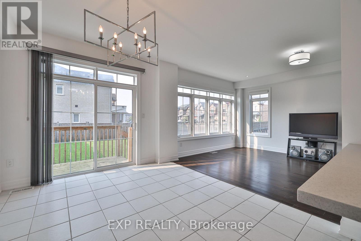
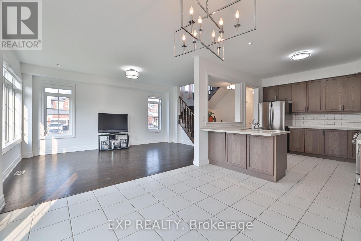
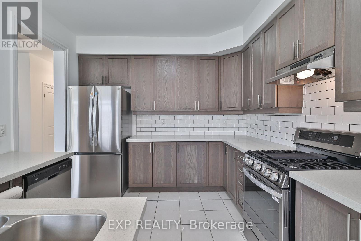
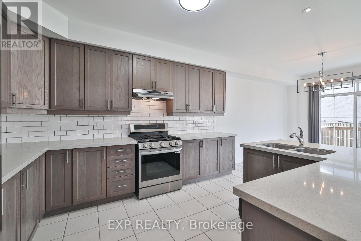
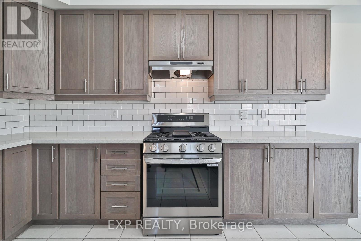
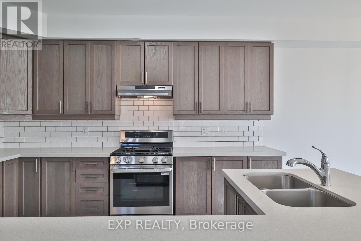
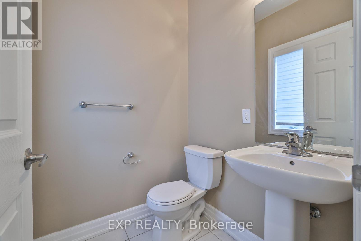
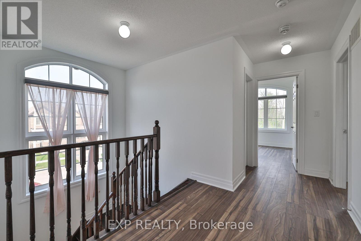
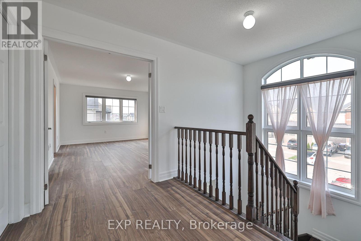
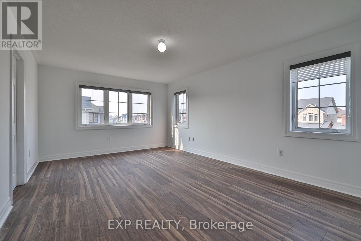
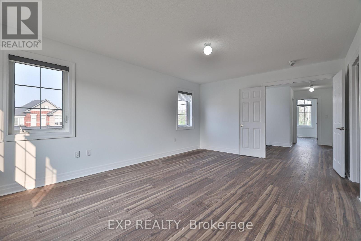
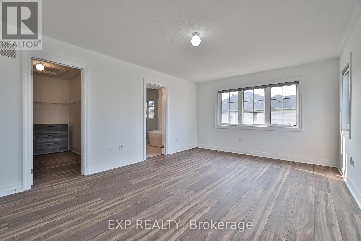
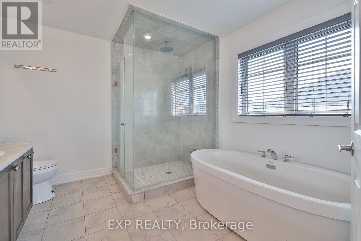
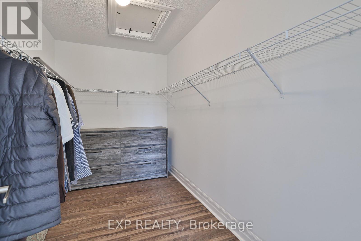
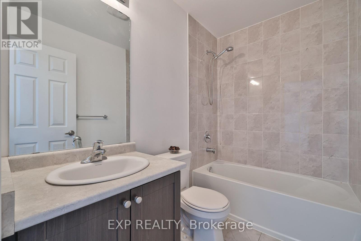
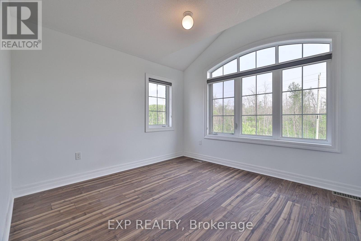
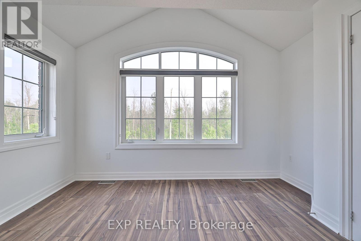
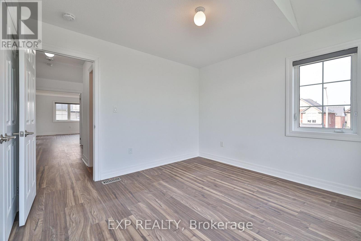
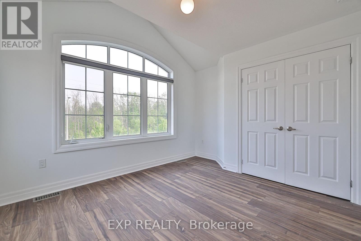
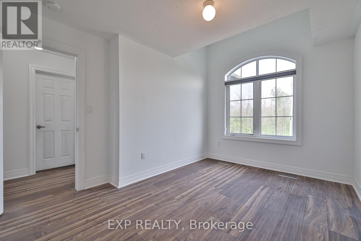
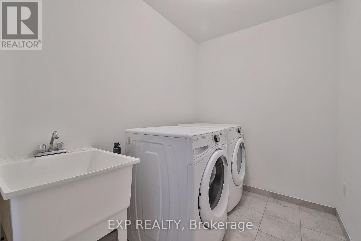
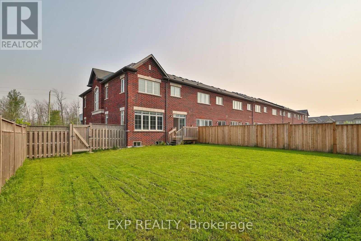
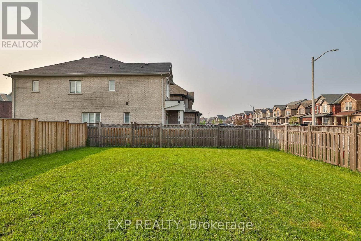
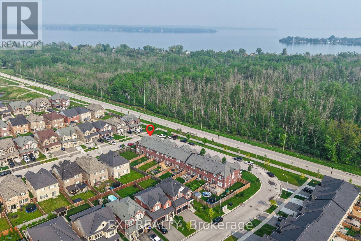
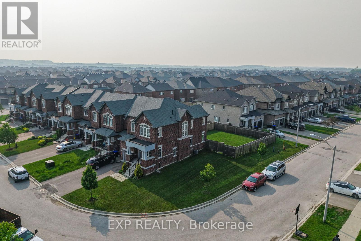
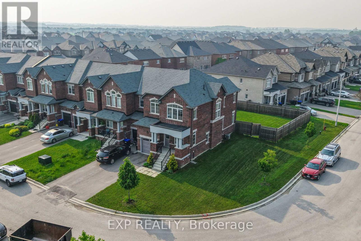
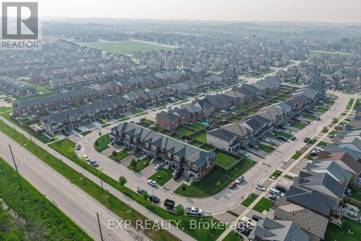
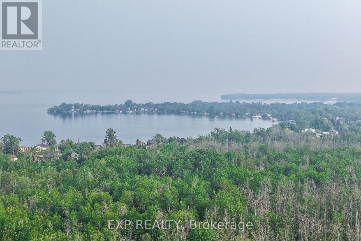
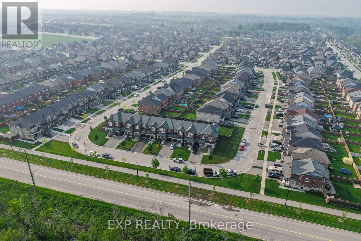
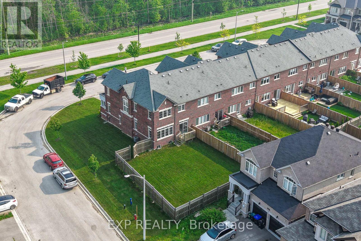
This upgraded 7-year-new end-unit townhome by Zancor feels just like a semi-detached, offering nearly 2,000 sq.ft. of sun-filled living space on a wide lot with no sidewalk. The open-concept layout features smooth ceilings, hardwood floors on the main, a stained oak staircase, and a bright den or office on the main floor.Enjoy a family-sized upgraded kitchen with a sunlit breakfast area and a spacious living/dining room perfect for entertaining. Upstairs offers large bedrooms, second-floor laundry, and a thoughtfully designed layout ideal for families or professionals.Recent improvements include new landscaping and a new A/C unit. new refrigerator three doors plus gas oven . All installed in 2025 and 2026.(previous one installed by builder) Located minutes from the future GO Station, Lake Simcoe, and all amenitiesthis is where comfort, quality, and convenience come together. (id:50976)
Property Details
|
MLS® Number
|
N13571580 |
|
Property Type
|
Single Family |
|
Community Name
|
Rural Innisfil |
|
Equipment Type
|
Water Heater |
|
Features
|
Carpet Free |
|
Parking Space Total
|
3 |
|
Rental Equipment Type
|
Water Heater |
Building
|
Bathroom Total
|
3 |
|
Bedrooms Above Ground
|
3 |
|
Bedrooms Total
|
3 |
|
Appliances
|
Dishwasher, Dryer, Garage Door Opener, Stove, Washer, Window Coverings, Refrigerator |
|
Basement Development
|
Unfinished |
|
Basement Type
|
Full (unfinished) |
|
Construction Style Attachment
|
Attached |
|
Cooling Type
|
Central Air Conditioning |
|
Exterior Finish
|
Brick |
|
Flooring Type
|
Tile, Hardwood, Carpeted |
|
Foundation Type
|
Concrete |
|
Half Bath Total
|
1 |
|
Heating Fuel
|
Natural Gas |
|
Heating Type
|
Forced Air |
|
Stories Total
|
2 |
|
Size Interior
|
1,500 - 2,000 Ft2 |
|
Type
|
Row / Townhouse |
|
Utility Water
|
Municipal Water |
Parking
Land
|
Acreage
|
No |
|
Sewer
|
Sanitary Sewer |
|
Size Depth
|
115 Ft |
|
Size Frontage
|
34 Ft |
|
Size Irregular
|
34 X 115 Ft |
|
Size Total Text
|
34 X 115 Ft |
Rooms
| Level |
Type |
Length |
Width |
Dimensions |
|
Second Level |
Primary Bedroom |
12.5 m |
17.22 m |
12.5 m x 17.22 m |
|
Second Level |
Bedroom 2 |
11.48 m |
10.99 m |
11.48 m x 10.99 m |
|
Second Level |
Bedroom 3 |
8.99 m |
14.01 m |
8.99 m x 14.01 m |
|
Second Level |
Laundry Room |
|
|
Measurements not available |
|
Main Level |
Kitchen |
10.6 m |
12.89 m |
10.6 m x 12.89 m |
|
Main Level |
Eating Area |
10.99 m |
11.61 m |
10.99 m x 11.61 m |
|
Main Level |
Living Room |
12.2 m |
18.01 m |
12.2 m x 18.01 m |
|
Main Level |
Office |
8.01 m |
10.99 m |
8.01 m x 10.99 m |
https://www.realtor.ca/real-estate/30042010/1487-farrow-cres-crescent-innisfil-rural-innisfil