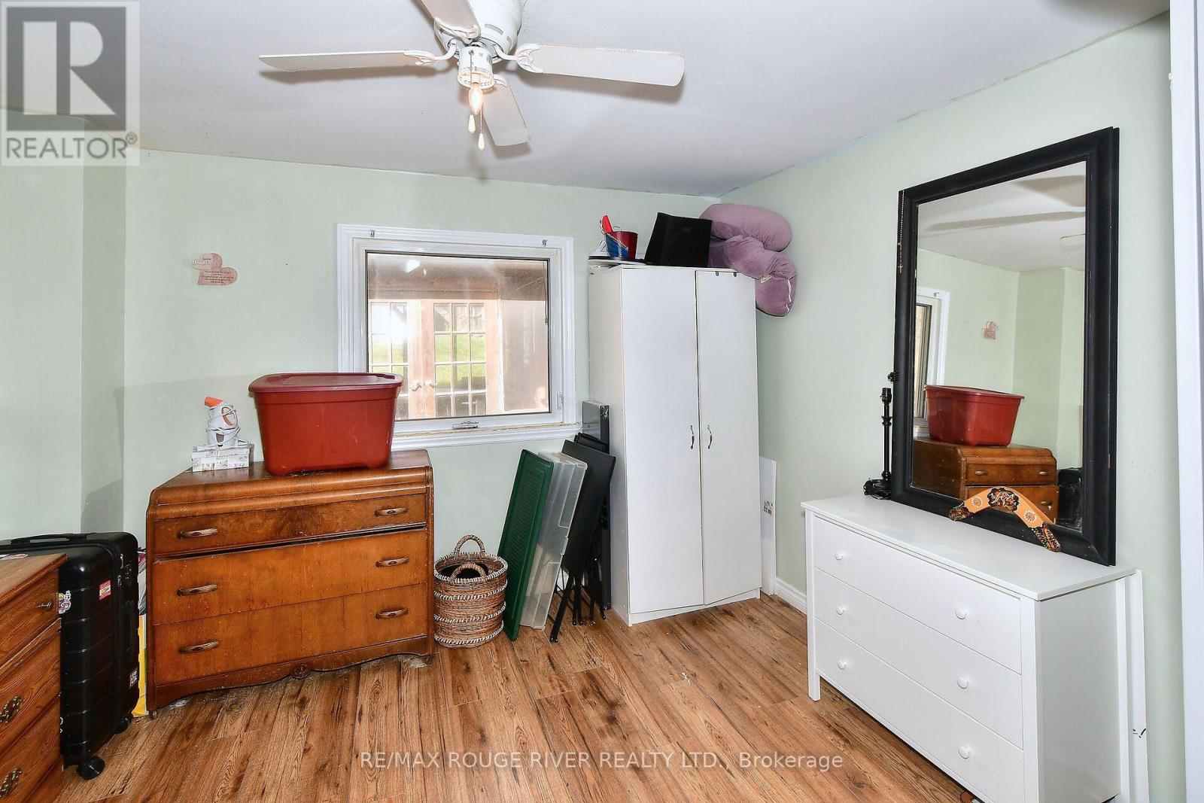
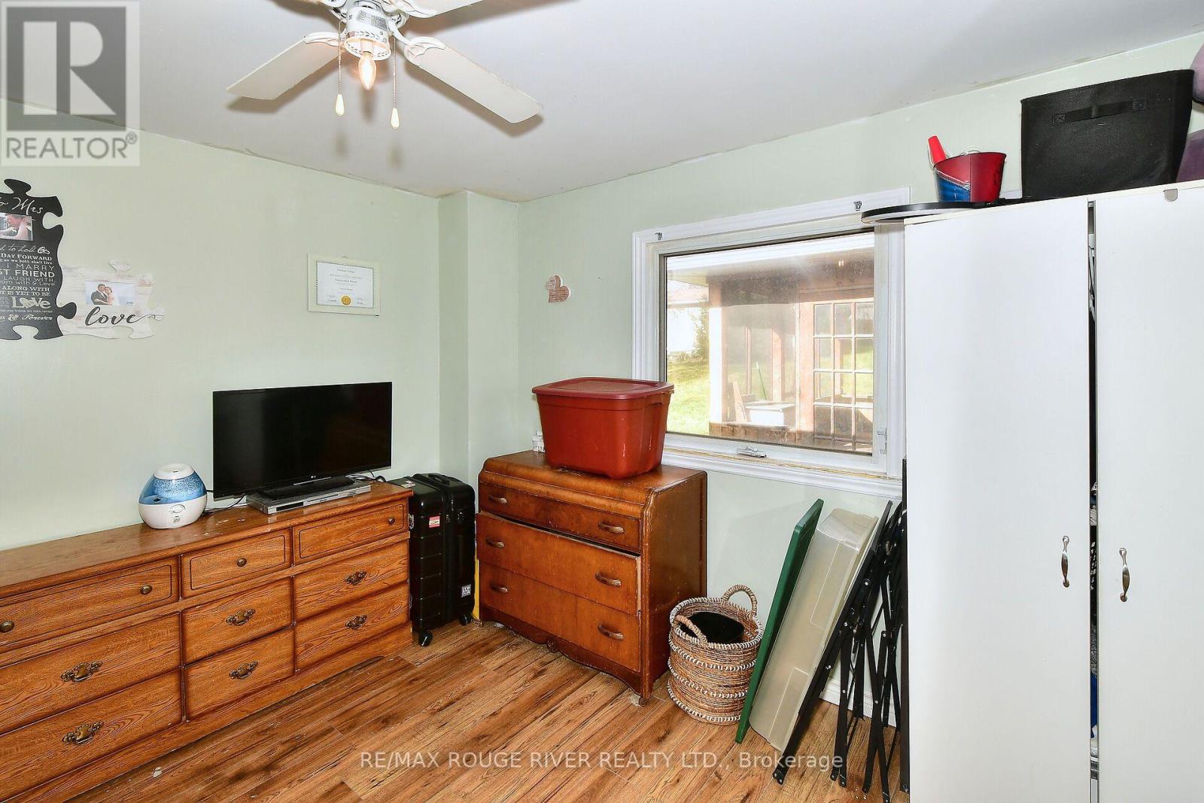
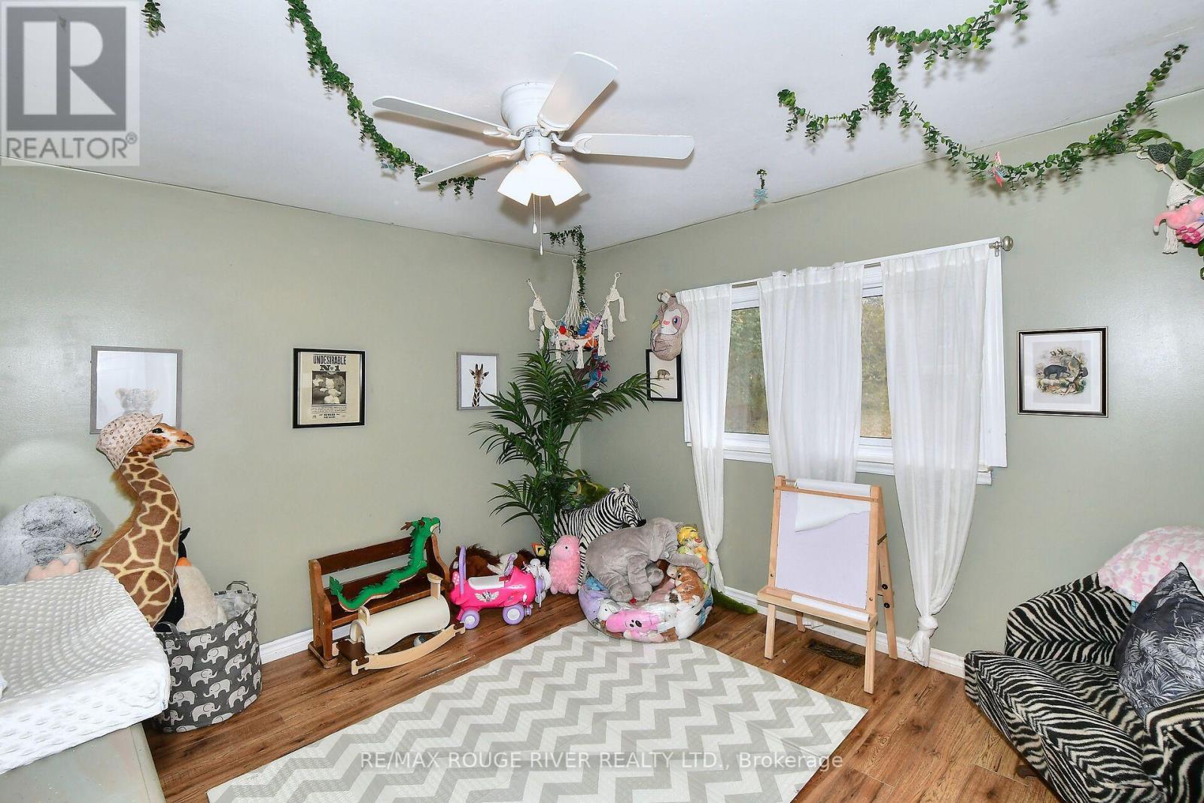
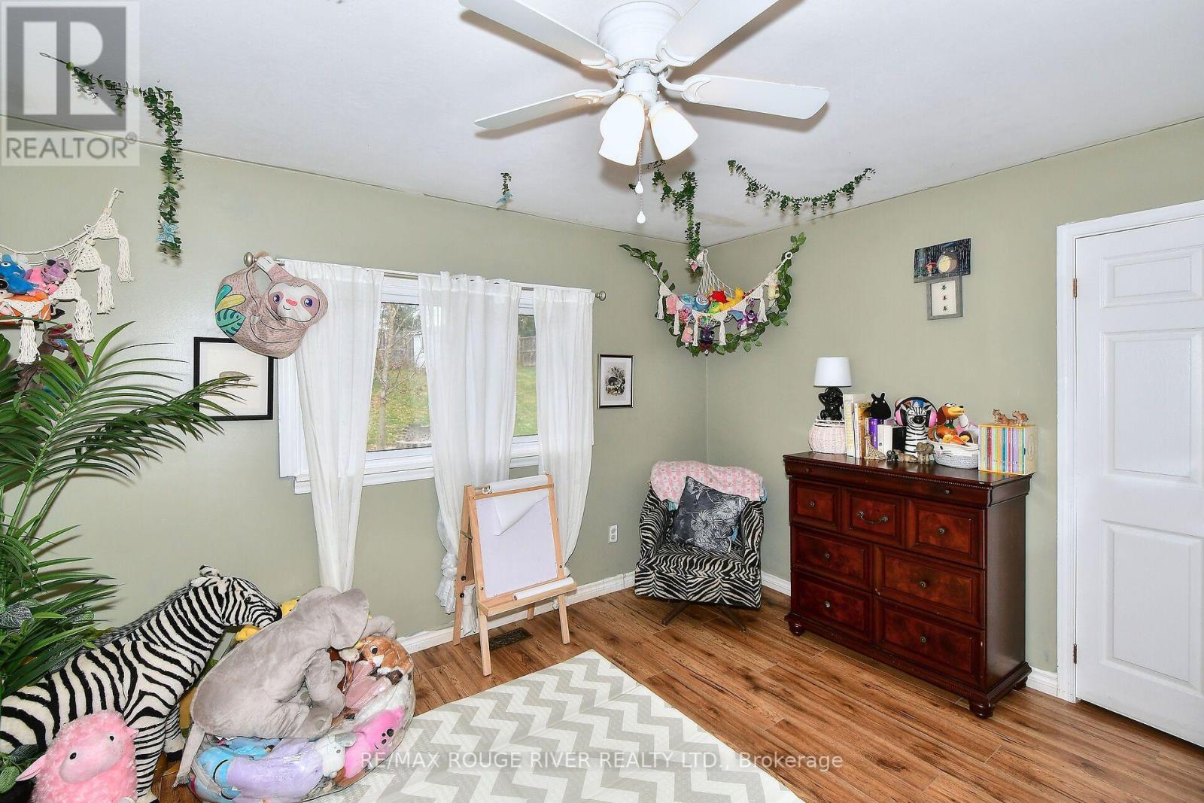
2 Bedroom
1 Bathroom
1,100 - 1,500 ft2
Bungalow
Central Air Conditioning
Forced Air
$534,900
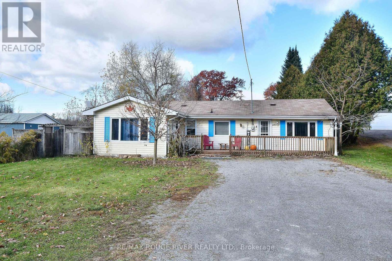
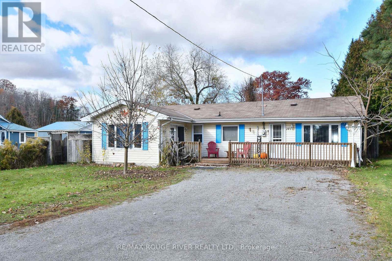
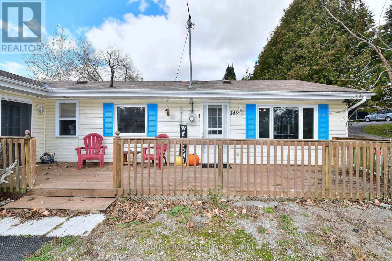
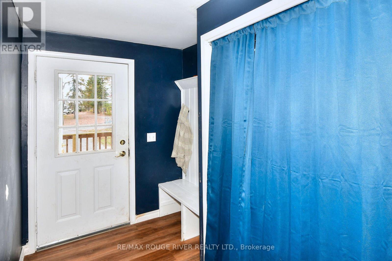
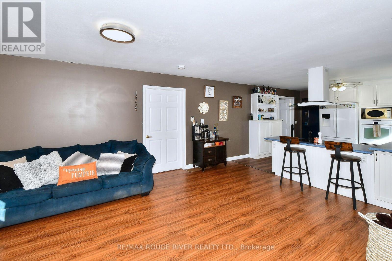
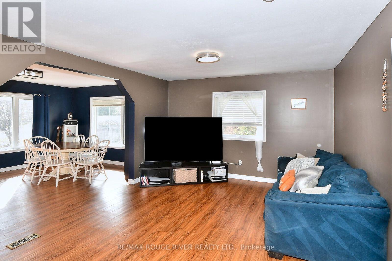
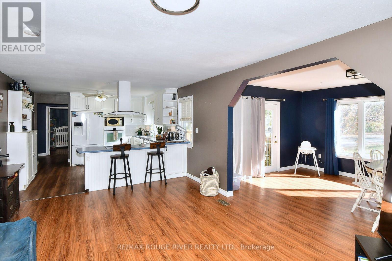
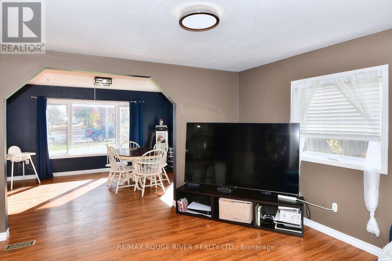
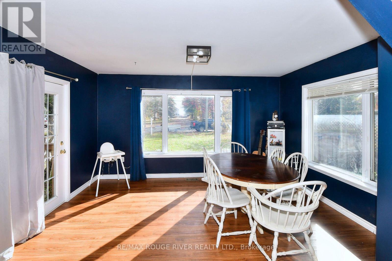
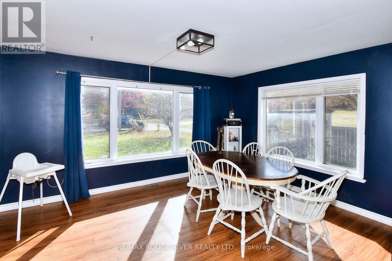
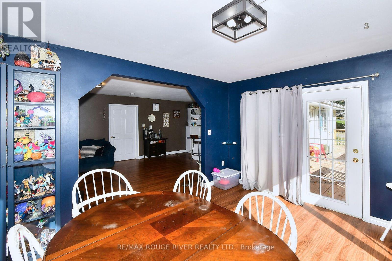
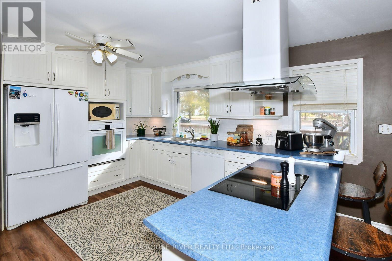
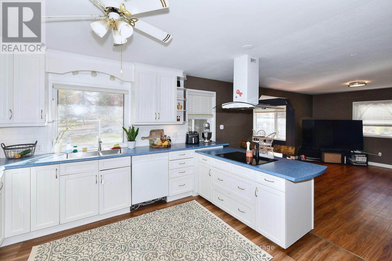
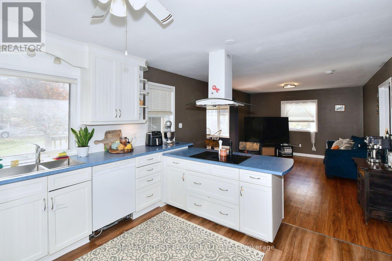
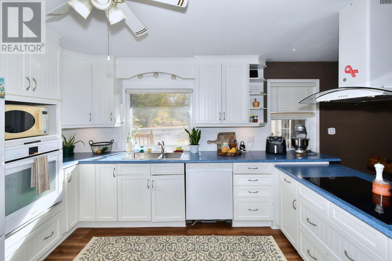
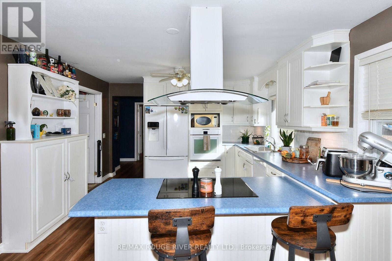
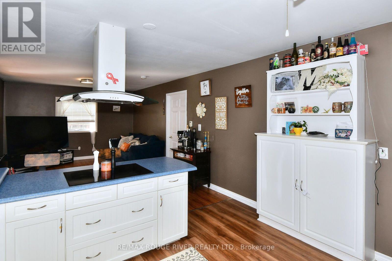
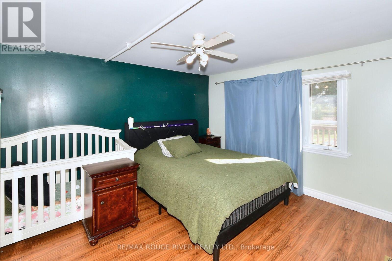
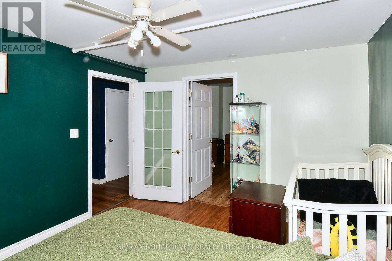
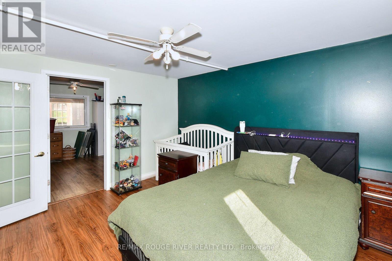
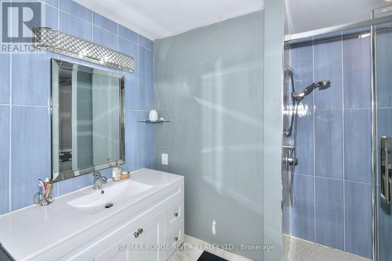
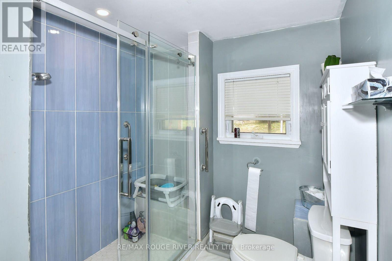
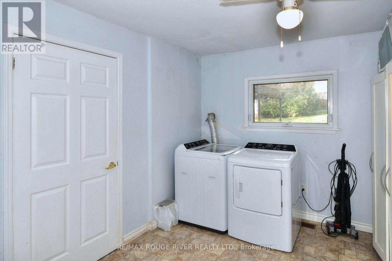
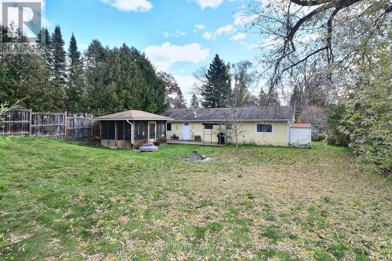
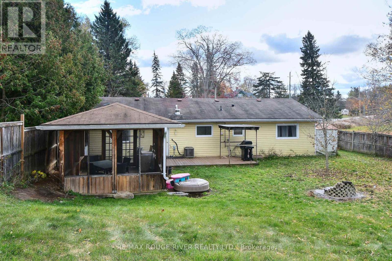
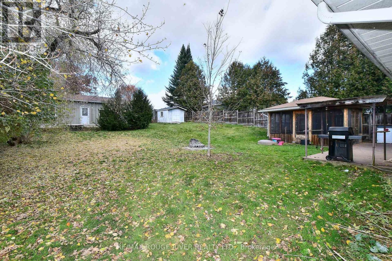
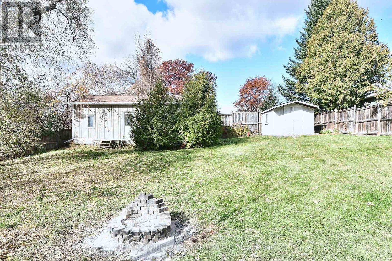
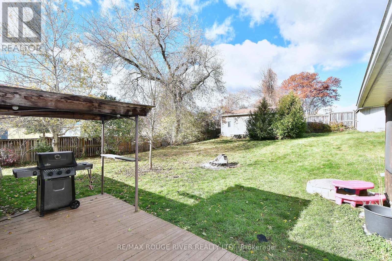
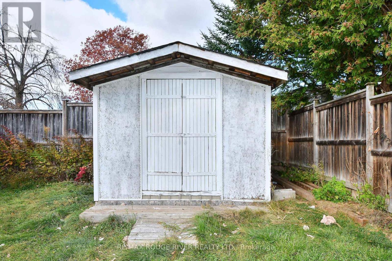
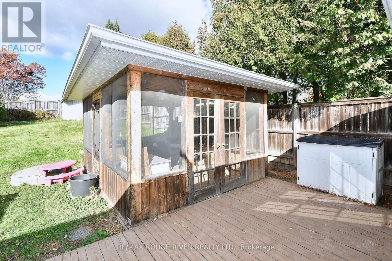
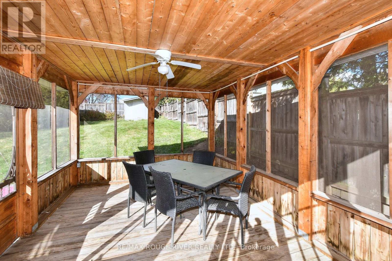
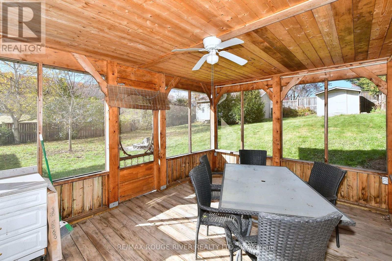
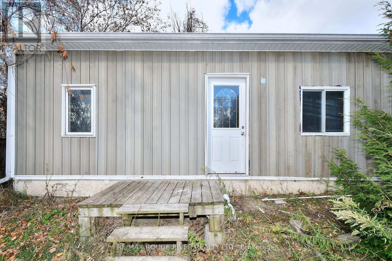
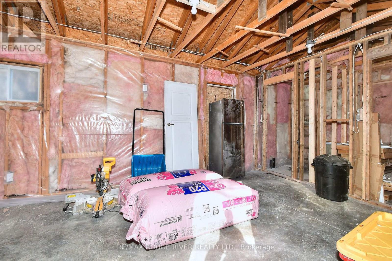
Welcome To This Meticulously Maintained Bungalow Nestled In The Heart Of Vibrant Hastings, Offering Complete Main-Level Living Designed For Convenience And Comfort. Featuring Two Bedrooms Plus A Versatile Family Room Or Home Office, This Residence Showcases A Bright Open-Concept Layout Connecting The Kitchen, Dining, And Living Areas Filled With Abundant Natural Light. The Kitchen Highlights A Modern Backsplash, Under-Cabinet Lighting, Plus An Updated Sink And Faucet. Relax In The Renovated Custom Bathroom Complete With A Custom Porcelain Tile Shower Surround, Accent Wall, Ceramic Flooring, New Vanity, Toilet, And Upper Cabinetry. Main-Floor Laundry Offers Generous Extra Storage. Mechanical And Energy-Efficient Improvements Include A New Furnace And Central Air Conditioning (2022), Upgraded Attic Ventilation, Insulated Hatches, And Fresh Roof Shingles On The Workshop (2020). Step Outside To A Fully Fenced, Manicured Yard Perfect For Families And Pets, Complete With Front And Rear Decks, An Exterior Barbecue Gas Hookup, Two Storage Sheds, And A 12'x15' Screened-In Handcrafted Pine Gazebo With Ceiling Fan. The Outstanding Highlight Is The Standalone Insulated12'x24' Workshop/Bunkie Equipped With Electrical Hydro Power And Rough-In Water/Sewer Connections-An Exceptional Asset That Presents Amazing Potential To Be Converted Into A Self-Contained In-Law Suite For Multigenerational Living Or Additional Rental Income Potential. Enjoy A Short Walk To Local Trails And The Scenic Trent River. (id:50976)
Property Details
|
MLS® Number
|
X14138580 |
|
Property Type
|
Single Family |
|
Community Name
|
Hastings |
|
Features
|
Carpet Free, Gazebo |
|
Parking Space Total
|
4 |
|
Structure
|
Shed, Workshop |
Building
|
Bathroom Total
|
1 |
|
Bedrooms Above Ground
|
2 |
|
Bedrooms Total
|
2 |
|
Age
|
51 To 99 Years |
|
Appliances
|
Range, Water Heater, Dishwasher, Dryer, Microwave, Oven, Hood Fan, Washer, Window Coverings, Refrigerator |
|
Architectural Style
|
Bungalow |
|
Basement Type
|
Crawl Space |
|
Construction Style Attachment
|
Detached |
|
Cooling Type
|
Central Air Conditioning |
|
Exterior Finish
|
Vinyl Siding |
|
Flooring Type
|
Vinyl |
|
Foundation Type
|
Block |
|
Heating Fuel
|
Natural Gas |
|
Heating Type
|
Forced Air |
|
Stories Total
|
1 |
|
Size Interior
|
1,100 - 1,500 Ft2 |
|
Type
|
House |
|
Utility Water
|
Municipal Water |
Parking
Land
|
Acreage
|
No |
|
Fence Type
|
Fully Fenced, Fenced Yard |
|
Sewer
|
Sanitary Sewer |
|
Size Depth
|
189 Ft ,3 In |
|
Size Frontage
|
70 Ft ,6 In |
|
Size Irregular
|
70.5 X 189.3 Ft |
|
Size Total Text
|
70.5 X 189.3 Ft |
Rooms
| Level |
Type |
Length |
Width |
Dimensions |
|
Main Level |
Living Room |
4.34 m |
3.43 m |
4.34 m x 3.43 m |
|
Main Level |
Dining Room |
5.05 m |
3.71 m |
5.05 m x 3.71 m |
|
Main Level |
Family Room |
3.33 m |
3.71 m |
3.33 m x 3.71 m |
|
Main Level |
Kitchen |
3.81 m |
3.71 m |
3.81 m x 3.71 m |
|
Main Level |
Primary Bedroom |
3.76 m |
3.25 m |
3.76 m x 3.25 m |
|
Main Level |
Bedroom 2 |
3.33 m |
3.17 m |
3.33 m x 3.17 m |
|
Main Level |
Foyer |
1.17 m |
5.13 m |
1.17 m x 5.13 m |
|
Main Level |
Bathroom |
2.18 m |
3.25 m |
2.18 m x 3.25 m |
|
Main Level |
Laundry Room |
2.72 m |
3.25 m |
2.72 m x 3.25 m |
https://www.realtor.ca/real-estate/30467887/149-front-street-w-trent-hills-hastings-hastings