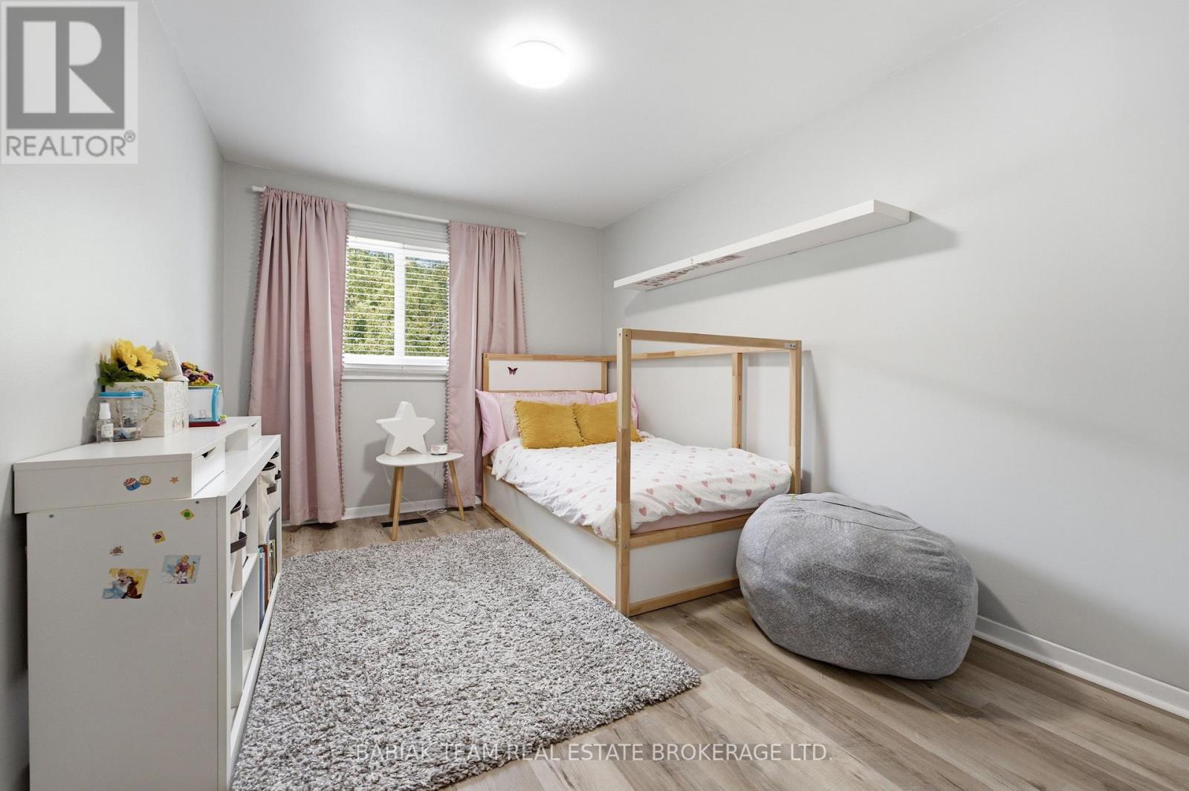
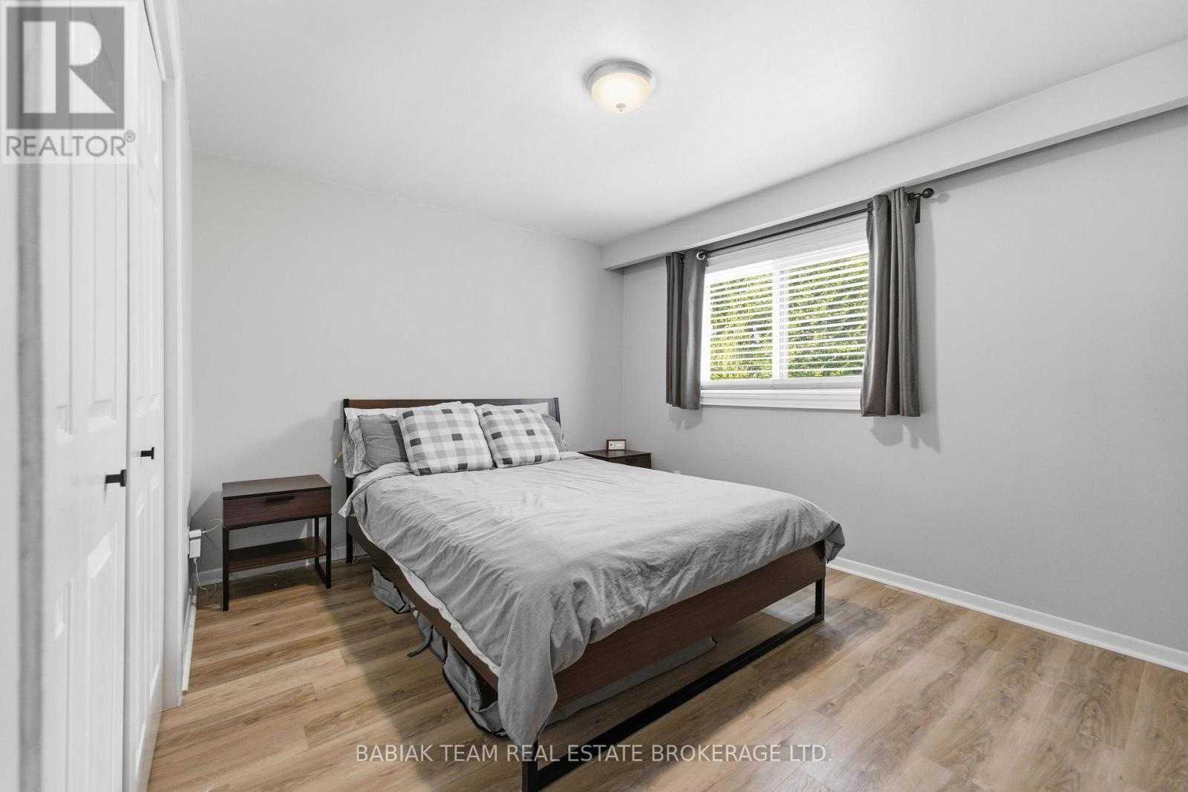
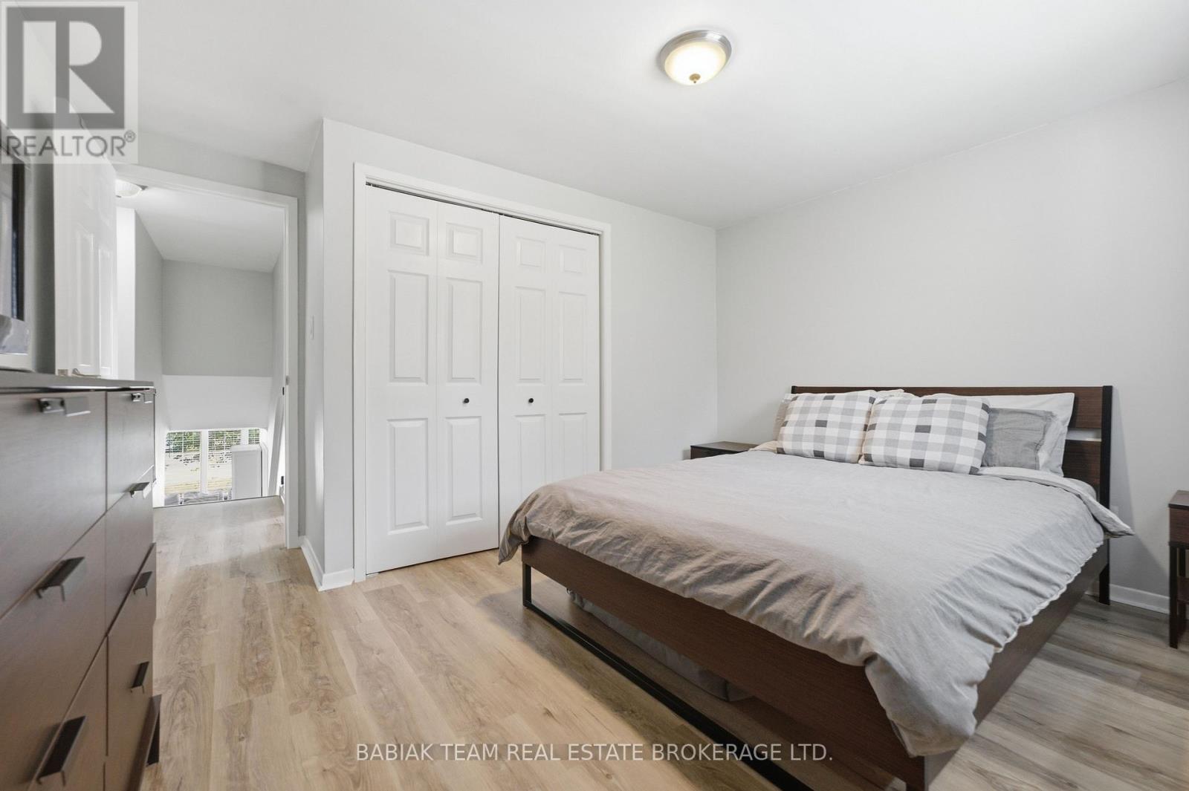
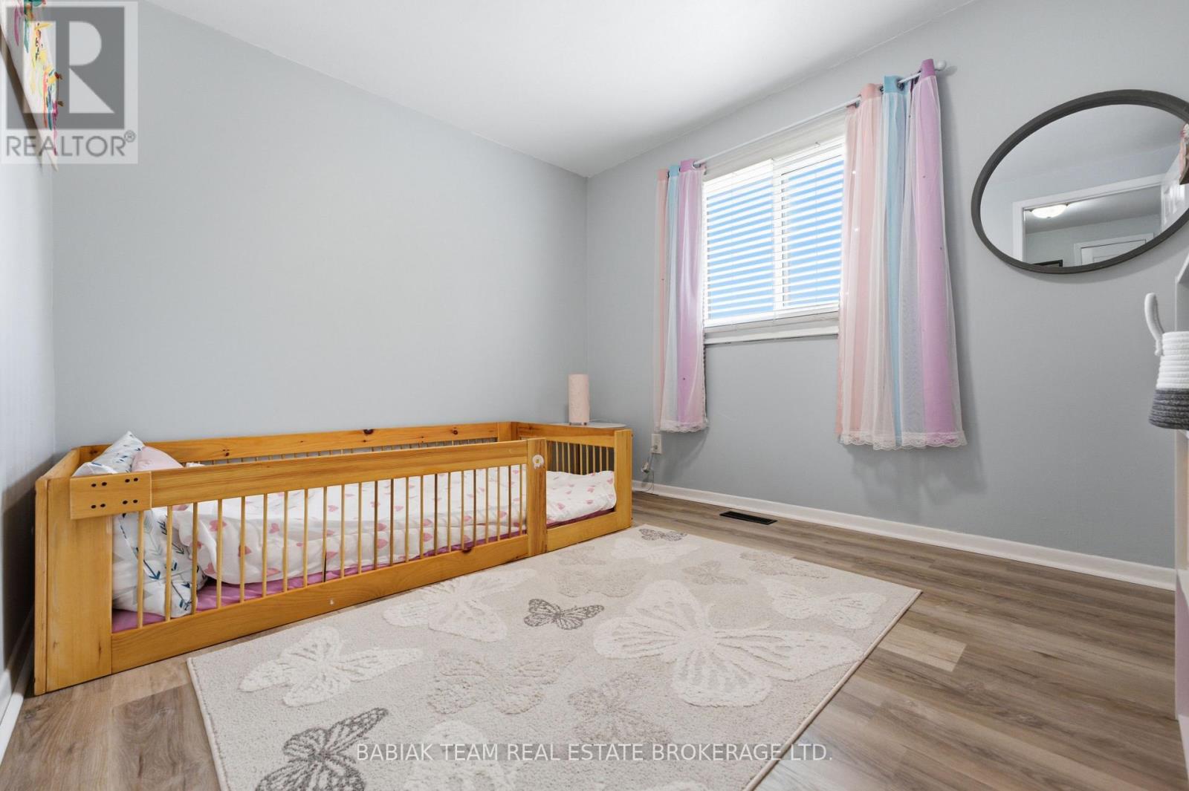
4 Bedroom
2 Bathroom
1,500 - 2,000 ft2
Fireplace
Inground Pool
Central Air Conditioning
Forced Air
$779,000
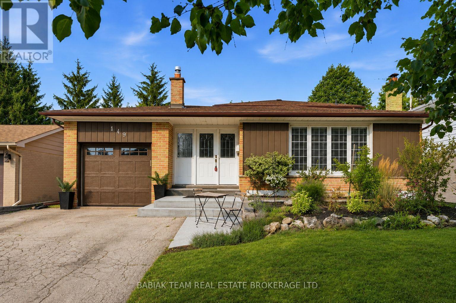
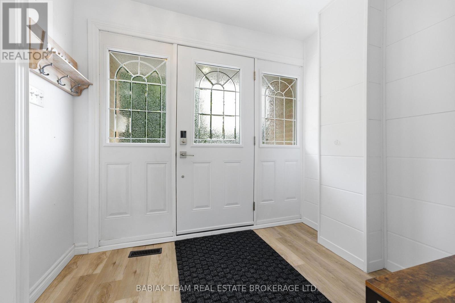
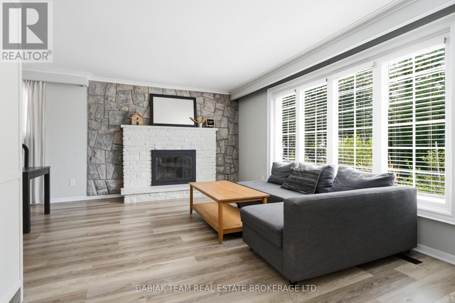
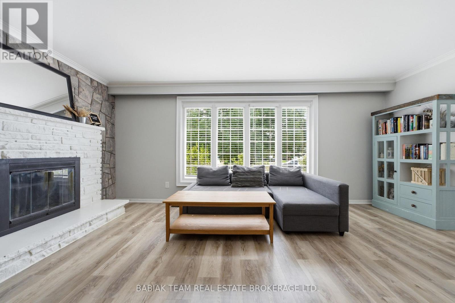
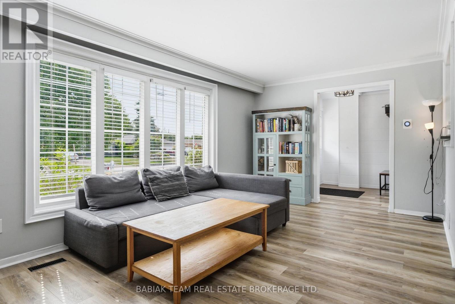
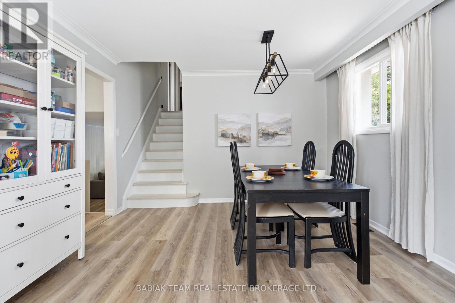
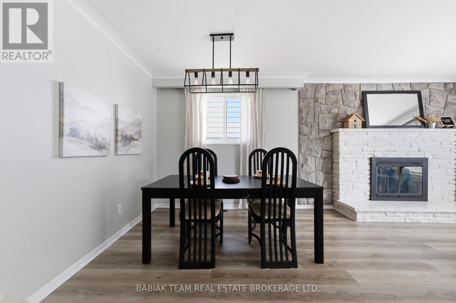

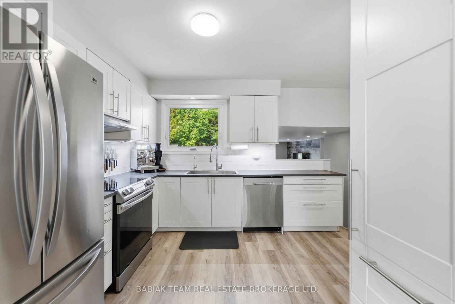
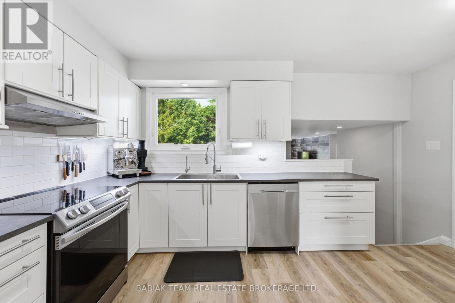
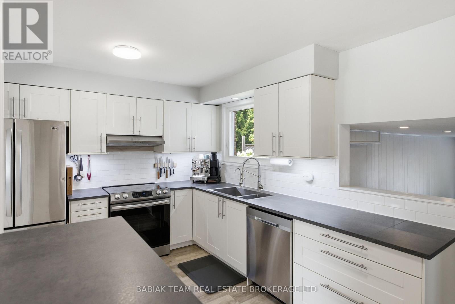
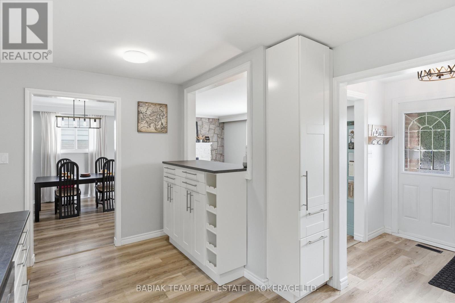
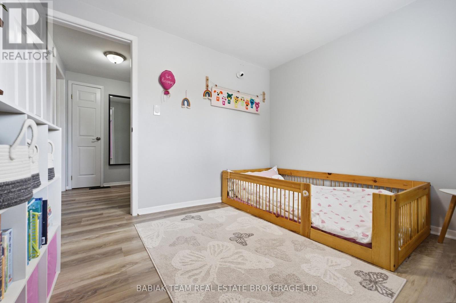
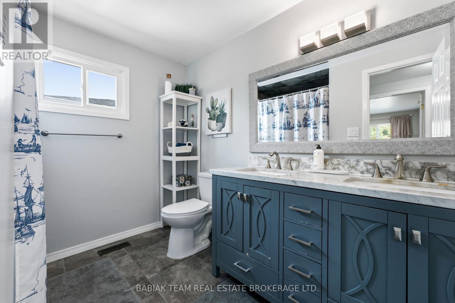
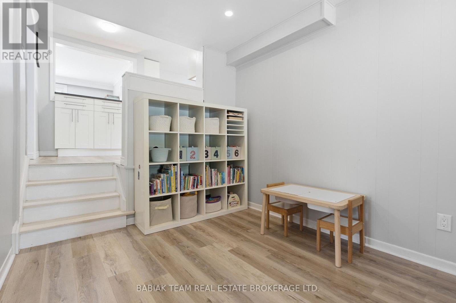
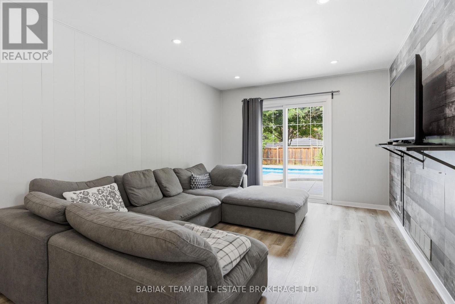
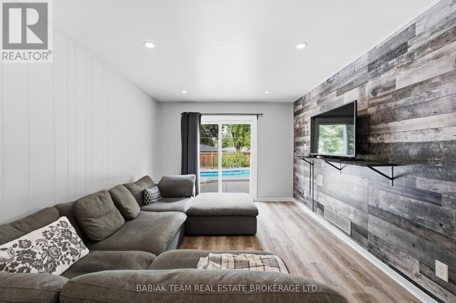
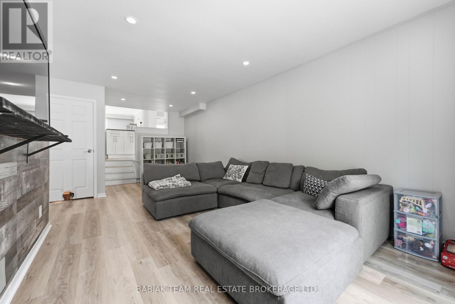
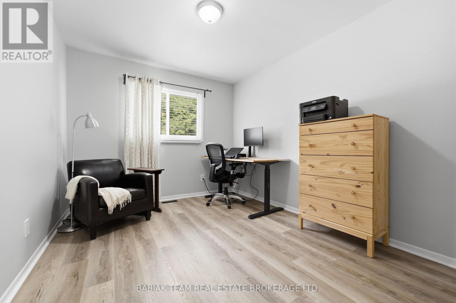
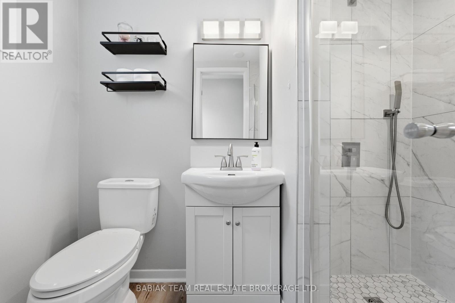
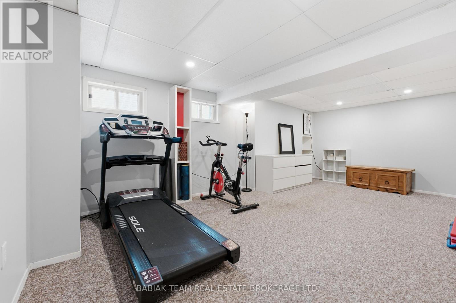
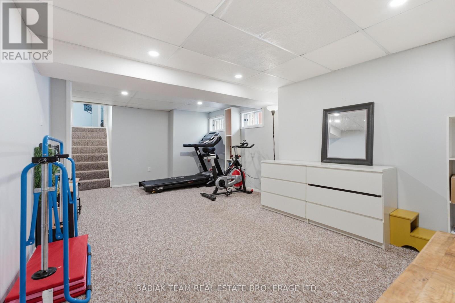
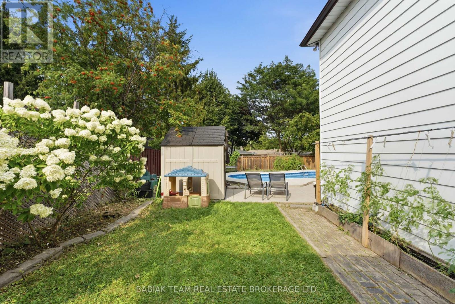
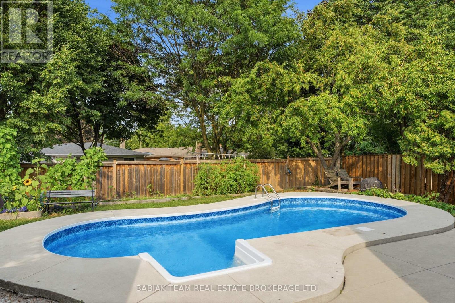
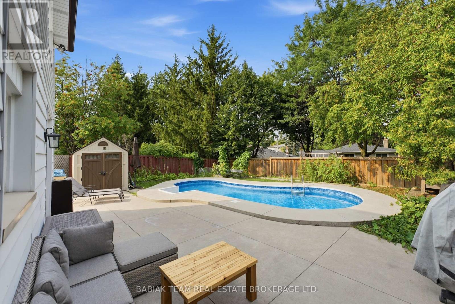
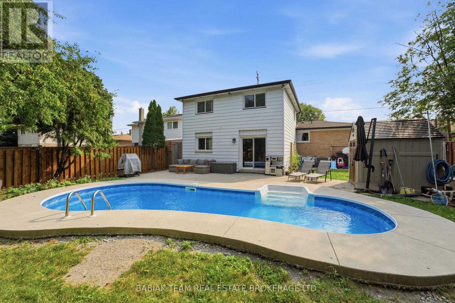
Welcome to this well-maintained 4-bedroom, 2-bathroom, 1,643 sq. ft. above-grade brick backsplit, ideally situated on a generous 50' x 110' lot with an inviting in-ground kidney shaped pool and ample backyard space for family enjoyment and entertaining.The family-sized, updated kitchen overlooks the spacious L-shaped living and dining areas, creating a comfortable and functional layout for everyday living and hosting. The main living space features a wood-burning fireplace, large bay window, laminate flooring.Three generously sized bedrooms are located on the upper level, each offering hardwood flooring. The lower level provides excellent versatility with a fourth bedroom, 3-piece bathroom and spacious family room with a walk-out to the backyard.Outside, enjoy a private, family-friendly backyard featuring an in-ground kidney shaped pool - an ideal setting for summer gatherings, relaxing poolside and making lasting family memories.This classic backsplit offers generous living space, a large lot and an exceptional backyard retreat. (id:50976)
Property Details
|
MLS® Number
|
W13667412 |
|
Property Type
|
Single Family |
|
Community Name
|
Georgetown |
|
Equipment Type
|
Water Heater |
|
Parking Space Total
|
3 |
|
Pool Type
|
Inground Pool |
|
Rental Equipment Type
|
Water Heater |
Building
|
Bathroom Total
|
2 |
|
Bedrooms Above Ground
|
4 |
|
Bedrooms Total
|
4 |
|
Appliances
|
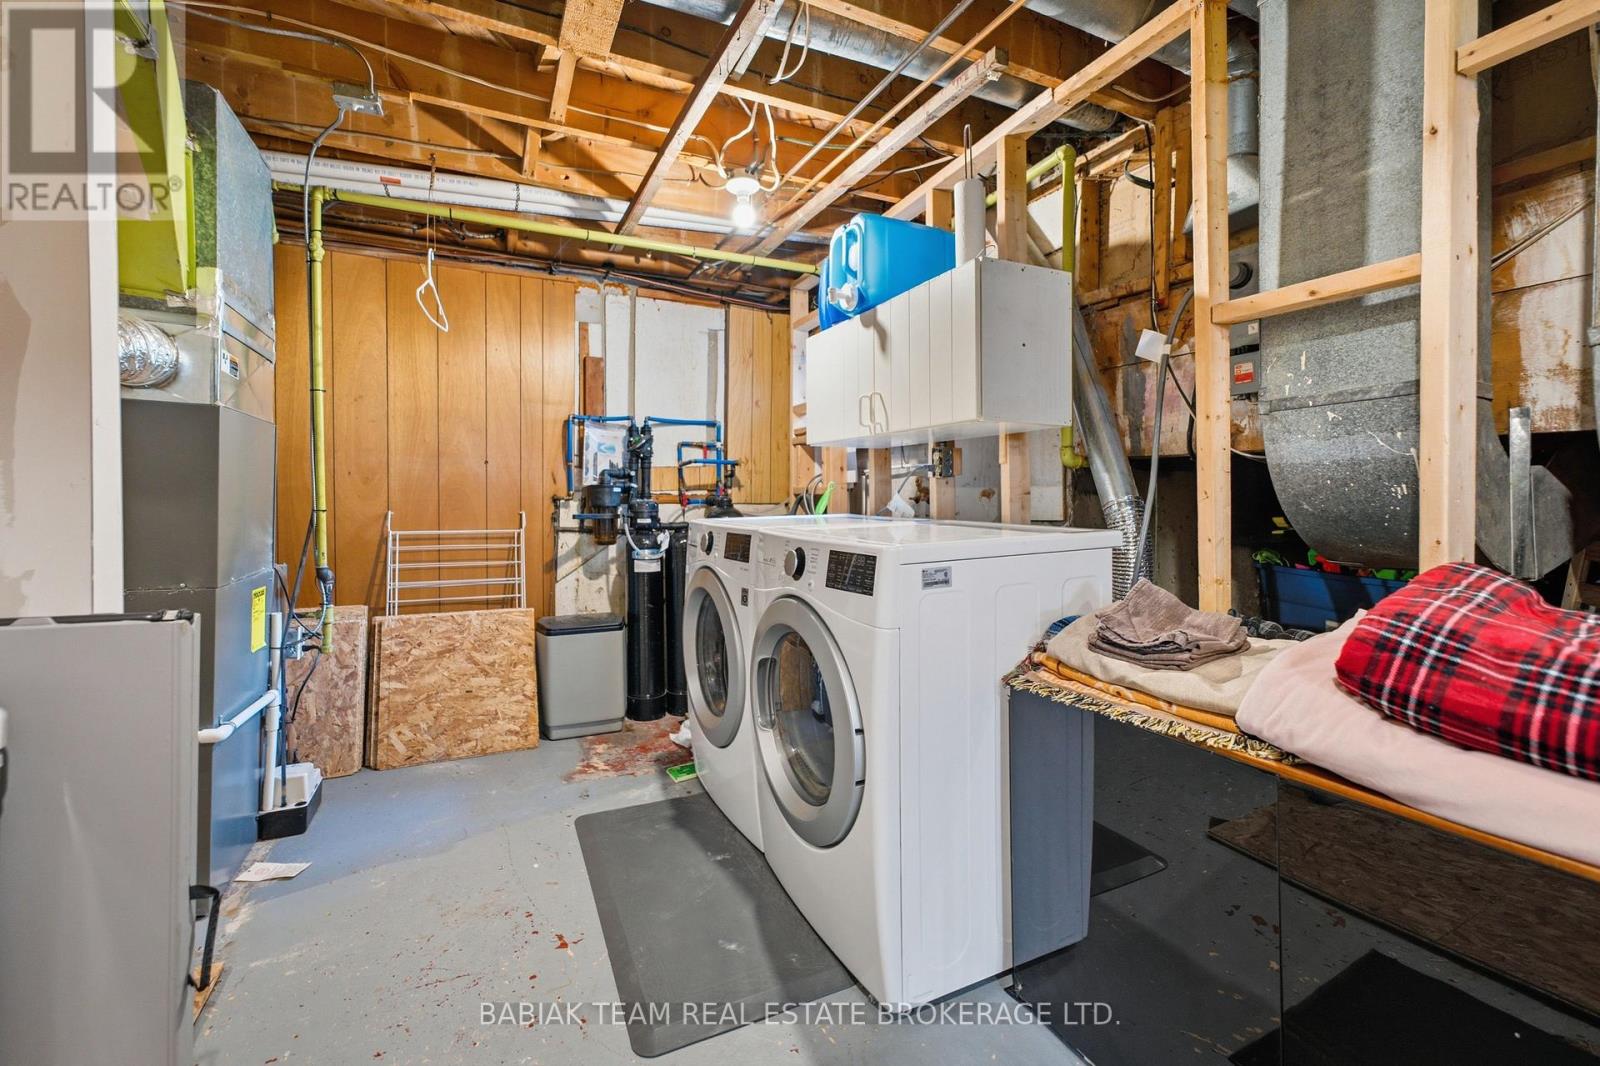
Garage Door Opener Remote(s), Blinds, Dishwasher, Dryer, Garage Door Opener, Stove, Washer, Water Treatment, Refrigerator |
|
Basement Development
|
Finished |
|
Basement Type
|
N/a (finished) |
|
Construction Style Attachment
|
Detached |
|
Construction Style Split Level
|
Backsplit |
|
Cooling Type
|
Central Air Conditioning |
|
Exterior Finish
|
Brick |
|
Fireplace Present
|
Yes |
|
Flooring Type
|
Laminate, Carpeted |
|
Foundation Type
|
Poured Concrete |
|
Heating Fuel
|
Natural Gas |
|
Heating Type
|
Forced Air |
|
Size Interior
|
1,500 - 2,000 Ft2 |
|
Type
|
House |
|
Utility Water
|
Municipal Water |
Parking
Land
|
Acreage
|
No |
|
Sewer
|
Sanitary Sewer |
|
Size Depth
|
110 Ft |
|
Size Frontage
|
50 Ft |
|
Size Irregular
|
50 X 110 Ft |
|
Size Total Text
|
50 X 110 Ft |
Rooms
| Level |
Type |
Length |
Width |
Dimensions |
|
Second Level |
Primary Bedroom |
3.74 m |
3.84 m |
3.74 m x 3.84 m |
|
Second Level |
Bedroom 2 |
2.93 m |
3.56 m |
2.93 m x 3.56 m |
|
Second Level |
Bedroom 3 |
3.74 m |
2.66 m |
3.74 m x 2.66 m |
|
Basement |
Recreational, Games Room |
6.04 m |
3.6 m |
6.04 m x 3.6 m |
|
Main Level |
Living Room |
5.58 m |
3.39 m |
5.58 m x 3.39 m |
|
Main Level |
Dining Room |
3.63 m |
2.82 m |
3.63 m x 2.82 m |
|
Main Level |
Kitchen |
4.52 m |
3.12 m |
4.52 m x 3.12 m |
|
Main Level |
Family Room |
6.85 m |
3.3 m |
6.85 m x 3.3 m |
|
Main Level |
Bedroom 4 |
2.93 m |
3.56 m |
2.93 m x 3.56 m |
https://www.realtor.ca/real-estate/30146761/149-mountainview-road-s-halton-hills-georgetown-georgetown