

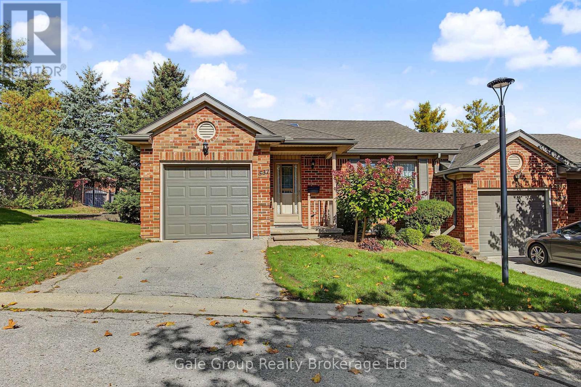
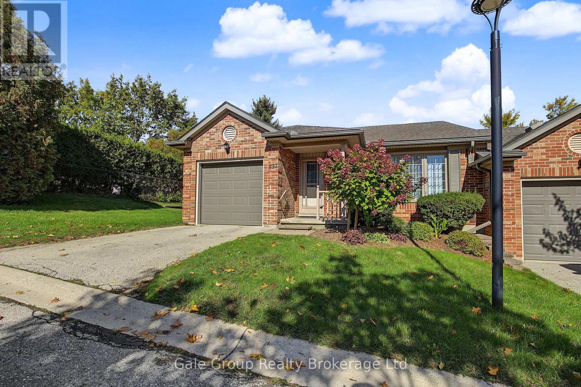
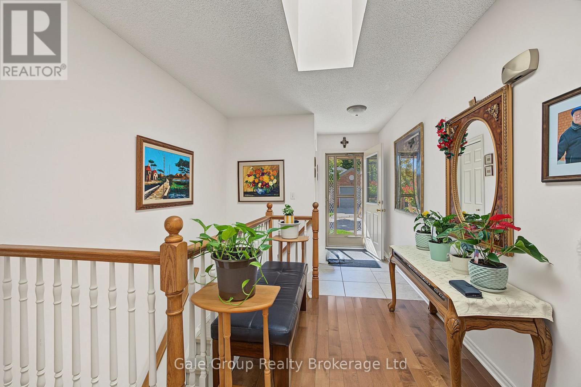
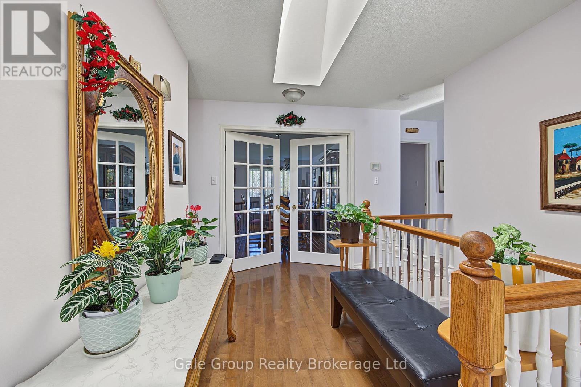
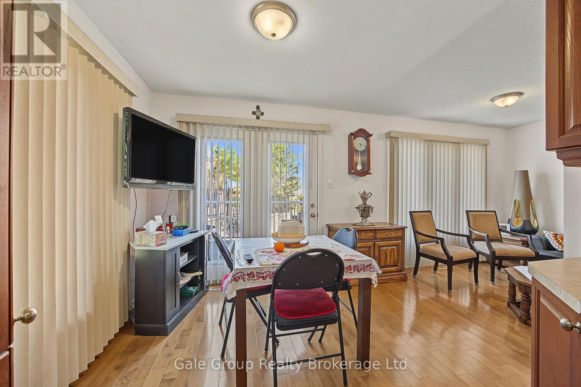
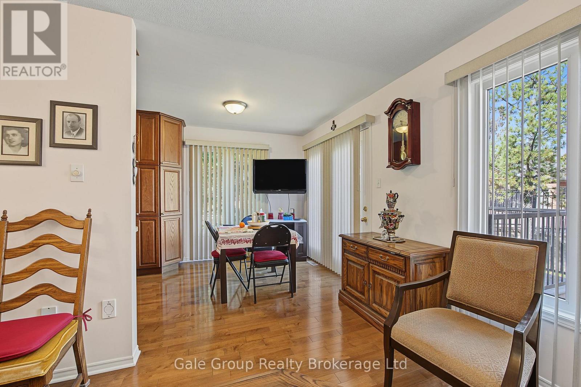
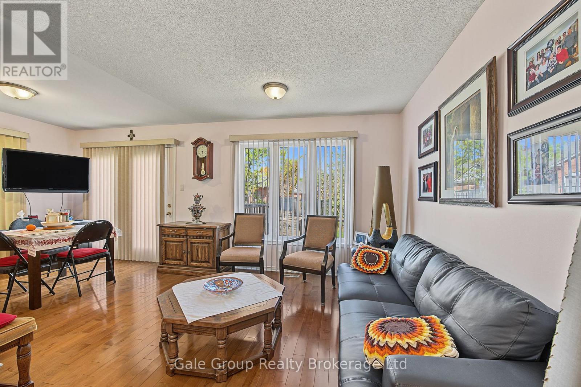
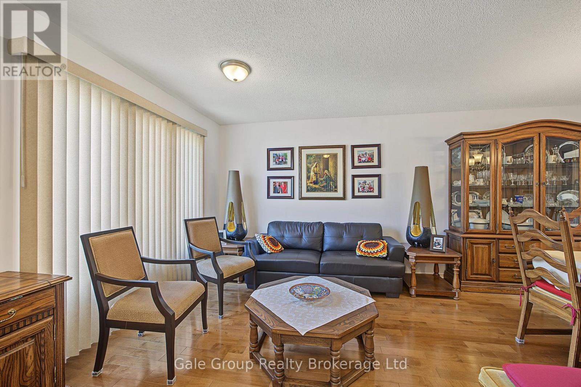
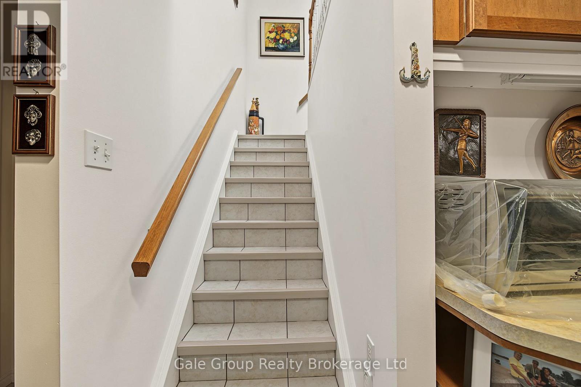
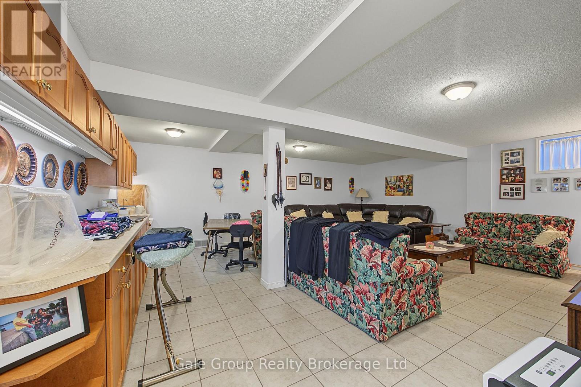
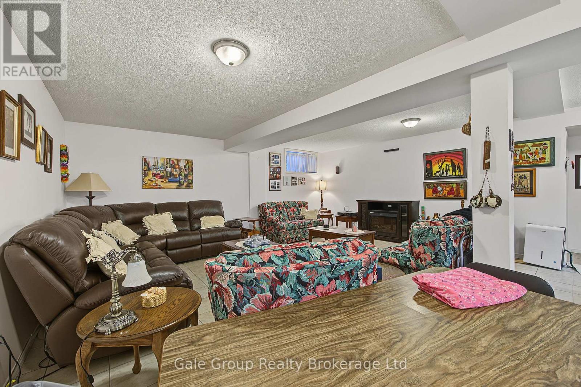
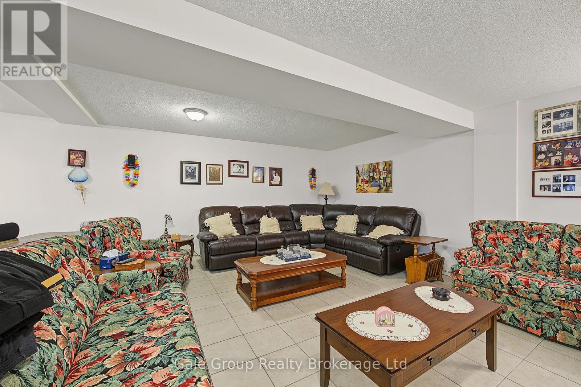
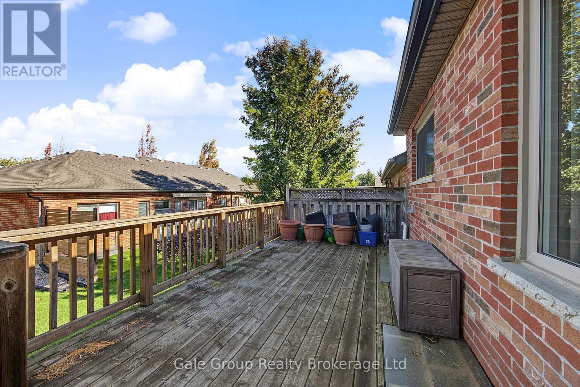
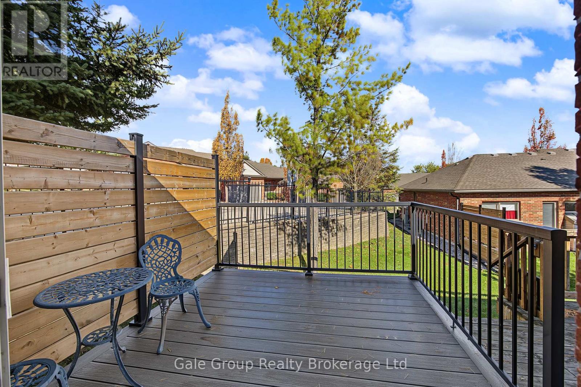
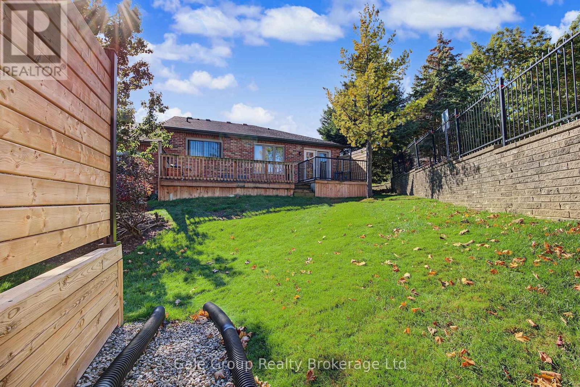
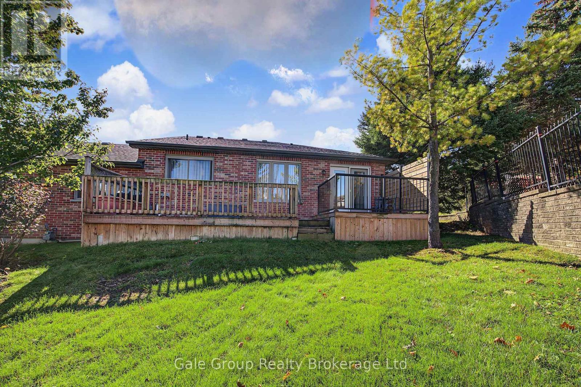





15 – 537 Nova Scotia Court S, Woodstock, Ontario N4S 8Z3 (30391948)

15 - 537 Nova Scotia Court S Woodstock, Ontario N4S 8Z3

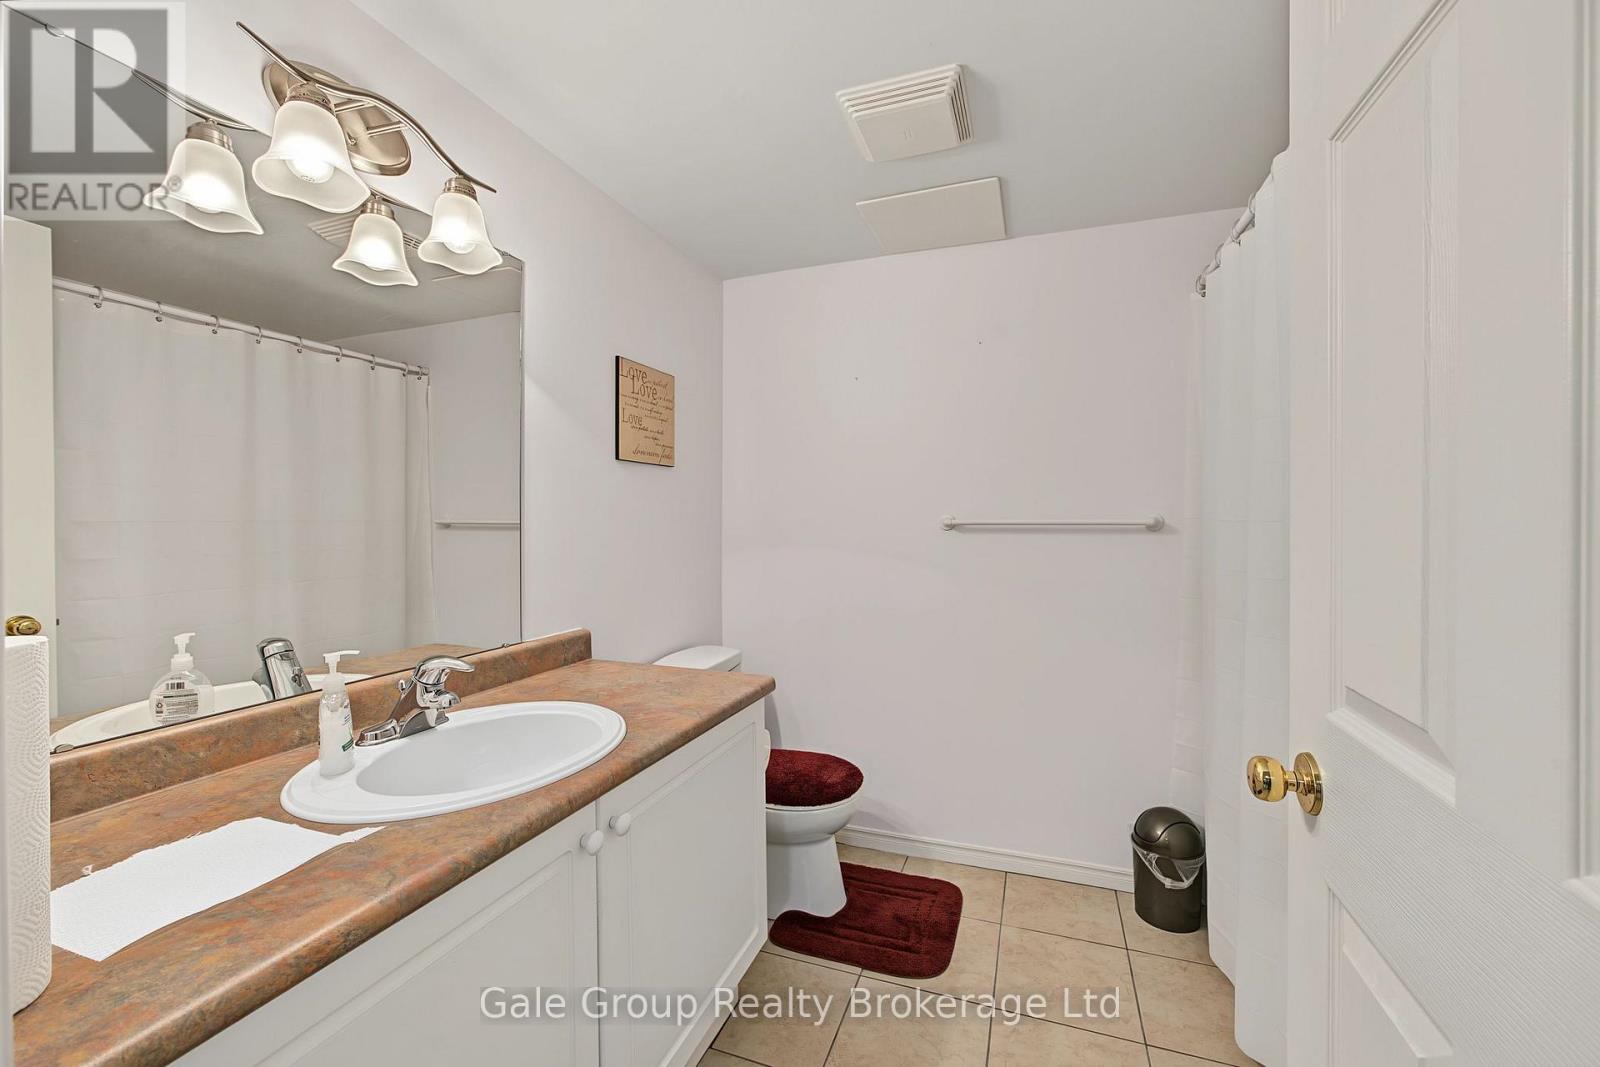
3 Bedroom 2 Bathroom 1,000 - 1,199 ft2
Bungalow Fireplace Central Air Conditioning Forced Air

$609,900

Maintenance, Common Area Maintenance

$510.51 Monthly

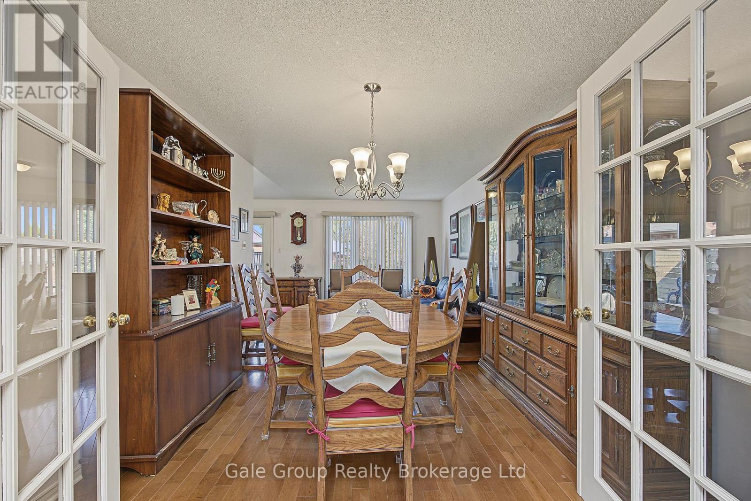
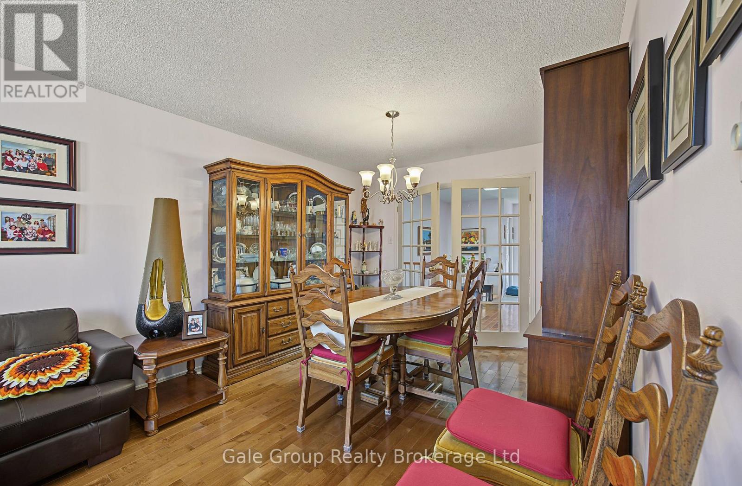
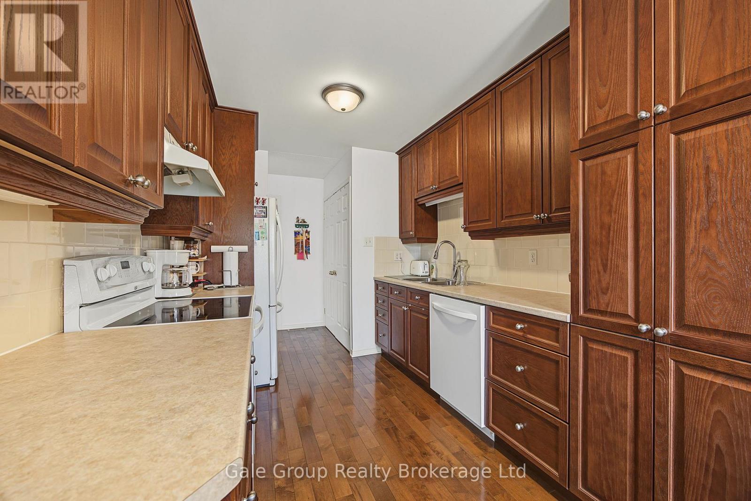
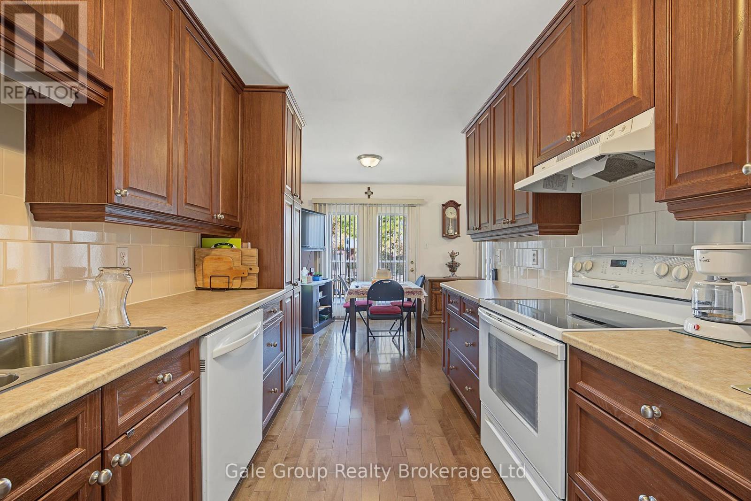
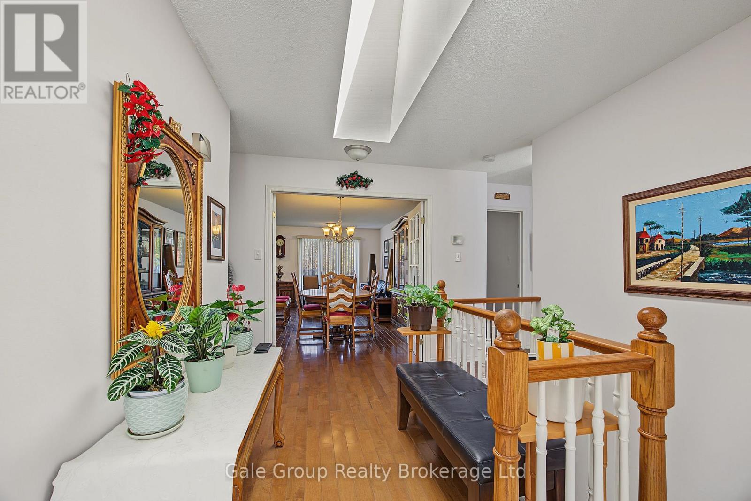
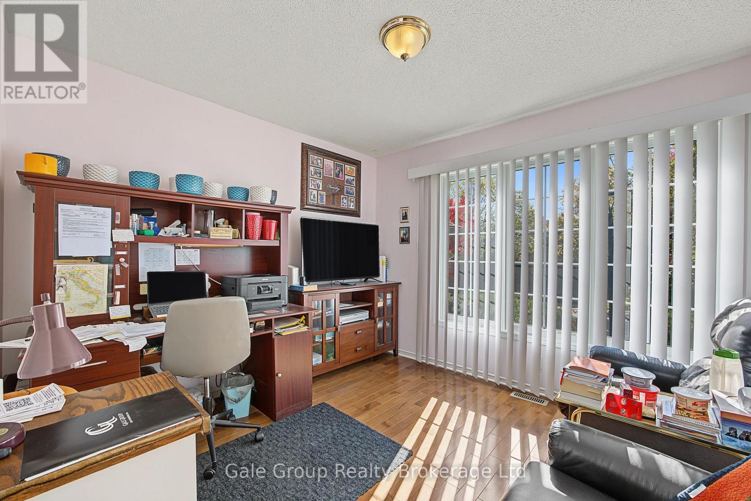
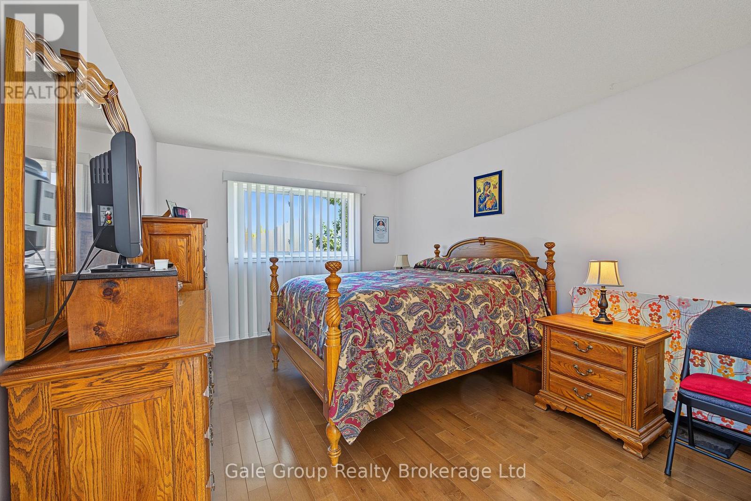
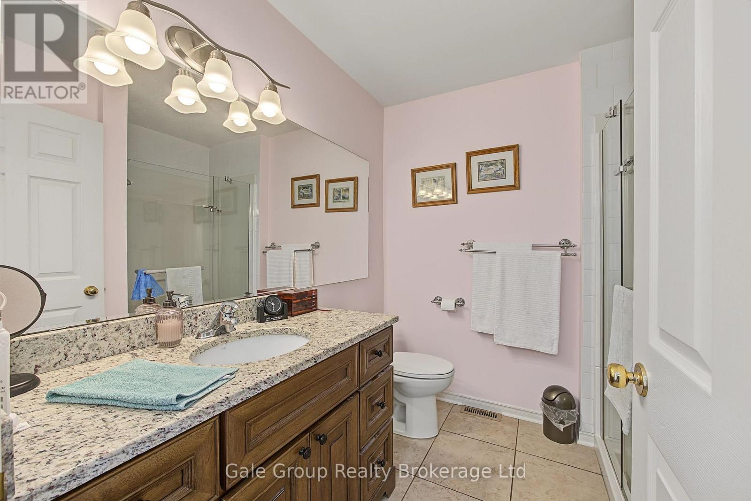
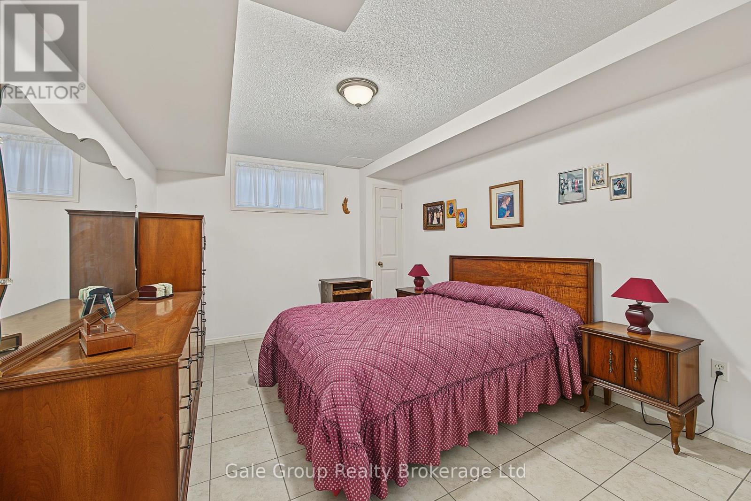
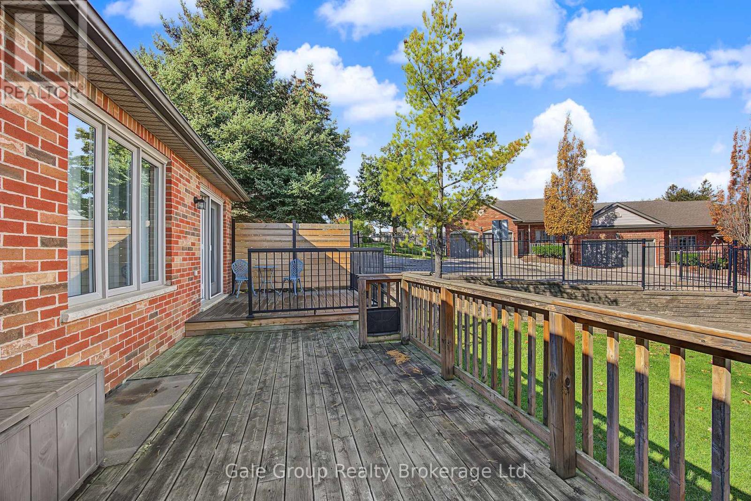
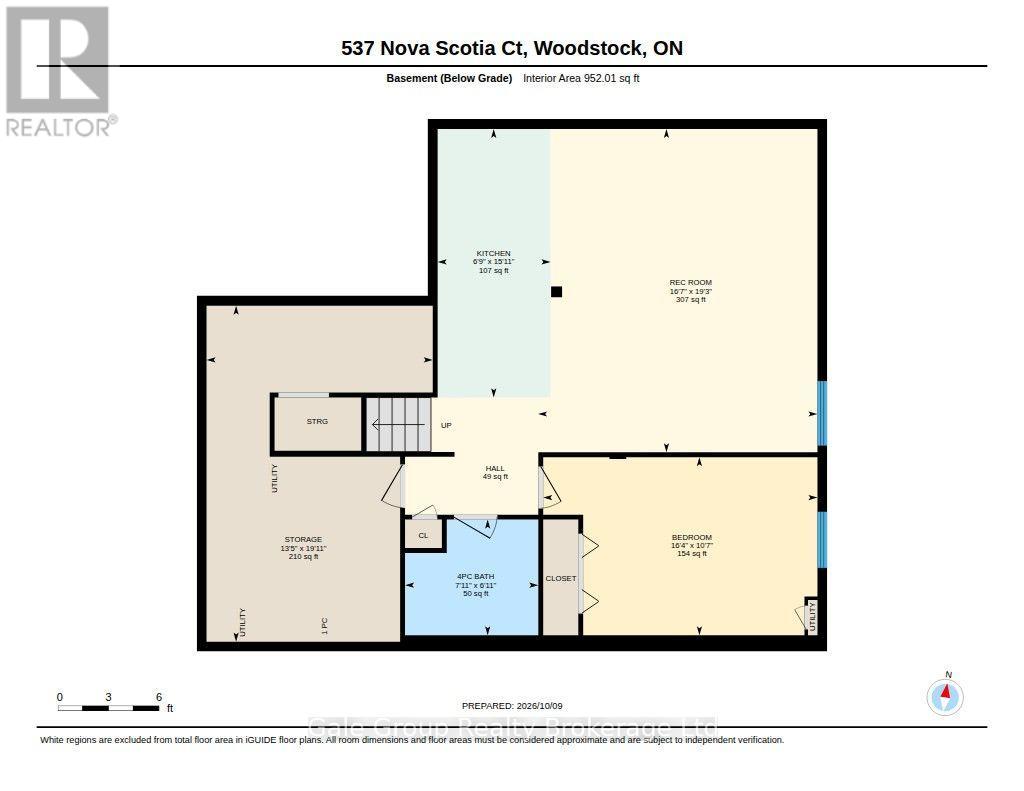
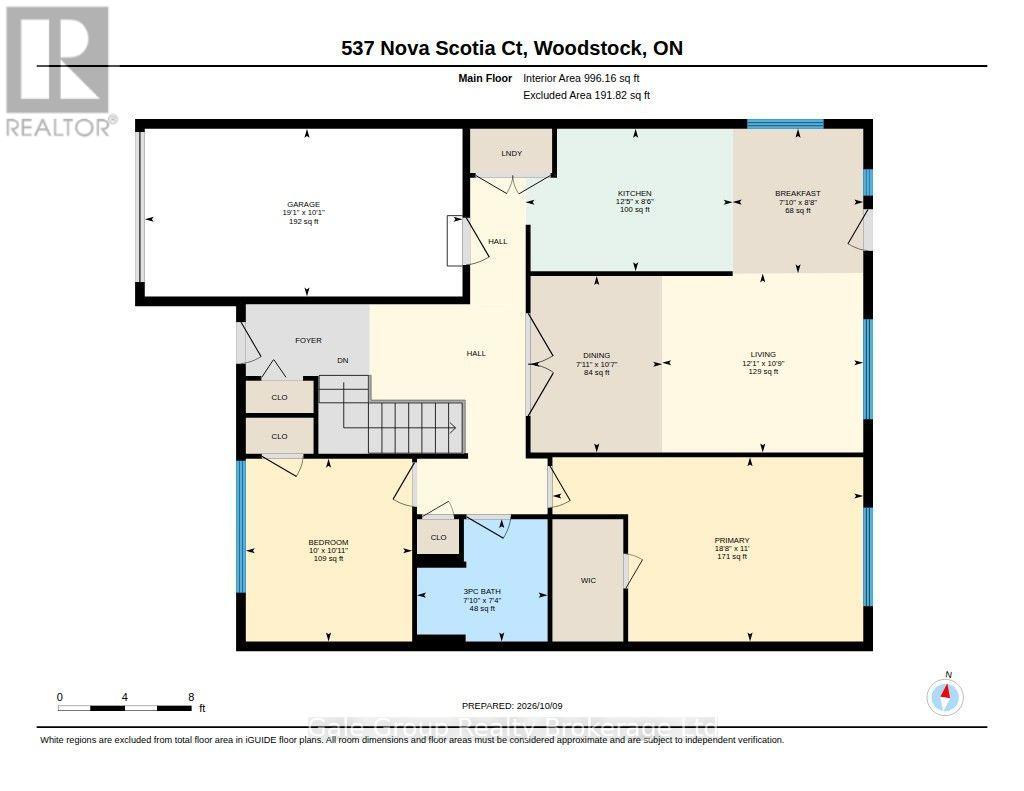
Welcome to 537 Nova Scotia Court! This well-maintained end unit offers a fantastic combination of space, functionality, and easy living. The upper level features two comfortable bedrooms, while the finished basement adds even more living space along with a third bedroom-perfect for guests, a home office, or a growing family. With two bathrooms, convenient main-floor laundry, and an attached single-car garage, this home has all the everyday essentials covered. Being an end unit means added privacy and extra natural light, while the flexible layout gives you plenty of room to make the space your own. Whether you're a first-time buyer, downsizing, or simply looking for a move-in-ready home with room to spread out, 537 Nova Scotia Court is one you'll want to see! (id:50976)

Property Details

MLS® Number X13886354
Property Type Single Family
Community Name Woodstock - South
Amenities Near By Hospital, Public Transit
Community Features Pets Allowed With Restrictions, Community Centre
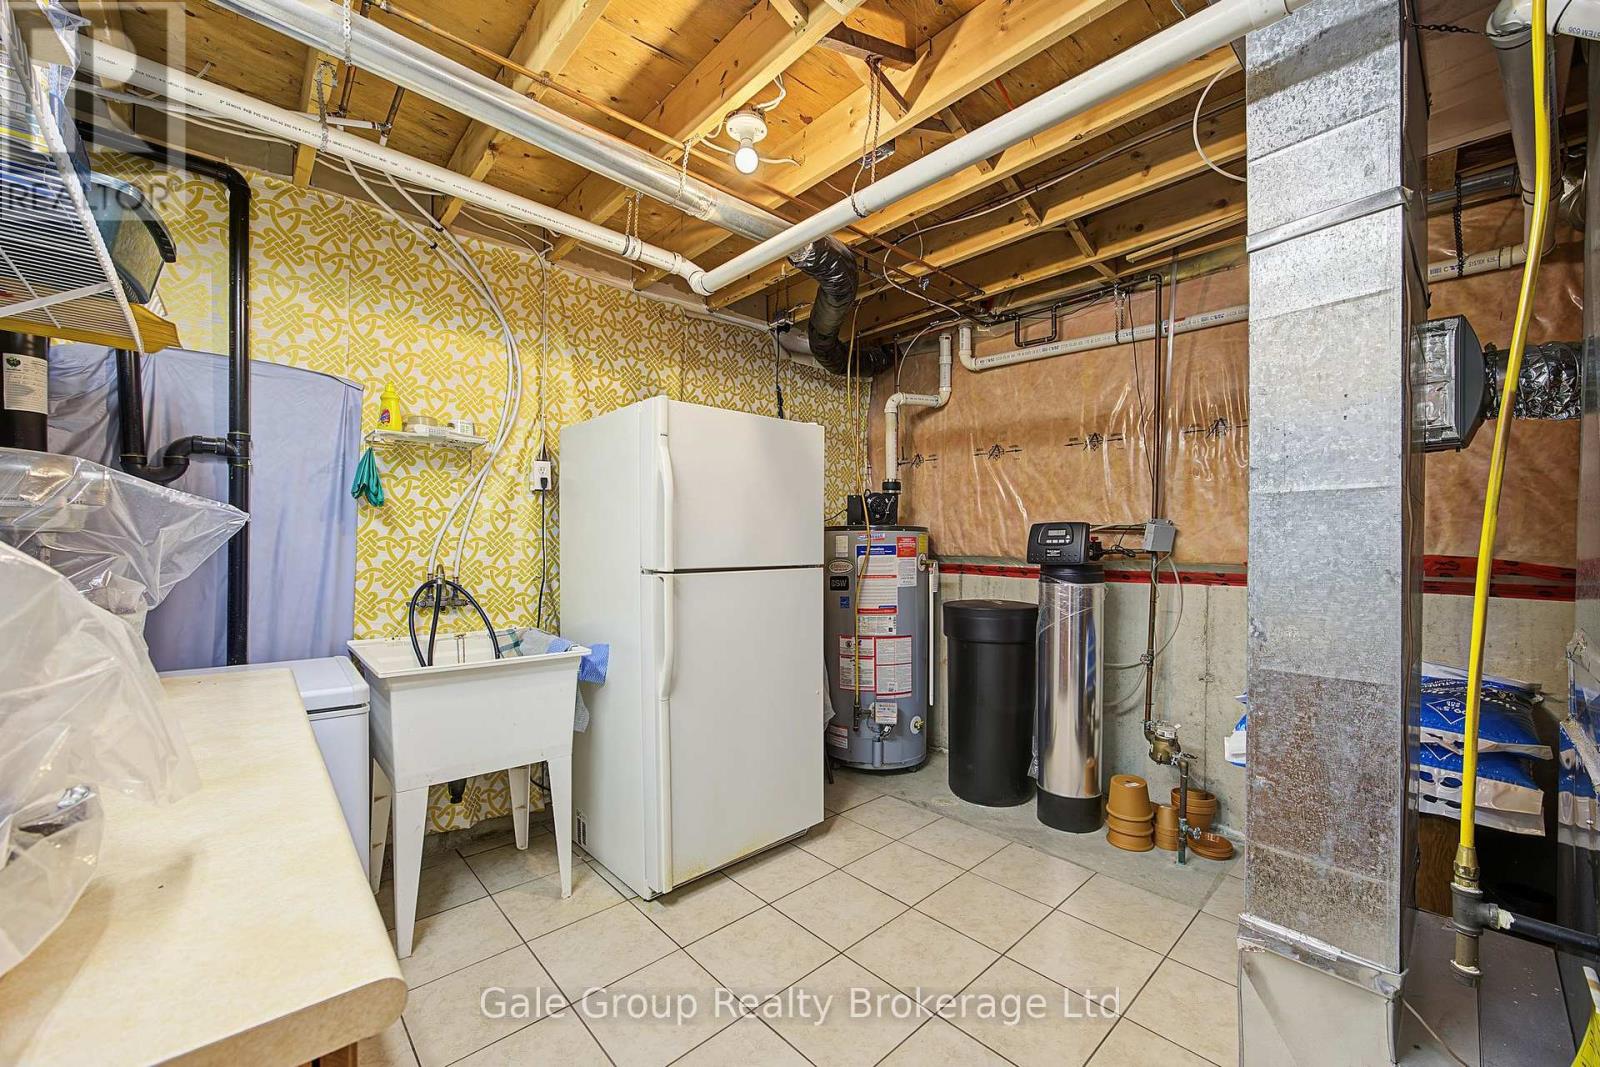
Equipment Type Water Heater
Features Cul-de-sac, In Suite Laundry
Parking Space Total 2
Rental Equipment Type Water Heater
Structure Deck, Porch

Building

Bathroom Total 2
Bedrooms Above Ground 2
Bedrooms Below Ground 1
Bedrooms Total 3
Age 16 To 30 Years
Appliances Central Vacuum, Dishwasher, Dryer, Stove, Washer, Refrigerator
Architectural Style Bungalow
Basement Development Finished
Basement Type Full (finished)
Cooling Type Central Air Conditioning
Exterior Finish Brick
Fireplace Present Yes
Heating Fuel Natural Gas
Heating Type Forced Air
Stories Total 1
Size Interior 1,000 - 1,199 Ft2
Type Row / Townhouse

Parking

Attached Garage
Garage

Land

Acreage No
Land Amenities Hospital, Public Transit

Rooms

Level Type Dimensions
Basement Kitchen 4.85 m x 2.06 m
Basement Recreational, Games Room 5.87 m x 5.06 m
Basement Bathroom 2.11 m x 2.41 m
Basement Bedroom 3.23 m x 4.98 m
Main Level Bathroom 2.24 m x 2.39 m
Main Level Bedroom 3.33 m x 3.05 m
Main Level Eating Area 2.64 m x 2.39 m
Main Level Dining Room 3.23 m x 2.41 m
Main Level Kitchen 2.59 m x 3.79 m
Main Level Living Room 3.28 m x 3.68 m
Main Level Primary Bedroom 3.35 m x 5.69 m

https://www.realtor.ca/real-estate/30391948/15-537-nova-scotia-court-s-woodstock-woodstock-south-woodstock-south

Contact Us

Contact us for more information

Generating Captcha

Kasia Krzewina
Salesperson

(226) 339-6675
www.facebook.com/kasia.krzewina.1
www.instagram.com/kasiakrzewina

Gale Group Realty Brokerage Ltd
425 Dundas Street
Woodstock, Ontario N4S 1B8

(519) 539-6194
www.facebook.com/profile.php?id=61555302023651

Jennifer Gale
Broker of Record

(519) 535-0357

Gale Group Realty Brokerage Ltd
425 Dundas Street
Woodstock, Ontario N4S 1B8

(519) 539-6194
www.facebook.com/profile.php?id=61555302023651

Your Favourites


No Favourites Found
