2 Bedroom
2 Bathroom
1,200 - 1,399 ft2
Bungalow
Central Air Conditioning
Forced Air
$500,000Maintenance, Common Area Maintenance, Parking, Insurance
$391 Monthly
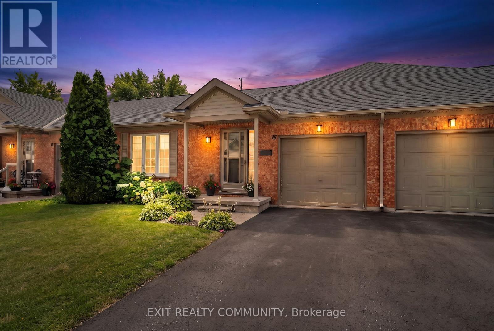
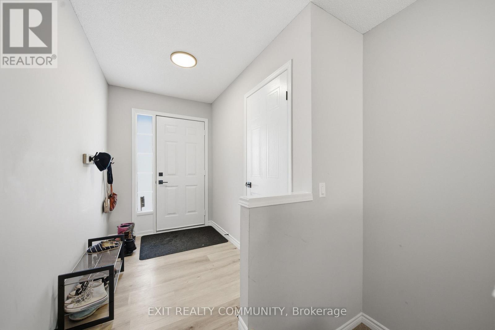
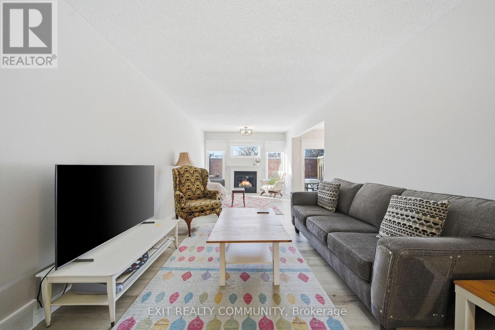
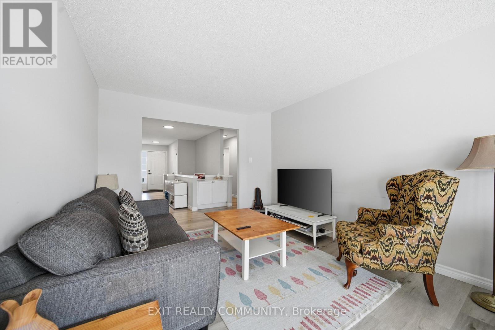
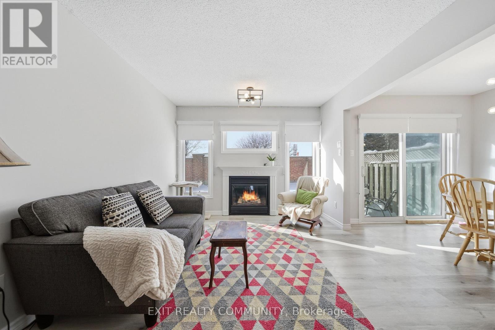
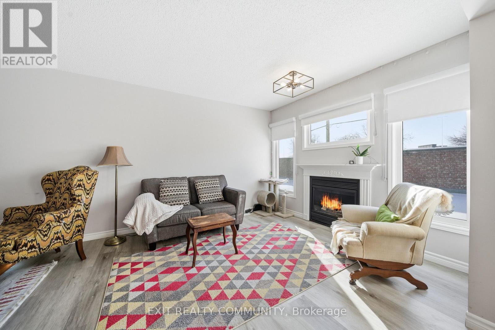
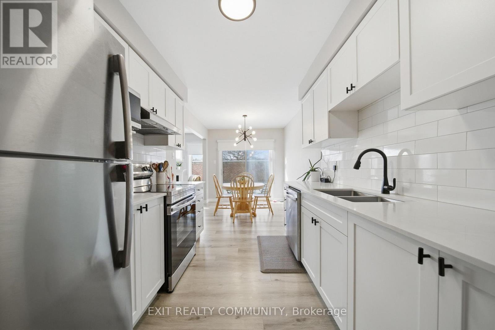
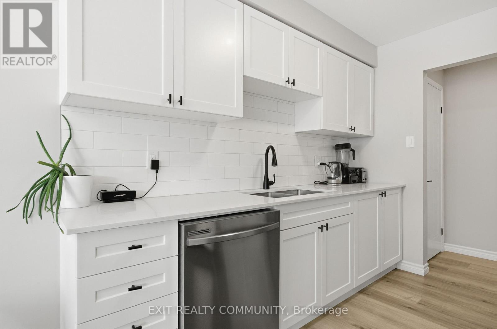
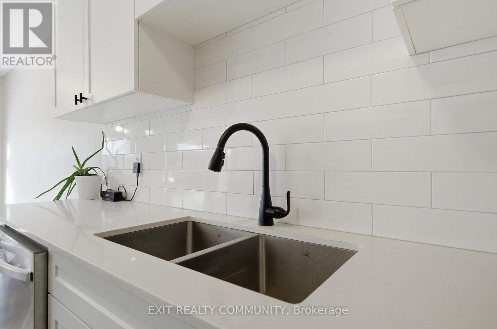
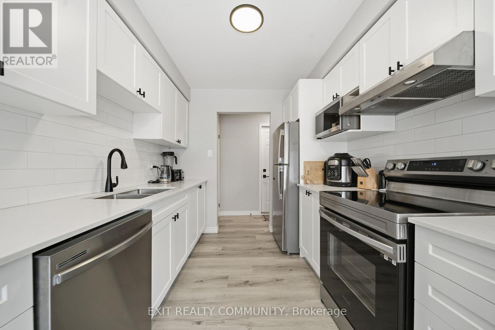
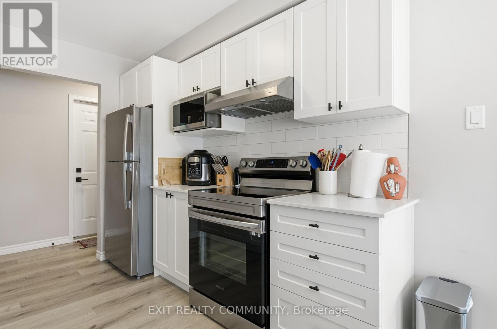
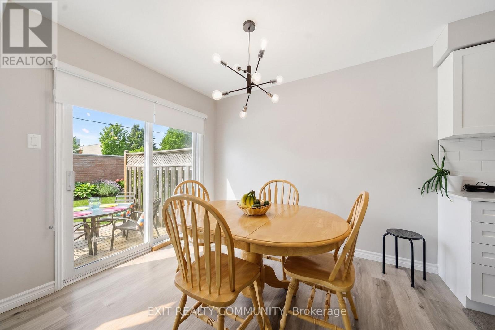
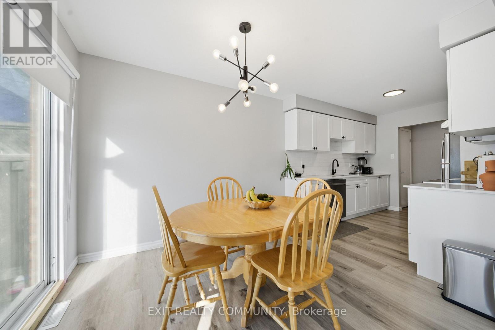
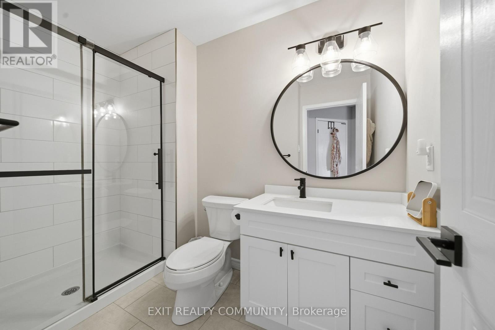
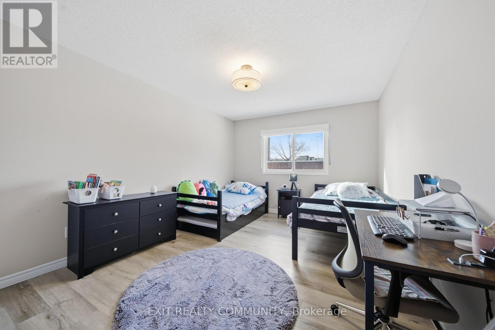
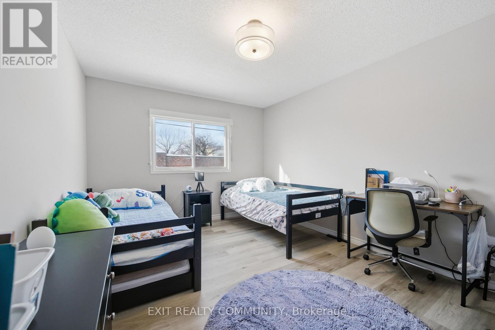
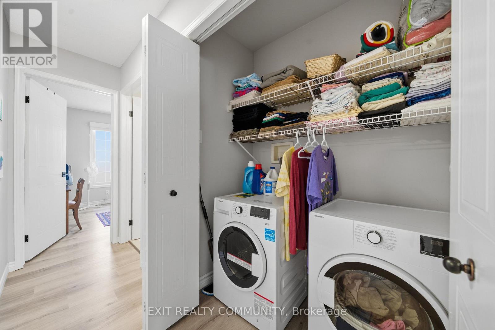
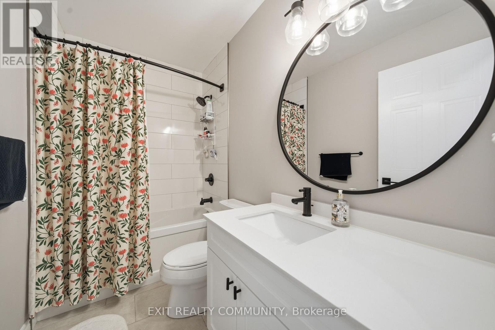
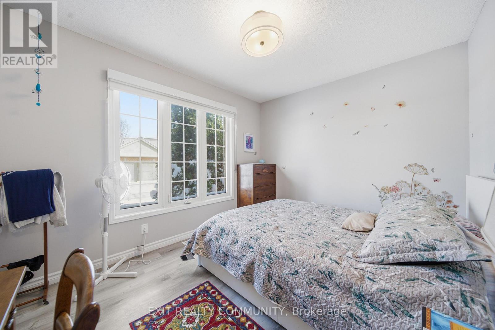
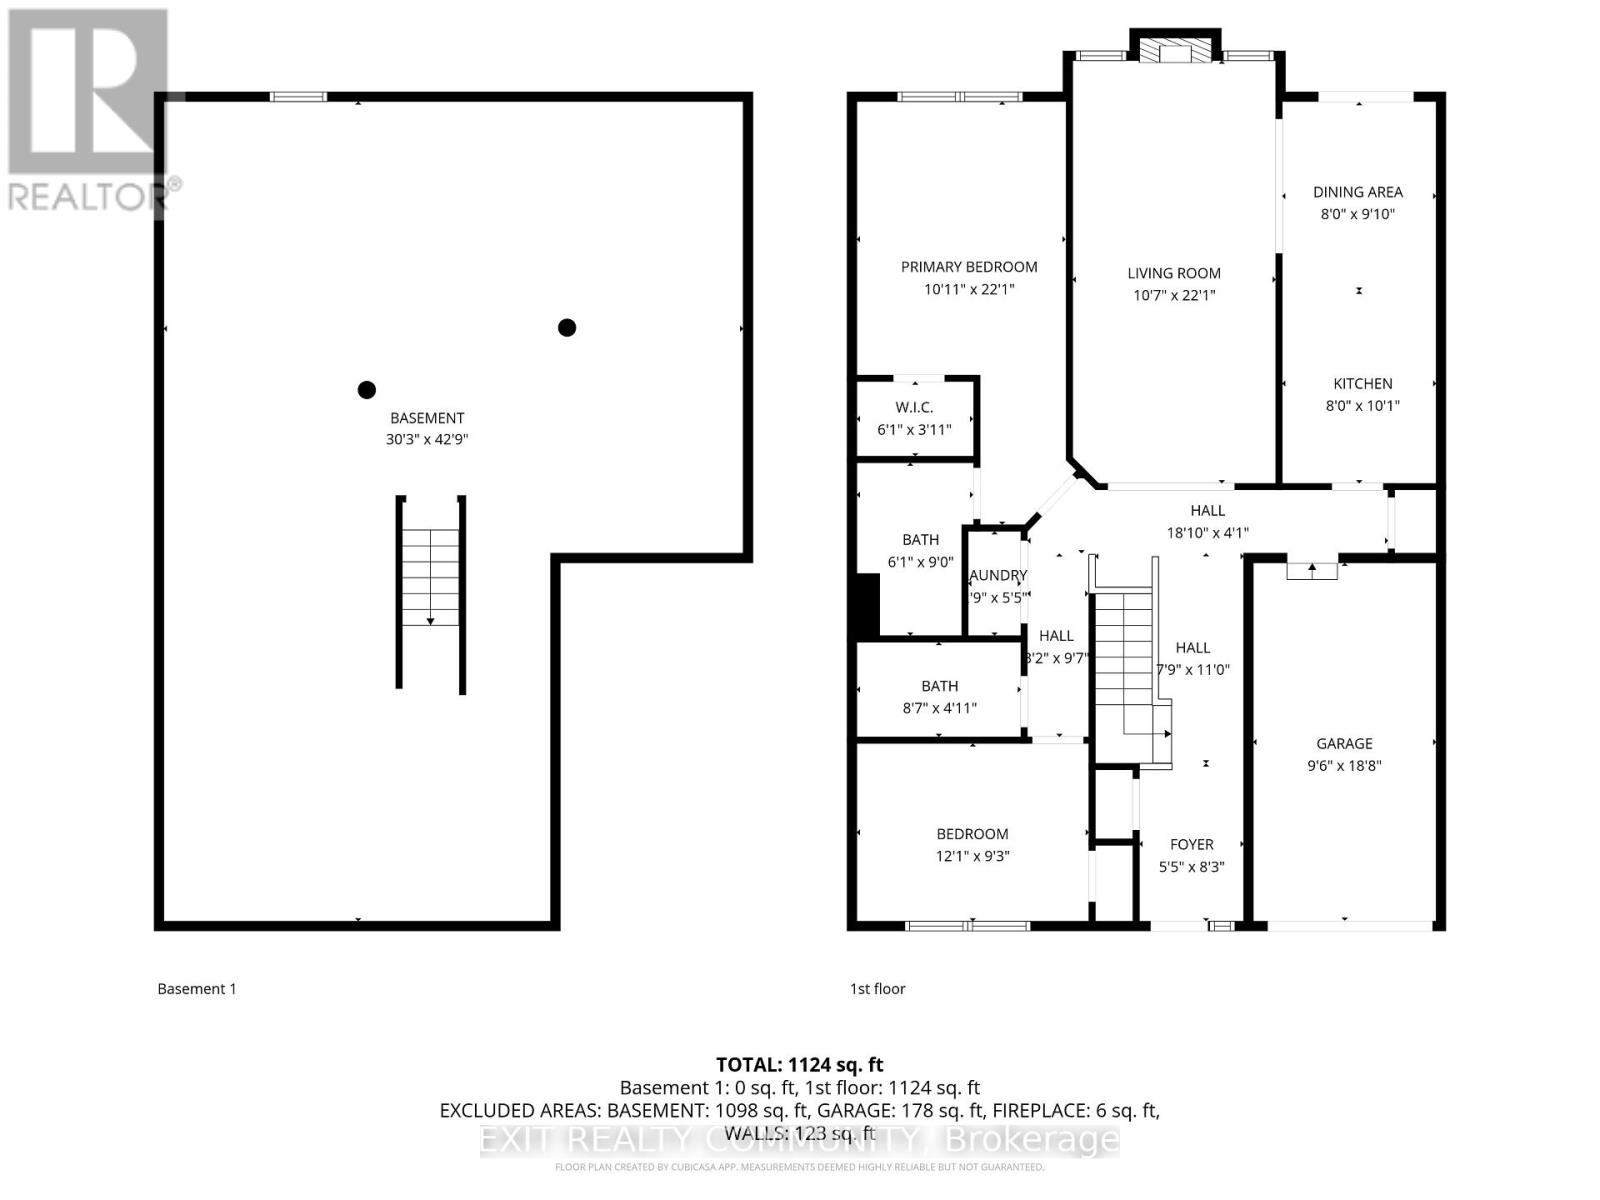
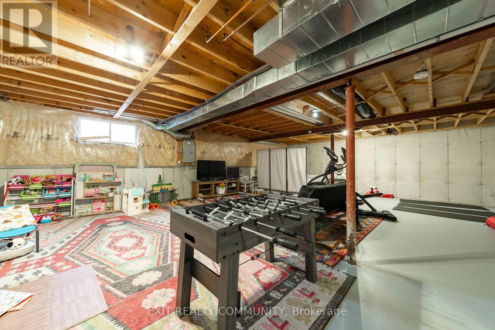
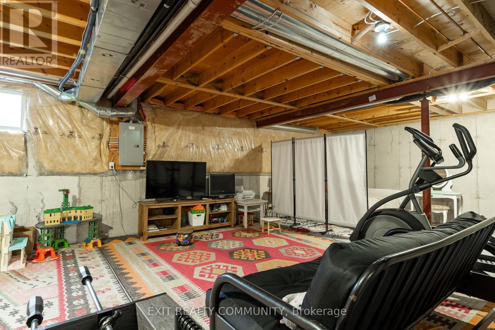
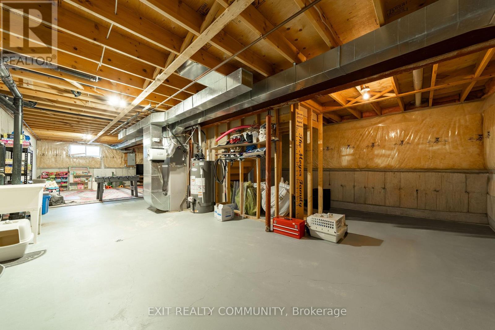
Discover easy one-floor living in this beautifully updated 2-bedroom, 2-bathroom bungalow condo, perfectly positioned to all you need . Step inside to a bright, spacious layout designed for both comfortable everyday living and easy entertaining. The generous living area features a cozy gas fireplace, while the open kitchen offers plenty of workspace, and a natural connection to the dining area.The primary bedroom provides a private retreat with a walk-in closet and 3-piece ensuite and the second bedroom offers flexibility for guests, a home office, or additional living space. One of the highlights is the back patio where you can enjoy your morning coffee or unwind at the end of the day. The unfinished basement offers excellent future potential, including a bathroom rough-in, giving you the opportunity to create additional living, recreation, hobby, or storage space to suit your needs. An attached garage with convenient inside entry makes everyday life easier, while residents can also enjoy access to the community clubhouse for recreation and social activities. With shopping, restaurants, walking paths, and everyday amenities close by, this home combines comfort, convenience, flexibility, and a peaceful setting in one inviting package.If you have been looking for low-maintenance living without giving up space, privacy, or future possibilities, this bungalow condo deserves a closer look. (id:50976)
Property Details
|
MLS® Number
|
X13663656 |
|
Property Type
|
Single Family |
|
Community Name
|
North C |
|
Community Features
|
Pets Allowed With Restrictions |
|
Parking Space Total
|
2 |
Building
|
Bathroom Total
|
2 |
|
Bedrooms Above Ground
|
2 |
|
Bedrooms Total
|
2 |
|
Appliances
|
Dishwasher, Dryer, Stove, Washer, Refrigerator |
|
Architectural Style
|
Bungalow |
|
Basement Type
|
Full |
|
Cooling Type
|
Central Air Conditioning |
|
Exterior Finish
|
Brick |
|
Foundation Type
|
Concrete |
|
Heating Fuel
|
Natural Gas |
|
Heating Type
|
Forced Air |
|
Stories Total
|
1 |
|
Size Interior
|
1,200 - 1,399 Ft2 |
|
Type
|
Row / Townhouse |
Parking
Land
Rooms
| Level |
Type |
Length |
Width |
Dimensions |
|
Basement |
Recreational, Games Room |
9.22 m |
13.03 m |
9.22 m x 13.03 m |
|
Main Level |
Kitchen |
2.44 m |
3.07 m |
2.44 m x 3.07 m |
|
Main Level |
Dining Room |
2.44 m |
3 m |
2.44 m x 3 m |
|
Main Level |
Living Room |
3.23 m |
6.73 m |
3.23 m x 6.73 m |
|
Main Level |
Primary Bedroom |
3.33 m |
6.73 m |
3.33 m x 6.73 m |
|
Main Level |
Bedroom |
3.68 m |
2.82 m |
3.68 m x 2.82 m |
|
Main Level |
Bathroom |
1.85 m |
2.74 m |
1.85 m x 2.74 m |
|
Main Level |
Bathroom |
2.62 m |
1.5 m |
2.62 m x 1.5 m |
https://www.realtor.ca/real-estate/30142584/15-601-grenfell-drive-london-north-north-c-north-c