4 Bedroom
4 Bathroom
1,500 - 2,000 sqft
Central Air Conditioning
Forced Air
$1,399,000
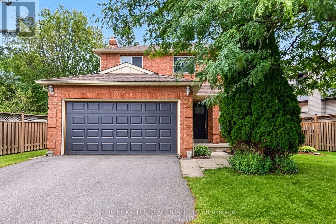
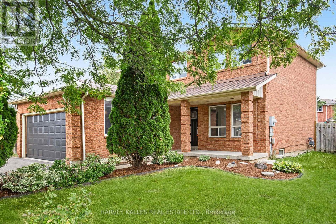
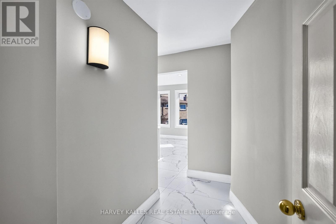
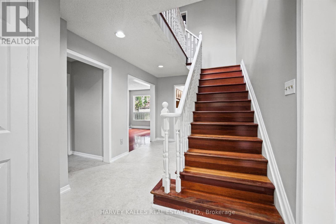
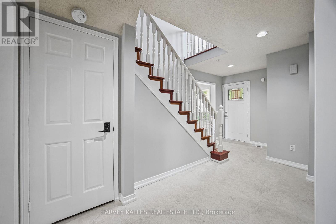
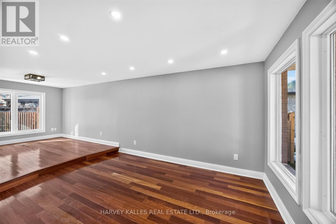
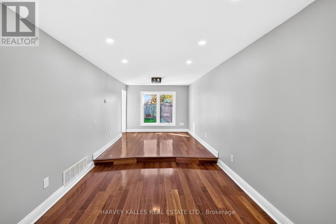
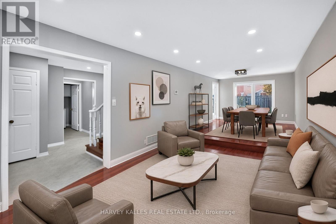
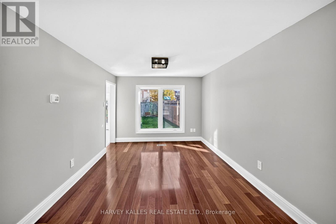
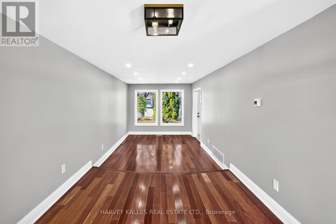
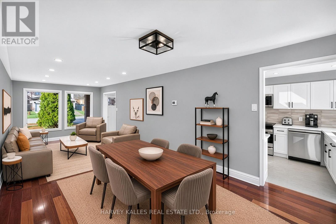
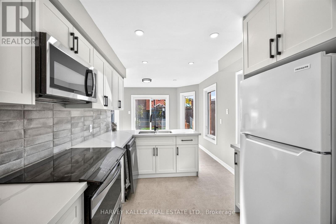
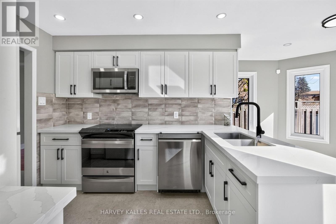
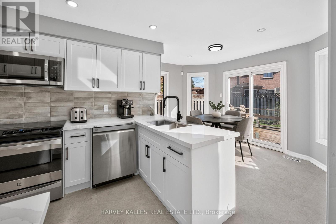
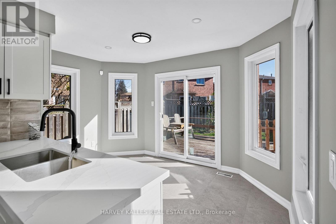
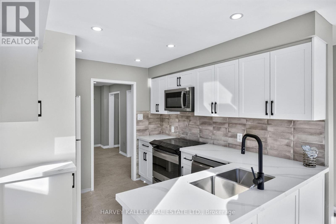
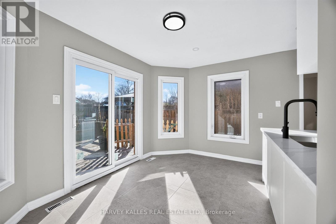
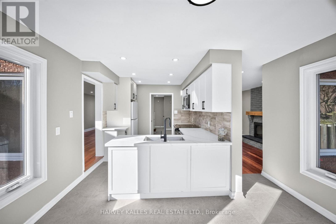
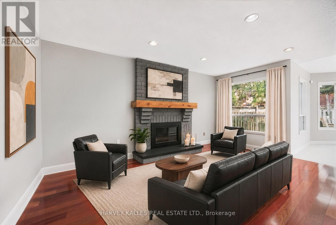
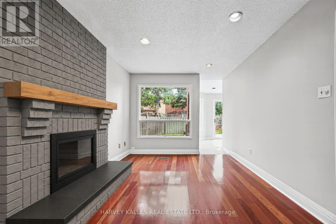
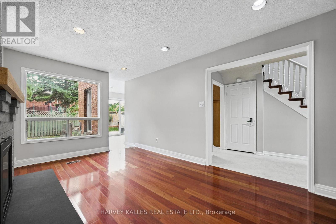
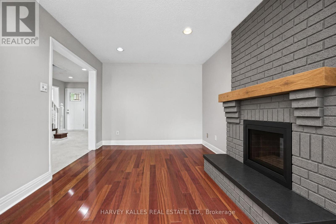
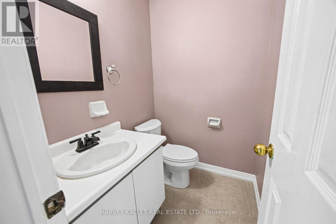
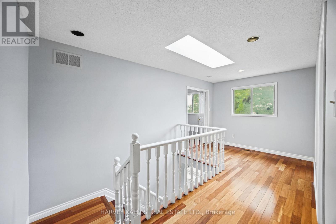
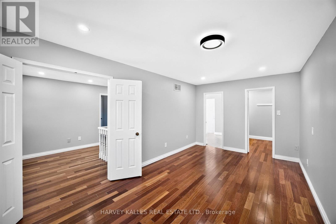
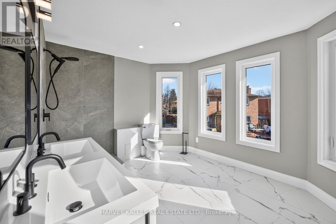
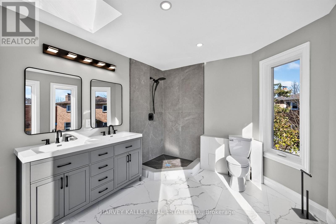
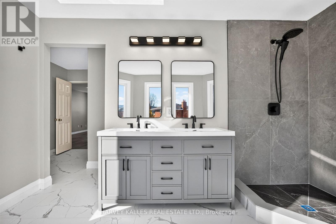
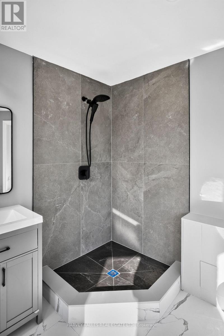
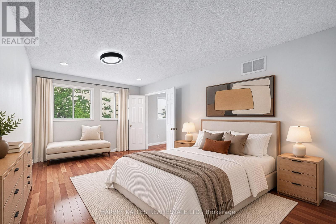
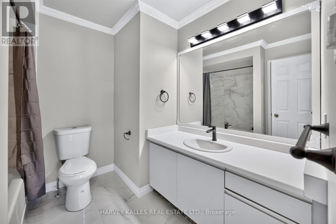
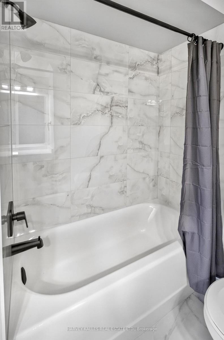
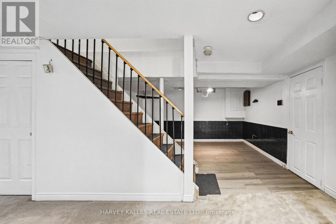
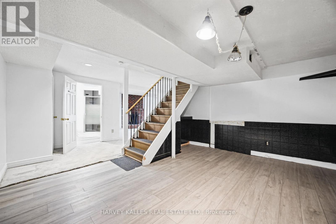
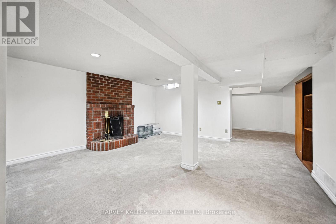
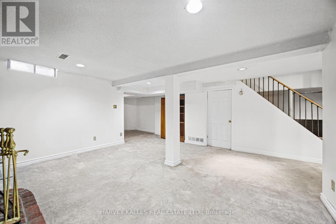
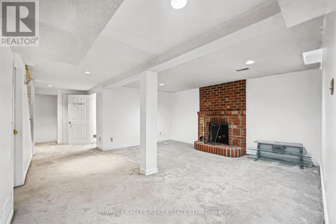
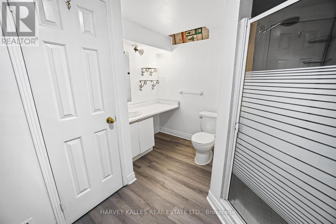
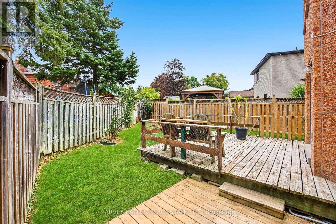
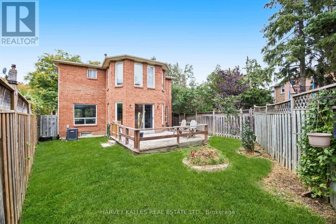
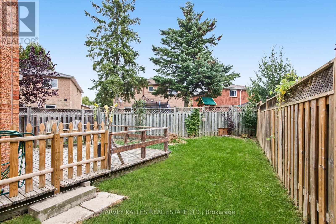
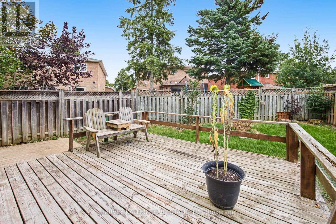
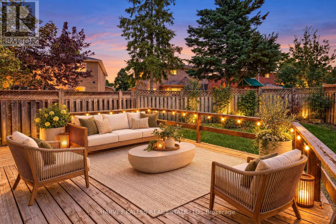
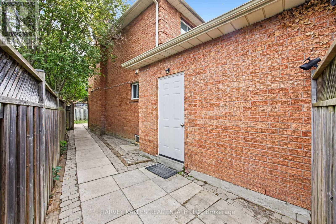
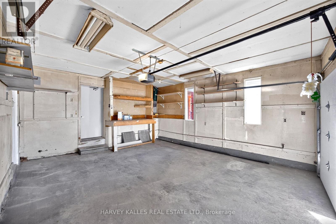
Welcome to 15 Bambi Trail, nestled in Bolton's established and desirable west-end community! This beautifully updated 3-bedroom, 4-bathroom, 2-storey home offers an exceptional combination of modern upgrades, comfortable living and everyday convenience. Step inside and discover a stunning new kitchen, complemented by new main-floor flooring that brings a fresh, contemporary feel to the living spaces. Updated bathrooms on the main and upper levels add to the home's appeal, offering both style and functionality. Additional peace of mind comes with a roof replaced in 2020. The thoughtfully designed layout provides plenty of room for family living and entertaining, while the finished basement offers valuable additional living space, ideal for a recreation room, home office or relaxing retreat. Complete with a double-car garage, this home delivers the space and versatility today's buyers are looking for. Situated in a welcoming, established neighbourhood, enjoy nearby Edelweiss Park, Jack Garratt Soccer Park and the scenic Humber Valley Heritage Trail, perfect for outdoor enthusiasts and active families. Just minutes from the charming shops, restaurants and amenities of historic downtown Bolton. A wonderful opportunity to own a beautifully refreshed home in a sought-after community, where modern updates meet small-town charm. Make 15 Bambi Trail your next place to call home! (id:50976)
Property Details
|
MLS® Number
|
W14199086 |
|
Property Type
|
Single Family |
|
Community Name
|
Bolton West |
|
Equipment Type
|
Water Heater |
|
Parking Space Total
|
6 |
|
Rental Equipment Type
|
Water Heater |
Building
|
Bathroom Total
|
4 |
|
Bedrooms Above Ground
|
3 |
|
Bedrooms Below Ground
|
1 |
|
Bedrooms Total
|
4 |
|
Age
|
31 To 50 Years |
|
Appliances
|
Central Vacuum, Water Heater, Dishwasher, Dryer, Microwave, Hood Fan, Stove, Washer, Refrigerator |
|
Basement Development
|
Finished |
|
Basement Type
|
Full (finished) |
|
Construction Style Attachment
|
Detached |
|
Cooling Type
|
Central Air Conditioning |
|
Exterior Finish
|
Brick, Concrete |
|
Flooring Type
|
Ceramic, Hardwood, Laminate, Carpeted |
|
Foundation Type
|
Concrete, Poured Concrete |
|
Half Bath Total
|
1 |
|
Heating Fuel
|
Natural Gas |
|
Heating Type
|
Forced Air |
|
Stories Total
|
2 |
|
Size Interior
|
1,500 - 2,000 Sqft |
|
Type
|
House |
|
Utility Water
|
Municipal Water |
Parking
Land
|
Acreage
|
No |
|
Sewer
|
Sanitary Sewer |
|
Size Depth
|
116 Ft ,7 In |
|
Size Frontage
|
65 Ft ,6 In |
|
Size Irregular
|
65.5 X 116.6 Ft |
|
Size Total Text
|
65.5 X 116.6 Ft|under 1/2 Acre |
Rooms
| Level |
Type |
Length |
Width |
Dimensions |
|
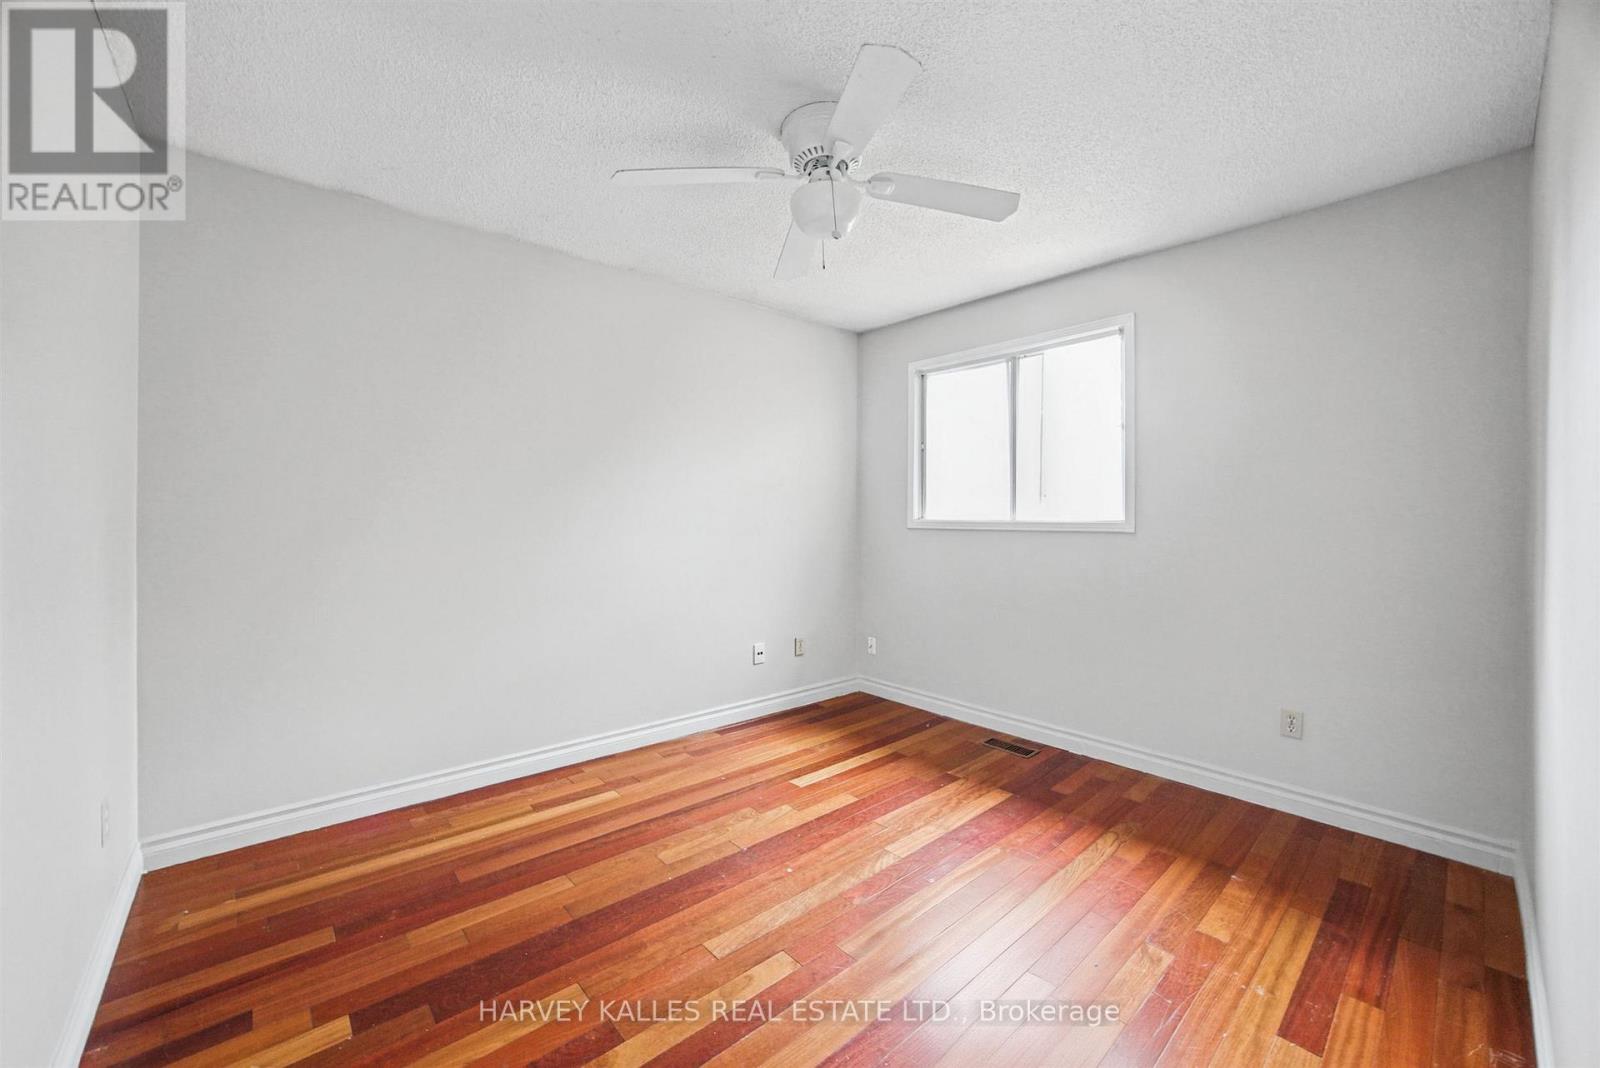
Second Level |
Primary Bedroom |
3.06 m |
5.27 m |
3.06 m x 5.27 m |
|
Second Level |
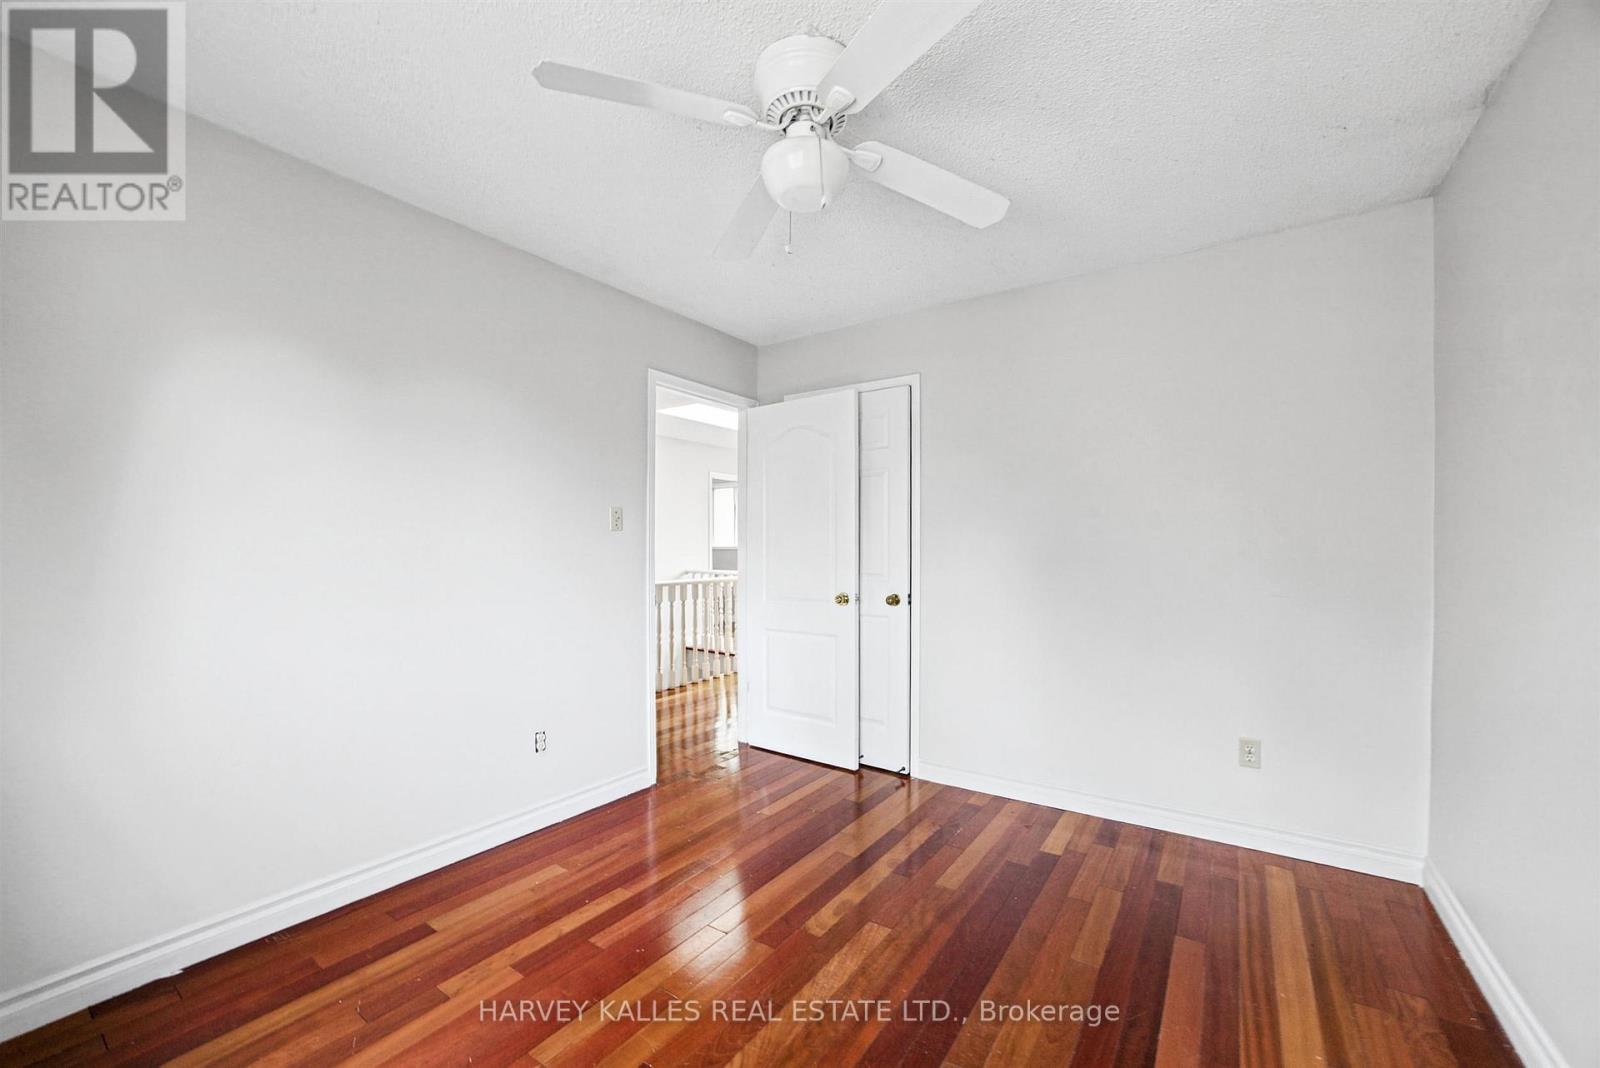
Bedroom 2 |
3 m |
3.39 m |
3 m x 3.39 m |
|
Second Level |
Bedroom 3 |
3 m |
3.52 m |
3 m x 3.52 m |
|
Basement |
Games Room |
3.87 m |
4.36 m |
3.87 m x 4.36 m |
|
Basement |
Recreational, Games Room |
8.82 m |
5 m |
8.82 m x 5 m |
|
Basement |
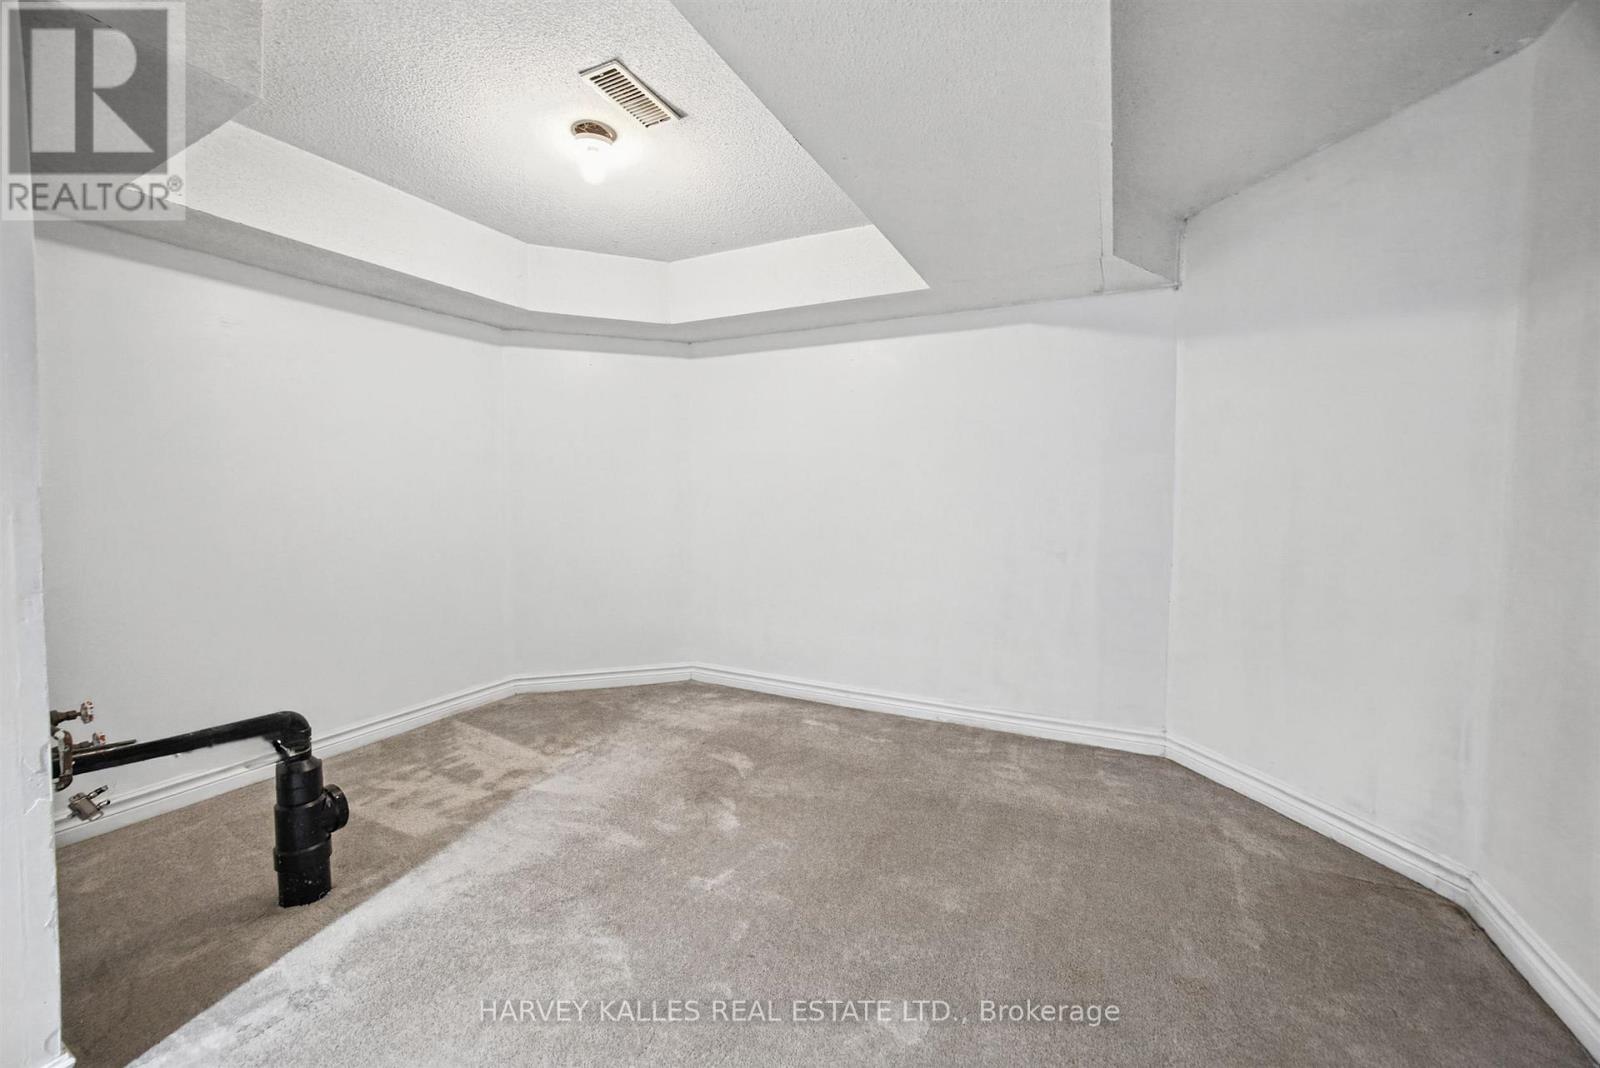
Utility Room |
3.87 m |
4.36 m |
3.87 m x 4.36 m |
|
Basement |
Sitting Room |
3.66 m |
2.5 m |
3.66 m x 2.5 m |
|
Basement |
Cold Room |
4.25 m |
1.47 m |
4.25 m x 1.47 m |
|
Main Level |
Foyer |
3.25 m |
5.25 m |
3.25 m x 5.25 m |
|
Main Level |
Living Room |
3 m |
4 m |
3 m x 4 m |
|
Main Level |
Dining Room |
3 m |
3.79 m |
3 m x 3.79 m |
|
Main Level |
Kitchen |
3.79 m |
3.18 m |
3.79 m x 3.18 m |
|
Main Level |
Eating Area |
3.79 m |
3.12 m |
3.79 m x 3.12 m |
|
Main Level |
Family Room |
3.08 m |
4.76 m |
3.08 m x 4.76 m |
|
Main Level |
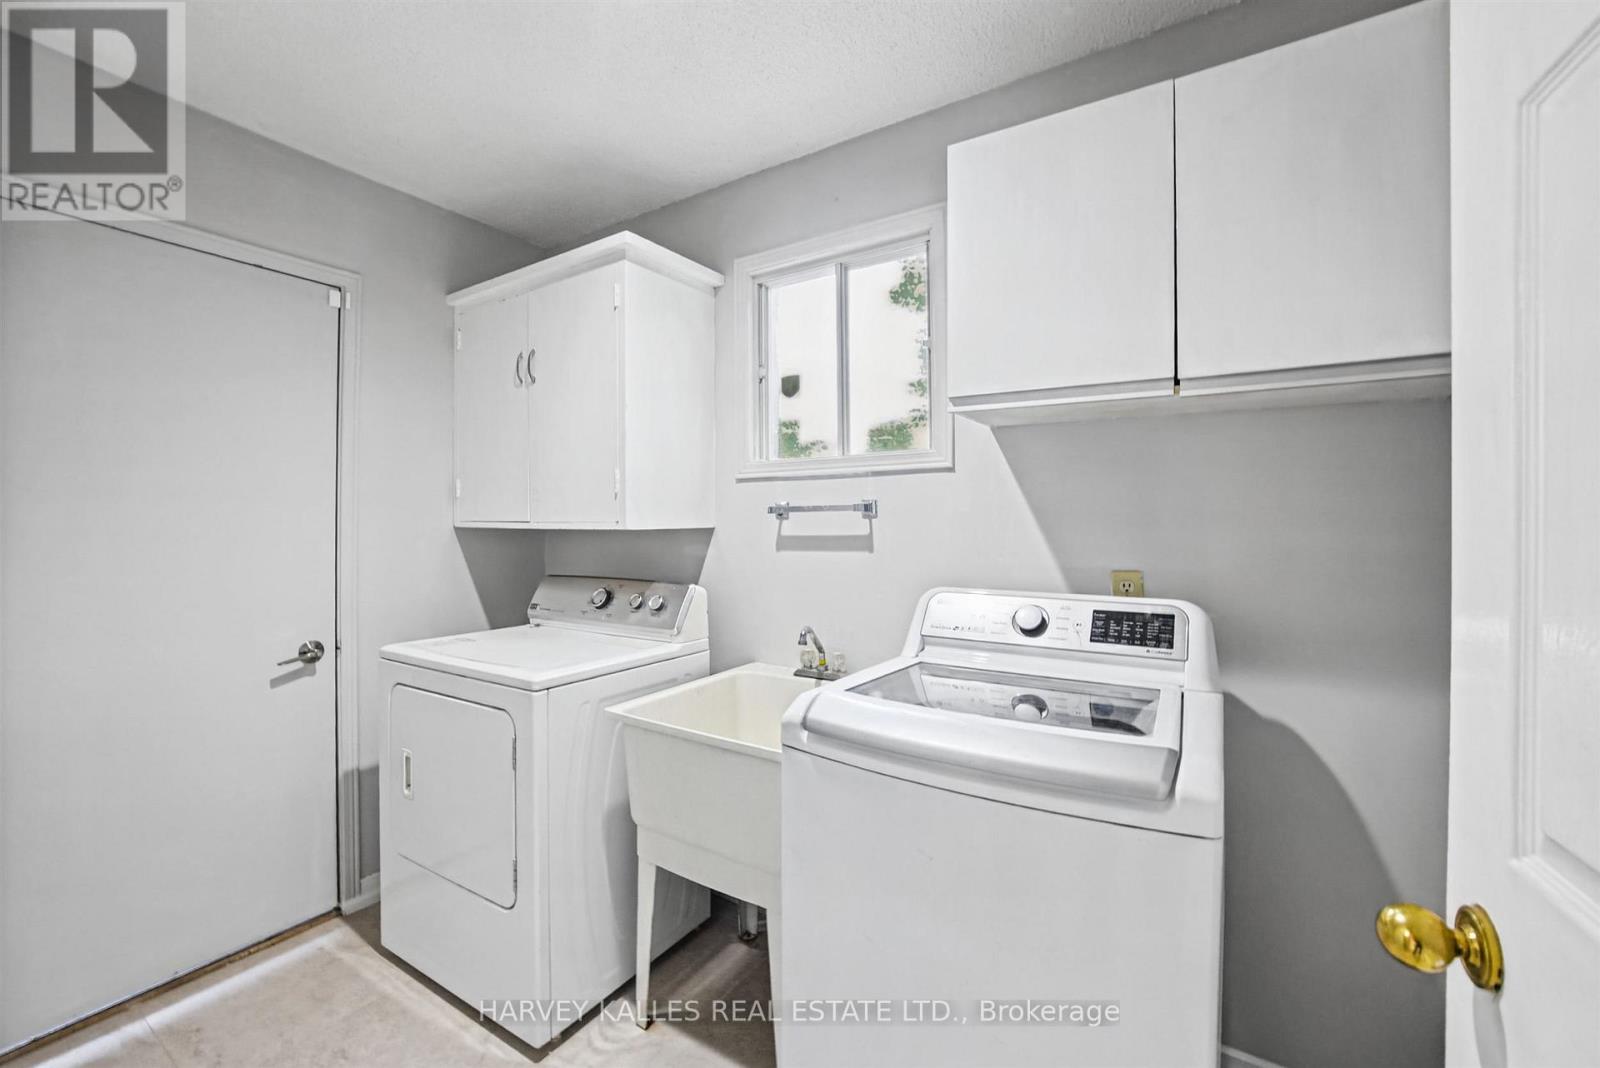
Laundry Room |
1.75 m |
2.83 m |
1.75 m x 2.83 m |
https://www.realtor.ca/real-estate/30533108/15-bambi-trail-caledon-bolton-west-bolton-west