3 Bedroom
2 Bathroom
1,100 - 1,500 ft2
Central Air Conditioning, Air Exchanger
Forced Air
Landscaped
$575,000
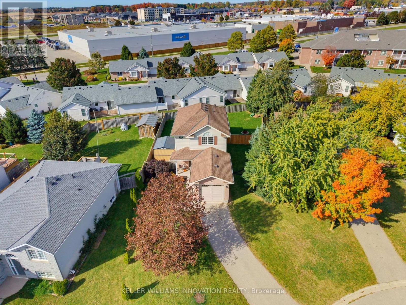
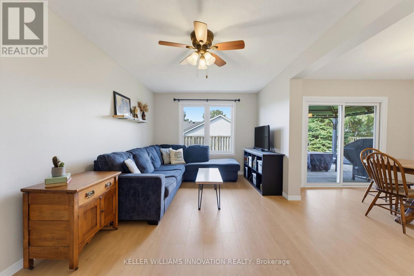
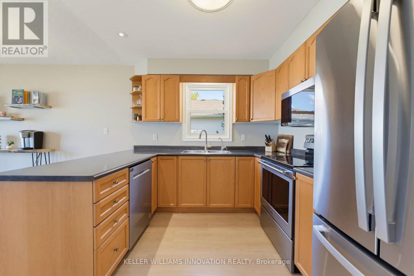
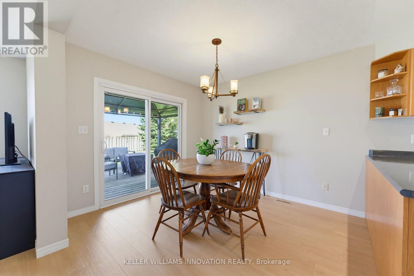
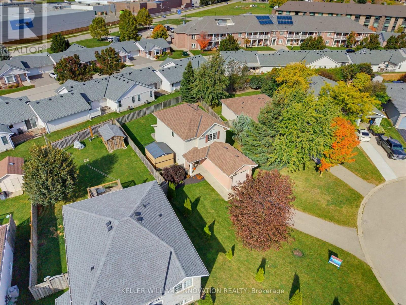
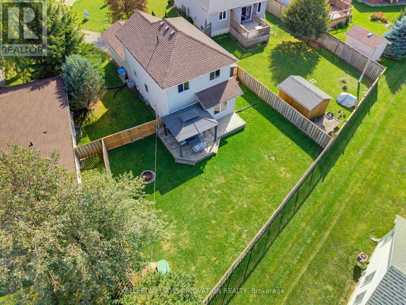
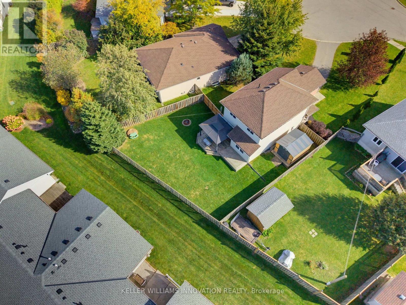
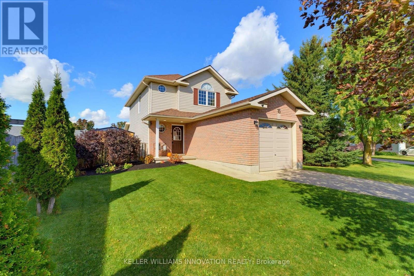
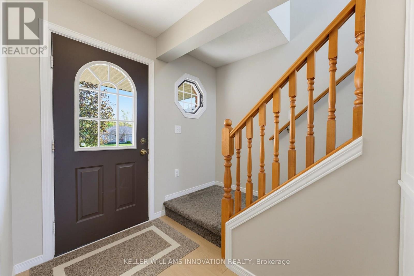
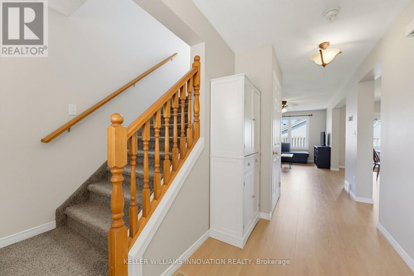
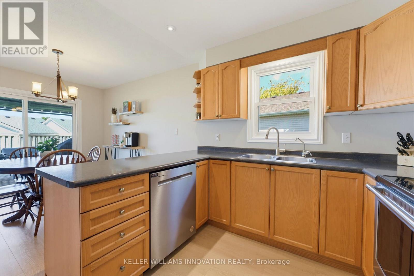
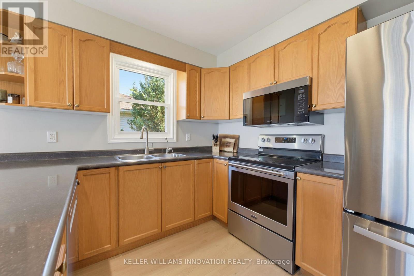
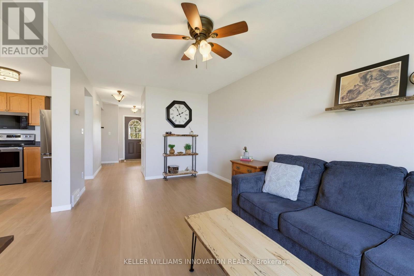
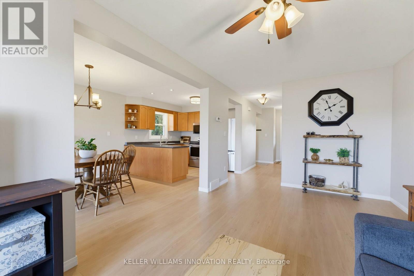
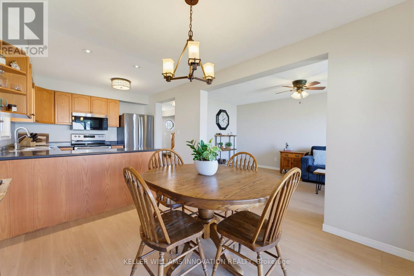
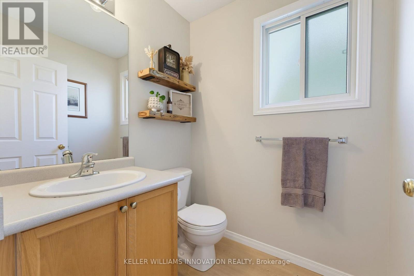
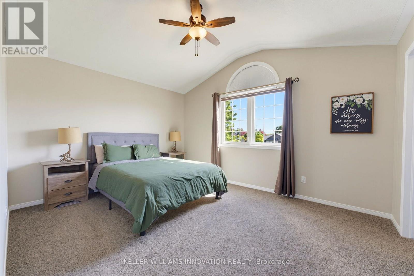
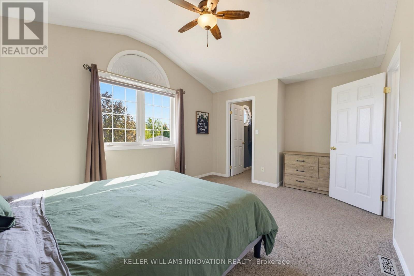
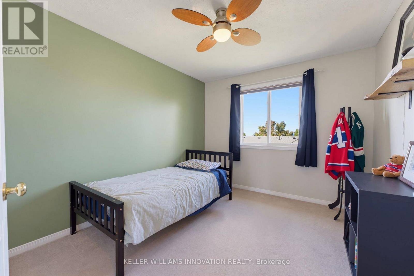
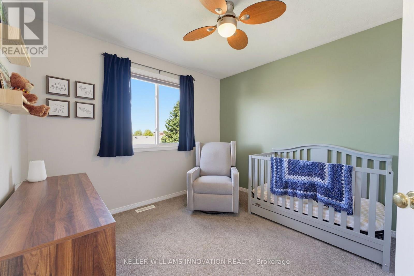
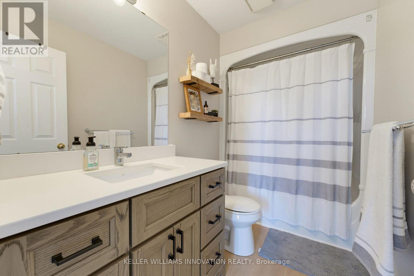
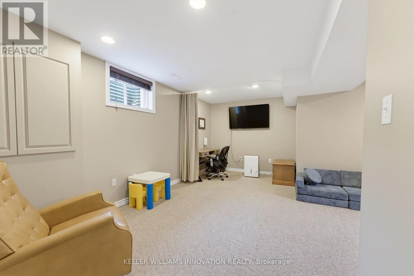
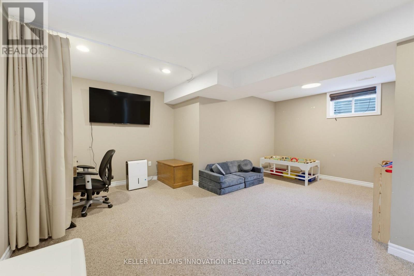
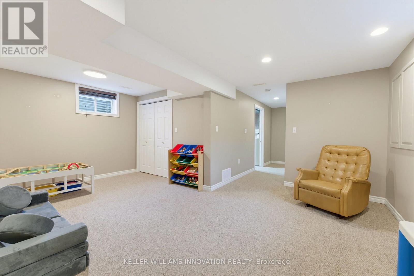
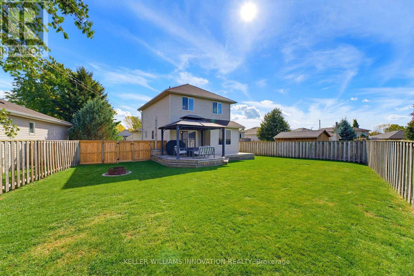
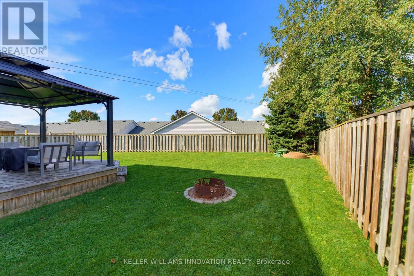
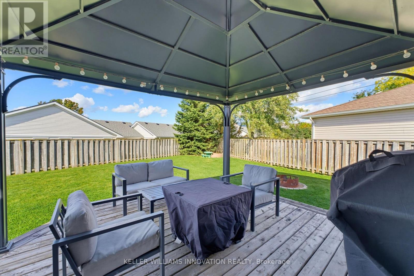
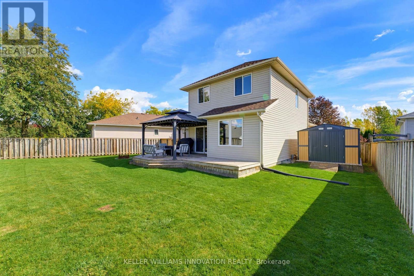
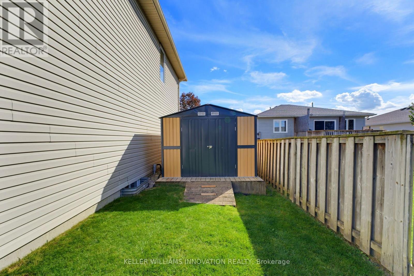
FAMILY-FRIENDLY. CUL-DE-SAC. FULLY FINISHED. Welcome to 15 Barnett St W in Listowel! This cozy 3-bedroom, 1.5-bathroom two-storey home is tucked away on a peaceful cul-de-sac. The main floor features an open-concept kitchen, dining and living area, with updated luxury vinyl flooring and fresh paint completed in 2024. Additional updates in 2024 include a new bathroom vanity, new kitchen appliances and custom-fit blackout curtains. Upstairs, you'll find three generously sized bedrooms and a full bathroom. The fully finished basement offers additional living space with a rec room, perfect for relaxing or entertaining. In 2025, the garage was insulated and drywalled, and a garage door opener added. Outside, enjoy a spacious, fully fenced backyard and a driveway with parking for up to two vehicles. Conveniently located close to shopping, parks and the local trail, this home offers a great balance of comfort and convenience. Whether you're a first-time homebuyer or a growing family, this could be the perfect place to call home. Contact your REALTOR today to book your showing! (id:50976)
Open House
This property has open houses!
Starts at:
11:00 am
Ends at:
1:00 pm
Property Details
|
MLS® Number
|
X14028184 |
|
Property Type
|
Single Family |
|
Community Name
|
Listowel |
|
Equipment Type
|
Water Heater - Gas, Water Heater |
|
Features
|
Irregular Lot Size, Sump Pump |
|
Parking Space Total
|
3 |
|
Rental Equipment Type
|
Water Heater - Gas, Water Heater |
|
Structure
|
Deck, Shed |
Building
|
Bathroom Total
|
2 |
|
Bedrooms Above Ground
|
3 |
|
Bedrooms Total
|
3 |
|
Age
|
16 To 30 Years |
|
Appliances
|
Garage Door Opener Remote(s), Water Softener, Dishwasher, Dryer, Garage Door Opener, Microwave, Hood Fan, Stove, Washer, Window Coverings, Refrigerator |
|
Basement Development
|
Finished |
|
Basement Type
|
Full (finished) |
|
Construction Style Attachment
|
Detached |
|
Cooling Type
|
Central Air Conditioning, Air Exchanger |
|
Exterior Finish
|
Brick Veneer, Vinyl Siding |
|
Foundation Type
|
Poured Concrete |
|
Half Bath Total
|
1 |
|
Heating Fuel
|
Natural Gas |
|
Heating Type
|
Forced Air |
|
Stories Total
|
2 |
|
Size Interior
|
1,100 - 1,500 Ft2 |
|
Type
|
House |
|
Utility Water
|
Municipal Water |
Parking
Land
|
Acreage
|
No |
|
Landscape Features
|
Landscaped |
|
Sewer
|
Sanitary Sewer |
|
Size Frontage
|
67 Ft |
|
Size Irregular
|
67 Ft ; 26.29*98.09*67.43*156.67*62.66 Ft |
|
Size Total Text
|
67 Ft ; 26.29*98.09*67.43*156.67*62.66 Ft |
|
Zoning Description
|
R2 |
Rooms
| Level |
Type |
Length |
Width |
Dimensions |
|
Second Level |
Bathroom |
2.79 m |
1.51 m |
2.79 m x 1.51 m |
|
Second Level |
Bedroom |
3.05 m |
3.28 m |
3.05 m x 3.28 m |
|
Second Level |
Bedroom |
3 m |
3.68 m |
3 m x 3.68 m |
|
Second Level |
Primary Bedroom |
4.95 m |
3.47 m |
4.95 m x 3.47 m |
|
Basement |
Recreational, Games Room |
5.73 m |
5.39 m |
5.73 m x 5.39 m |
|
Basement |
Utility Room |
2.68 m |
3.23 m |
2.68 m x 3.23 m |
|
Main Level |
Bathroom |
1.53 m |
1.66 m |
1.53 m x 1.66 m |
|
Main Level |
Dining Room |
2.88 m |
3.09 m |
2.88 m x 3.09 m |
|
Main Level |
Kitchen |
2.88 m |
2.78 m |
2.88 m x 2.78 m |
|
Main Level |
Living Room |
3.03 m |
5.57 m |
3.03 m x 5.57 m |
https://www.realtor.ca/real-estate/30396269/15-barnett-street-w-north-perth-listowel-listowel