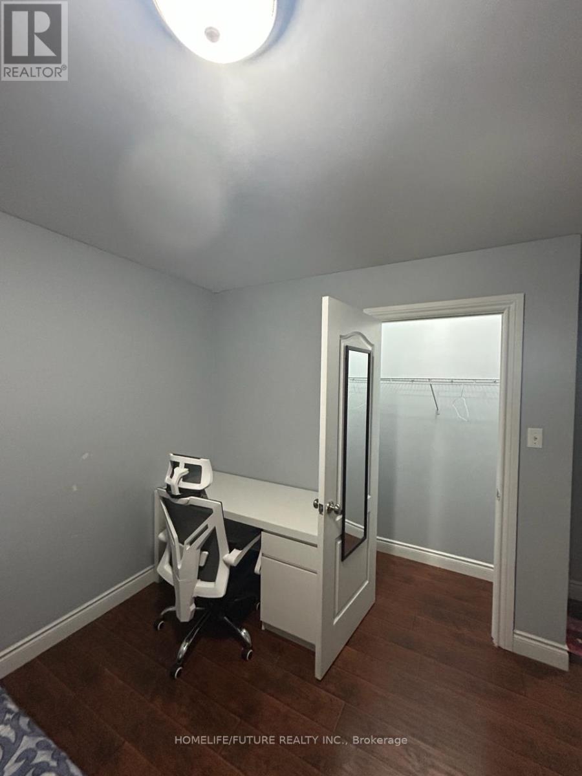
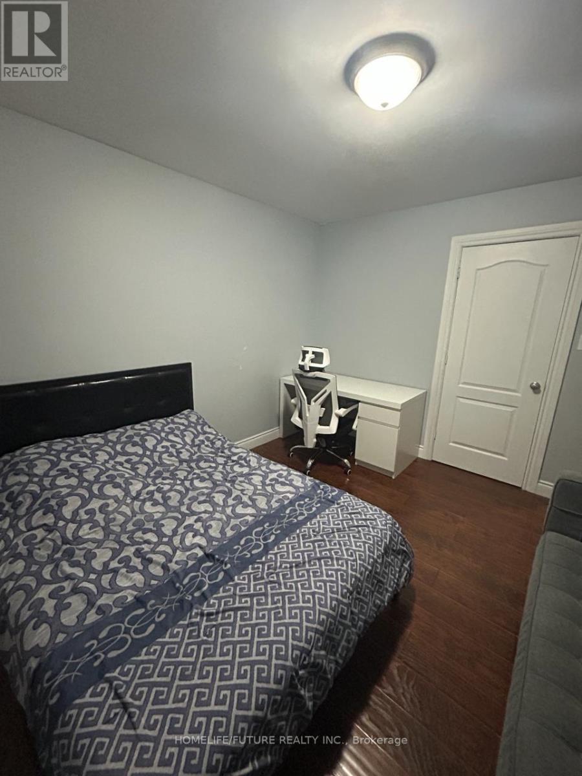
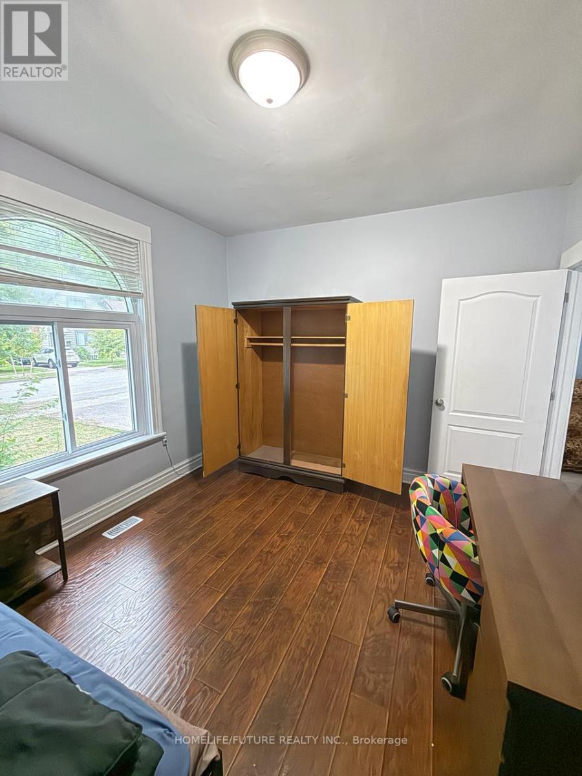
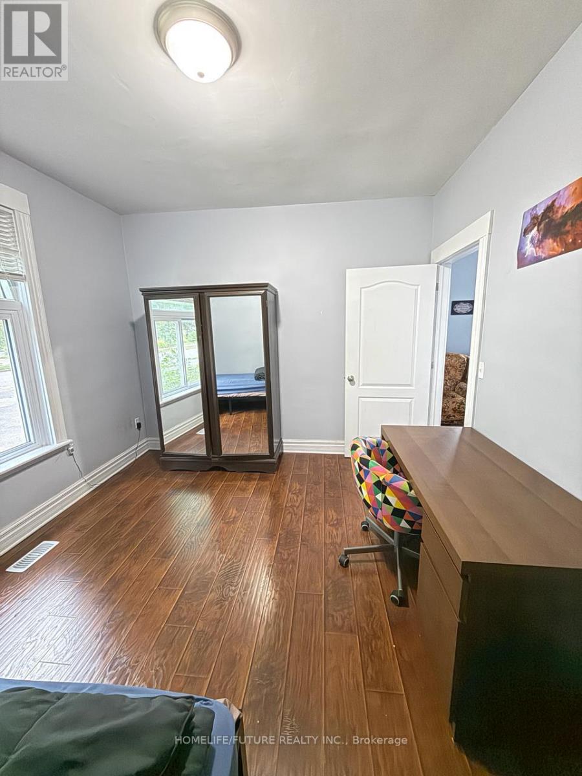
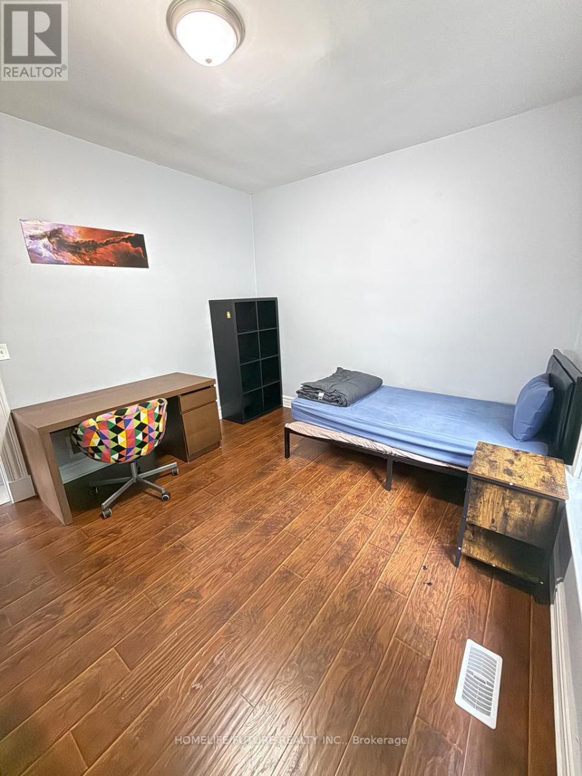
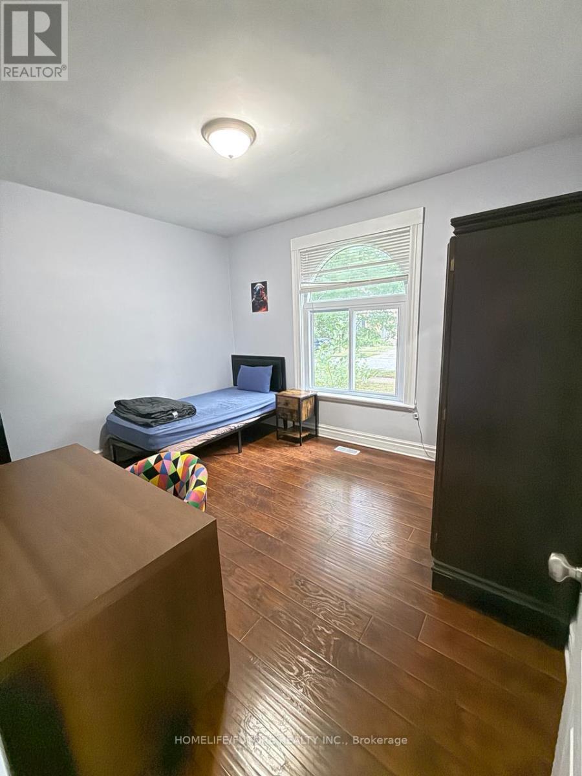
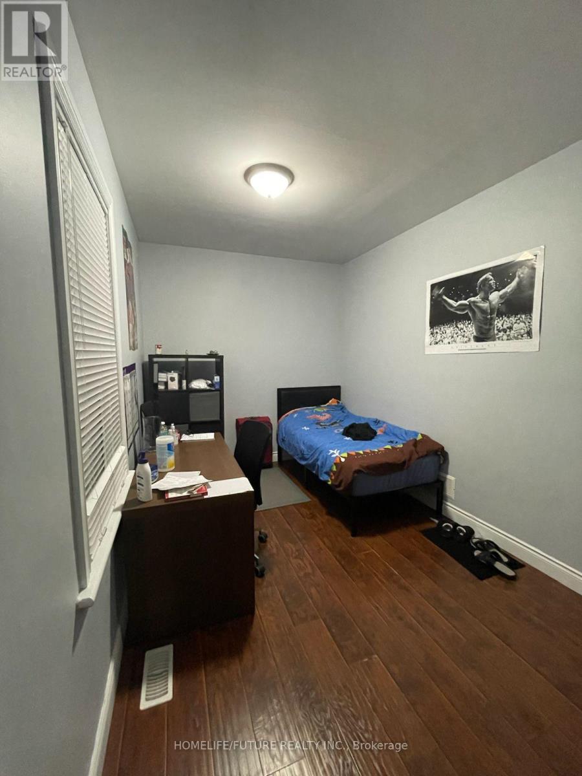
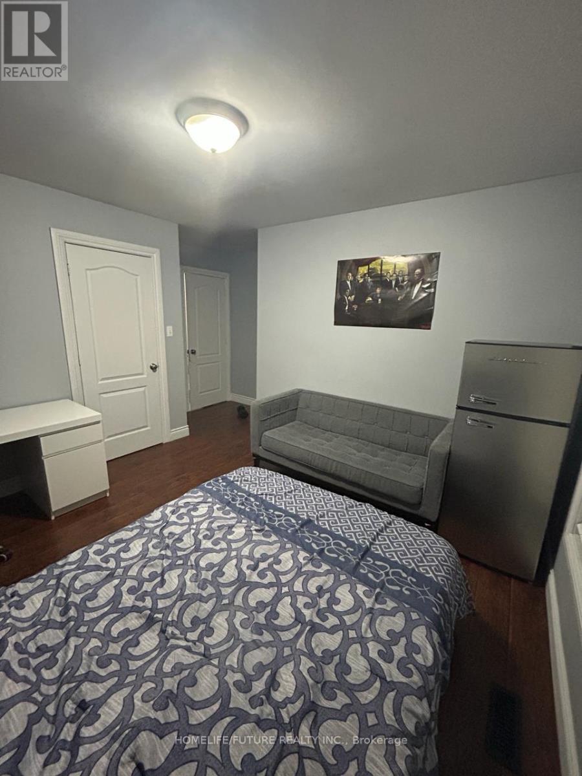
5 Bedroom
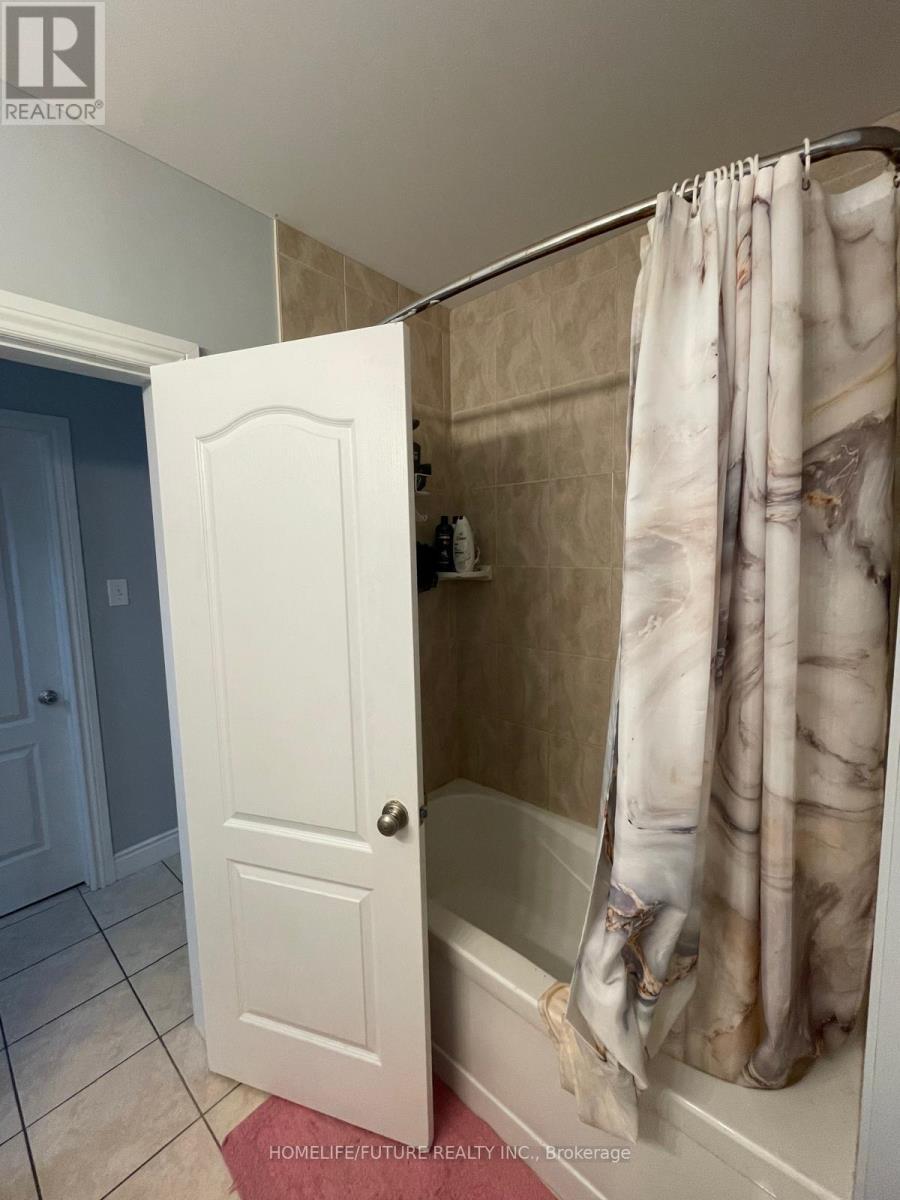
2 Bathroom
700 - 1,100 ft2
Bungalow
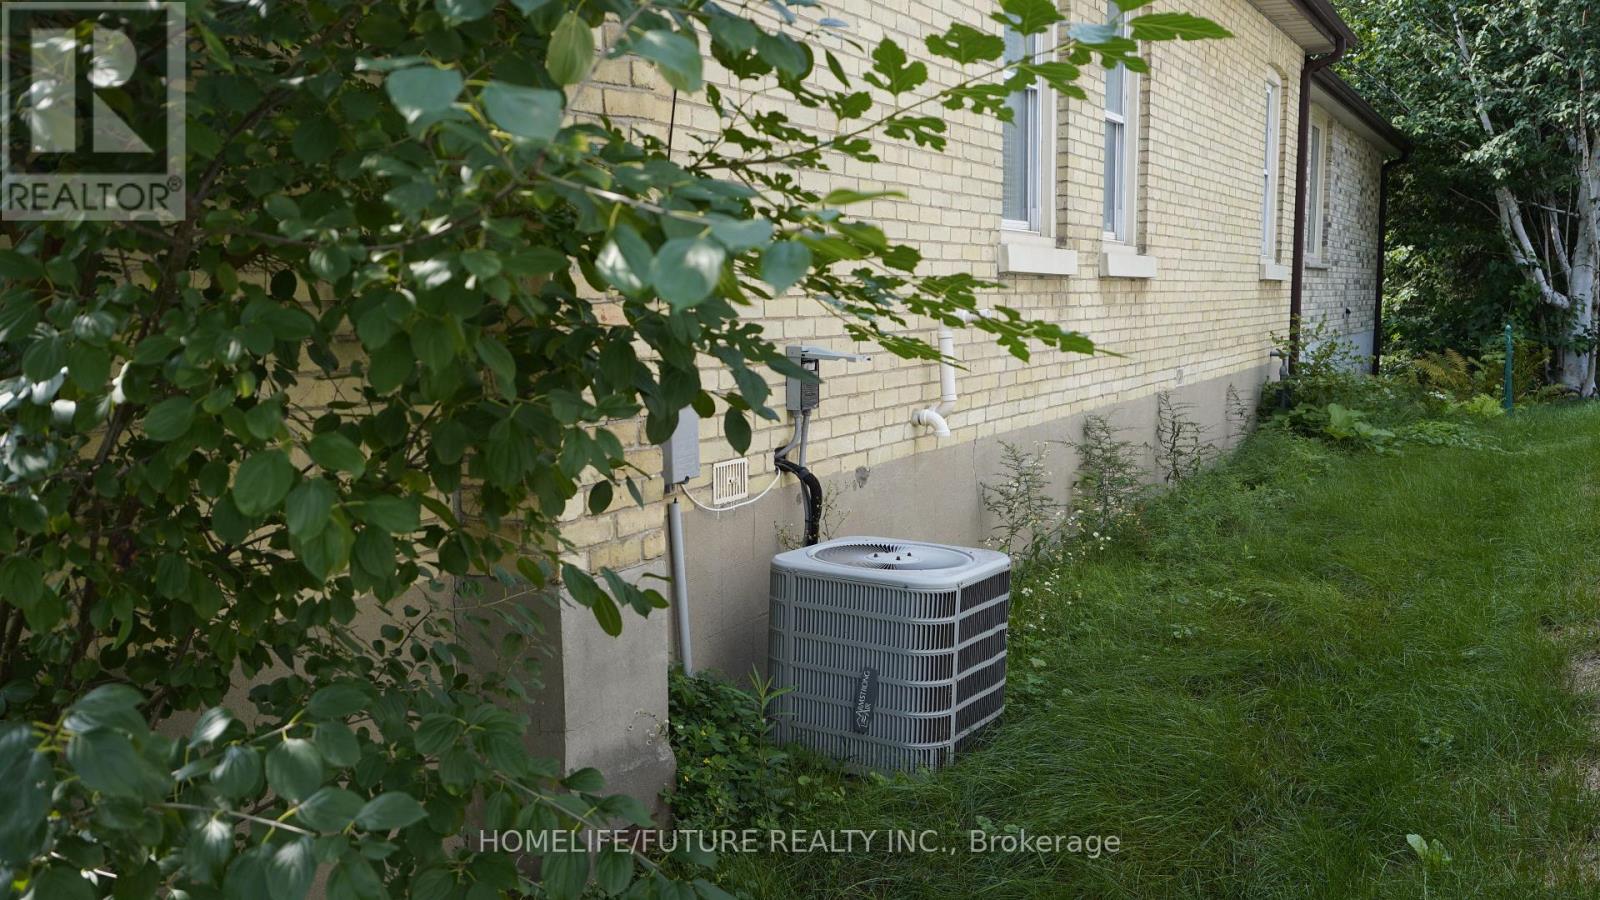
Central Air Conditioning
Forced Air
$574,900
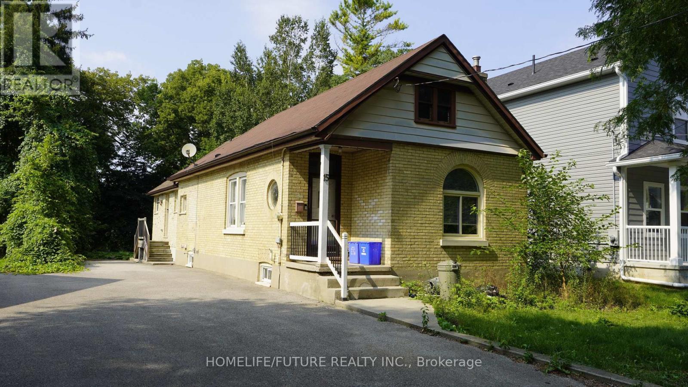
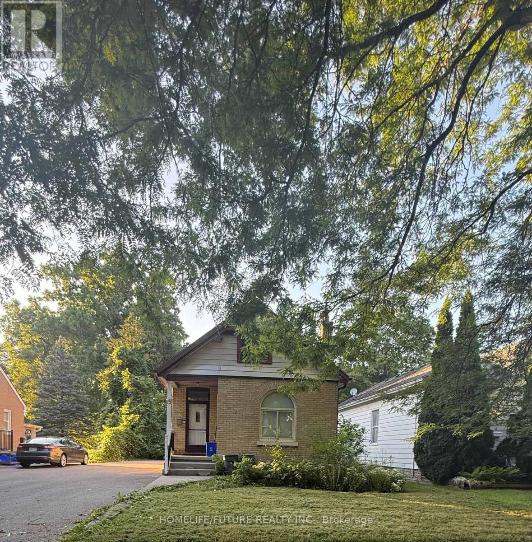
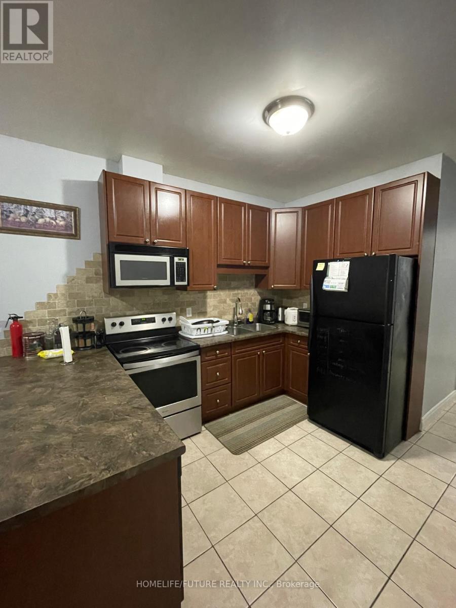
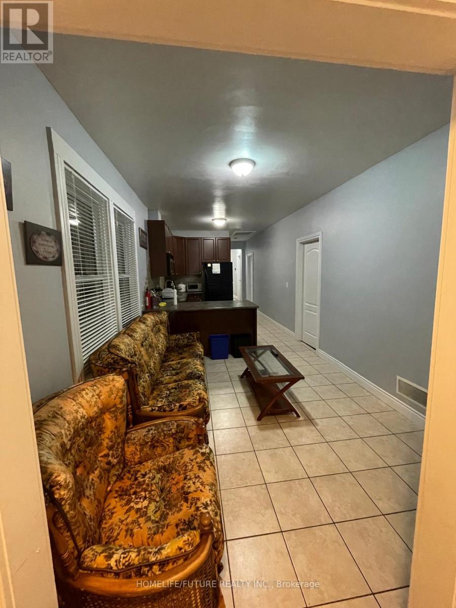
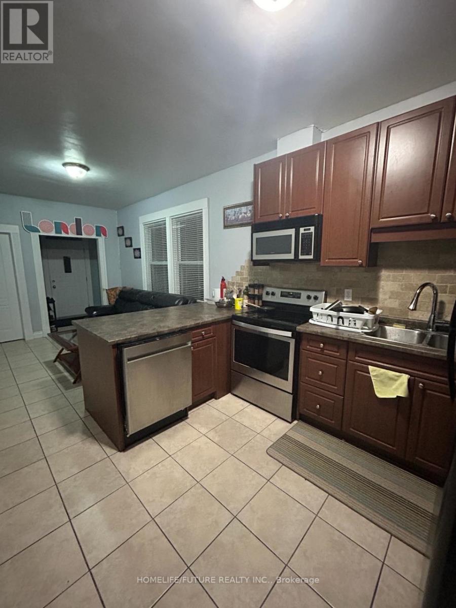
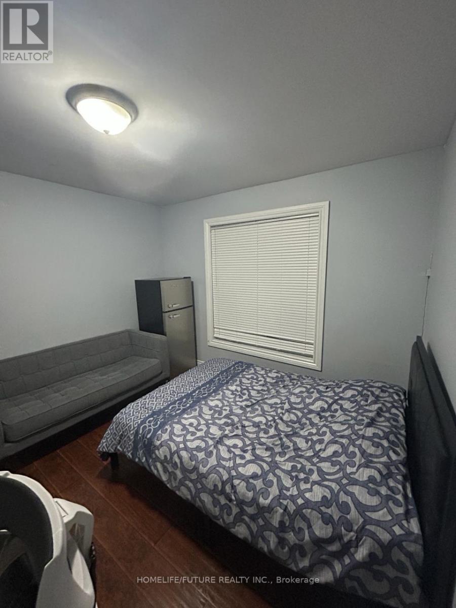
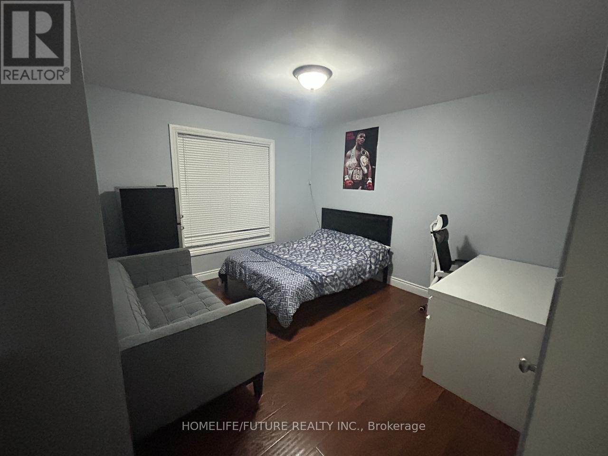
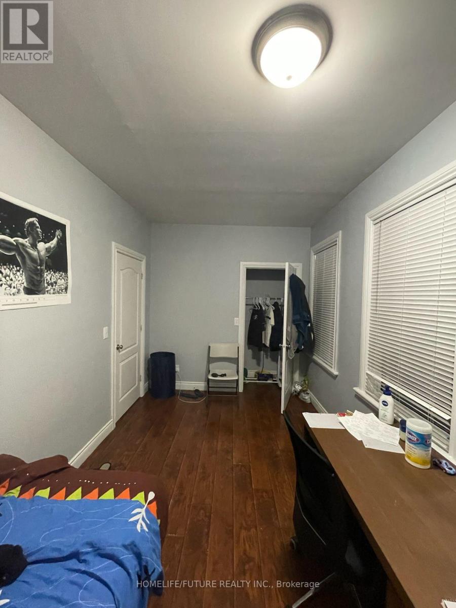
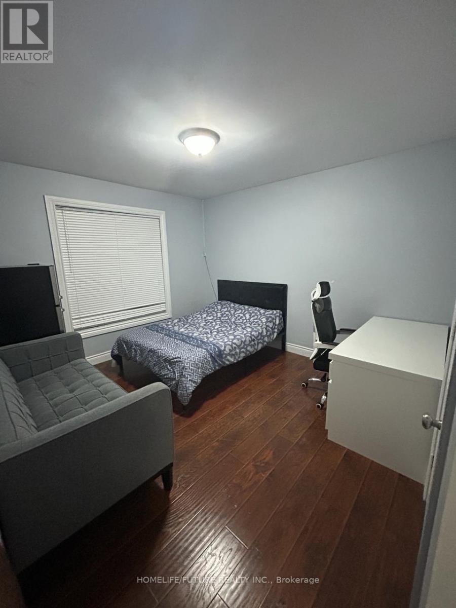
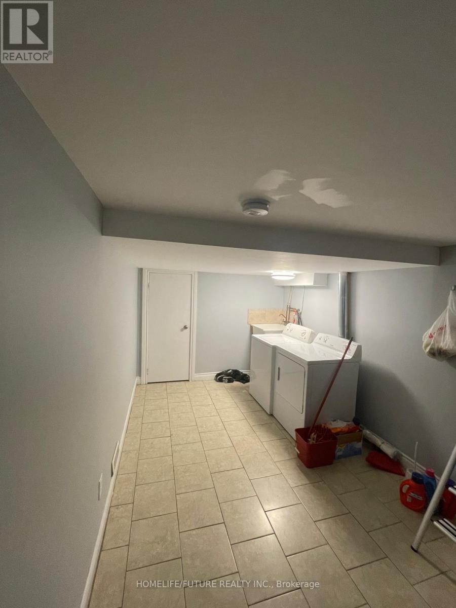
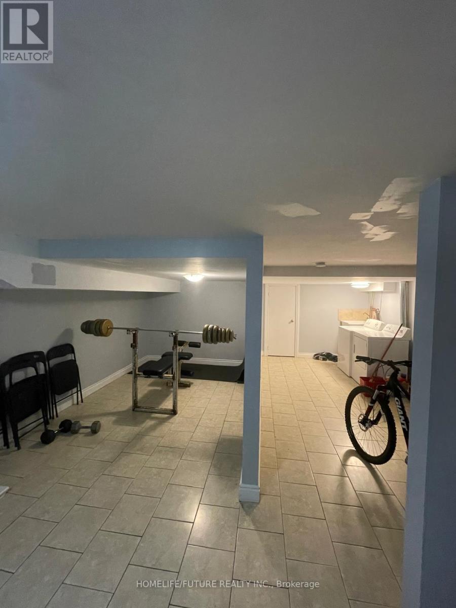
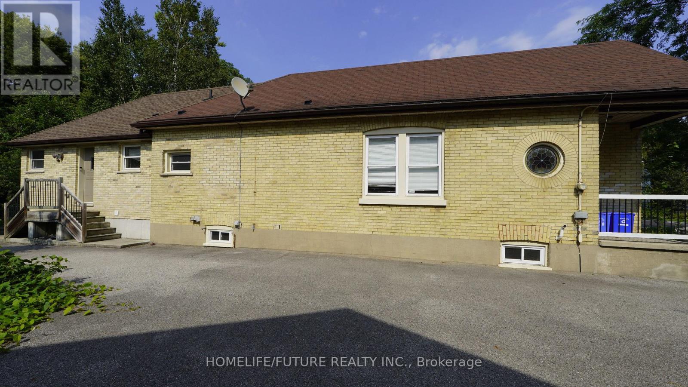
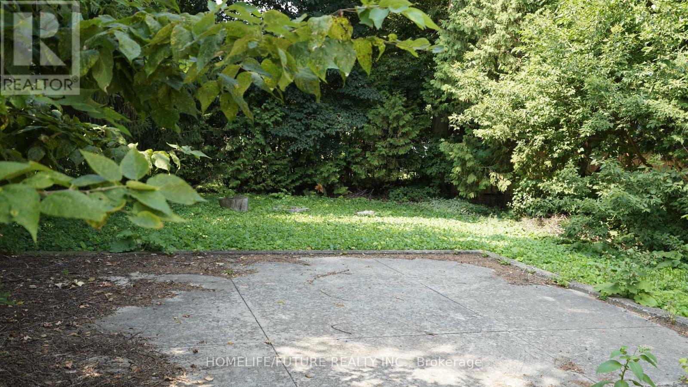
Turnkey, fully licensed bungalow offering 5 furnished bedrooms, 2 full bathrooms, and a partially finished basement with a recreation area. Situated on a large lot in a demand student area near Western University. All 5 rooms currently rented to students on 1-year leasesImmediate cash flow: $3,750/month. Buyer may assume all tenants.Fully furnished and currently for student rental. Steps to major transit routes, shopping, groceries, and Western University-ensuring consistent year-round demand. (id:50976)
Property Details
|
MLS® Number
|
X13680646 |
|
Property Type
|
Single Family |
|
Community Name
|
North N |
|
Amenities Near By
|
Hospital, Park, Public Transit, Schools |
|
Equipment Type
|
Water Heater |
|
Features
|
Irregular Lot Size, Carpet Free |
|
Parking Space Total
|
4 |
|
Rental Equipment Type
|
Water Heater |
|
View Type
|
City View |
Building
|
Bathroom Total
|
2 |
|
Bedrooms Above Ground
|
5 |
|
Bedrooms Total
|
5 |
|
Amenities
|
Separate Electricity Meters |
|
Appliances
|
Water Heater, Water Meter, Dishwasher, Dryer, Microwave, Stove, Washer, Two Refrigerators |
|
Architectural Style
|
Bungalow |
|
Basement Type
|
Partial |
|
Construction Style Attachment
|
Detached |
|
Cooling Type
|
Central Air Conditioning |
|
Exterior Finish
|
Brick |
|
Fire Protection
|
Smoke Detectors |
|
Flooring Type
|
Hardwood, Tile |
|
Foundation Type
|
Block, Poured Concrete |
|
Heating Fuel
|
Natural Gas |
|
Heating Type
|
Forced Air |
|
Stories Total
|
1 |
|
Size Interior
|
700 - 1,100 Ft2 |
|
Type
|
House |
|
Utility Water
|
Municipal Water |
Parking
Land
|
Acreage
|
No |
|
Land Amenities
|
Hospital, Park, Public Transit, Schools |
|
Sewer
|
Sanitary Sewer |
|
Size Depth
|
160 Ft ,7 In |
|
Size Frontage
|
47 Ft ,1 In |
|
Size Irregular
|
47.1 X 160.6 Ft |
|
Size Total Text
|
47.1 X 160.6 Ft |
Rooms
| Level |
Type |
Length |
Width |
Dimensions |
|
Main Level |
Primary Bedroom |
6.09 m |
3.96 m |
6.09 m x 3.96 m |
|
Main Level |
Bedroom 2 |
5.99 m |
3.96 m |
5.99 m x 3.96 m |
|
Main Level |
Bedroom 3 |
3.93 m |
3.2 m |
3.93 m x 3.2 m |
|
Main Level |
Bedroom 4 |
5.68 m |
5.33 m |
5.68 m x 5.33 m |
|
Main Level |
Bedroom 5 |
5.63 m |
5.08 m |
5.63 m x 5.08 m |
|
Main Level |
Kitchen |
6.95 m |
5.02 m |
6.95 m x 5.02 m |
|
Main Level |
Bathroom |
3.7 m |
1.82 m |
3.7 m x 1.82 m |
|
Main Level |
Bathroom |
1.82 m |
1.82 m |
1.82 m x 1.82 m |
|
Sub-basement |
Recreational, Games Room |
5.18 m |
3.45 m |
5.18 m x 3.45 m |
Utilities
|
Cable
|
Installed |
|
Electricity
|
Installed |
|
Sewer
|
Installed |
https://www.realtor.ca/real-estate/30161562/15-charles-street-london-north-north-n-north-n