3 Bedroom
4 Bathroom
1,500 - 2,000 ft2
Central Air Conditioning
Forced Air
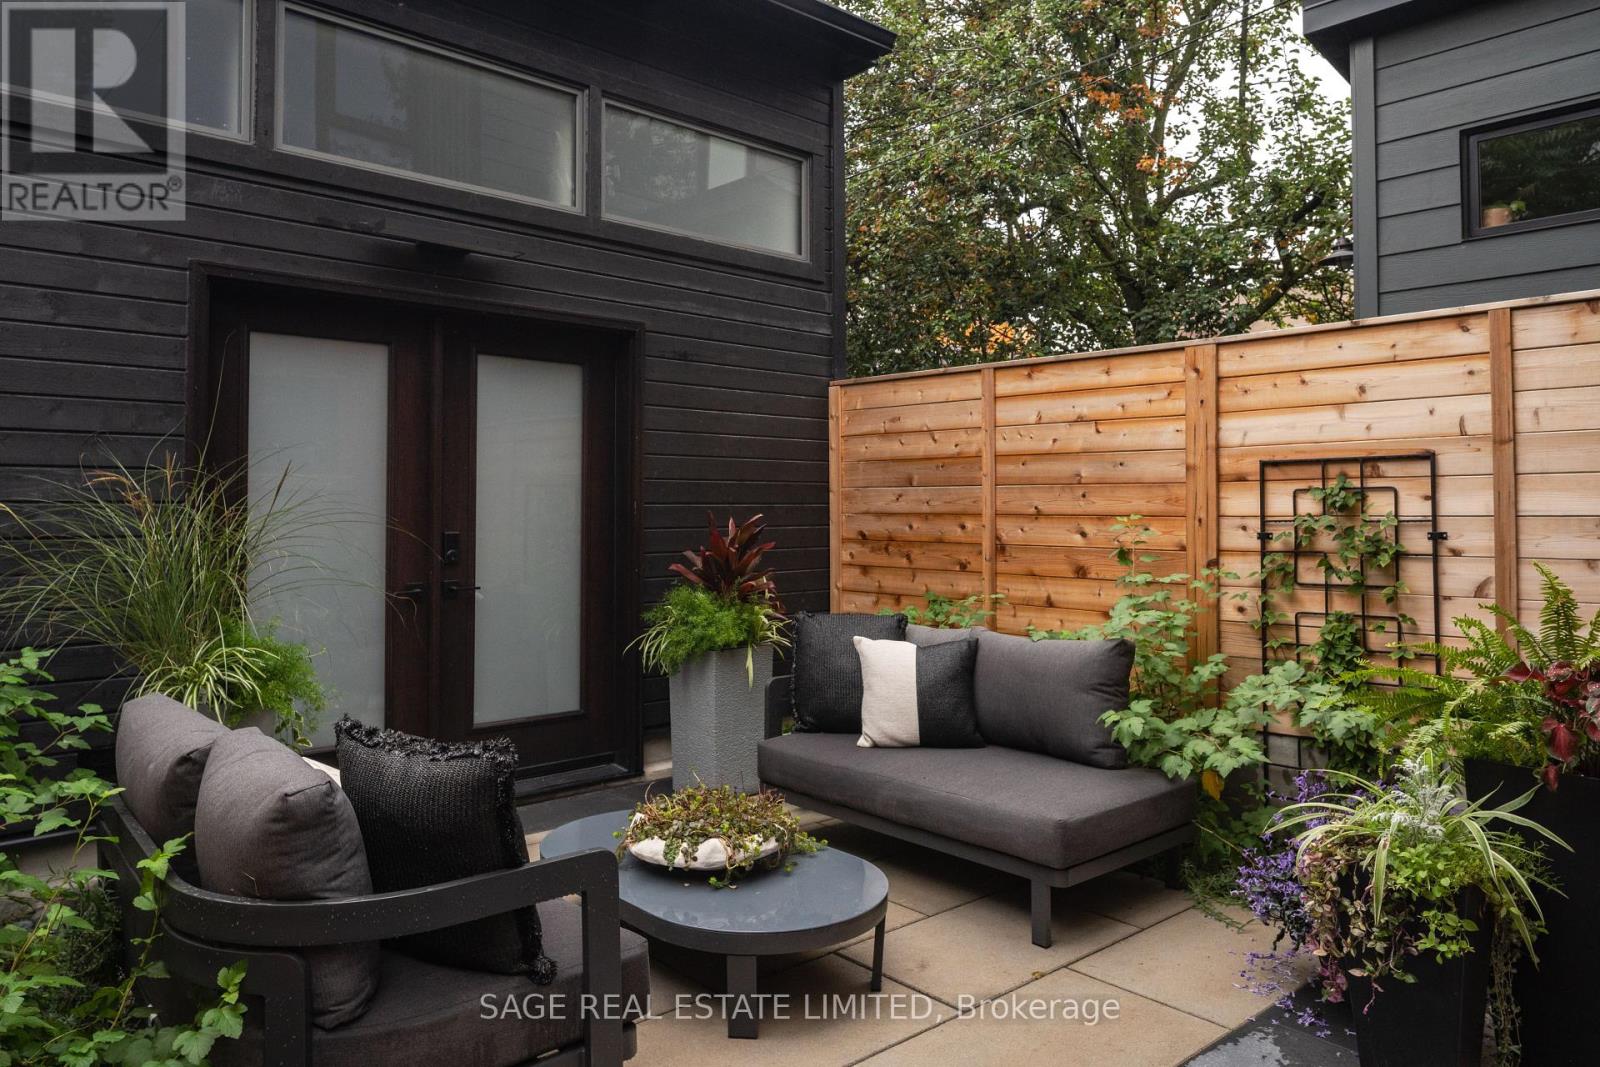
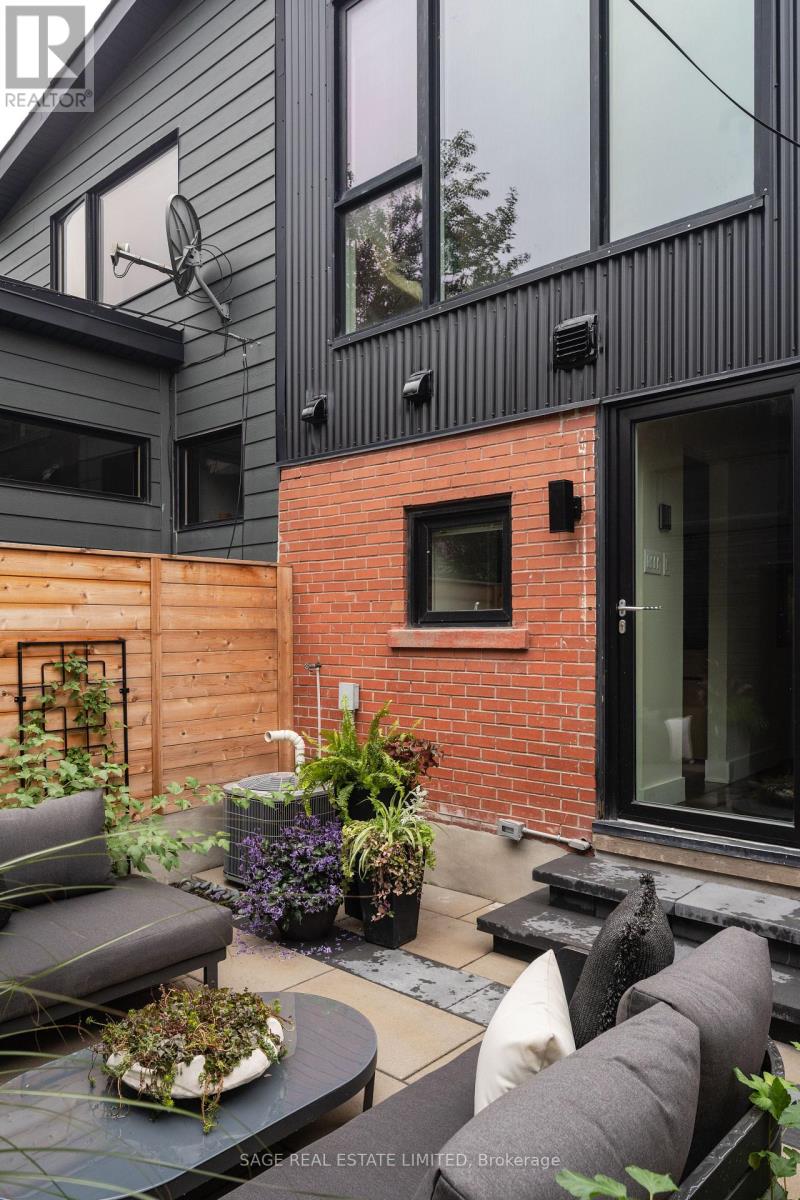
Landscaped
$1,539,000
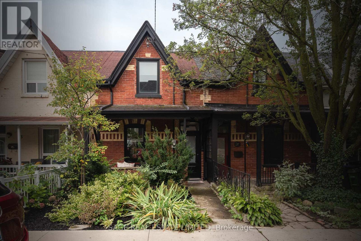
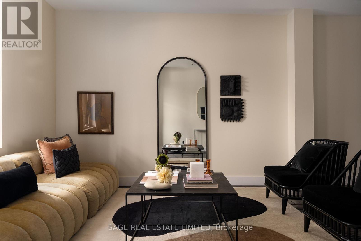
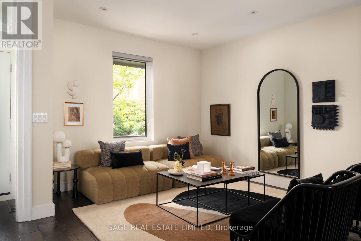
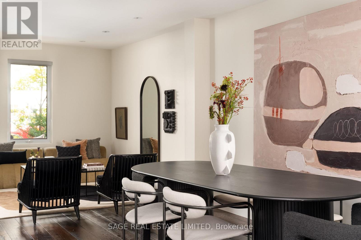
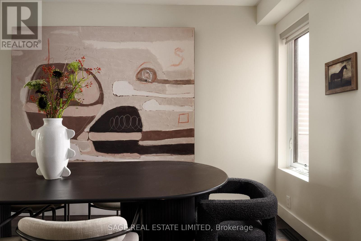
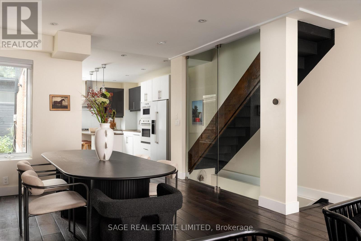
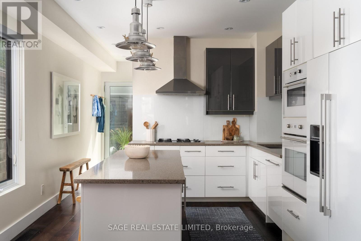
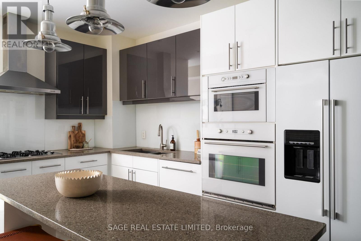
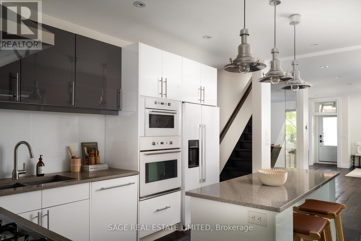
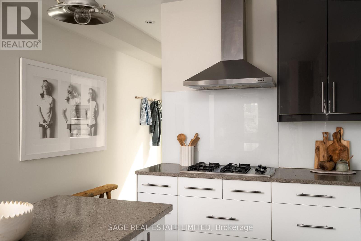
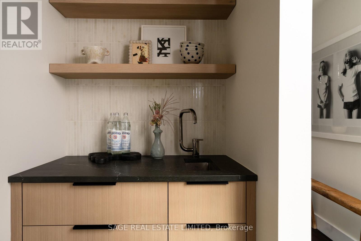
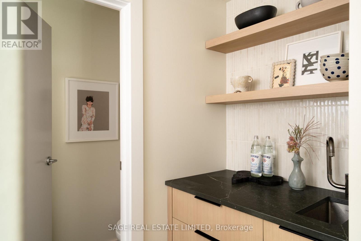
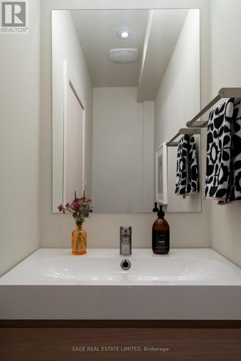
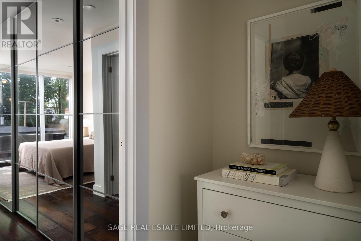
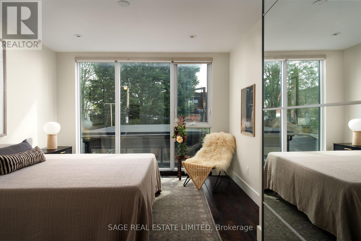
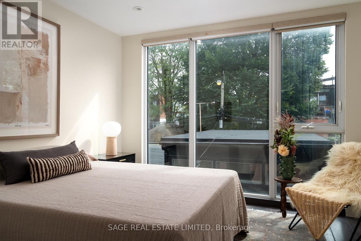
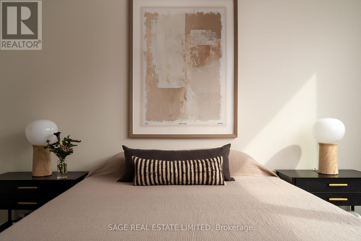
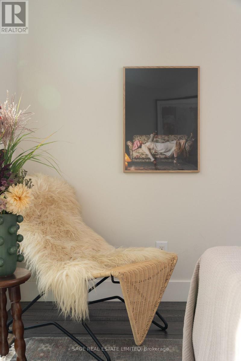
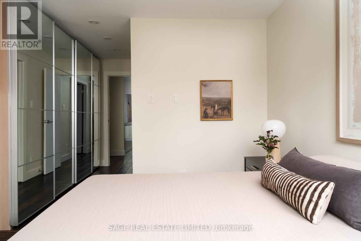
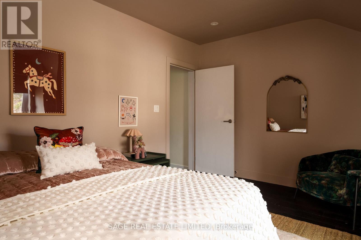
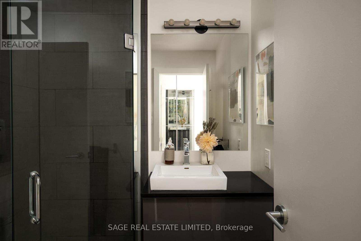
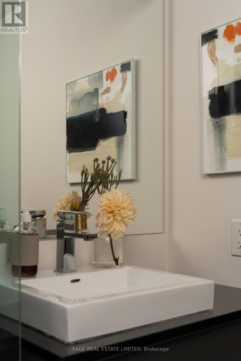
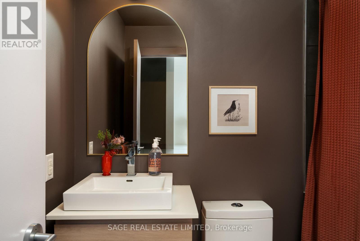
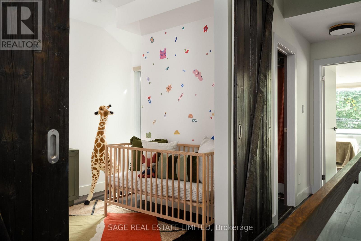
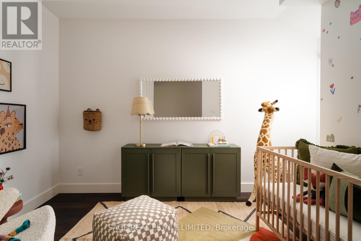
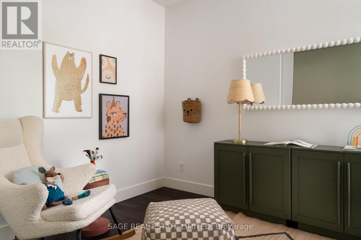
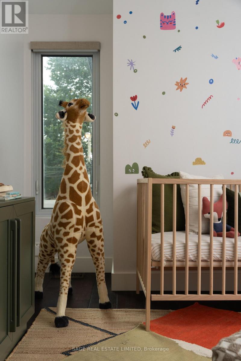
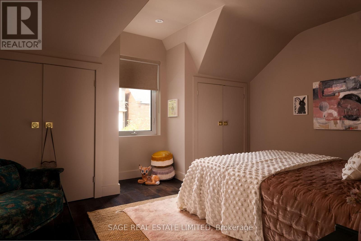
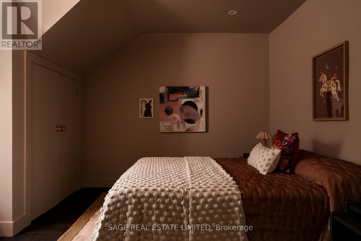
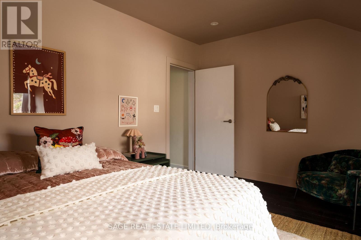
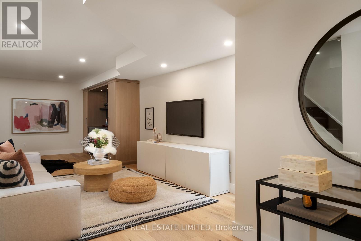
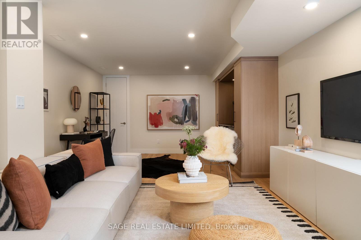
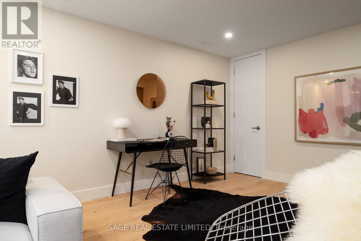
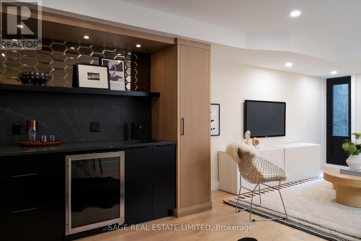
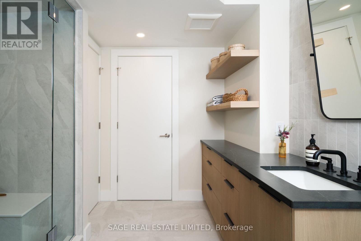
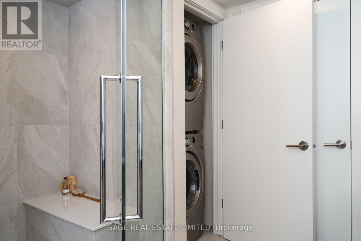
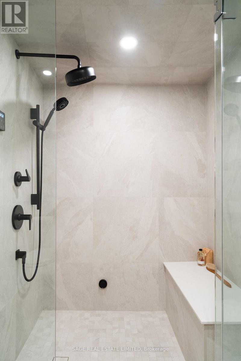
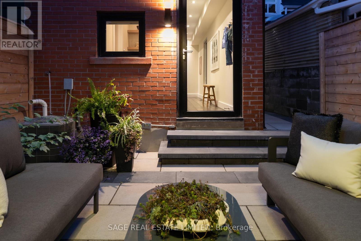
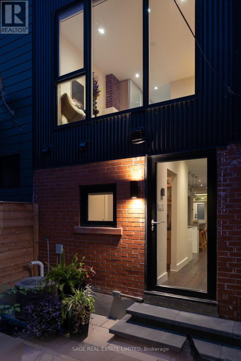
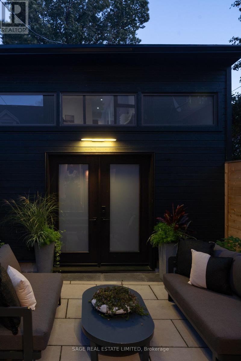
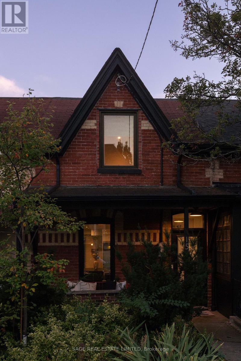
Crocker, Paper, Scissors! Everybody wins with this beautiful two-storey, century rowhouse in the heart of Trinity Bellwoods. Completely renovated and utterly irresistible. Open concept main floor principal rooms, with a practical mudroom and 2 piece/powder room tucked at the back. Upstairs level brings three bedrooms and two bathrooms including a fab primary suite at the back of the house blissfully removed from the chaos of life. Newly underpinned basement with 8 ft ceilings, a brand new built in bar and additional three piece bathroom. Brand new 1.5 car garage out back! Trinity Bellwoods Park, Queen West, Ossington, Little Italy basically at the end of your eyelashes. Walk to everything. Be in the middle of it all. Win at life. Come and get it. (id:50976)
Open House
This property has open houses!
Starts at:
2:00 pm
Ends at:
4:00 pm
Starts at:
2:00 pm
Ends at:
4:00 pm
Property Details
|
MLS® Number
|
C13866838 |
|
Property Type
|
Single Family |
|
Community Name
|
Trinity-Bellwoods |
|
Amenities Near By
|
Hospital, Park, Public Transit, Schools |
|
Community Features
|
Community Centre |
|
Features
|
Lane, Carpet Free |
|
Parking Space Total
|
1 |
|
Structure
|
Patio(s), Porch |
Building
|
Bathroom Total
|
4 |
|
Bedrooms Above Ground
|
3 |
|
Bedrooms Total
|
3 |
|
Appliances
|
Oven - Built-in, Cooktop, Dishwasher, Dryer, Oven, Washer, Refrigerator |
|
Basement Development
|
Finished |
|
Basement Type
|
N/a (finished) |
|
Construction Style Attachment
|
Attached |
|
Cooling Type
|
Central Air Conditioning |
|
Exterior Finish
|
Brick |
|
Foundation Type
|
Block |
|
Half Bath Total
|
1 |
|
Heating Fuel
|
Natural Gas |
|
Heating Type
|
Forced Air |
|
Stories Total
|
2 |
|
Size Interior
|
1,500 - 2,000 Ft2 |
|
Type
|
Row / Townhouse |
|
Utility Water
|
Municipal Water |
Parking
Land
|
Acreage
|
No |
|
Fence Type
|
Fenced Yard |
|
Land Amenities
|
Hospital, Park, Public Transit, Schools |
|
Landscape Features
|
Landscaped |
|
Sewer
|
Sanitary Sewer |
|
Size Depth
|
94 Ft ,3 In |
|
Size Frontage
|
16 Ft |
|
Size Irregular
|
16 X 94.3 Ft |
|
Size Total Text
|
16 X 94.3 Ft |
https://www.realtor.ca/real-estate/30369816/15-crocker-avenue-toronto-trinity-bellwoods-trinity-bellwoods