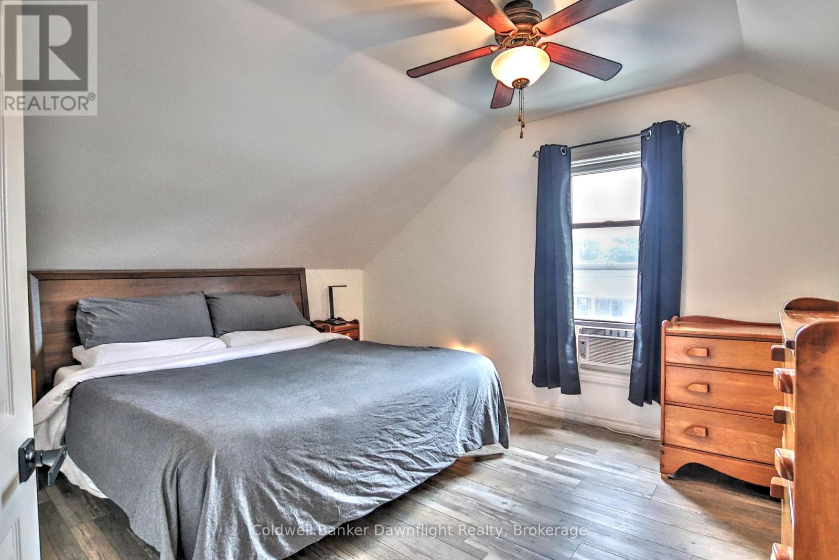
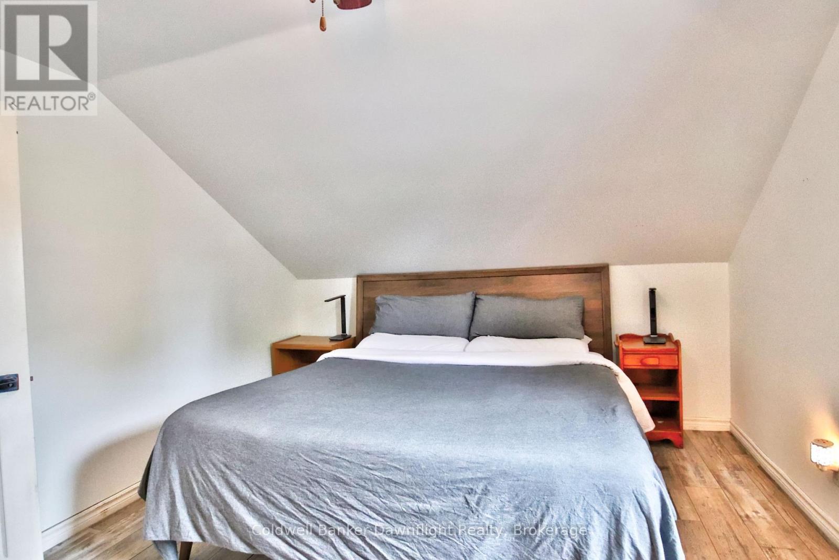
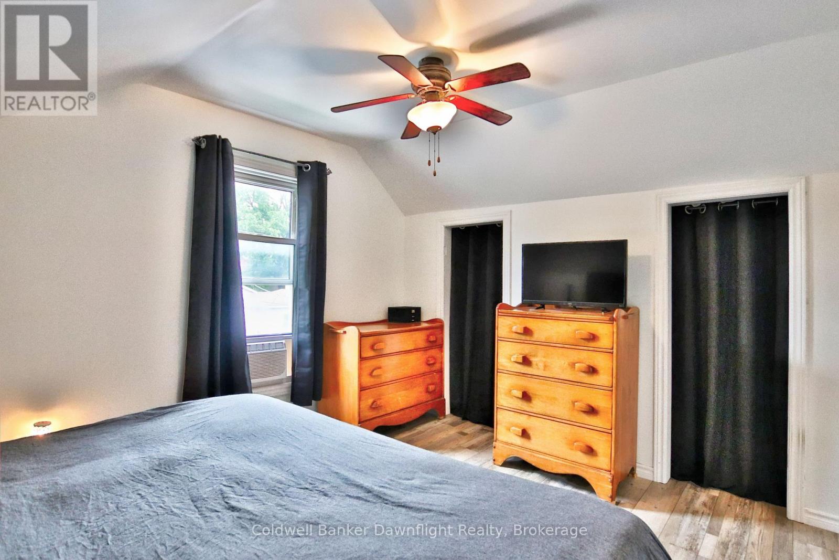
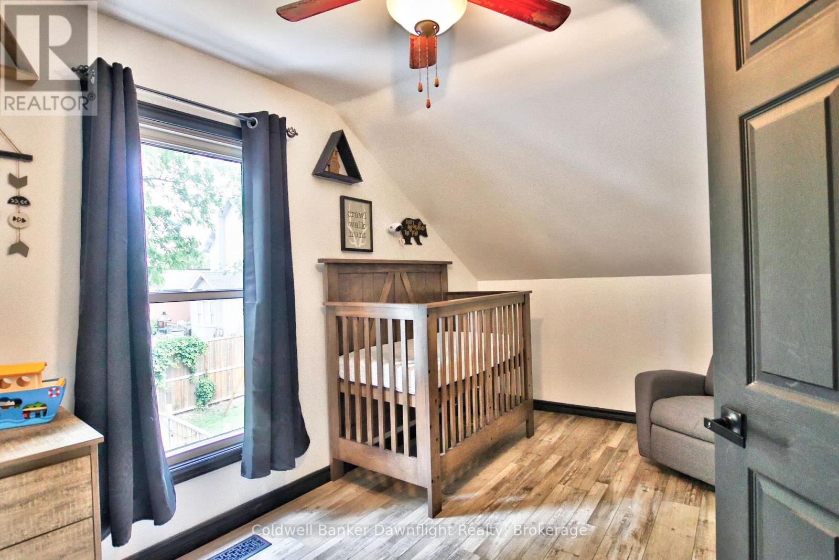
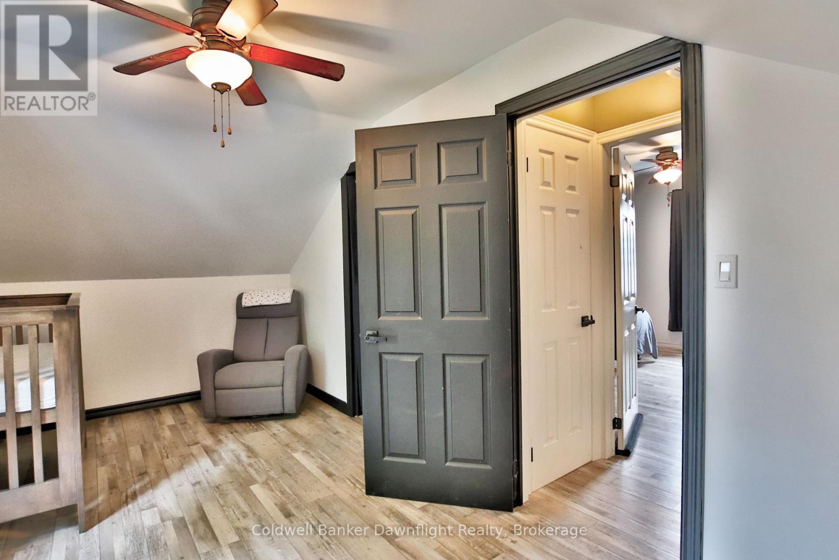
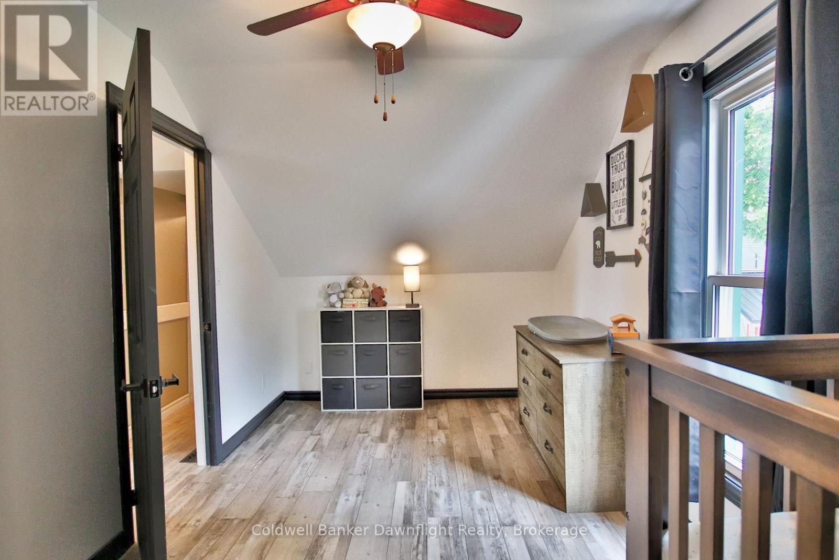
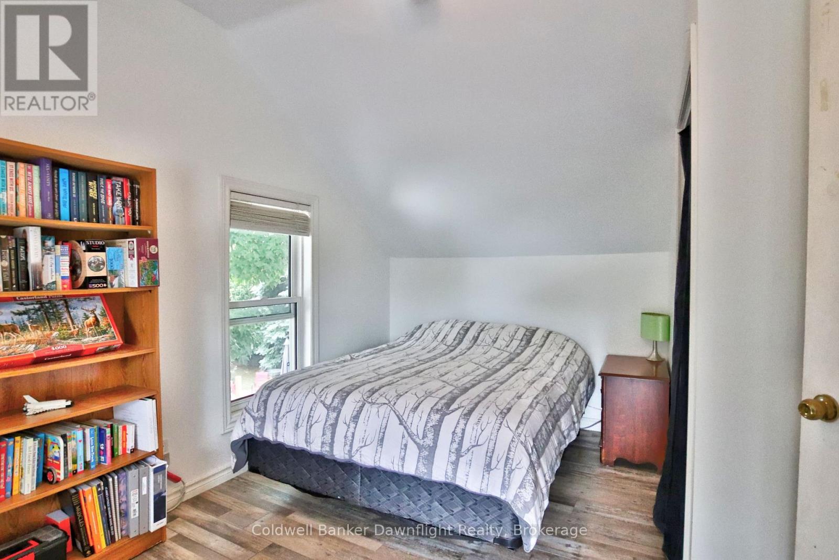
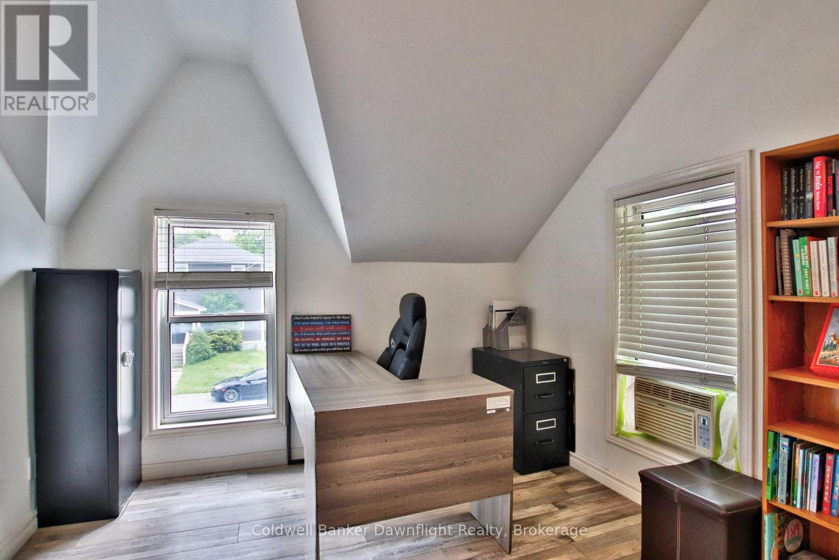
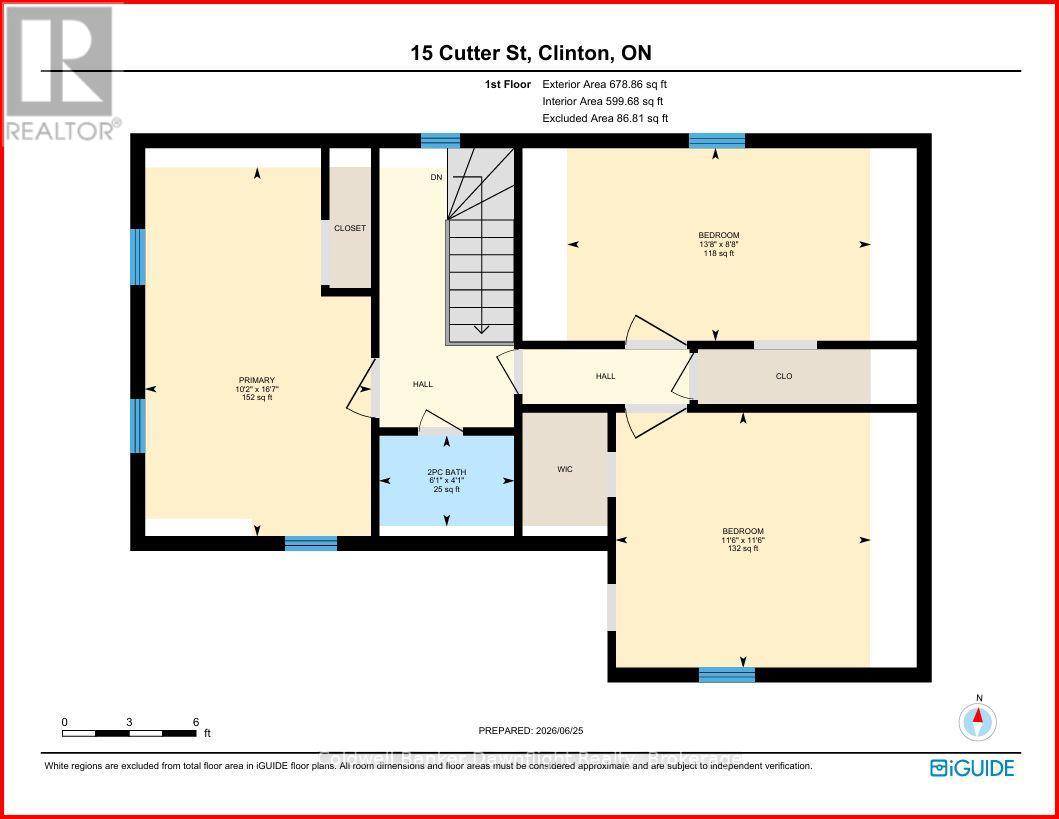
3 Bedroom
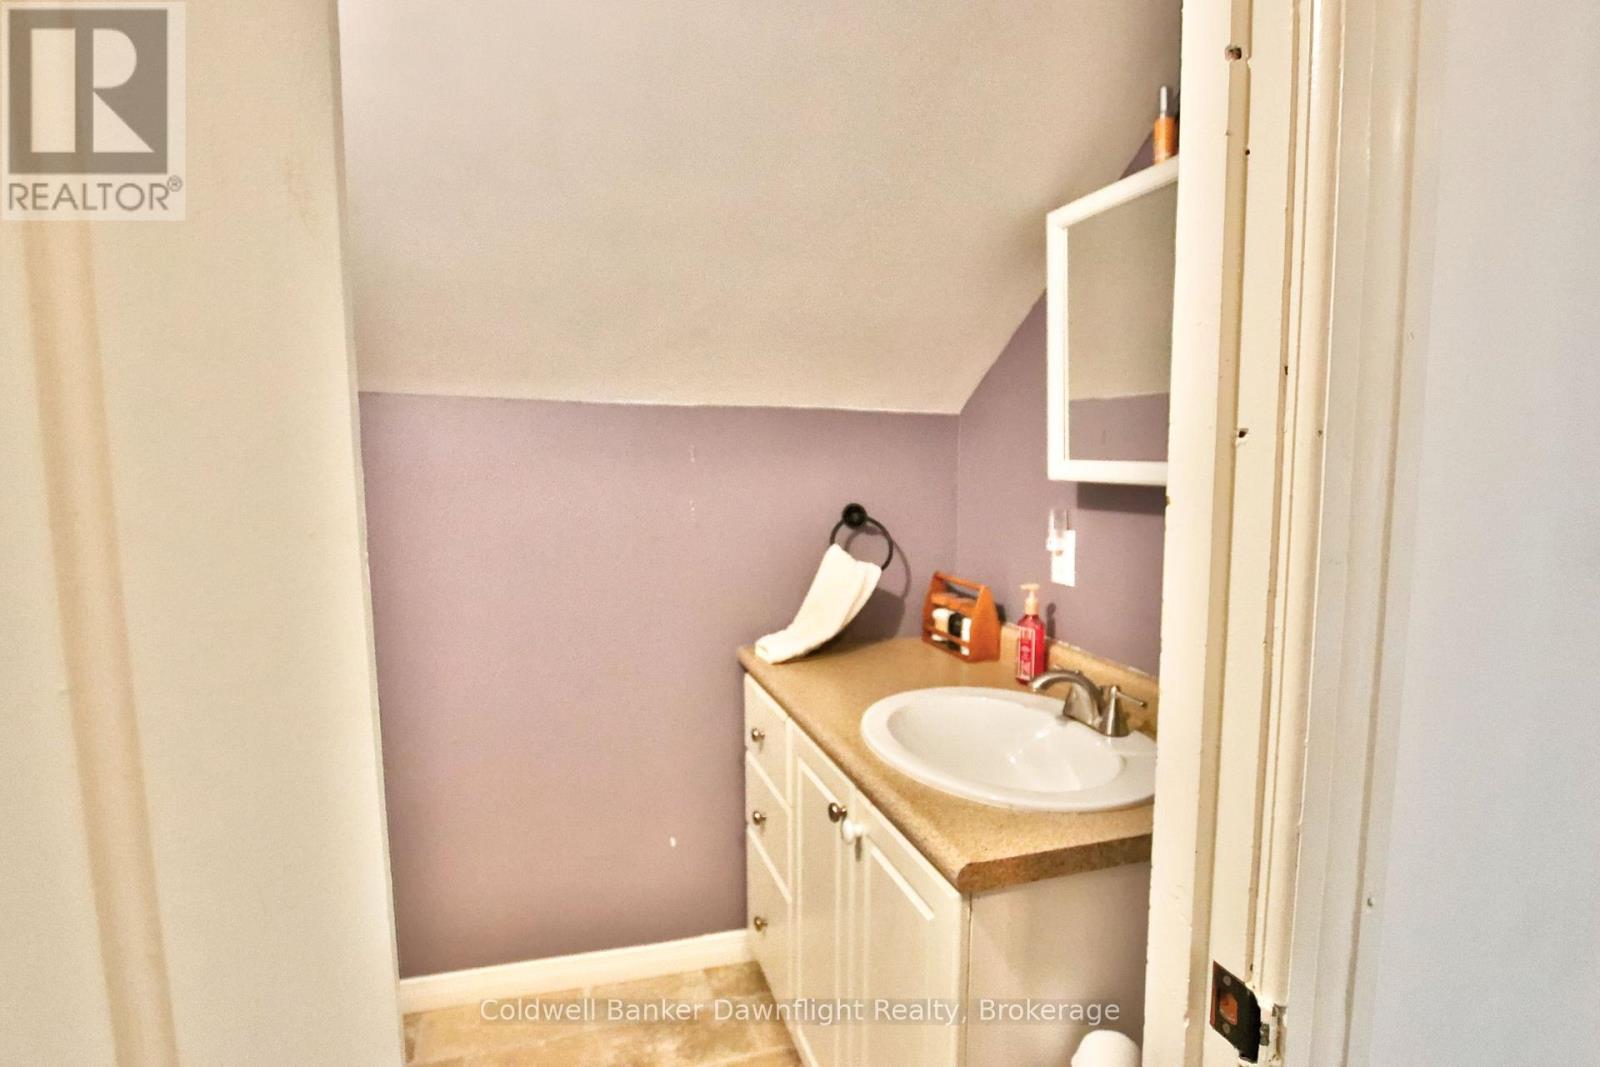
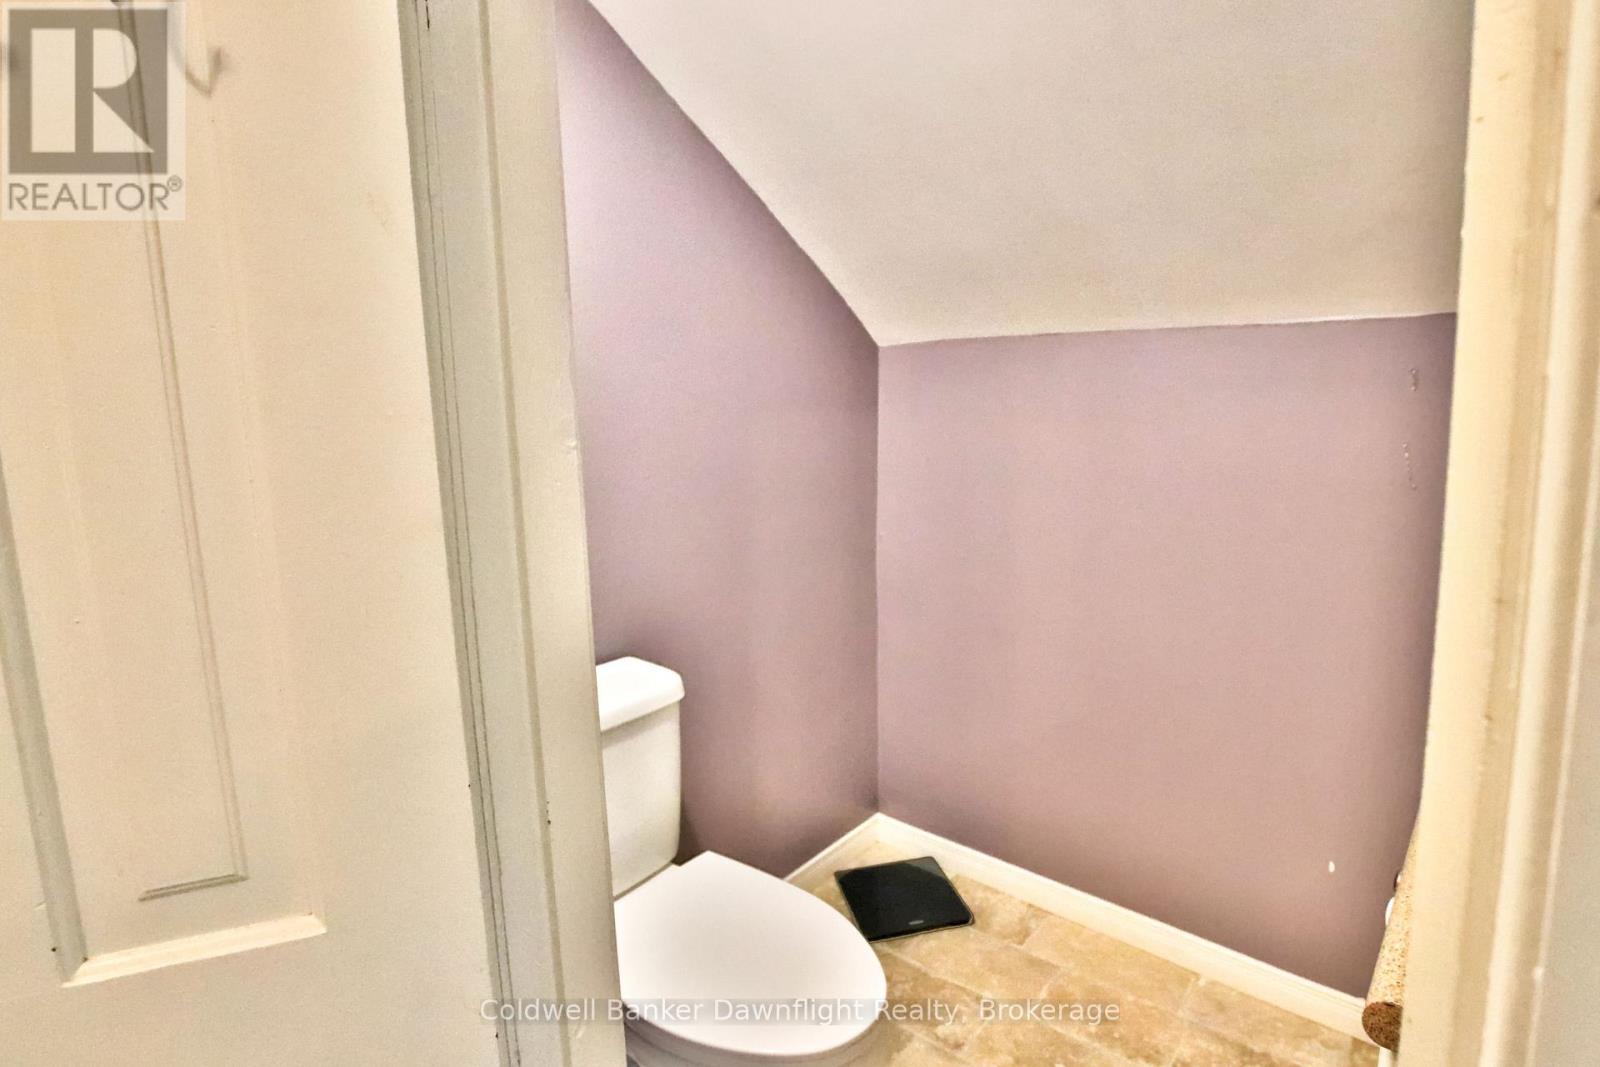
2 Bathroom
1,500 - 2,000 ft2
None
Forced Air
$459,900
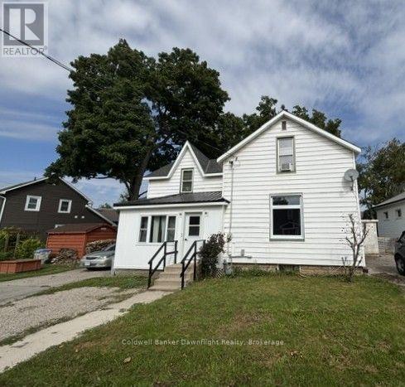
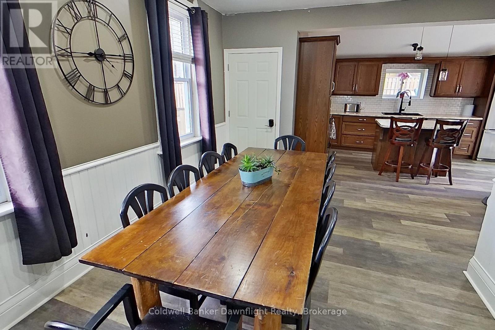
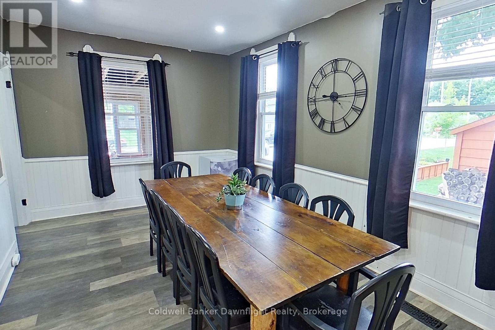
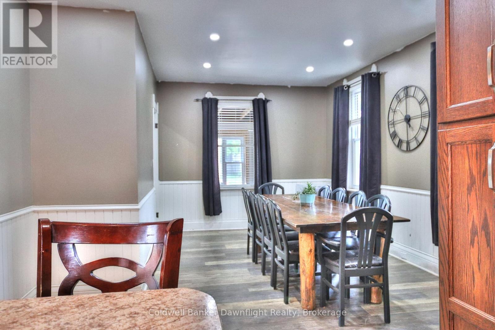
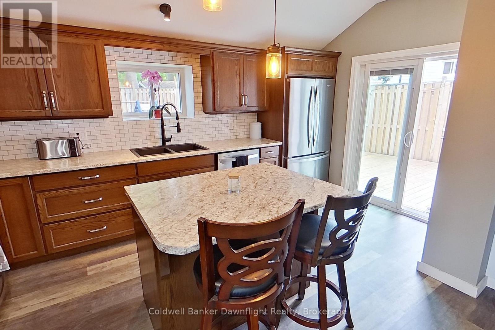
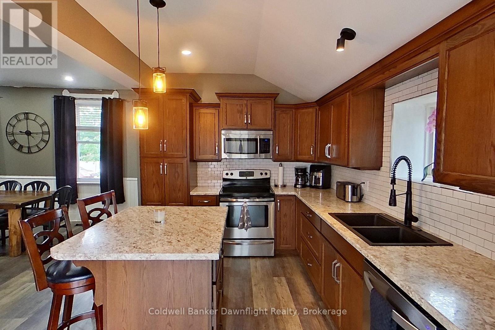
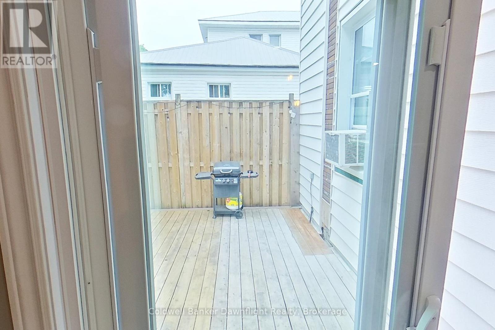
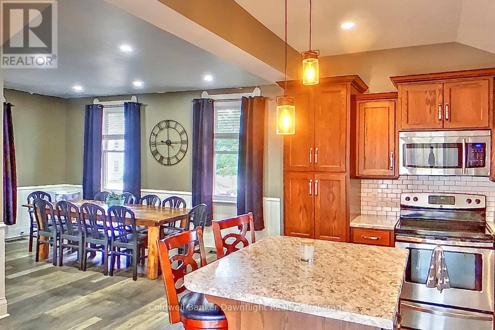
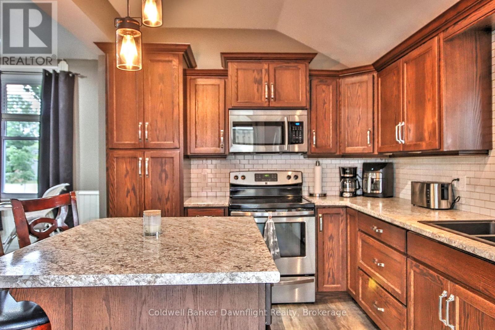
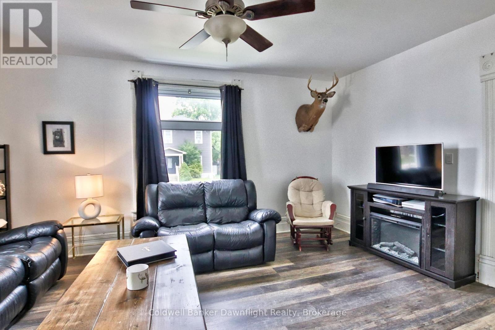
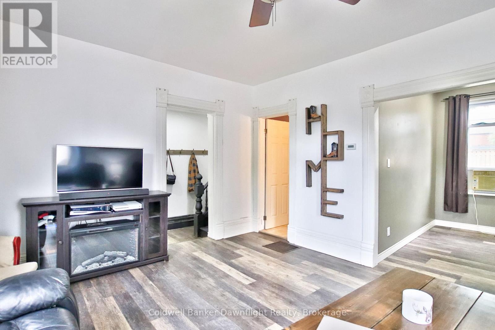
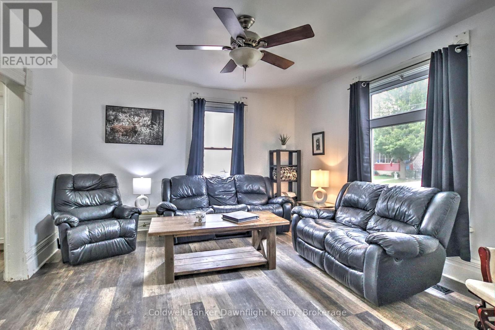
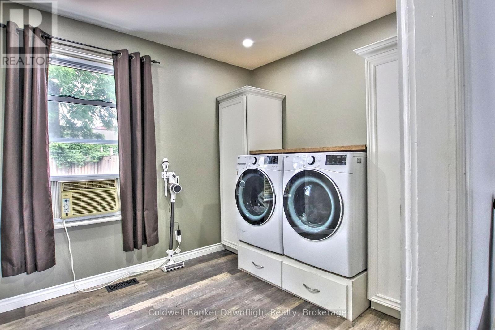
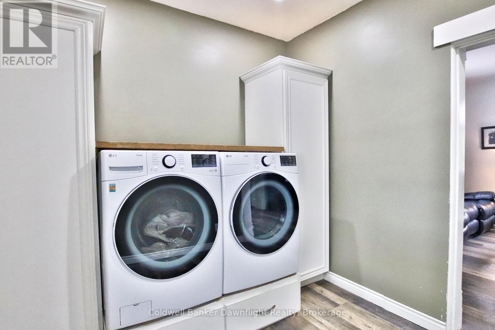
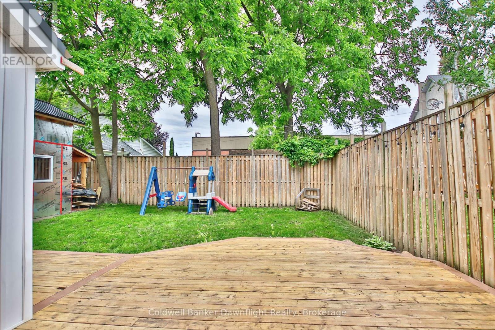
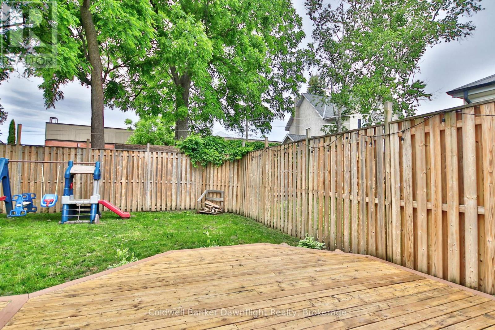
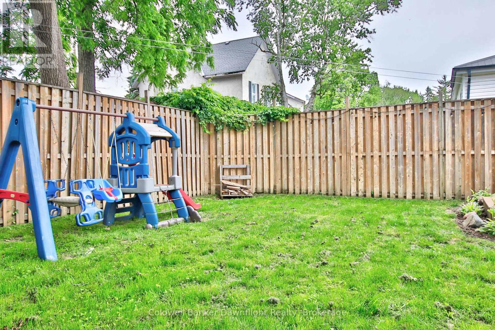
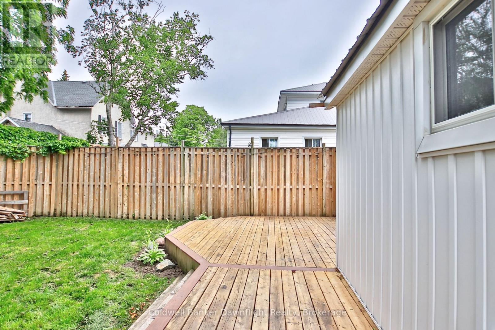
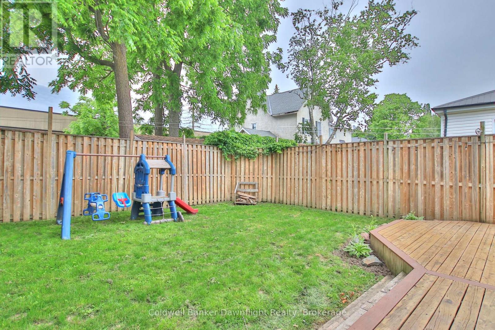
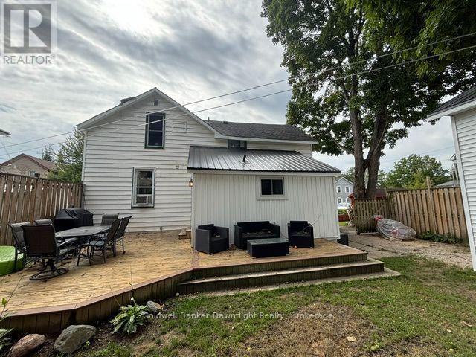
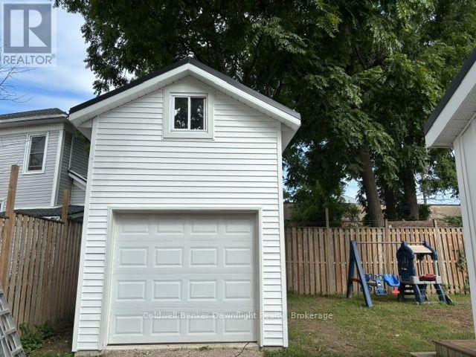
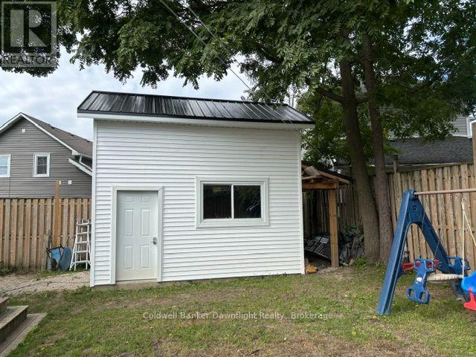
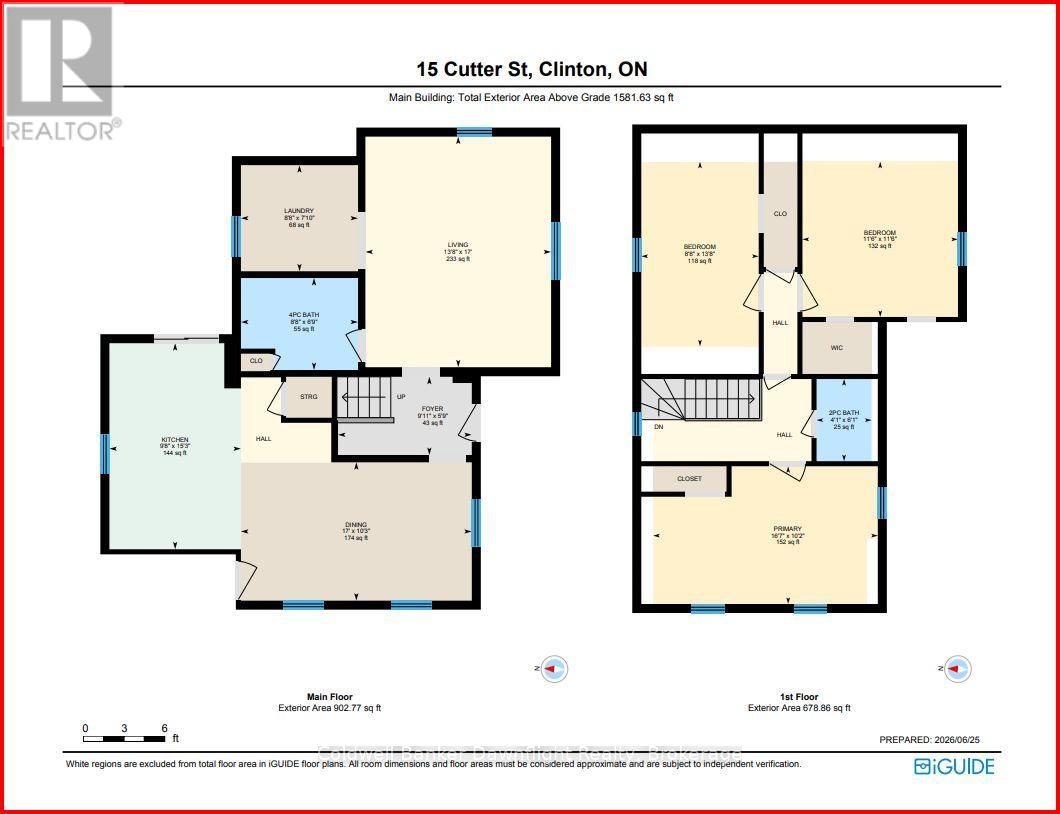
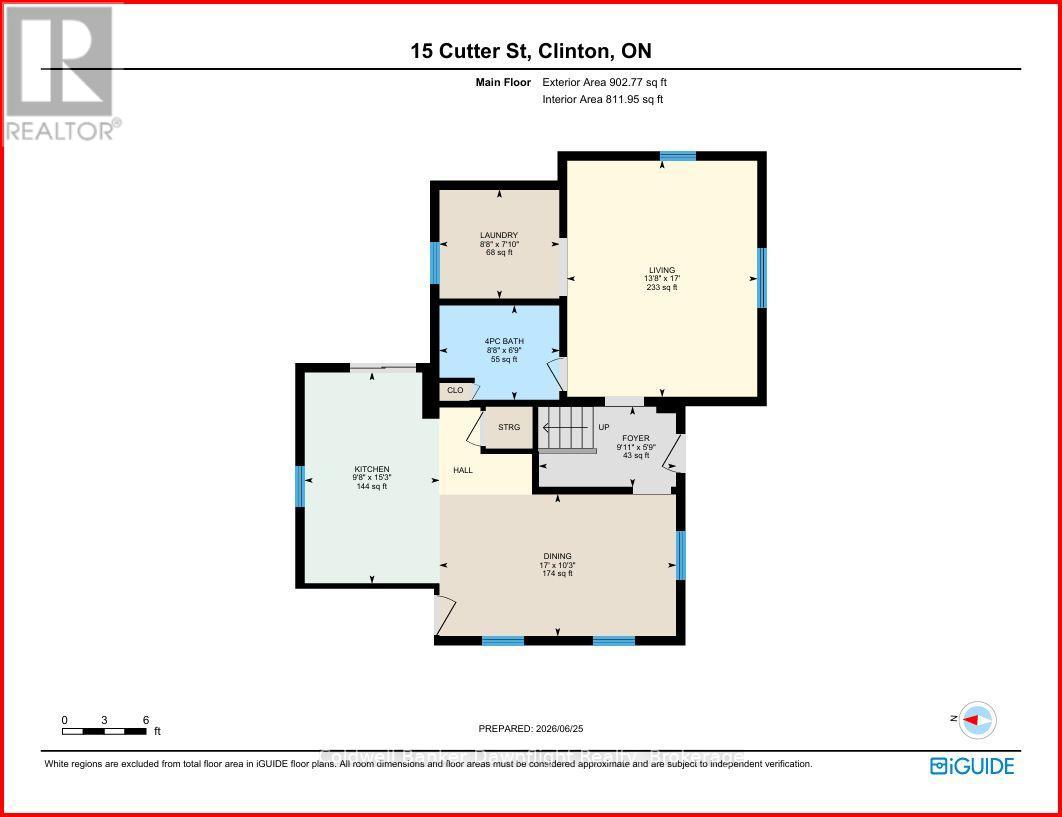
Welcome to 15 Cutter Street in Clinton, a charming 1 1/2-storey home offering approximately 1,500 sq. ft. of living space, 3 bedrooms, 1.5 bathrooms and a long list of recent improvements. Step inside to a spacious country-style eat-in kitchen featuring updated cabinetry, an island and patio doors leading to the large backyard deck. A bright living room and convenient main-floor laundry add to the home's comfortable and practical layout. Updates include main-floor windows (2024), soffit and fascia (2024), second-level flooring (2025), water heater (2025), water softener, and steel roofing on the front porch and kitchen addition (2025). The enclosed front entrance has also undergone extensive improvements with new windows, doors, exterior siding and drywall, with the final interior finishing currently underway. Outside, you'll find additional parking, a private fenced backyard and a newer storage shed with the exterior siding now completed. Located within walking distance of downtown Clinton, shopping, restaurants, parks and schools, this home offers a great combination of space, recent improvements and small-town convenience. Whether you're a first-time buyer, downsizing or looking for your next home, 15 Cutter Street is ready for you to take a look. (id:50976)
Open House
This property has open houses!
Starts at:
10:00 am
Ends at:
12:00 pm
Property Details
|
MLS® Number
|
X13785736 |
|
Property Type
|
Single Family |
|
Community Name
|
Clinton |
|
Parking Space Total
|
3 |
Building
|
Bathroom Total
|
2 |
|
Bedrooms Above Ground
|
3 |
|
Bedrooms Total
|
3 |
|
Age
|
100+ Years |
|
Appliances
|
Water Heater, Dishwasher, Microwave, Stove, Refrigerator |
|
Basement Type
|
Partial |
|
Construction Style Attachment
|
Detached |
|
Cooling Type
|
None |
|
Exterior Finish
|
Vinyl Siding |
|
Foundation Type
|
Stone |
|
Half Bath Total
|
1 |
|
Heating Fuel
|
Natural Gas |
|
Heating Type
|
Forced Air |
|
Stories Total
|
2 |
|
Size Interior
|
1,500 - 2,000 Ft2 |
|
Type
|
House |
|
Utility Water
|
Municipal Water |
Parking
Land
|
Acreage
|
No |
|
Sewer
|
Sanitary Sewer |
|
Size Depth
|
82 Ft ,6 In |
|
Size Frontage
|
52 Ft |
|
Size Irregular
|
52 X 82.5 Ft |
|
Size Total Text
|
52 X 82.5 Ft |
|
Zoning Description
|
C6 |
Rooms
| Level |
Type |
Length |
Width |
Dimensions |
|
Second Level |
Bathroom |
1.24 m |
1.85 m |
1.24 m x 1.85 m |
|
Second Level |
Bedroom 2 |
2.64 m |
4.16 m |
2.64 m x 4.16 m |
|
Second Level |
Bedroom |
5.06 m |
3.1 m |
5.06 m x 3.1 m |
|
Second Level |
Bedroom 3 |
3.5 m |
3.49 m |
3.5 m x 3.49 m |
|
Main Level |
Sunroom |
1.83 m |
4.7 m |
1.83 m x 4.7 m |
|
Main Level |
Laundry Room |
2.64 m |
2.39 m |
2.64 m x 2.39 m |
|
Main Level |
Dining Room |
5.19 m |
3.11 m |
5.19 m x 3.11 m |
|
Main Level |
Living Room |
4.18 m |
5.19 m |
4.18 m x 5.19 m |
|
Main Level |
Foyer |
3.01 m |
1.76 m |
3.01 m x 1.76 m |
|
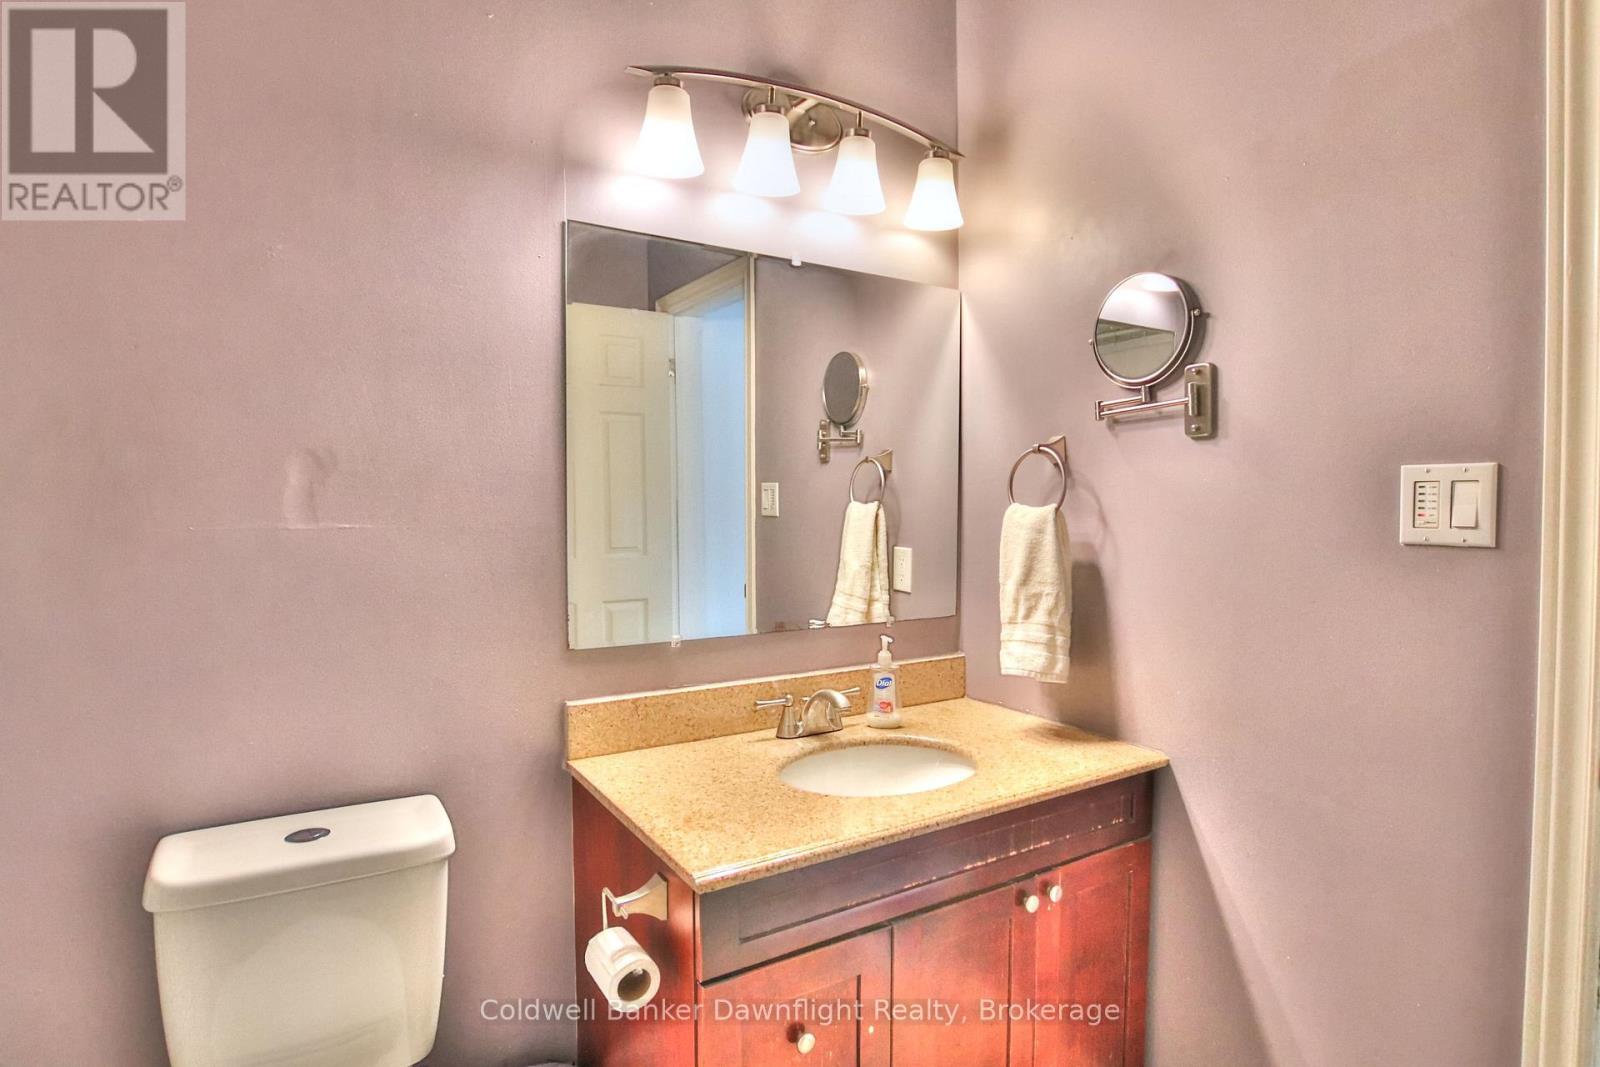
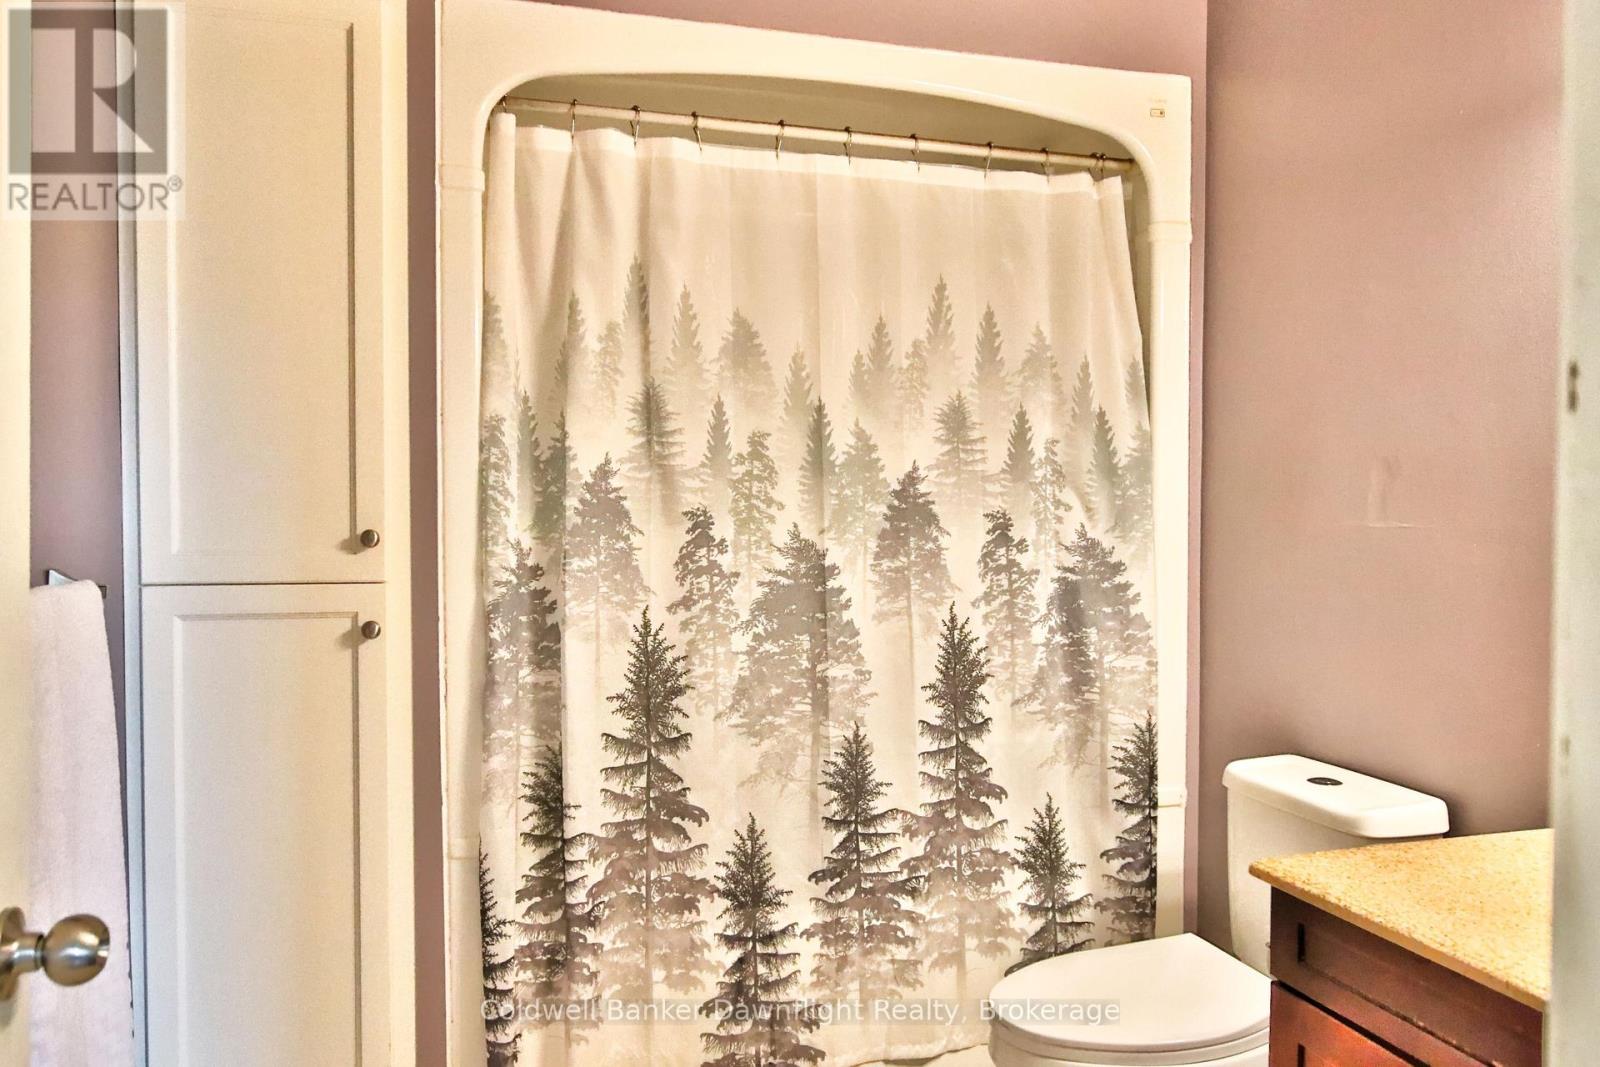
Main Level |
Bathroom |
2.64 m |
2.07 m |
2.64 m x 2.07 m |
|
Main Level |
Kitchen |
2.96 m |
4.64 m |
2.96 m x 4.64 m |
https://www.realtor.ca/real-estate/30280549/15-cutter-street-central-huron-clinton-clinton