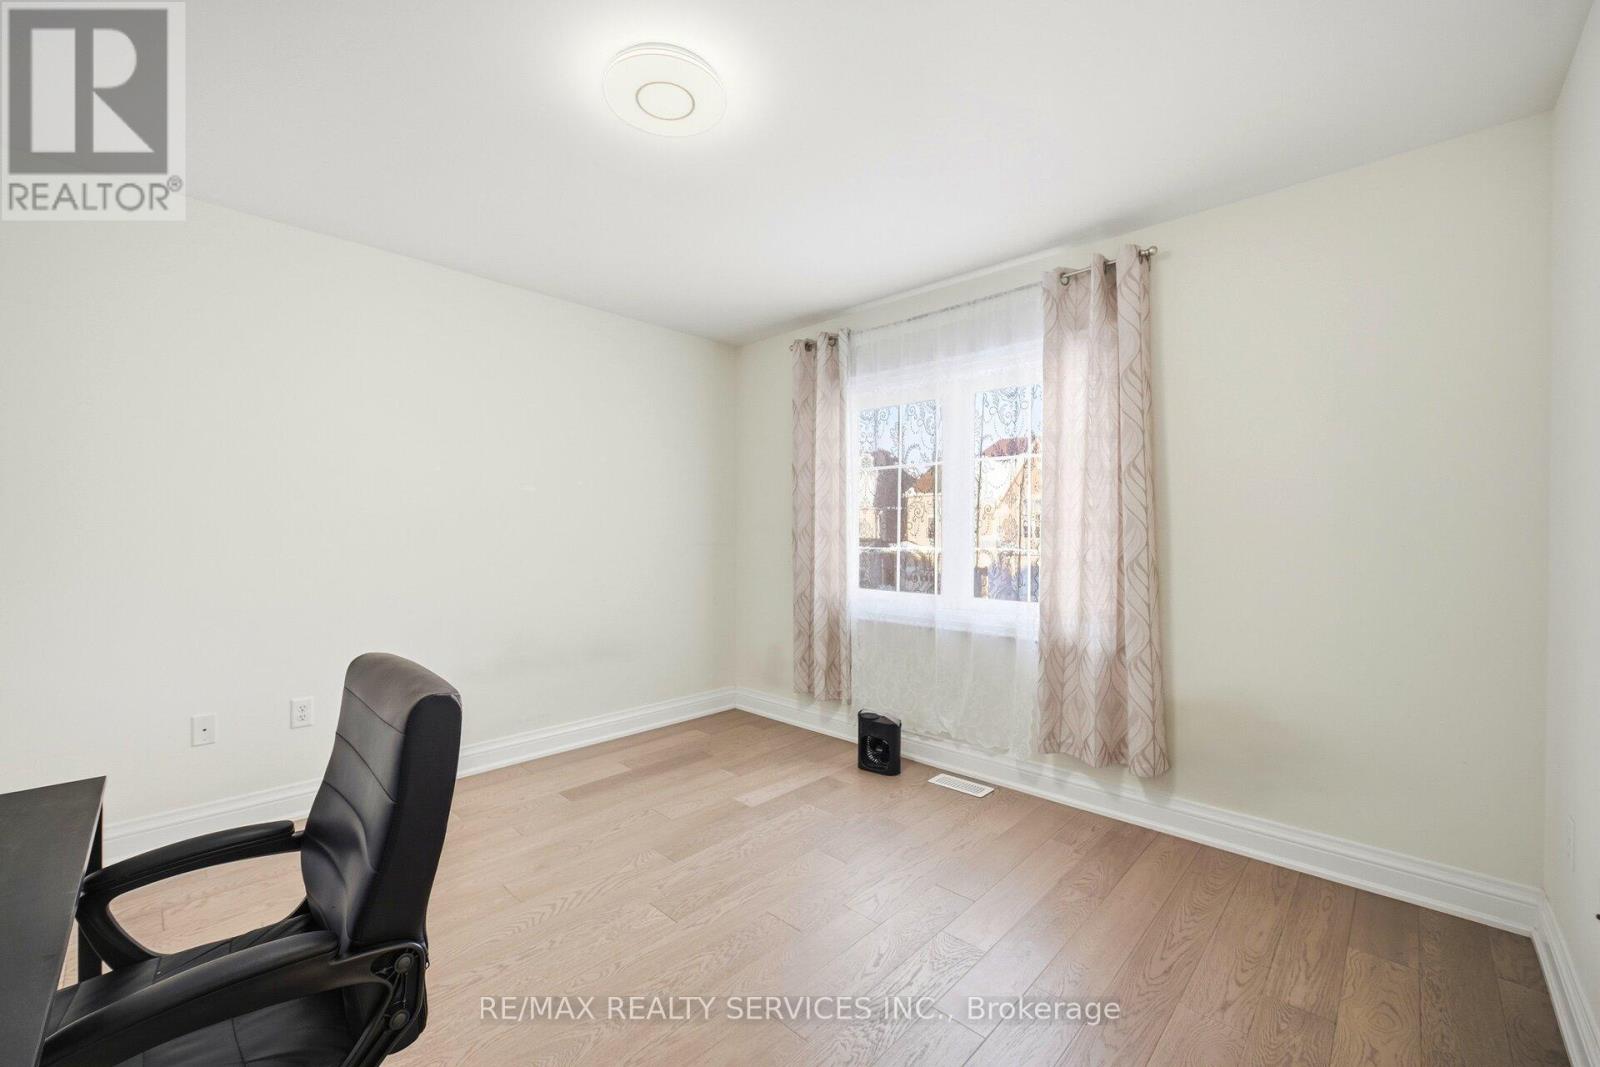
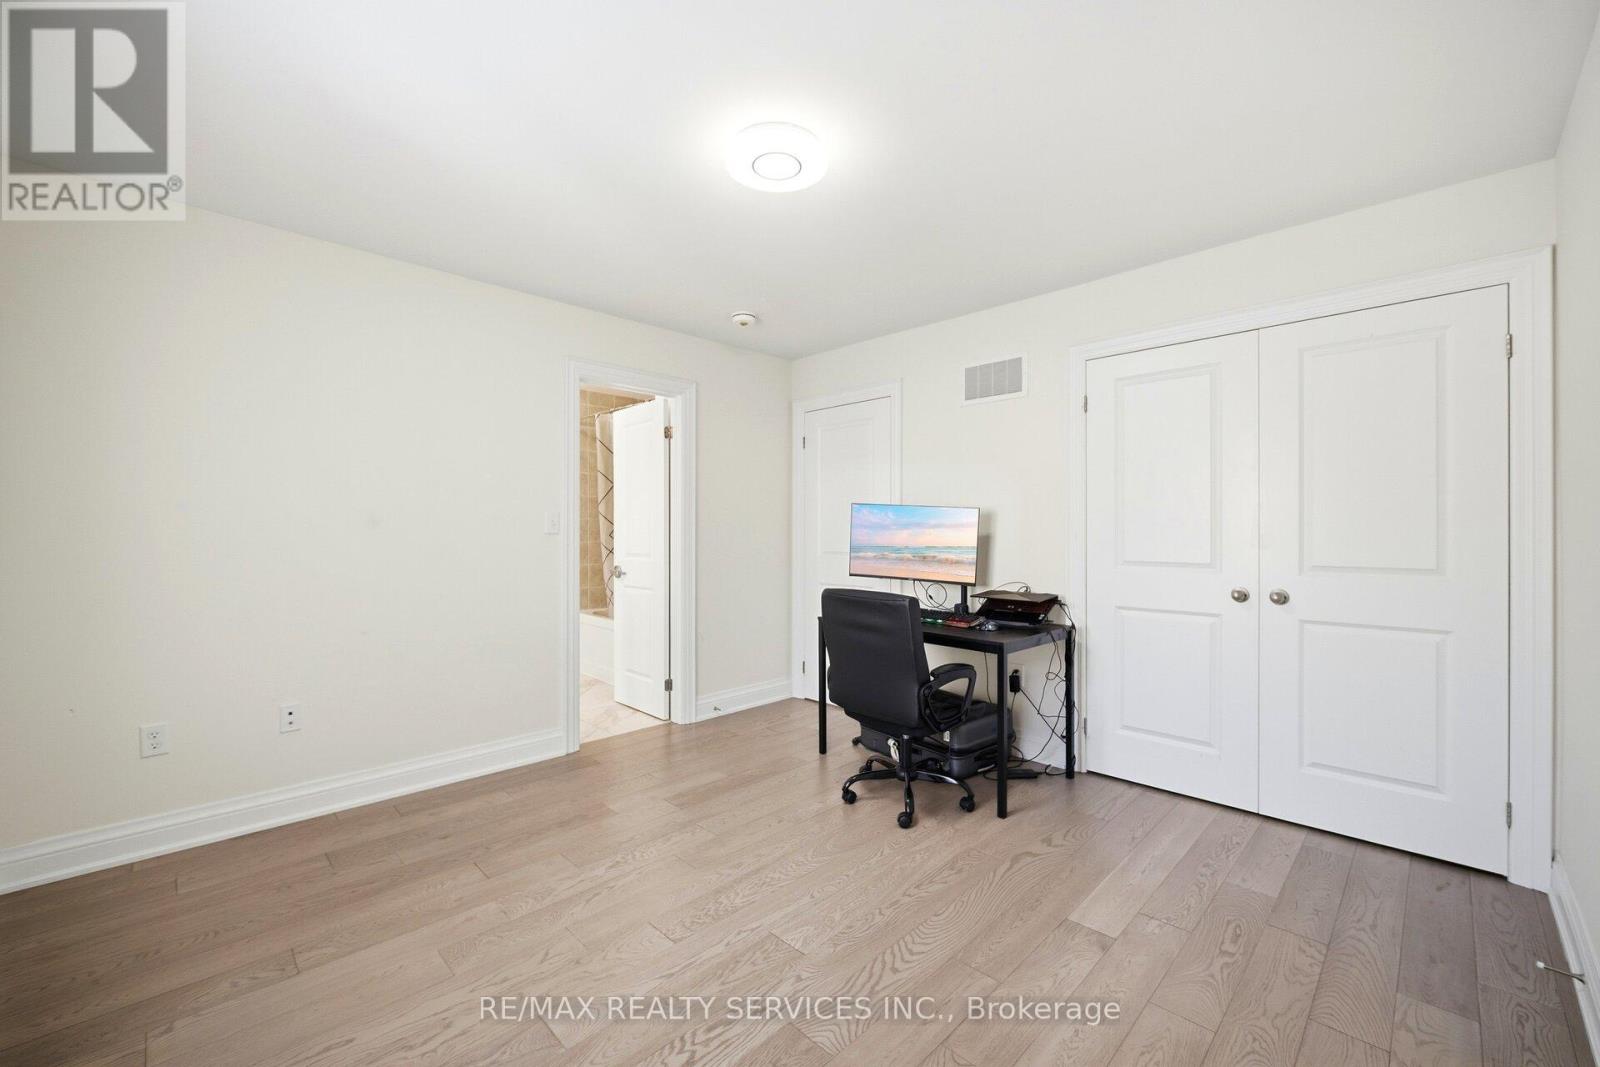
4 Bedroom
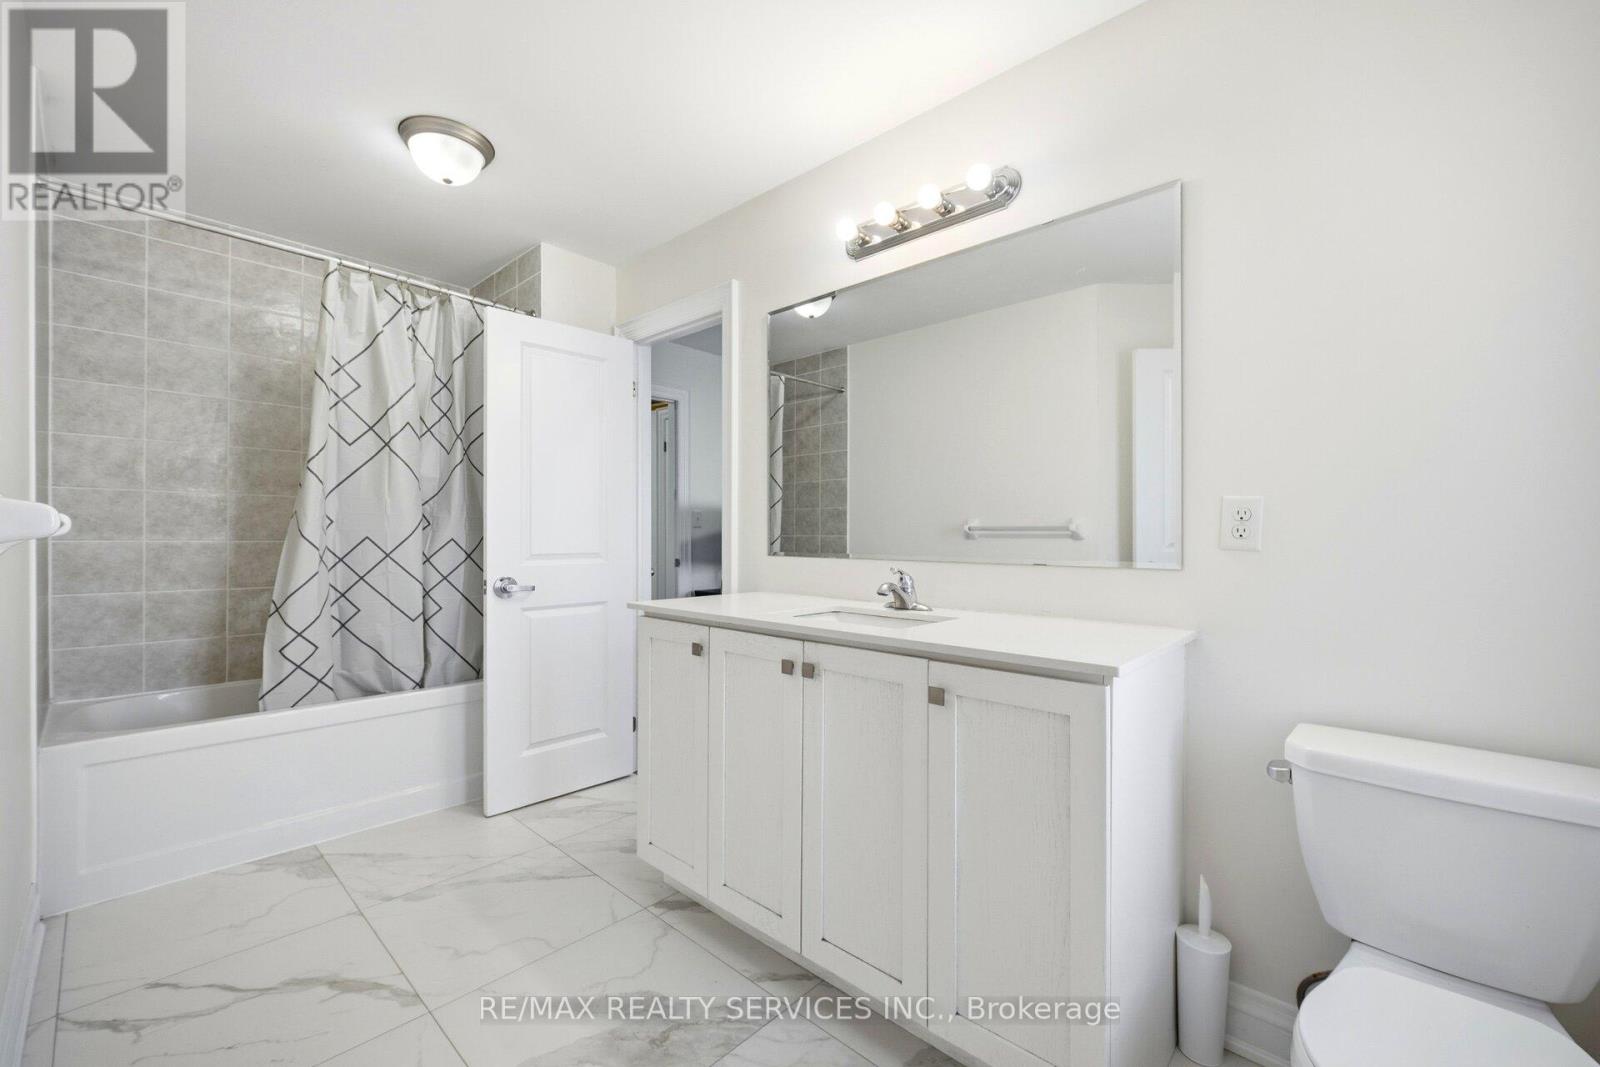
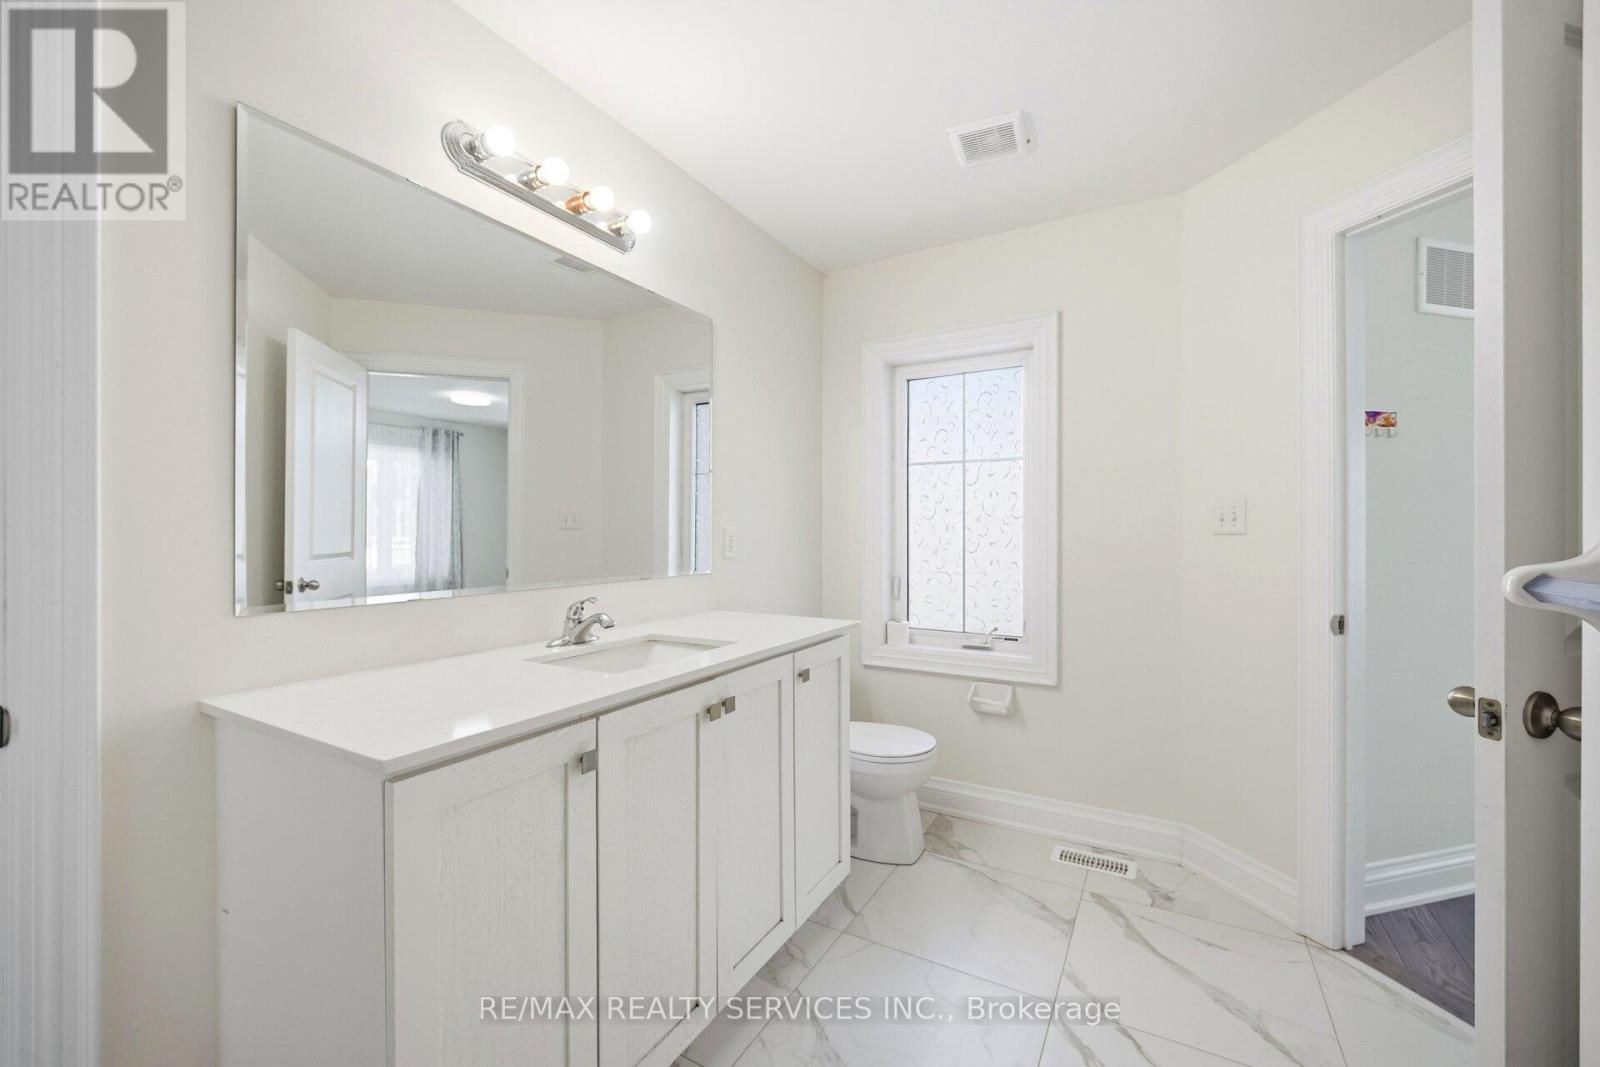
4 Bathroom
3,000 - 3,500 ft2
Fireplace
Central Air Conditioning
Forced Air
$1,289,900
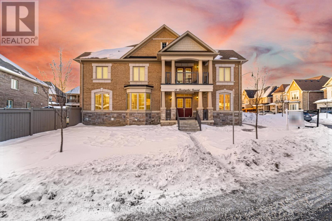
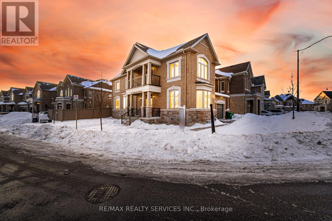
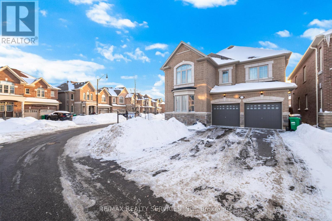
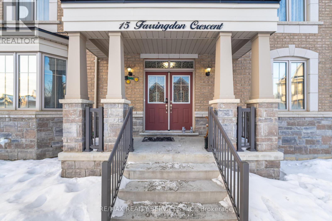
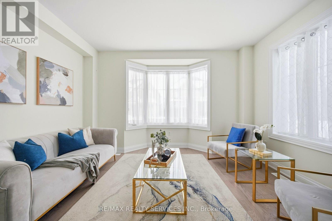
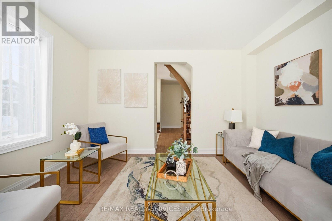
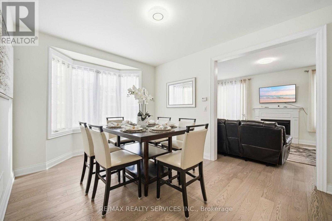
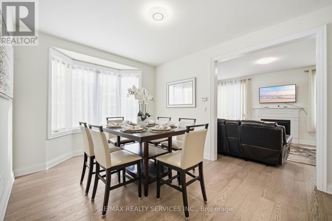
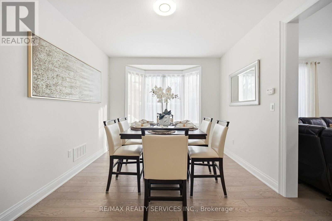
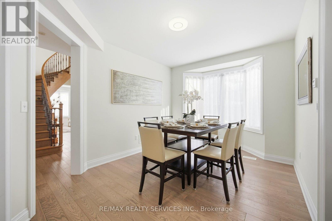
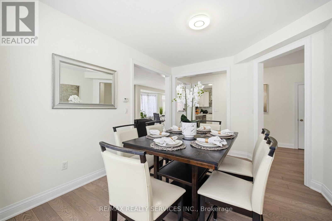
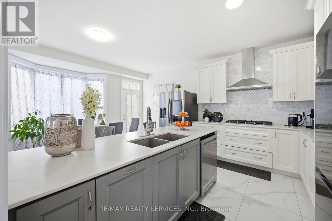
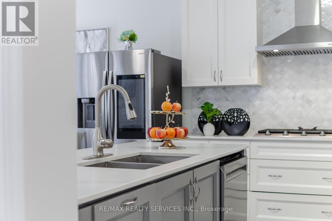
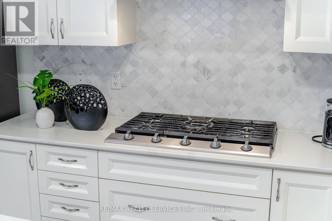
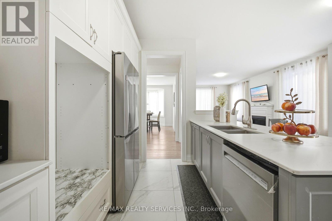
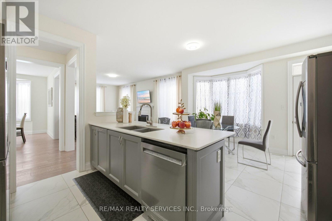
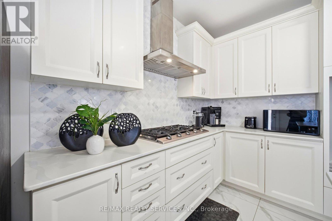
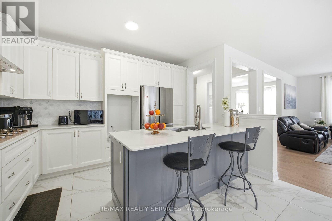
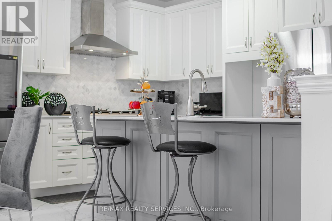
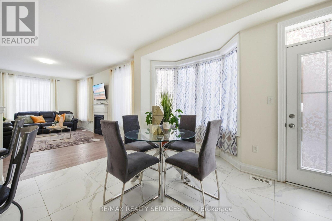
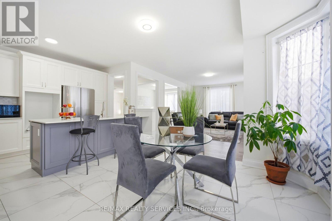
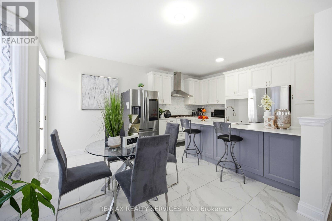
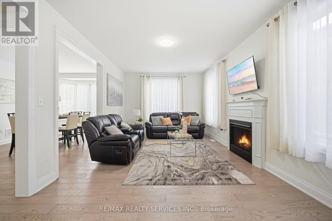
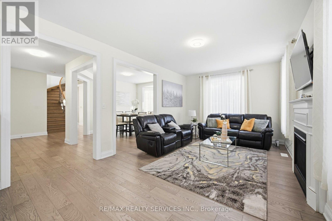
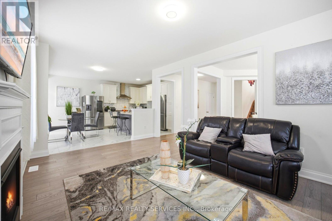
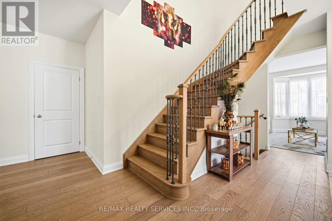
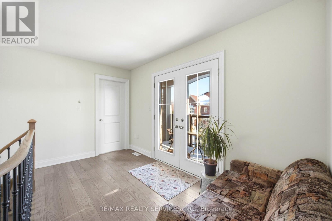
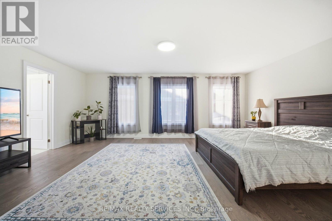
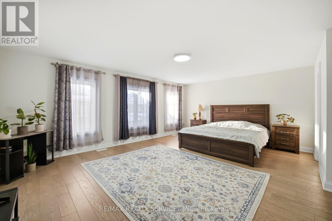
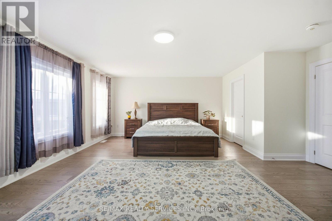
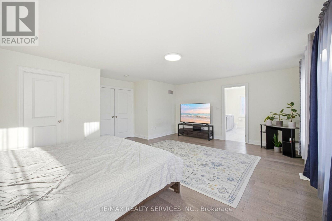
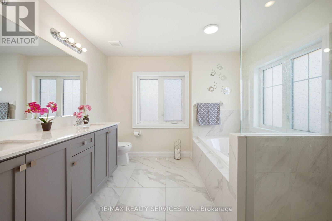
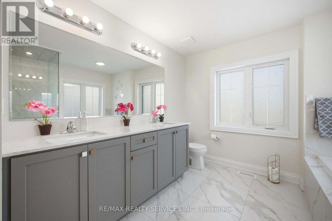
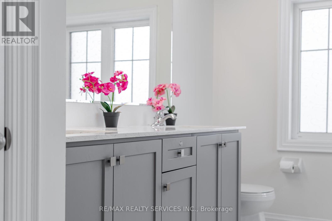
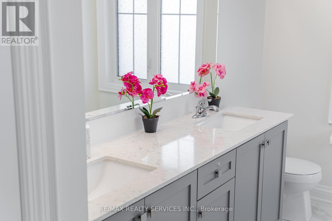
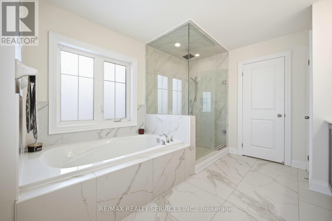
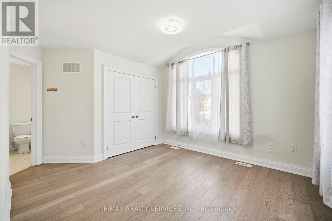
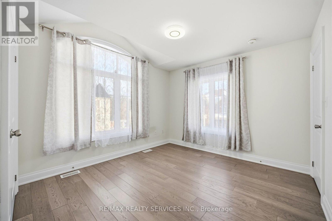
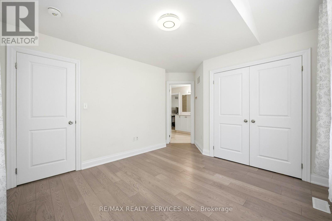
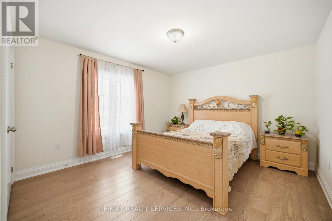
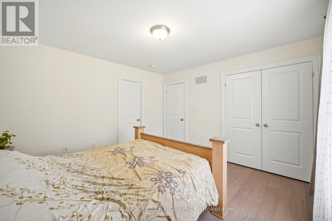
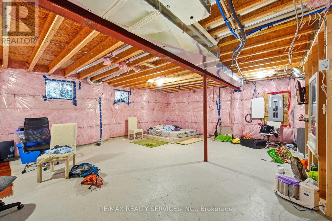
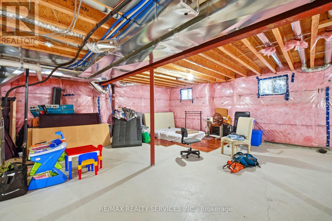
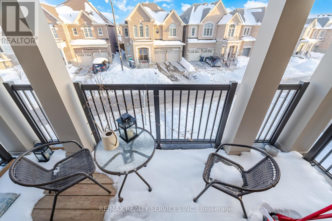
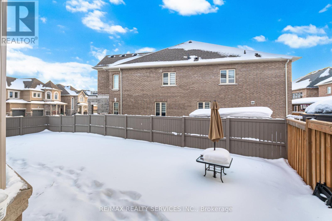
Stunning 4 Bedroom | 4 Bathroom Home Built in 2022 by Townwood Homes - Fully Upgraded Top to Bottom. Welcome to this exceptional, move in-ready home situated on a premium corner lot with no sidewalk, offering extra parking and added privacy. Built in 2022 by Townwood Homes and extensively upgraded by the builder, this property showcases modern elegance and functional design throughout. Main Features:4 Spacious Bedrooms & 4 Bathrooms. Separate Living, Dining & Family Rooms High Smooth Ceilings Hardwood Flooring Throughout Upgraded Modern Light Fixtures Separate Side Entrance (Builder Upgrade) Chef's Kitchen Includes: Quartz Counter tops Stainless Steel Appliances Eat-In Breakfast Area Contemporary Cabinetry & Finishes Unbeatable Location: Steps to schools, parks, shopping, grocery stores, public transit, and Mt. Pleasant GO Station - perfect for commuters and growing families. This home is tastefully decorated and meticulously maintained. Too many upgrades to list - must be seen to be fully appreciated! (id:50976)
Property Details
|
MLS® Number
|
W13178216 |
|
Property Type
|
Single Family |
|
Community Name
|
Northwest Brampton |
|
Amenities Near By
|
Park, Place Of Worship, Public Transit |
|
Community Features
|
Community Centre, School Bus |
|
Equipment Type
|
Water Heater |
|
Parking Space Total
|
6 |
|
Rental Equipment Type
|
Water Heater |
Building
|
Bathroom Total
|
4 |
|
Bedrooms Above Ground
|
4 |
|
Bedrooms Total
|
4 |
|
Age
|
0 To 5 Years |
|
Basement Features
|
Separate Entrance |
|
Basement Type
|
N/a |
|
Construction Style Attachment
|
Detached |
|
Cooling Type
|
Central Air Conditioning |
|
Exterior Finish
|
Brick |
|
Fireplace Present
|
Yes |
|
Foundation Type
|
Unknown |
|
Half Bath Total
|
1 |
|
Heating Fuel
|
Natural Gas |
|
Heating Type
|
Forced Air |
|
Stories Total
|
2 |
|
Size Interior
|
3,000 - 3,500 Ft2 |
|
Type
|
House |
|
Utility Water
|
Municipal Water |
Parking
Land
|
Acreage
|
No |
|
Land Amenities
|
Park, Place Of Worship, Public Transit |
|
Sewer
|
Sanitary Sewer |
|
Size Depth
|
90 Ft ,6 In |
|
Size Frontage
|
31 Ft ,4 In |
|
Size Irregular
|
31.4 X 90.5 Ft |
|
Size Total Text
|
31.4 X 90.5 Ft |
https://www.realtor.ca/real-estate/29809374/15-farringdon-crescent-brampton-northwest-brampton-northwest-brampton