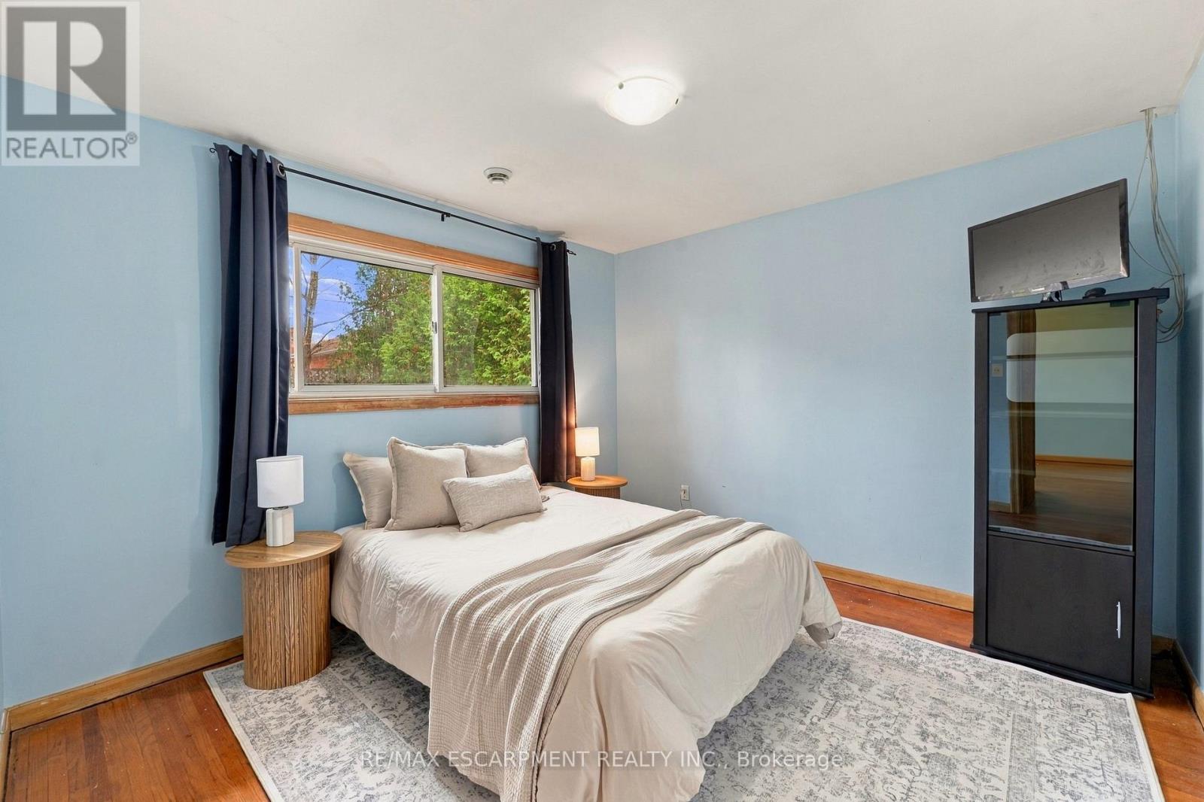
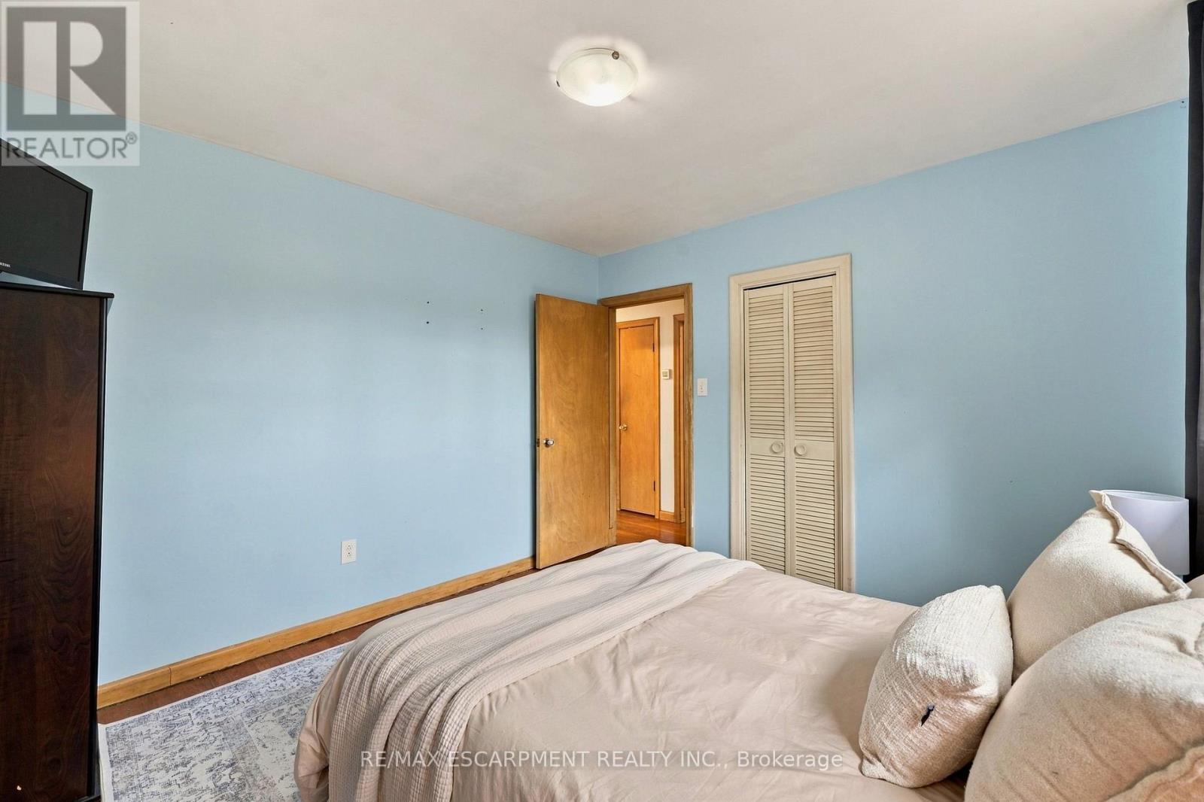
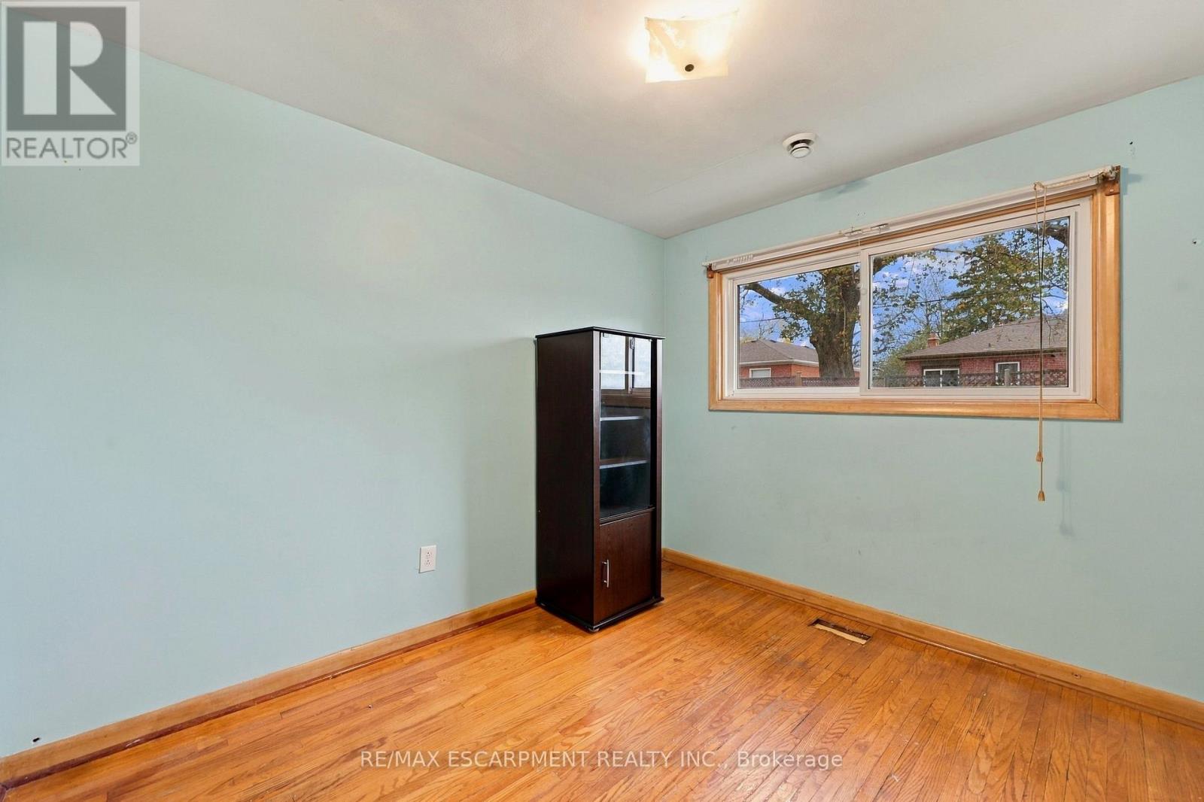
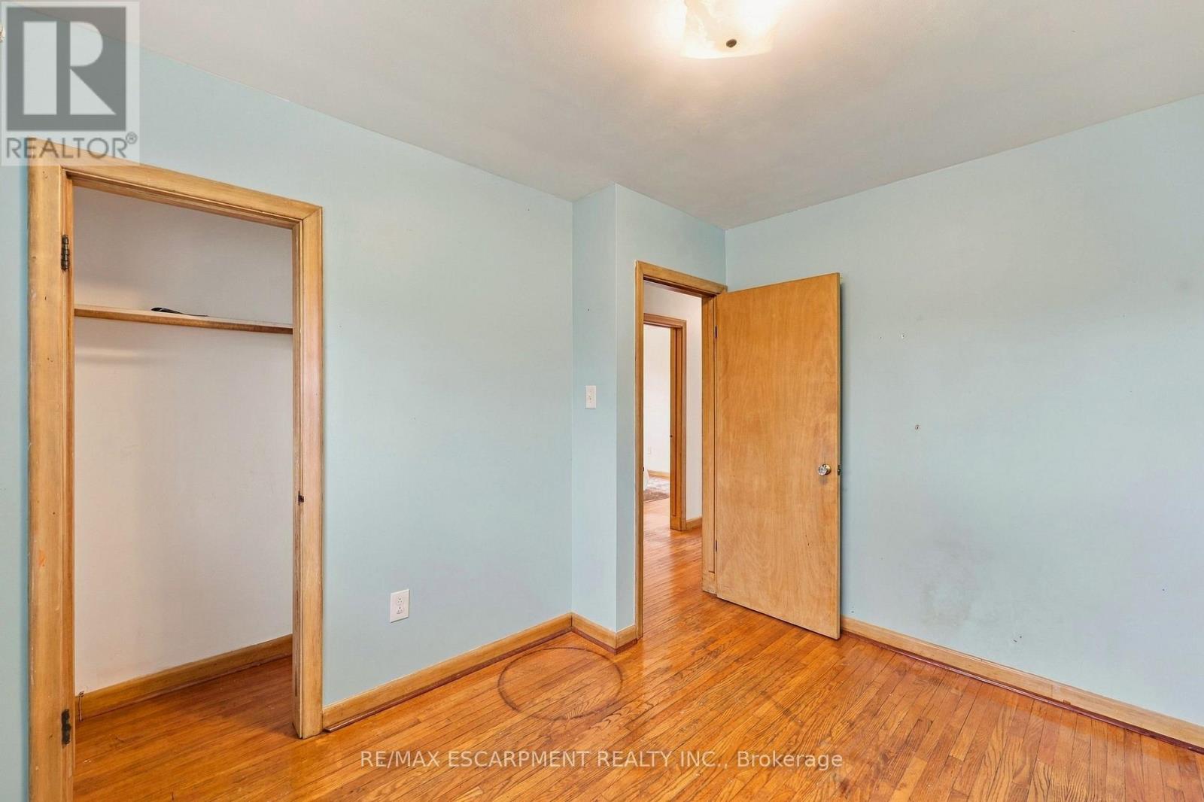
3 Bedroom
1 Bathroom
700 - 1,100 sqft
Bungalow
Central Air Conditioning
Radiant Heat
$549,900
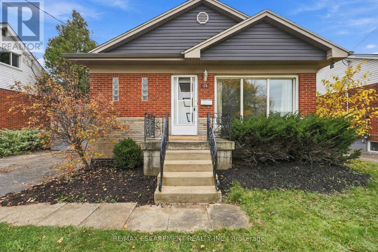
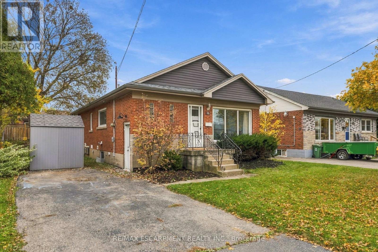
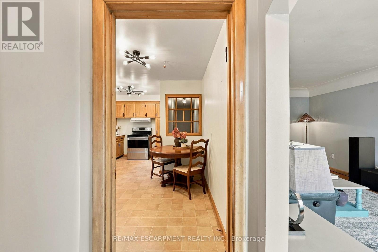
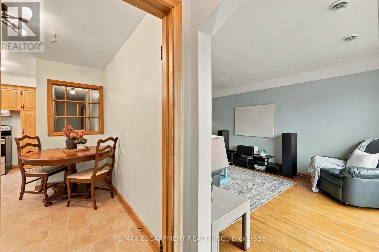
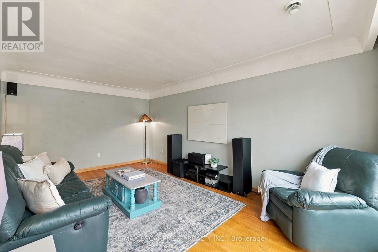
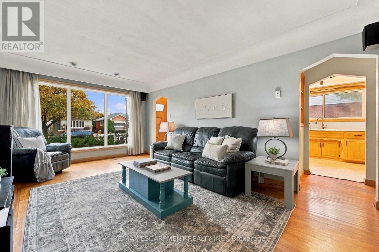
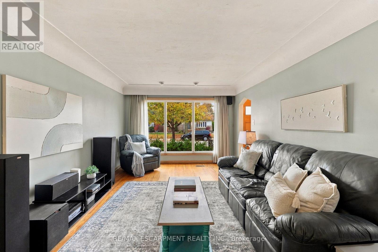
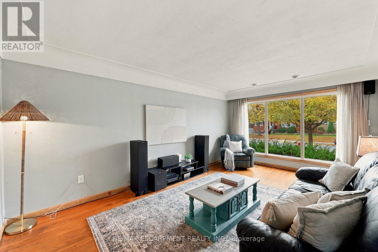
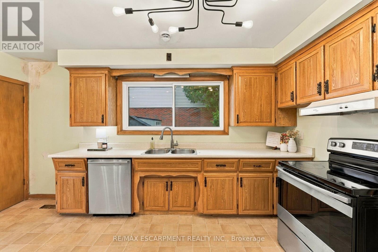
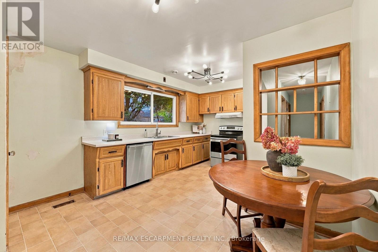
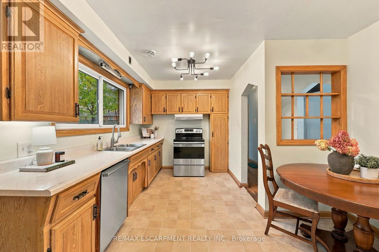
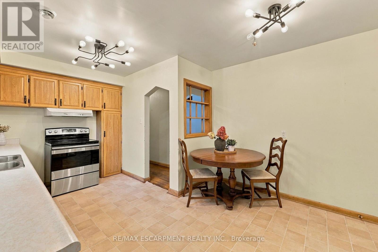
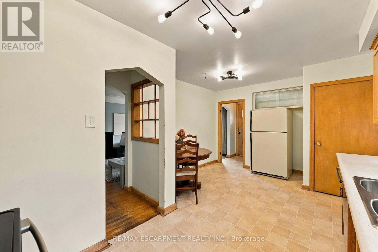
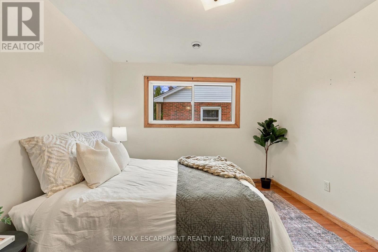
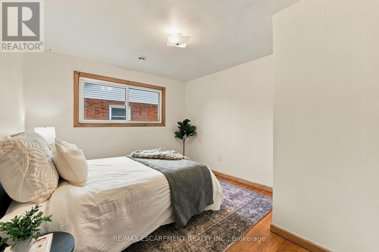
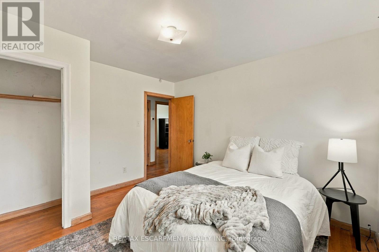
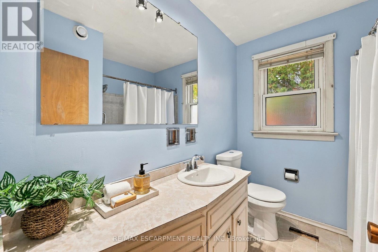
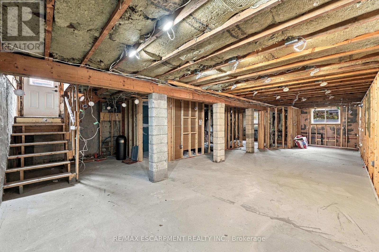
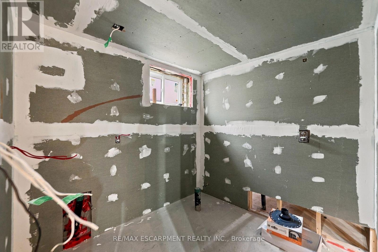
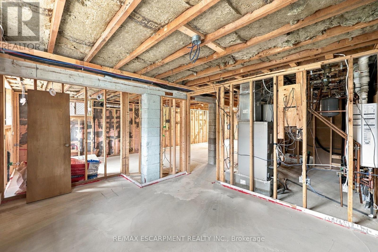
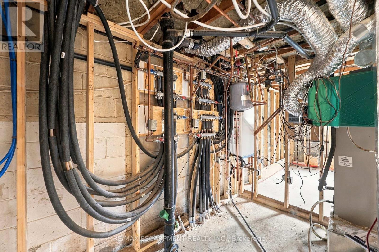
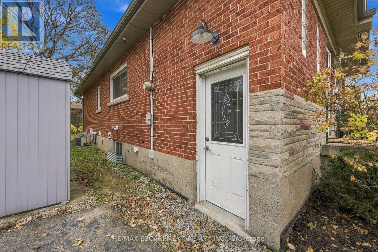
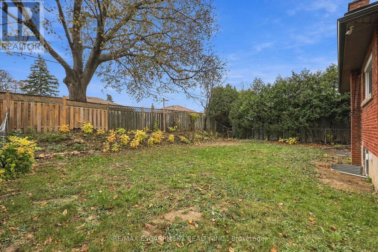
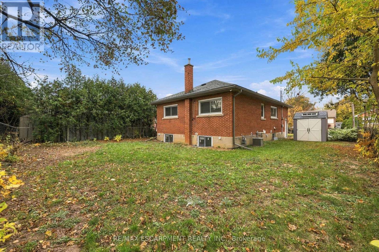
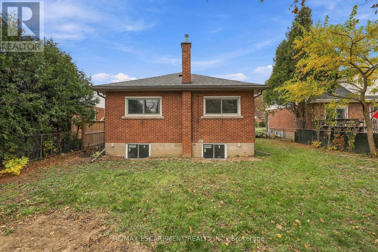
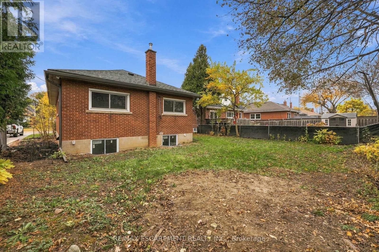
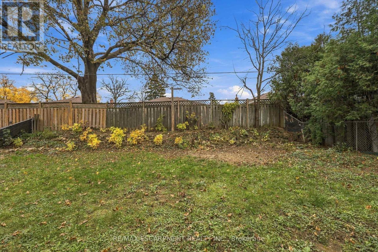
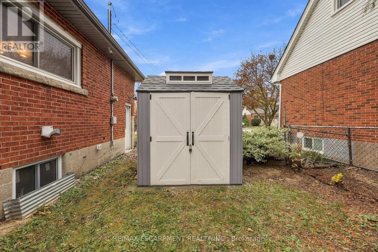
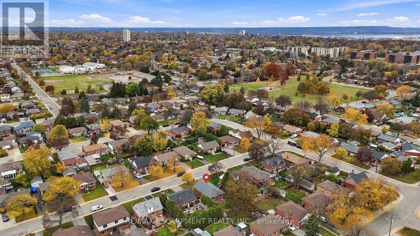
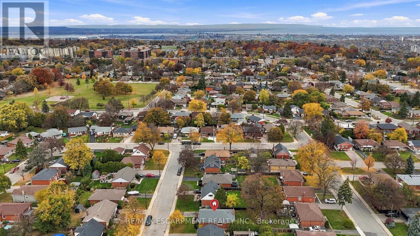
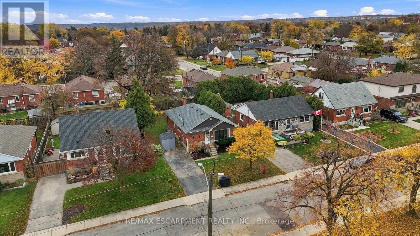
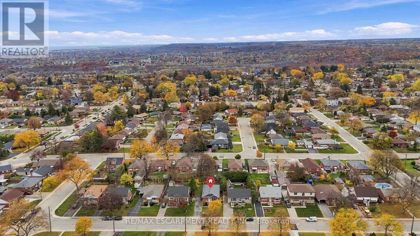
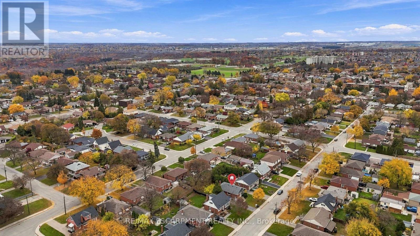
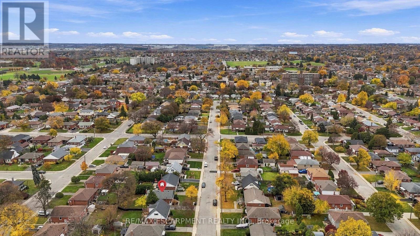
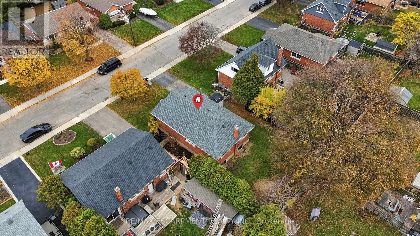
Welcome to this solid 3 bedroom brick bungalow in Hamilton Mountain's desirable Huntington neighbourhood. Offering a wonderful opportunity for buyers seeking a well built home, long term value, and future potential. With solid bones, important mechanical updates, and room to grow, this is a smart investment in an established community. The main floor includes a spacious eat-in kitchen, living/dining, 3 good size bedrooms and a 4 piece bathroom. The lower level, complete with its own separate entrance, offers potential for an in-law or income suite. Much of the groundwork is already in place, including completed electrical and rough-ins for a 3 piece bathroom, bedroom, kitchen, and living area, providing a great head start for future possibilities. Enjoy added peace of mind with a new boiler system (2026), providing both home heating and hot water without the need for a separate hot water tank. Additional highlights include shingles approximately 10 years old and an included hardwired security camera system for home monitoring. Nestled in the mature, family friendly Huntington neighbourhood, you're just steps from the scenic Mountain Brow and a short walk to Fay Avenue Park, Mohawk Sports Park, and trails of Kings Forest. Enjoy convenient access to the Huntington Recreation Centre, excellent schools, public transit, and major highways. Whether you're looking to put down roots, accommodate extended family, or explore future income potential, this property offers a fantastic opportunity to invest in a home and neighbourhood with lasting appeal. (id:50976)
Open House
This property has open houses!
Starts at:
2:00 pm
Ends at:
4:00 pm
Property Details
|
MLS® Number
|
X14154798 |
|
Property Type
|
Single Family |
|
Community Name
|
Huntington |
|
Amenities Near By
|
Golf Nearby, Hospital, Park, Place Of Worship, Public Transit |
|
Community Features
|
Community Centre |
|
Parking Space Total
|
2 |
|
Structure
|
Porch, Shed |
Building
|
Bathroom Total
|
1 |
|
Bedrooms Above Ground
|
3 |
|
Bedrooms Total
|
3 |
|
Age
|
51 To 99 Years |
|
Appliances
|
Dishwasher, Stove, Refrigerator |
|
Architectural Style
|
Bungalow |
|
Basement Development
|
Unfinished |
|
Basement Features
|
Separate Entrance |
|
Basement Type
|
Full, N/a (unfinished), N/a |
|
Construction Style Attachment
|
Detached |
|
Cooling Type
|
Central Air Conditioning |
|
Exterior Finish
|
Brick |
|
Foundation Type
|
Block |
|
Heating Fuel
|
Other |
|
Heating Type
|
Radiant Heat |
|
Stories Total
|
1 |
|
Size Interior
|
700 - 1,100 Sqft |
|
Type
|
House |
|
Utility Water
|
Municipal Water |
Parking
Land
|
Acreage
|
No |
|
Land Amenities
|
Golf Nearby, Hospital, Park, Place Of Worship, Public Transit |
|
Sewer
|
Sanitary Sewer |
|
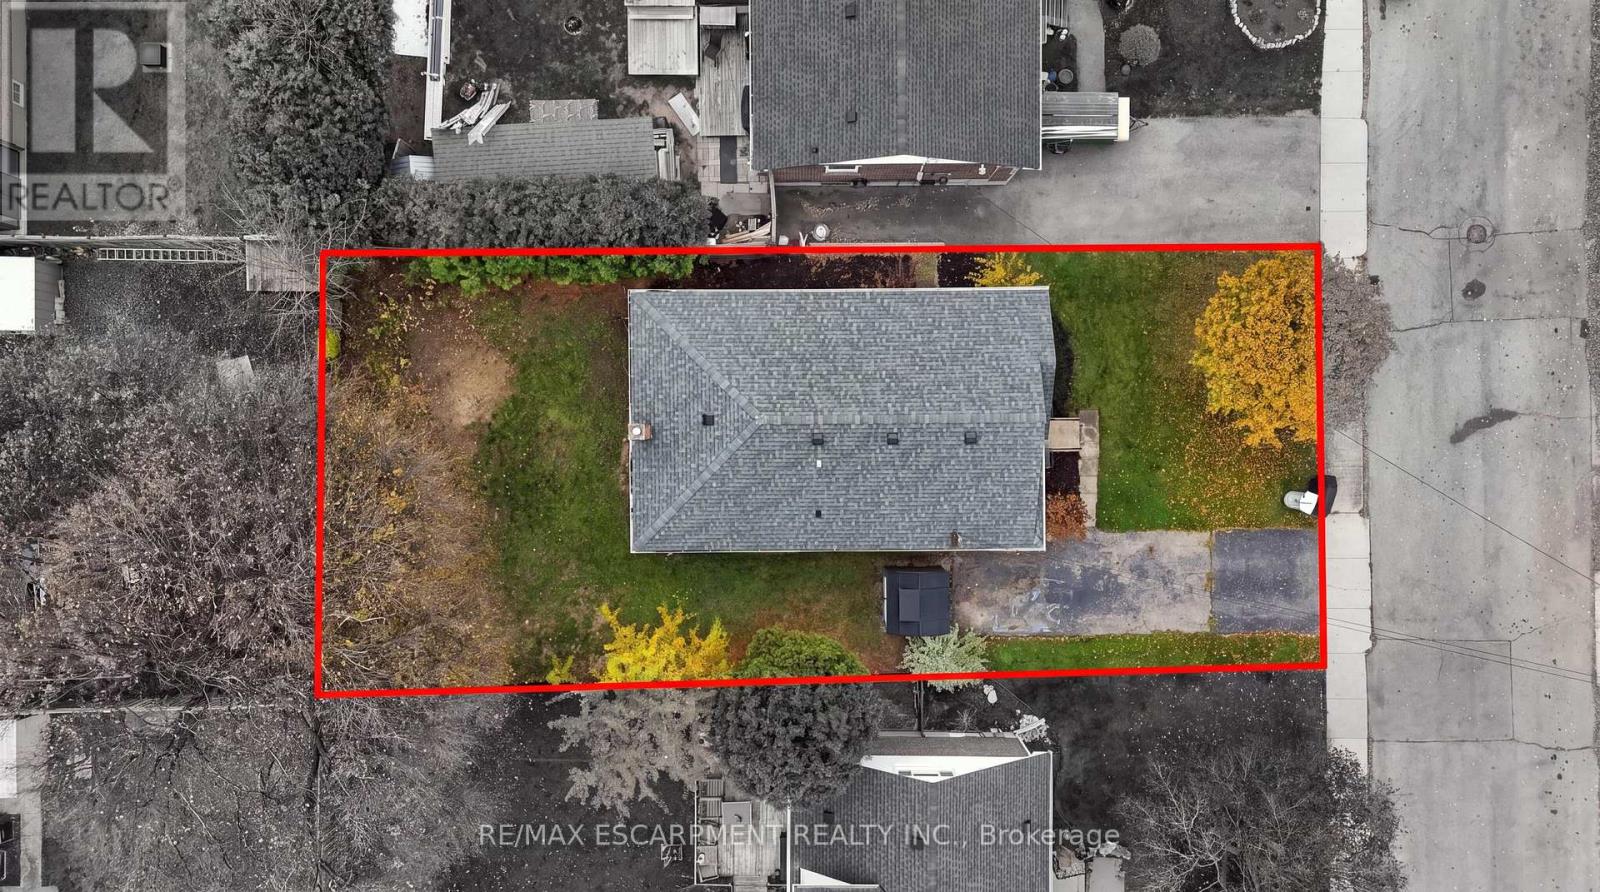
Size Depth
|
100 Ft |
|
Size Frontage
|
50 Ft |
|
Size Irregular
|
50 X 100 Ft |
|
Size Total Text
|
50 X 100 Ft |
|
Zoning Description
|
R1 |
Rooms
| Level |
Type |
Length |
Width |
Dimensions |
|
Main Level |
Foyer |
1.07 m |
1.45 m |
1.07 m x 1.45 m |
|
Main Level |
Living Room |
3.48 m |
5.49 m |
3.48 m x 5.49 m |
|
Main Level |
Dining Room |
2.44 m |
3.28 m |
2.44 m x 3.28 m |
|
Main Level |
Kitchen |
2.44 m |
4.5 m |
2.44 m x 4.5 m |
|
Main Level |
Primary Bedroom |
3.48 m |
3.2 m |
3.48 m x 3.2 m |
|
Main Level |
Bedroom |
3.48 m |
3.33 m |
3.48 m x 3.33 m |
|
Main Level |
Bedroom |
2.84 m |
3.17 m |
2.84 m x 3.17 m |
|
Main Level |
Bathroom |
|
|
Measurements not available |
https://www.realtor.ca/real-estate/30485452/15-ferrara-street-hamilton-huntington-huntington