4 Bedroom
2 Bathroom
1,100 - 1,500 ft2
Raised Bungalow
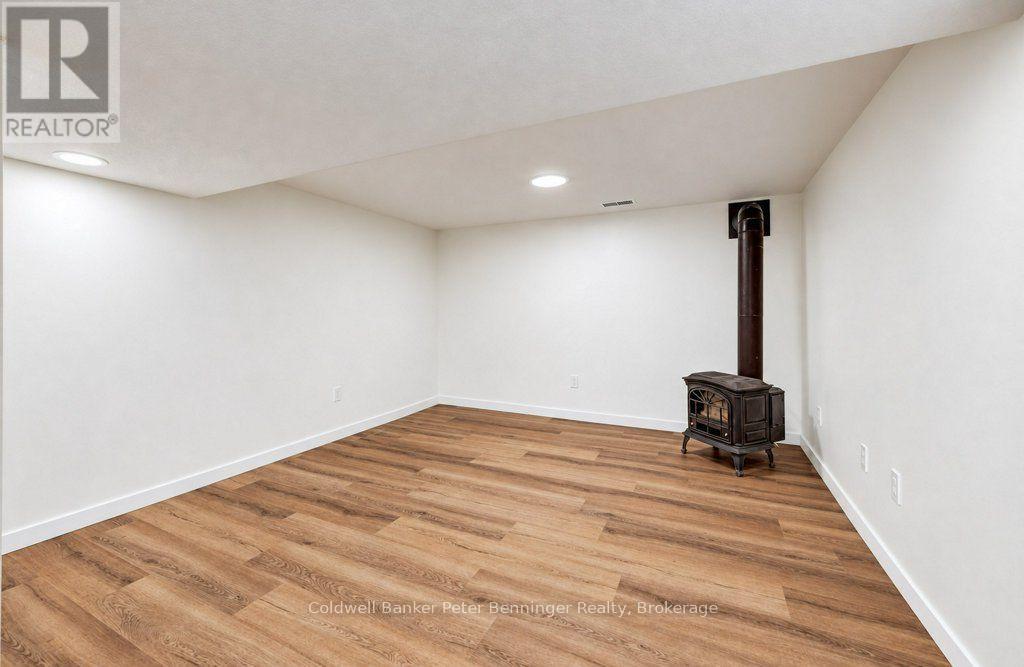
Fireplace
Central Air Conditioning
Forced Air
$539,900
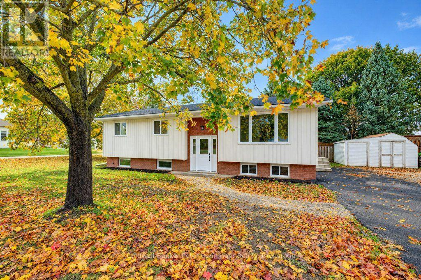
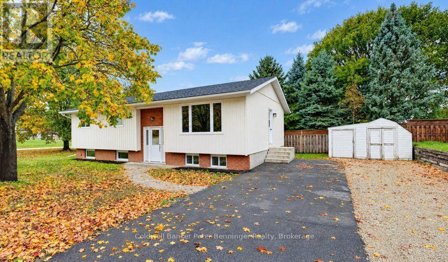
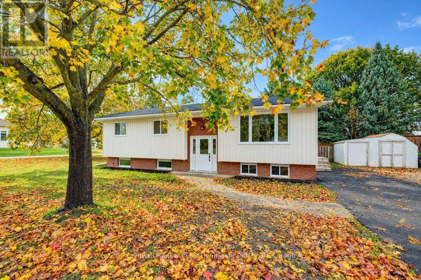
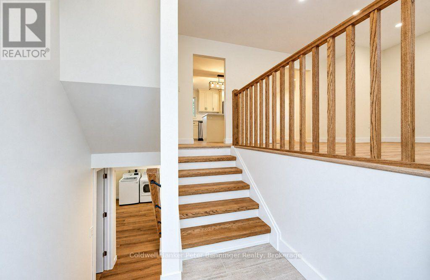
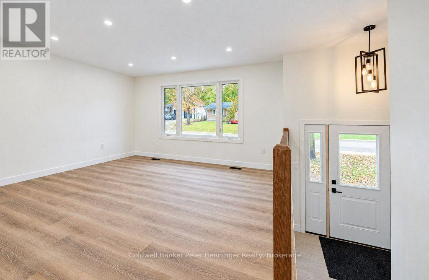
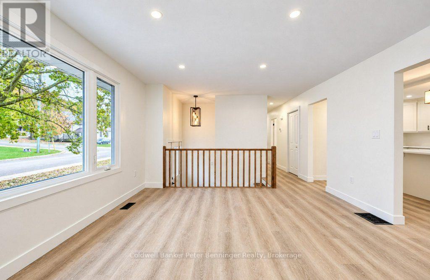
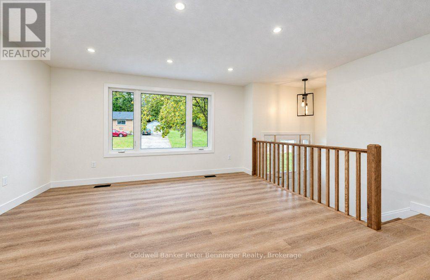
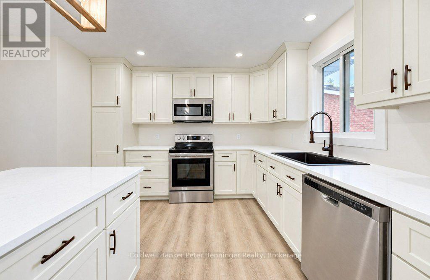
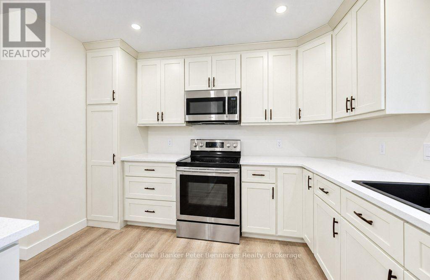
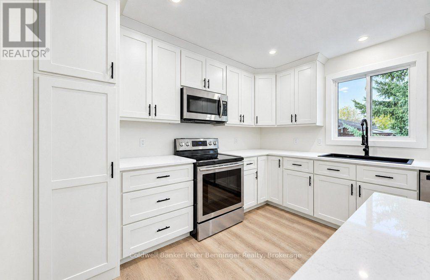
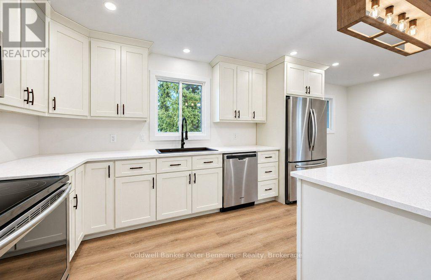
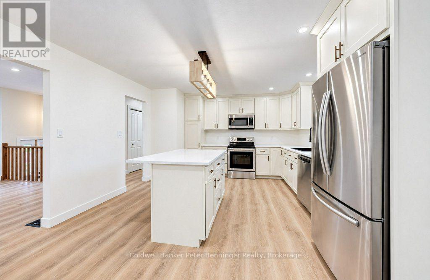
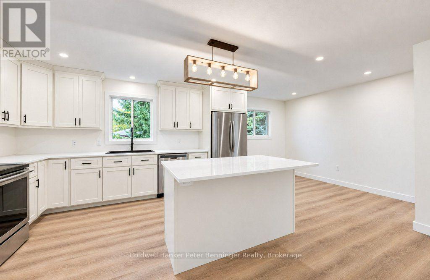
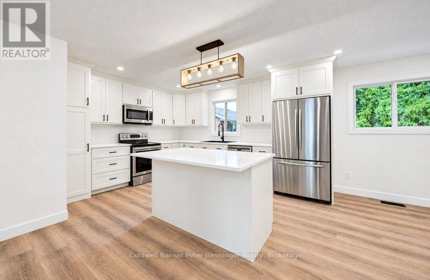
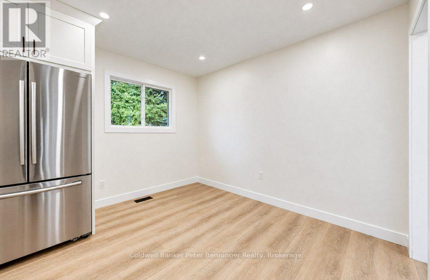
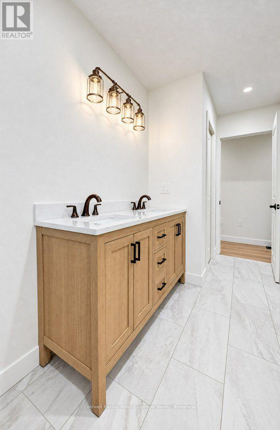
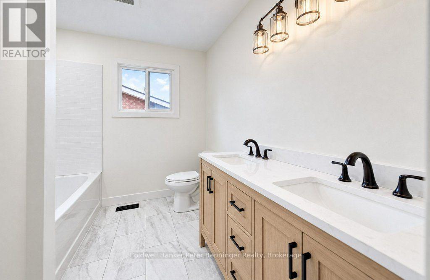
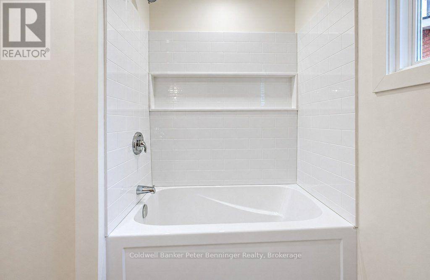
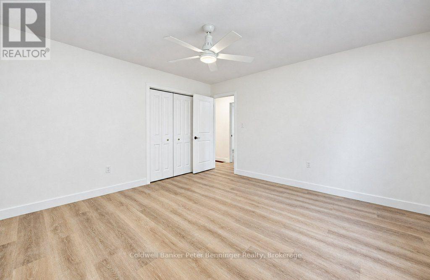
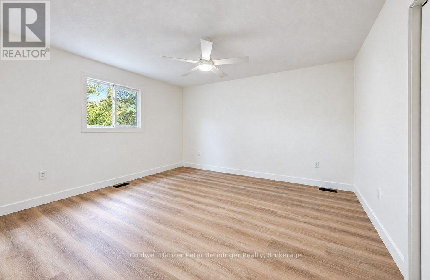
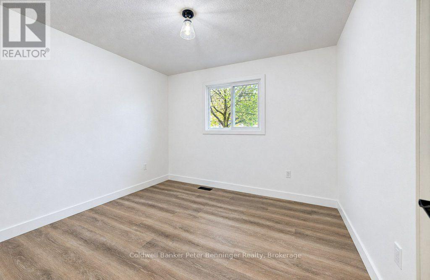
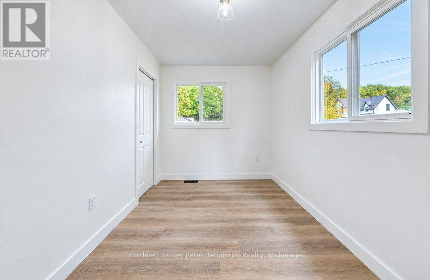
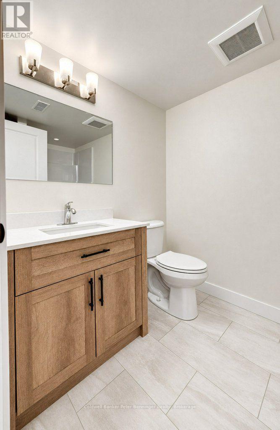
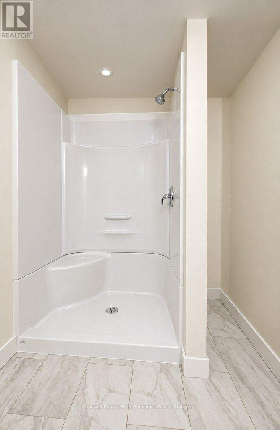
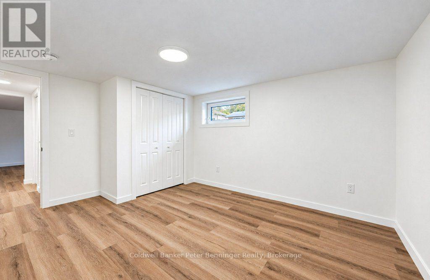
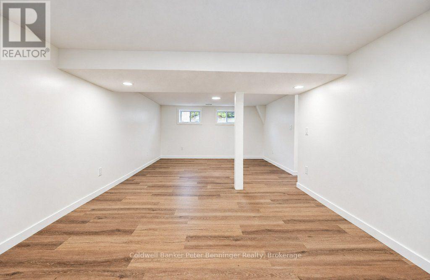
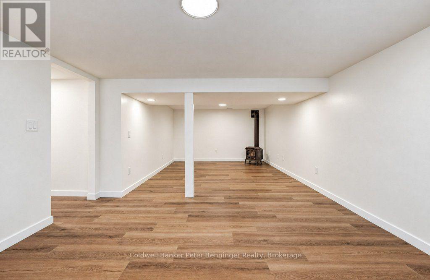
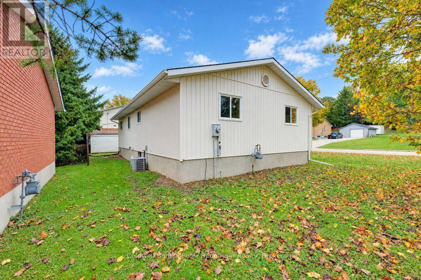
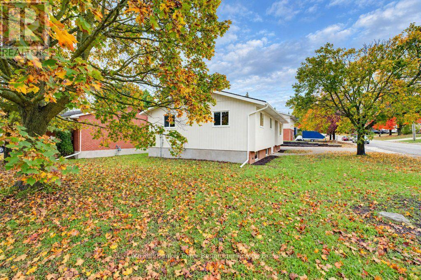
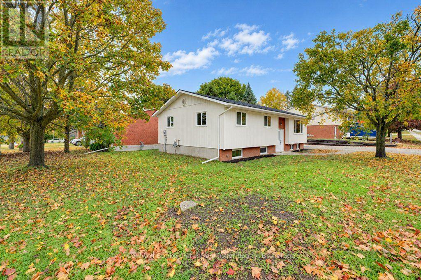
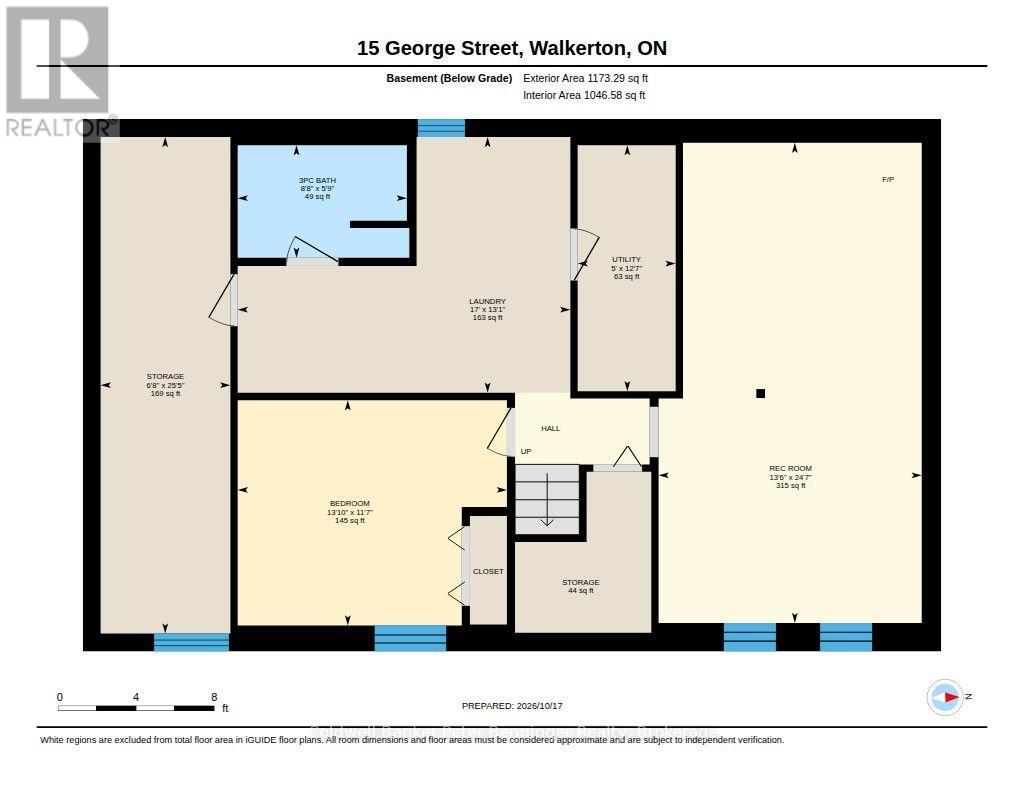
Beautifully renovated raised bungalow offering a fresh, modern feel throughout! This homes siding, roof shingles and sheeting were replaced in 2026, other updates in 2026 are the custom-made kitchen cabinets, flooring throughout, two tastefully renovated bathrooms, as well as all the ceilings have been re drywalled, as well as new drywall in the lower level. The carpet-free interior offers easy maintenance, while the spacious living room and lower-level recreation room provide plenty of space for relaxing and entertaining. The lower level also features a fourth bedroom, adding extra flexibility for family or guests. Enjoy year-round comfort with gas heating and central air conditioning. Complete with a double-car driveway, this extensively updated home is ready for you to move in and enjoy! (id:50976)
Property Details
|
MLS® Number
|
X14094872 |
|
Property Type
|
Single Family |
|
Community Name
|
Brockton |
|
Amenities Near By
|
Golf Nearby, Hospital, Place Of Worship, Schools |
|
Community Features
|
Community Centre |
|
Equipment Type
|
None, Water Heater |
|
Features
|
Flat Site, Carpet Free |
|
Parking Space Total
|
4 |
|
Rental Equipment Type
|
None, Water Heater |
Building
|
Bathroom Total
|
2 |
|
Bedrooms Above Ground
|
4 |
|
Bedrooms Total
|
4 |
|
Age
|
31 To 50 Years |
|
Appliances
|
Water Meter, Dishwasher, Dryer, Stove, Washer, Refrigerator |
|
Architectural Style
|
Raised Bungalow |
|
Basement Development
|
Finished |
|
Basement Type
|
Full (finished) |
|
Construction Style Attachment
|
Detached |
|
Cooling Type
|
Central Air Conditioning |
|
Exterior Finish
|
Brick Facing, Vinyl Siding |
|
Fire Protection
|
Smoke Detectors |
|
Fireplace Present
|
Yes |
|
Foundation Type
|
Block |
|
Half Bath Total
|
1 |
|
Heating Fuel
|
Natural Gas |
|
Heating Type
|
Forced Air |
|
Stories Total
|
1 |
|
Size Interior
|
1,100 - 1,500 Ft2 |
|
Type
|
House |
|
Utility Water
|
Municipal Water |
Parking
Land
|
Acreage
|
No |
|
Land Amenities
|
Golf Nearby, Hospital, Place Of Worship, Schools |
|
Sewer
|
Sanitary Sewer |
|
Size Depth
|
109 Ft |
|
Size Frontage
|
56 Ft |
|
Size Irregular
|
56 X 109 Ft |
|
Size Total Text
|
56 X 109 Ft |
|
Zoning Description
|
R3 |
Rooms
| Level |
Type |
Length |
Width |
Dimensions |
|
Lower Level |
Bedroom |
3.99 m |
3.57 m |
3.99 m x 3.57 m |
|
Lower Level |
Bathroom |
2.68 m |
1.8 m |
2.68 m x 1.8 m |
|
Lower Level |
Other |
2.07 m |
7.77 m |
2.07 m x 7.77 m |
|
Lower Level |
Recreational, Games Room |
4.15 m |
7.53 m |
4.15 m x 7.53 m |
|
Lower Level |
Utility Room |
1.52 m |
3.87 m |
1.52 m x 3.87 m |
|
Lower Level |
Laundry Room |
5.18 m |
3.99 m |
5.18 m x 3.99 m |
|
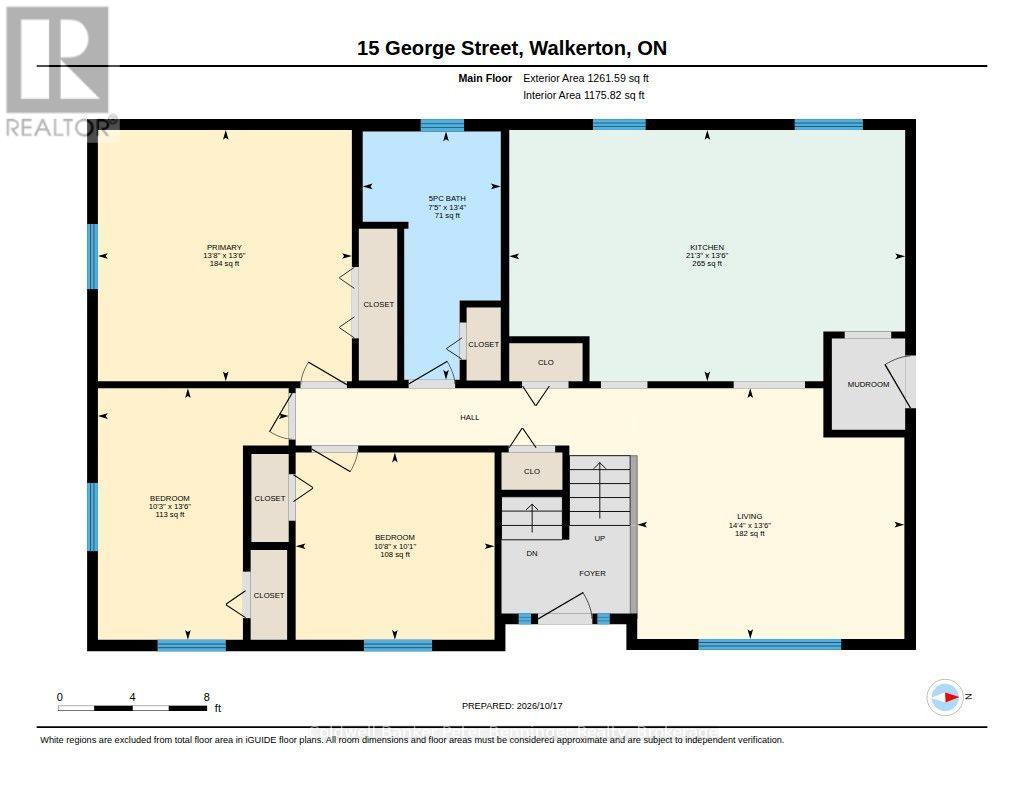
Main Level |
Kitchen |
6.49 m |
4.15 m |
6.49 m x 4.15 m |
|
Main Level |
Living Room |
4.39 m |
4.15 m |
4.39 m x 4.15 m |
|
Main Level |
Bathroom |
2.29 m |
4.08 m |
2.29 m x 4.08 m |
|
Main Level |
Primary Bedroom |
4.21 m |
4.15 m |
4.21 m x 4.15 m |
|
Main Level |
Bedroom |
3.14 m |
4.15 m |
3.14 m x 4.15 m |
|
Main Level |
Bedroom |
3.29 m |
3.08 m |
3.29 m x 3.08 m |
https://www.realtor.ca/real-estate/30419581/15-george-street-brockton-brockton