3 Bedroom
3 Bathroom
2,361 ft2
Bungalow
Fireplace
Central Air Conditioning
Forced Air, Hot Water Radiator Heat
$940,000
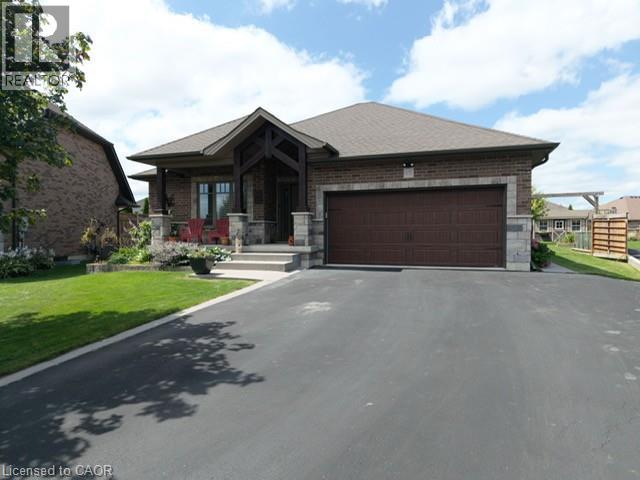
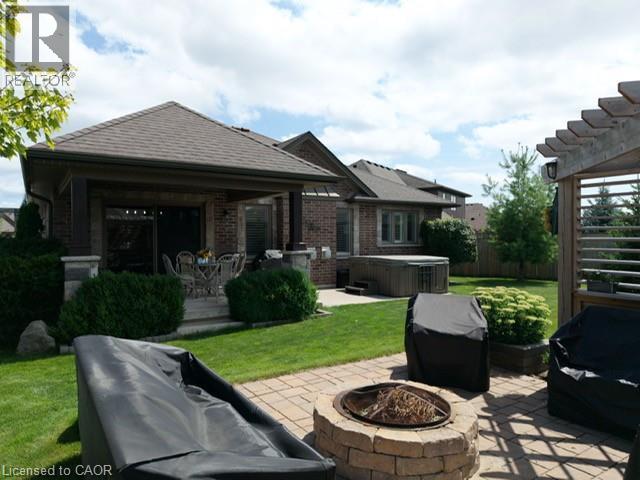
Set in the beautiful town of Port Dover, this custom built brick and stone three bedroom bungalow with three bathrooms, two fireplaces is nestled in the highly sought after Pine Ridge Estates. Situated on a cul-de-sac this exceptional home showcases quality craftmanship, timeless curb appeal and a peaceful neighbourhood setting. Step into your own backyard oasis featuring a beautiful landscaped garden filled yard with fish pond and established gardens. Thoughtfully designed for low maintenance and enjoyment this outdoor space offers a peaceful retreat to relax and unwind after a long day. Soak in the hot tub, or gather with friends around the fire and enjoy the evening under the pergola. Enjoy the friendly neighbourhood and the relaxed charm of small town living, all while being located to everything Port Dover has to offer. (id:50976)
Property Details
|
MLS® Number
|
40856175 |
|
Property Type
|
Single Family |
|
Amenities Near By
|
Beach, Golf Nearby, Hospital, Marina, Park, Place Of Worship, Playground, Schools, Shopping |
|
Communication Type
|
High Speed Internet |
|
Community Features
|
Quiet Area, Community Centre, School Bus |
|
Equipment Type
|
Water Heater |
|
Features
|
Cul-de-sac, Conservation/green Belt, Paved Driveway, Sump Pump, Automatic Garage Door Opener |
|
Parking Space Total
|
5 |
|
Rental Equipment Type
|
Water Heater |
|
Structure
|
Shed, Porch |
Building
|
Bathroom Total
|
3 |
|
Bedrooms Above Ground
|
1 |
|
Bedrooms Below Ground
|
2 |
|
Bedrooms Total
|
3 |
|
Appliances
|
Central Vacuum - Roughed In, Dishwasher, Refrigerator, Stove, Water Meter, Microwave Built-in, Hot Tub |
|
Architectural Style
|
Bungalow |
|
Basement Development
|
Finished |
|
Basement Type
|
Full (finished) |
|
Constructed Date
|
2015 |
|
Construction Style Attachment
|
Detached |
|
Cooling Type
|
Central Air Conditioning |
|
Exterior Finish
|
Brick, Stone |
|
Fireplace Present
|
Yes |
|
Fireplace Total
|
2 |
|
Fixture
|
Ceiling Fans |
|
Foundation Type
|
Poured Concrete |
|
Heating Fuel
|
Natural Gas |
|
Heating Type
|
Forced Air, Hot Water Radiator Heat |
|
Stories Total
|
1 |
|
Size Interior
|
2,361 Ft2 |
|
Type
|
House |
|
Utility Water
|
Municipal Water |
Parking
Land
|
Access Type
|
Road Access |
|
Acreage
|
No |
|
Land Amenities
|
Beach, Golf Nearby, Hospital, Marina, Park, Place Of Worship, Playground, Schools, Shopping |
|
Sewer
|
Municipal Sewage System |
|
Size Frontage
|
46 Ft |
|
Size Total Text
|
Under 1/2 Acre |
|
Zoning Description
|
R1 |
Rooms
| Level |
Type |
Length |
Width |
Dimensions |
|
Basement |
Storage |
|
|
12'3'' x 7'3'' |
|
Basement |
Utility Room |
|
|
19'10'' x 15'0'' |
|
Basement |
4pc Bathroom |
|
|
8'3'' x 7'7'' |
|
Basement |
Bedroom |
|
|
12'6'' x 11'11'' |
|
Basement |
Bedroom |
|
|
14'1'' x 13'0'' |
|
Basement |
Recreation Room |
|
|
30'5'' x 24'8'' |
|
Main Level |
Foyer |
|
|
11'11'' x 17'10'' |
|
Main Level |
Office |
|
|
13'4'' x 11'8'' |
|
Main Level |
4pc Bathroom |
|
|
8'8'' x 5'7'' |
|
Main Level |
Other |
|
|
8'0'' x 4'11'' |
|
Main Level |
Full Bathroom |
|
|
7'4'' x 8'7'' |
|
Main Level |
Primary Bedroom |
|
|
12'0'' x 15'8'' |
|
Main Level |
Living Room |
|
|
15'9'' x 21'11'' |
|
Main Level |
Laundry Room |
|
|
12'6'' x 5'9'' |
|
Main Level |
Dining Room |
|
|
9'3'' x 12'2'' |
|
Main Level |
Kitchen |
|
|
11'6'' x 12'2'' |
Utilities
|
Cable
|
Available |
|
Electricity
|
Available |
|
Natural Gas
|
Available |
|
Telephone
|
Available |
https://www.realtor.ca/real-estate/30166539/15-hurley-court-port-dover